
ᐅ Single-family house with a gable roof, approximately 137 sqm (about 1,474 sq ft), one full story
Created on: 13 Apr 2020 12:41
R
Revendare
Hello dear forum community,
we are well advanced in planning our single-family home with a gable roof and have already decided on a construction company. Unfortunately, we are not yet 100% satisfied with the current floor plan. Therefore, we are now turning to you for advice.
Building Plan/Restrictions
Plot size: 1,010 sqm (1,010,000 sq ft approx.)
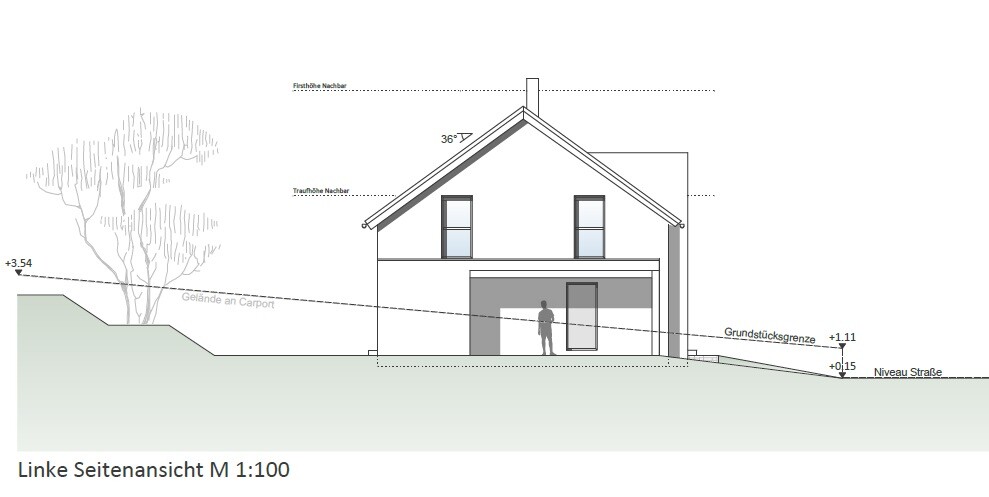
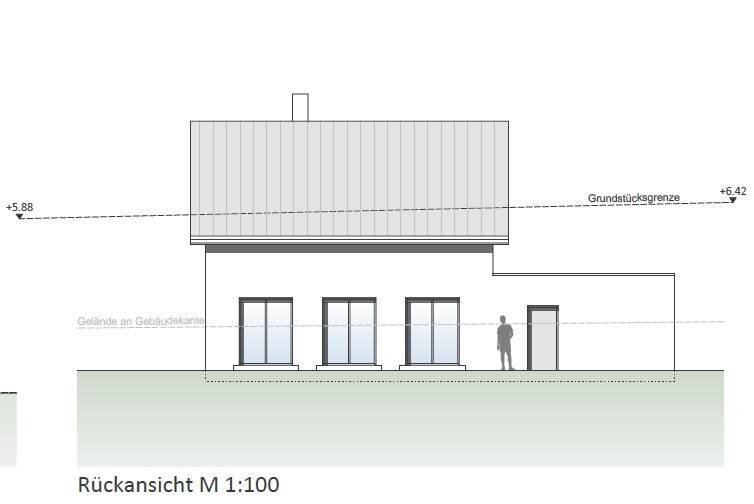
Slope: slightly rising, approximately 1.8 m (6 ft) from the house location to the end of the plot
Site coverage ratio: No building plan, plot has 20 m (65 ft) frontage
Building window, building line and boundary
Setback from property line: 3 m (10 ft)
Number of parking spaces: 2 cars in double carport, 1-2 in front of the house (street parking inconvenient)
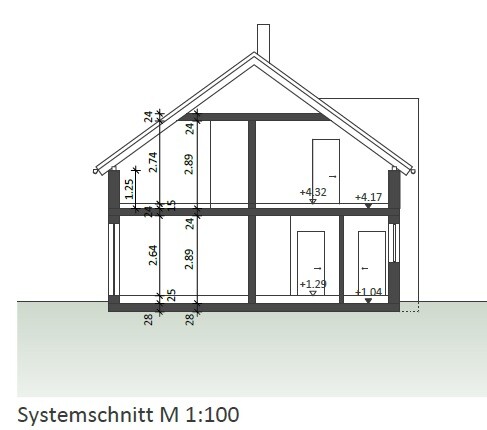
Number of floors: 1.5
Roof type
Architectural style
Orientation: North-facing garden
Maximum heights/restrictions
Additional requirements: Neighbor is the plot seller and has several conditions, including house height (not higher than theirs), and the carport must be on the boundary with the other neighbor
Homeowners’ Requirements
Architectural style, roof type, building type: single-family home, gable roof, not too modern
Basement, number of floors: no basement, 1.5 floors
Number of occupants, age: currently 2, both around 30, planning for 2 children
Space requirements on ground floor: living/dining/kitchen, utility room, office, guest WC with shower, storage room behind carport as basement substitute
Space requirements on upper floor: 2 children’s rooms, master bedroom, bathroom, possibly storage room
Office use: family or home office? home office
Number of overnight guests per year: negligible
Open or closed layout: open
Traditional or modern construction style: rather traditional
Open kitchen, kitchen island: open yes, possibly kitchen island, currently a G-shape is planned
Number of dining seats: 6
Fireplace: undecided, leaning towards yes
Music/stereo wall: no
Balcony, roof terrace: no
Garage, carport: double carport
Kitchen garden, greenhouse: not planned
Other wishes/features/daily routine, also reasons why some things should or should not be included
House Design
Planner: partner architect of the construction company
What do you like most? Why? open living-dining area with lots of glass and views into the large garden, dormer at front greatly enhances the house and should flood it with light, current room layout
What do you dislike? Why? straight staircase and resulting long hallway both on ground and upper floor. Unfortunately, the architect insists that with this house width another staircase design is hardly possible without removing the office.
Estimated price according to architect/planner: €360,000 including incidental building costs, technical systems, etc., but excluding kitchen
Personal price limit for house including fittings: €380,000
Preferred heating system: ground-source heat pump
If you had to give up on some details/extras
-that you could do without: fireplace, straight staircase
-that you could not give up: office, basement substitute
Why has the design ended up as it is now? The architect tried to meet our desired room program and the neighbor’s restrictions
Which wishes were implemented by the architect? door from carport to utility room, office, shower in guest WC, open living-dining area with lots of glass
What do you consider especially good or bad about it? In my opinion, the straight single-flight staircase takes up a lot of space; the requirement from the plot seller (neighbor to east side) makes natural light inside difficult — hence the dormer with open hallway in the living-dining area to bring more light into the house
I am now hoping for some suggestions on how we could get more out of the current floor plan while keeping the same room layout. I assume the simplest way would be a different staircase design.
Please excuse me if I have not filled out all questions correctly for the floor plan discussion.
Best regards,
Revendare
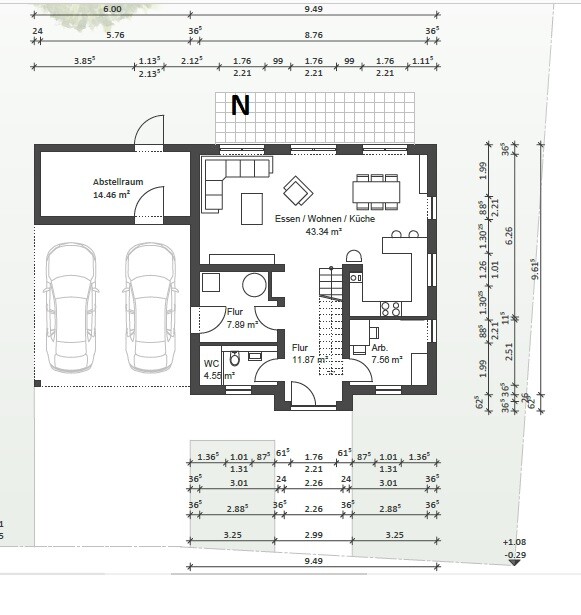
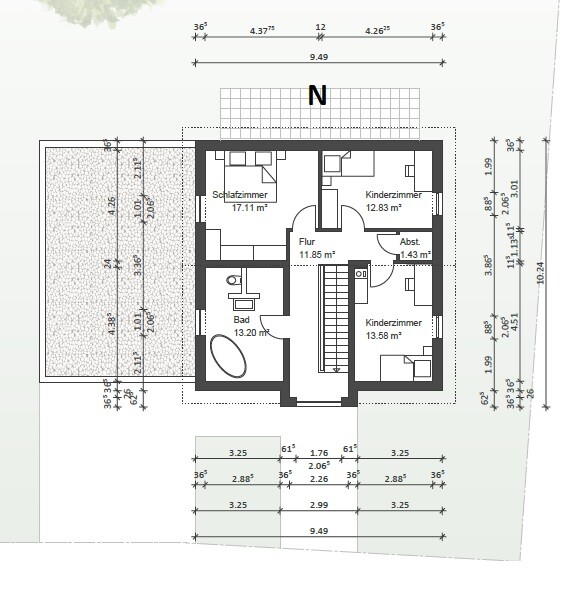
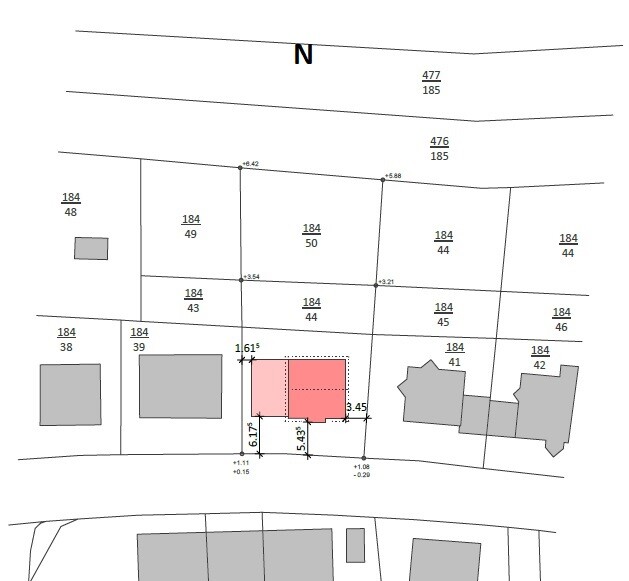
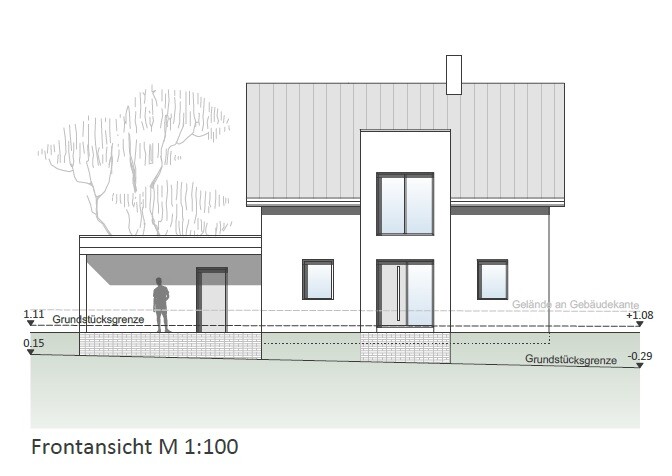
we are well advanced in planning our single-family home with a gable roof and have already decided on a construction company. Unfortunately, we are not yet 100% satisfied with the current floor plan. Therefore, we are now turning to you for advice.
Building Plan/Restrictions
Plot size: 1,010 sqm (1,010,000 sq ft approx.)
Slope: slightly rising, approximately 1.8 m (6 ft) from the house location to the end of the plot
Site coverage ratio: No building plan, plot has 20 m (65 ft) frontage
Building window, building line and boundary
Setback from property line: 3 m (10 ft)
Number of parking spaces: 2 cars in double carport, 1-2 in front of the house (street parking inconvenient)
Number of floors: 1.5
Roof type
Architectural style
Orientation: North-facing garden
Maximum heights/restrictions
Additional requirements: Neighbor is the plot seller and has several conditions, including house height (not higher than theirs), and the carport must be on the boundary with the other neighbor
Homeowners’ Requirements
Architectural style, roof type, building type: single-family home, gable roof, not too modern
Basement, number of floors: no basement, 1.5 floors
Number of occupants, age: currently 2, both around 30, planning for 2 children
Space requirements on ground floor: living/dining/kitchen, utility room, office, guest WC with shower, storage room behind carport as basement substitute
Space requirements on upper floor: 2 children’s rooms, master bedroom, bathroom, possibly storage room
Office use: family or home office? home office
Number of overnight guests per year: negligible
Open or closed layout: open
Traditional or modern construction style: rather traditional
Open kitchen, kitchen island: open yes, possibly kitchen island, currently a G-shape is planned
Number of dining seats: 6
Fireplace: undecided, leaning towards yes
Music/stereo wall: no
Balcony, roof terrace: no
Garage, carport: double carport
Kitchen garden, greenhouse: not planned
Other wishes/features/daily routine, also reasons why some things should or should not be included
House Design
Planner: partner architect of the construction company
What do you like most? Why? open living-dining area with lots of glass and views into the large garden, dormer at front greatly enhances the house and should flood it with light, current room layout
What do you dislike? Why? straight staircase and resulting long hallway both on ground and upper floor. Unfortunately, the architect insists that with this house width another staircase design is hardly possible without removing the office.
Estimated price according to architect/planner: €360,000 including incidental building costs, technical systems, etc., but excluding kitchen
Personal price limit for house including fittings: €380,000
Preferred heating system: ground-source heat pump
If you had to give up on some details/extras
-that you could do without: fireplace, straight staircase
-that you could not give up: office, basement substitute
Why has the design ended up as it is now? The architect tried to meet our desired room program and the neighbor’s restrictions
Which wishes were implemented by the architect? door from carport to utility room, office, shower in guest WC, open living-dining area with lots of glass
What do you consider especially good or bad about it? In my opinion, the straight single-flight staircase takes up a lot of space; the requirement from the plot seller (neighbor to east side) makes natural light inside difficult — hence the dormer with open hallway in the living-dining area to bring more light into the house
I am now hoping for some suggestions on how we could get more out of the current floor plan while keeping the same room layout. I assume the simplest way would be a different staircase design.
Please excuse me if I have not filled out all questions correctly for the floor plan discussion.
Best regards,
Revendare

haydee schrieb:
Oh, so those are the three plots. Yes, the information is coming in very slowly again. How deep is the building envelope now?I belong to the "carport by the street" group. I would place it directly in front of the house, so the entire west side remains free for windows.
R
Revendare13 Apr 2020 14:44kaho674 schrieb:
Yes, the information is coming very slowly again. How deep is the building area actually?
I’m in the “carport by the street” camp. I would place it directly in front of the house so that the entire west side remains free for windows. Sorry, I thought it was obvious that the two parcels behind also belong to the property – I obviously didn’t consider everything.
As mentioned before, there is no zoning plan, so we have to follow the neighboring development. There, the houses are located on the parcel by the street. So, we probably can’t move the house freely around the entire property. We also positioned the house based on the terrain level, since that is where the slope is the lowest. If we place it further back, we would have to dig into the hillside...
As mentioned, we don’t really like the look of a carport by the street. However, we will discuss this again with the architect.
R
Revendare13 Apr 2020 14:52ypg schrieb:
and where? Directly from the street onto the plot.
ypg schrieb:
Carport placed on the property boundary at the front, garden shed at the back. This can be separated so that you can have windows on the west side. I would possibly flip the house, mirror it. And YES: this means no connection from the secondary hallway (utility room?) to the carport. That would be disadvantageous. If we now position the carport in front by the street, we would have to do a lot of excavation here and probably build on strip foundations – of course, also a cost issue. My wife really wants the door into the utility room. I already mentioned that it might be better to omit it to save space – but she’s not very convinced yet. We’ll reconsider this again.
ypg schrieb:
And where is the basement alternative? Sorry, it’s labeled as “storage room” on the floor plan.
Revendare schrieb:
We probably can’t move the house freely anywhere on the entire plot.That’s correct: you have a boundary line at the front that must be respected.kaho674 schrieb:
I’m in the “carport by the street” group. I would place it directly in front of the house so the entire west side remains free for windows.I would keep the carport to the side but place a nice large south-facing window on the front, so southwest of the house. From the living area. Utility rooms on the east side. But it depends on what fits best.Revendare schrieb:
My wife really wants the door to the utility room. I’ve already suggested that we omit it to save space, but she’s not very convinced yet. We’ll think it over again. Then she should participate actively in these discussions and not just let herself be persuaded by her husband.
Revendare schrieb:
Sorry, it’s labeled as “storage room” on the floor plan. That’s on the outside. A basement substitute would be inside. We don’t have that here. The technical equipment takes up quite a bit of space. So does the laundry.
I’d say this: with that door in a 7.und square meter (7.und sq ft) technical room, where laundry will also be done, there’s no point in continuing this discussion. Overall, it’s inadequate. Without the door, it’s an upgrade from insufficient to poor; adding one more square meter (sq ft) in the technical room would make it adequate.
You’re making it easy on yourselves: you call it a second hallway, and everything will be fine (monkey covering its eyes).

ypg schrieb:
I would leave the carport on the side, but create a stylish, large south-facing window at the front, i.e., southwest of the house. From the multipurpose room. Utility rooms in the east. But you have to see how that fits. Do you mean something like this? If you give up on symmetry, it could work. The multipurpose room could have nice west-facing windows.
Maybe then also the kitchen area in the south – the light would shine through into the living area in an open-plan space.
I would then consider a platform/spiral staircase in the east, but then we would also need a new upper floor.
Similar topics