
ᐅ Floor Plan Optimization for Urban Villa + Considerations for Land Elevation
Created on: 31 Jan 2020 13:29
S
Shiny86
Plot size 492 sqm (5293 sq ft)
Slope yes
Site coverage ratio?
Floor area ratio?
Building envelope, building line, and boundary?
Boundary development?
Number of parking spaces 2
Number of floors 2
Roof type Pyramid roof, 25 degrees
Architectural style Modern urban villa
Orientation Main entrance facing north
Maximum heights/limits
Additional requirements?
Clients’ Requirements
Style, roof type, building type
Modern urban villa with pyramid roof, 25 degrees
Basement, floors 2 full floors without basement
Number of occupants 4
Open kitchen, kitchen island
Number of parking spaces 8-10
Garage
House design
Who designed it?
-Architect
What do you particularly like? Why?
Large living area, master bathroom
What don’t you like? Why?
Utility room quite small and master bedroom small, children’s room somewhat too large
Why is the design as it is now?
The architect implemented the corresponding wishes
What do you think is especially good or bad about it?
Good: large living area
I am uncertain about the half-height window sizes and the swing direction of the doors
What is the most important/basic question about the floor plan summarized in 130 characters?
What do you think about the floor plans?




Slope yes
Site coverage ratio?
Floor area ratio?
Building envelope, building line, and boundary?
Boundary development?
Number of parking spaces 2
Number of floors 2
Roof type Pyramid roof, 25 degrees
Architectural style Modern urban villa
Orientation Main entrance facing north
Maximum heights/limits
Additional requirements?
Clients’ Requirements
Style, roof type, building type
Modern urban villa with pyramid roof, 25 degrees
Basement, floors 2 full floors without basement
Number of occupants 4
Open kitchen, kitchen island
Number of parking spaces 8-10
Garage
House design
Who designed it?
-Architect
What do you particularly like? Why?
Large living area, master bathroom
What don’t you like? Why?
Utility room quite small and master bedroom small, children’s room somewhat too large
Why is the design as it is now?
The architect implemented the corresponding wishes
What do you think is especially good or bad about it?
Good: large living area
I am uncertain about the half-height window sizes and the swing direction of the doors
What is the most important/basic question about the floor plan summarized in 130 characters?
- Where could it still be optimized? Would you recommend different window dimensions or sill heights?
- What do you think is poor or what would you do differently?
- A partition wall will be added in the walk-in closet. That would theoretically allow watching TV from the bed. I am considering a lightweight wall. I plan to place a 211cm (83 inches) Pax combination wardrobe in the closet. The closet is planned with a raw width of 218cm (86 inches). Do you think 218cm is enough for the Pax once the walls are plastered, or how wide should the rough dimensions preferably be?
- Is the hallway on the ground floor too narrow?
- Would you raise the ground level? The house would be 40cm (16 inches) below street level. If I build a terrace into the garden, it would be about 1m (3 ft) difference. You could raise only the house level, resulting in approximately 1.6m (5 ft) difference between terrace and garden. I don’t know anyone living below street level. Raising the garden would probably not be allowed without permits, and affected neighbors likely wouldn’t agree. On the sides of the house adjacent to neighbors, raising is permitted only up to certain limits. I am overwhelmed with the decision.
- Do you have any ideas for arranging the sofa differently and placing the TV sensibly? My husband doesn’t want the sofa back facing a window. I still need to get used to placing the sofa in the middle of the room.
- Is the kitchen size sufficient for a nice kitchen with an island?
What do you think about the floor plans?

Ypsi aus NI schrieb:
I definitely wouldn’t call the floor plan a dead end.
[...] For everything else, you have to look for solutions without immediately questioning the whole concept. It’s not the floor plan that’s a dead end, but the realization (mine, not the original poster’s, who is probably too involved and lacks the necessary distance to see it clearly or at least distinctly) that the attempts to solve the problem are themselves the problem. With every further misguided improvement, the carousel of unsatisfactorily resolved details just spins more desperately. A decisive break is not a declaration of bankruptcy or a disgrace; rather, it is an ending that contains a new beginning. A knot like the Gordian one cannot be undone with a nail file.
https://www.instagram.com/11antgmxde/
https://www.linkedin.com/company/bauen-jetzt/

ypg schrieb:
Either you both use the bathroom at the same time, in which case you don’t need the space-consuming master suite with dressing area, or you have different waking habits, and then a single sink basin is enough. I have to disagree. I work shifts, my husband has a regular schedule. We use the bathroom both separately and simultaneously. Right now, we only have one sink basin. When it comes to the “battle” over the water flow, I can hardly wait to have a second sink basin.
Pinky0301 schrieb:
I can hardly wait for the "battle" over the water flow at the second sink if you like a bit of rivalry... Seriously though: if there’s enough space, it’s doable. But take a look at this. The area is completely overfurnished. This applies not only to the bathrooms but also to the master suite. If this were an older building, you would gut it, remove one or two walls, and gain some (perceived) space that way. To me, it seems like various nice-to-have features are being ticked off in the design: double sinks, kids’ bathroom, floor-to-ceiling showers, privacy screen, walk-in closet, raised staircase platform, huge kitchen island. In my opinion, storage space, the wardrobe area, the lounge zone, and the entire master suite suffer as a result. That’s just my view. But I should mention that I haven’t read the full 45 pages here, and I don’t want to criticize something that has clearly developed over time with a lot of thought behind it.
@ypg
I actually want a lot of things, it’s clearly nice to have. But I don’t want to have them at any cost.
We also feel quite left on our own by the architect. We’re going around in circles. He’s just a draftsman; we never got any input from him.
He knows everything we want, but he didn’t come up with any ideas himself.
I didn’t think the swap between kitchen and living room was bad. But he kept drawing that section of wall with the 20cm by 20cm (8 inches by 8 inches) opening two or three times, and we always told him we didn’t want it like that. Now there is an awkward recess in the guest room. He can figure no one wants that. I’ve now realized that you can’t have everything, and I am willing to compromise on the master area as well. What matters to me is having the dryer and washing machine on the upper floor and showers that don’t need doors. For example, I don’t mind if you have to go through the dressing room first to get to us. It just happened that way.
So maybe the bathrooms could be moved to the north side, meaning the bottom of the plan—then there wouldn’t be drainage in the TV corner, right? There’s only one floor penetration in the kitchen, so that’s not a problem, or am I missing something?
Maybe I expect too much. But the architect can definitely make suggestions too. Just sketch something by hand.
I actually want a lot of things, it’s clearly nice to have. But I don’t want to have them at any cost.
We also feel quite left on our own by the architect. We’re going around in circles. He’s just a draftsman; we never got any input from him.
He knows everything we want, but he didn’t come up with any ideas himself.
I didn’t think the swap between kitchen and living room was bad. But he kept drawing that section of wall with the 20cm by 20cm (8 inches by 8 inches) opening two or three times, and we always told him we didn’t want it like that. Now there is an awkward recess in the guest room. He can figure no one wants that. I’ve now realized that you can’t have everything, and I am willing to compromise on the master area as well. What matters to me is having the dryer and washing machine on the upper floor and showers that don’t need doors. For example, I don’t mind if you have to go through the dressing room first to get to us. It just happened that way.
So maybe the bathrooms could be moved to the north side, meaning the bottom of the plan—then there wouldn’t be drainage in the TV corner, right? There’s only one floor penetration in the kitchen, so that’s not a problem, or am I missing something?
Maybe I expect too much. But the architect can definitely make suggestions too. Just sketch something by hand.

Shiny86 schrieb:
Maybe I’m expecting too much. I’m afraid so. Above all, you need to understand that nobody works for you for free.
Shiny86 schrieb:
But the architect can surely make some suggestions. Just sketch something by hand. Yes, one or two. But not a hundred. You could hire another architect and pay them by the hour. You’d be broke before you even break ground.
Ok @11ant
I’m taking your advice to heart.
This is my very first draft.
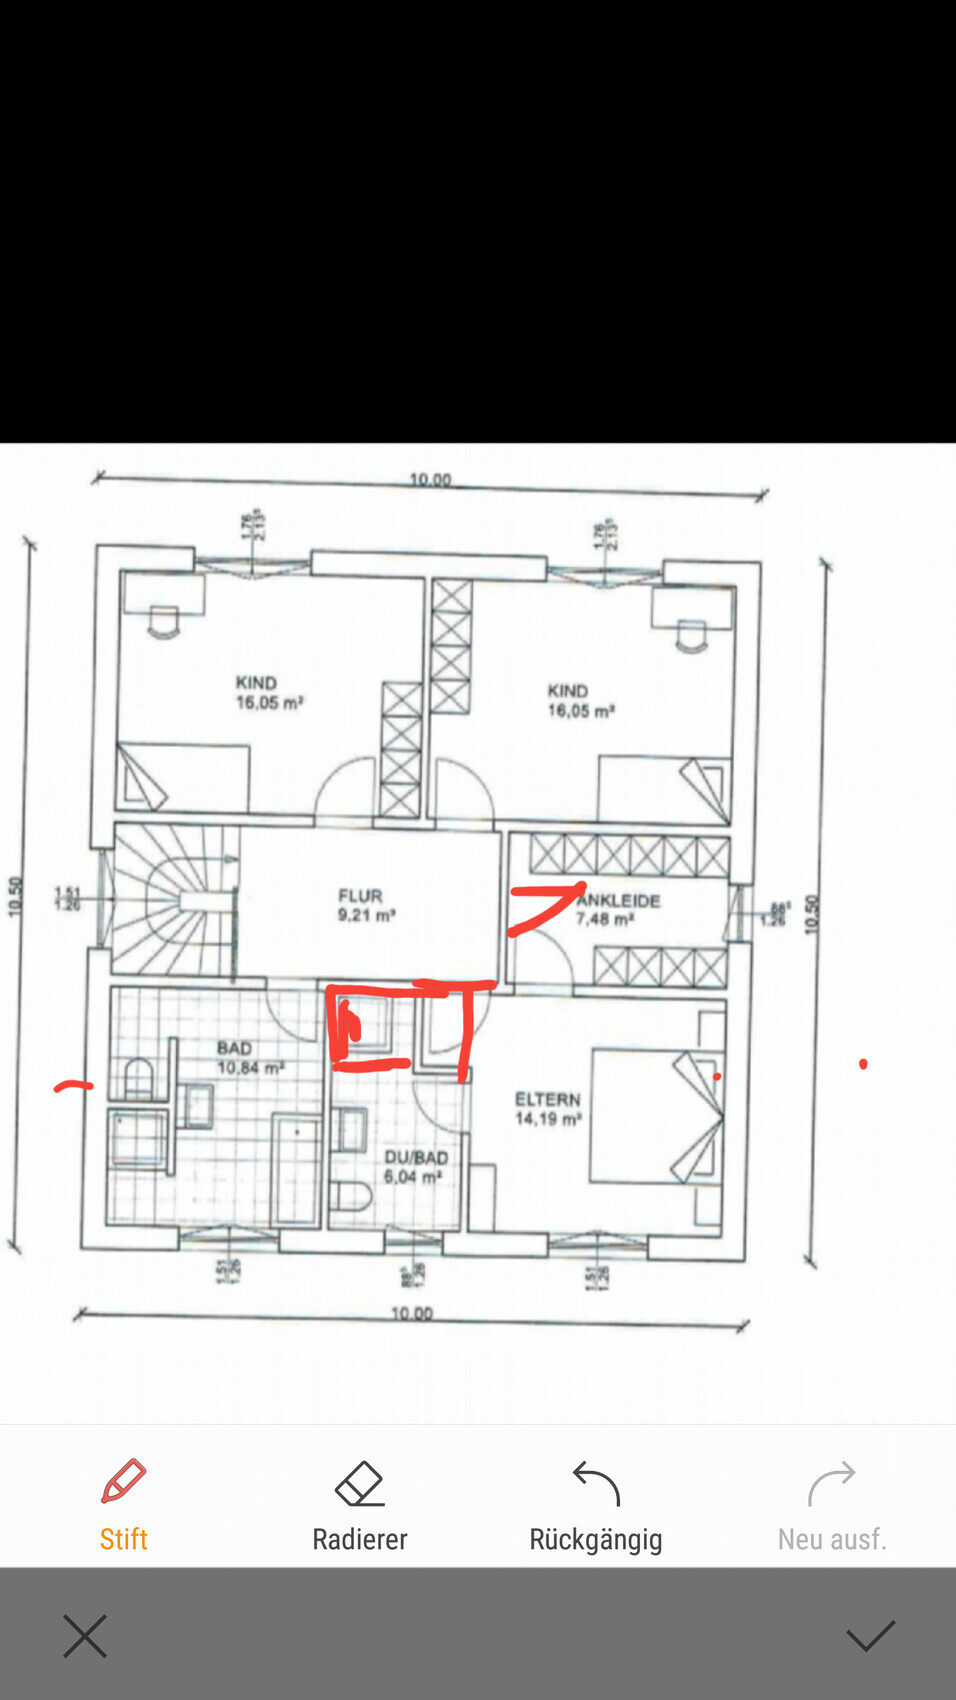
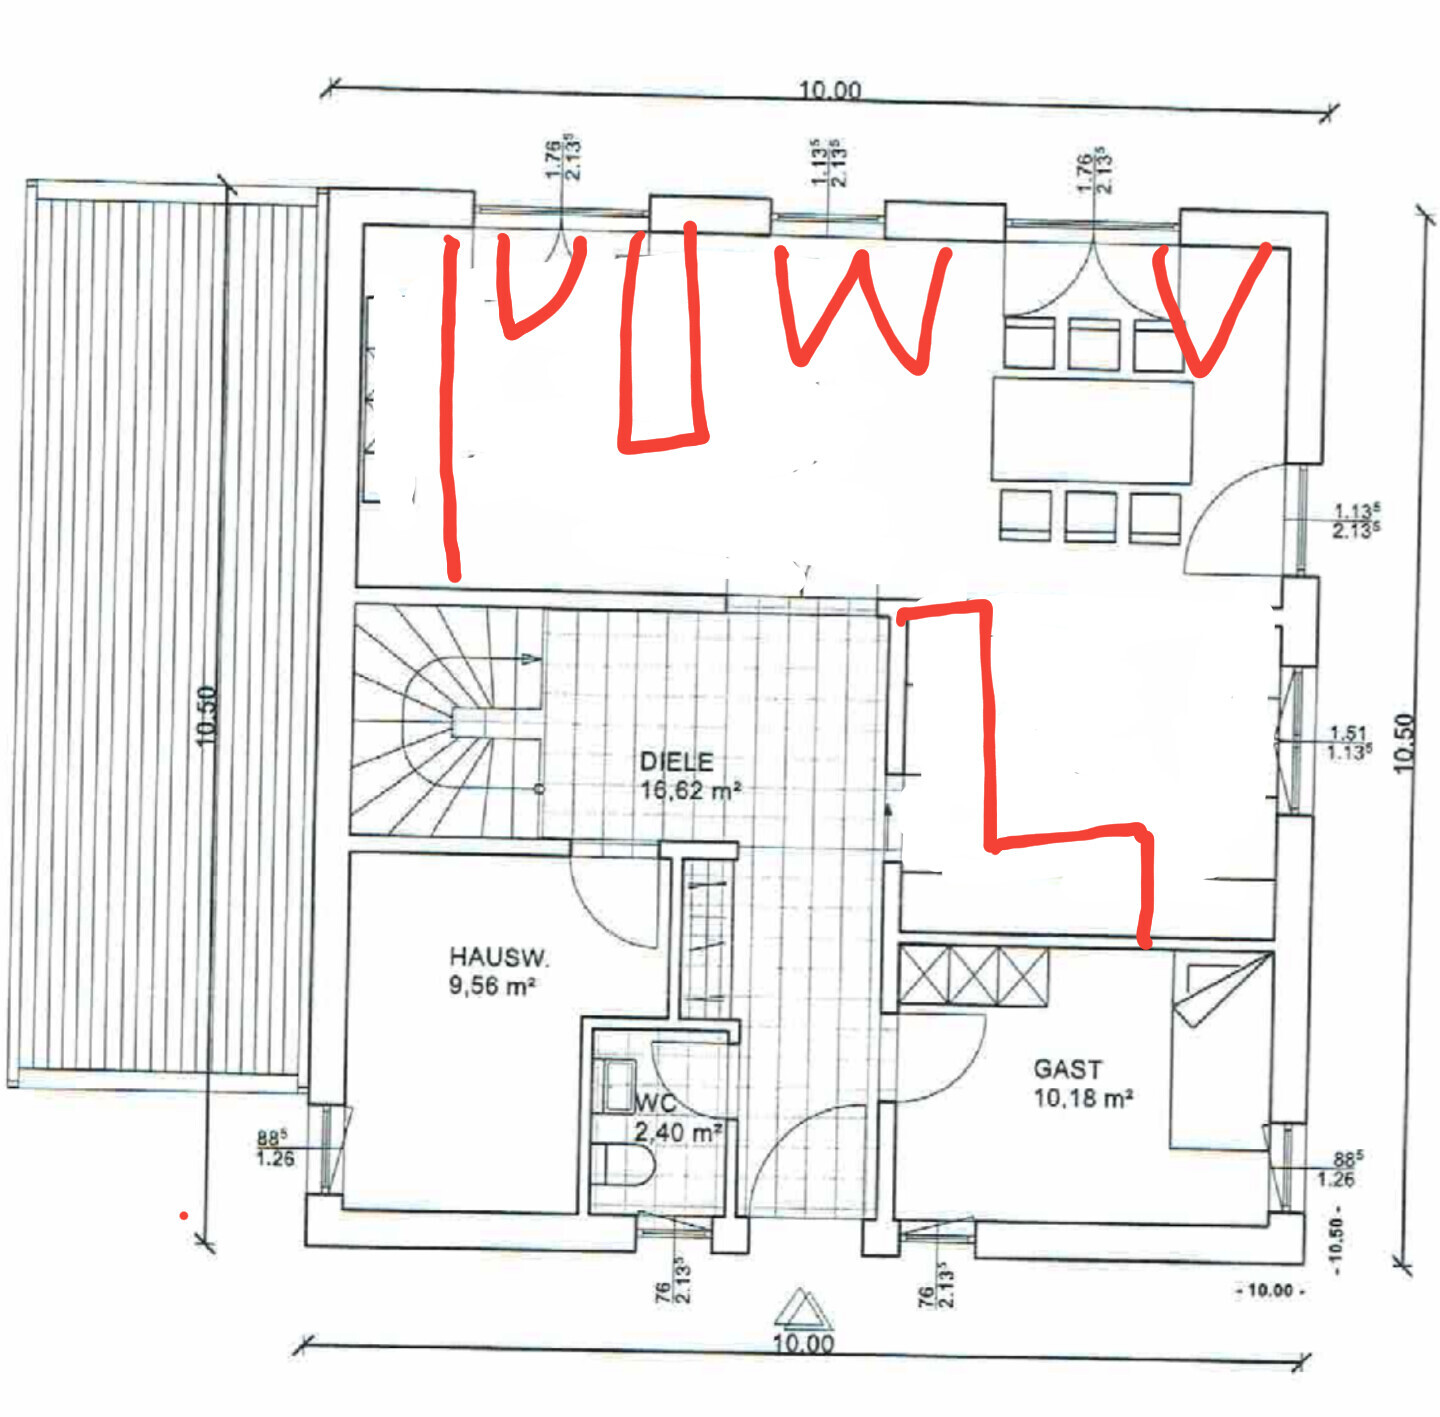
However, I swapped the living room and kitchen. I hope my sketch is clear enough to understand what it’s supposed to show.
The washer/dryer no longer fit on the upper floor, but I would still include the second washbasin with the T solution.
I would have to give up the landing stairs. Since I didn’t want the U-shaped staircase, everything started to change with the stair configuration.
There should be no protrusions or drainage in the office or living room now, right?
I’m taking your advice to heart.
This is my very first draft.
However, I swapped the living room and kitchen. I hope my sketch is clear enough to understand what it’s supposed to show.
The washer/dryer no longer fit on the upper floor, but I would still include the second washbasin with the T solution.
I would have to give up the landing stairs. Since I didn’t want the U-shaped staircase, everything started to change with the stair configuration.
There should be no protrusions or drainage in the office or living room now, right?
Similar topics