
Hello dear forum,
my name is Alex and after quietly following the discussions for some time, I have finally decided to register here. Since my single-family house is already in the shell phase and we plan to move in on April 1, 2020, we are currently thinking about a practical and stylish design for the outdoor area...
our main concern is the positioning of the terrace, which should face more towards the main garden instead of the direction shown in the plan.
The next question is how large the terrace should be. There should also be enough space later for a pool.
Since the house already has clear, simple lines, I want the garden design to be a bit more daring. That means that more playful shapes and softer forms could be integrated here. So far, we have not been satisfied with the proposals from the local landscape designers.
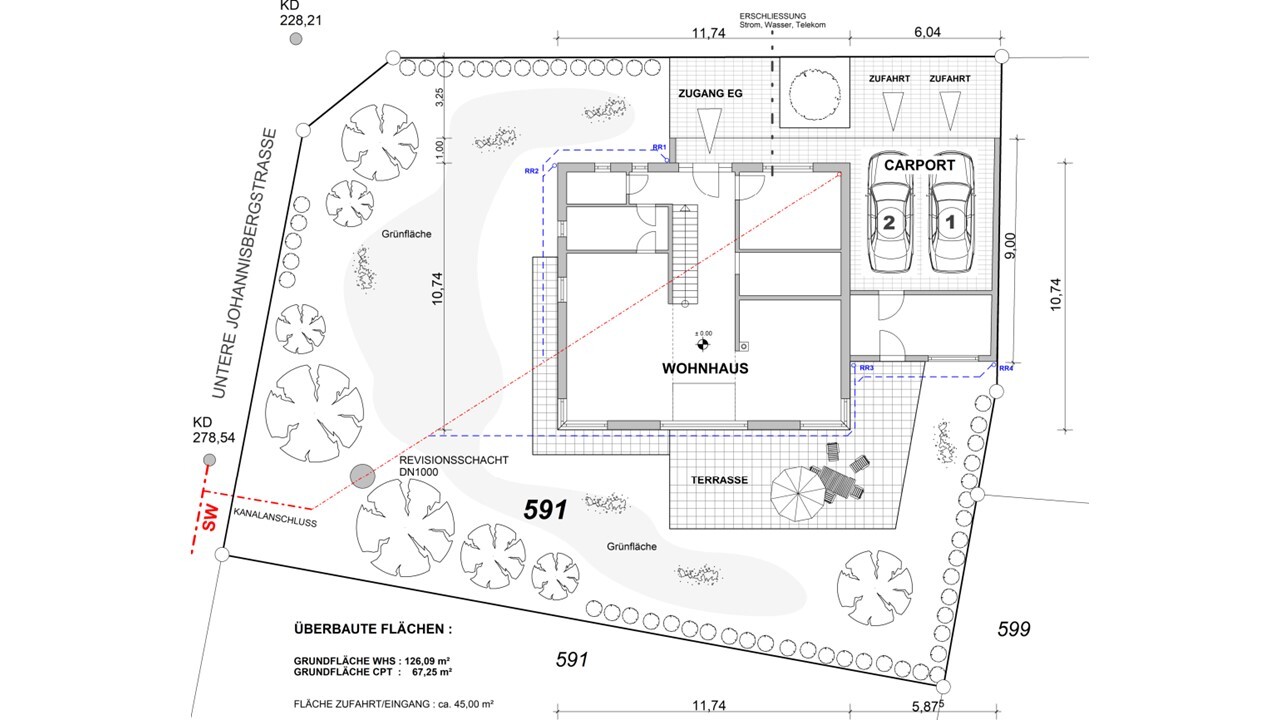
I would really appreciate your tips and suggestions.
Best regards
Alex
my name is Alex and after quietly following the discussions for some time, I have finally decided to register here. Since my single-family house is already in the shell phase and we plan to move in on April 1, 2020, we are currently thinking about a practical and stylish design for the outdoor area...
our main concern is the positioning of the terrace, which should face more towards the main garden instead of the direction shown in the plan.
The next question is how large the terrace should be. There should also be enough space later for a pool.
Since the house already has clear, simple lines, I want the garden design to be a bit more daring. That means that more playful shapes and softer forms could be integrated here. So far, we have not been satisfied with the proposals from the local landscape designers.
I would really appreciate your tips and suggestions.
Best regards
Alex

@apokolok Our landscaper said you can never have enough patio space – sometimes I think he was right after all.
My sketch was quickly made in PowerPoint, so I couldn’t include exact measurements. I was more concerned with the unconventional layout than with precise dimensions.
My sketch was quickly made in PowerPoint, so I couldn’t include exact measurements. I was more concerned with the unconventional layout than with precise dimensions.
kbt09 schrieb:
@RomeoZwo ... Where did you get the north arrow from? I’m somehow blind right now.From Google Maps, with the street name on the left edge of the image
Alessandro schrieb:
Since the house already has clear, clean lines, I want to be a bit more "bold" with the garden design. Well then....My crossover garden would be like this.
West and south borders: On the west side, a hornbeam hedge facing the street, which will grow dense, creating a paradise for birds with attractive foliage and low maintenance.
On the south side, a hedgerow. What is that? A small traditional hedgerow with wild shrubs growing on it, marking the edge of the field, breaking the wind, and providing shelter for birds. Our hedgerow is made from surplus plants; gardener, what do you have that needs to go? We want to establish a hedgerow. A copper beech, lilac, broom, viburnum, forsythia, two cherry laurels—all mixed together naturally, let them grow, trim the top to encourage dense growth below, and after a few years, you’ll have perfect privacy and wind protection; it’s alive and wild.
Add two apple trees as well, and in the southwest corner, lay a gravel path with a small circular gravel area featuring an iron gazebo or an iron table with two chairs. A Mediterranean-style patio can be designed using Diephaus stone, with rose beds on the terrace—roses are essential, royal in appearance—along with daisies. Some lawn on the remaining area provides a calming green base that really enhances the flowers.
A swimming pool is a no-go; instead, install a garden shower in the southeast. There’s always a nice one available at Tchibo. Around the house, use beach pebbles from the Baltic Sea or Rhine gravel as splash guard. No fence—just hang some solar garden lights from Ikea in the trees and bushes here and there, and you’re done. On the east side, another hornbeam hedge.
West and south borders: On the west side, a hornbeam hedge facing the street, which will grow dense, creating a paradise for birds with attractive foliage and low maintenance.
On the south side, a hedgerow. What is that? A small traditional hedgerow with wild shrubs growing on it, marking the edge of the field, breaking the wind, and providing shelter for birds. Our hedgerow is made from surplus plants; gardener, what do you have that needs to go? We want to establish a hedgerow. A copper beech, lilac, broom, viburnum, forsythia, two cherry laurels—all mixed together naturally, let them grow, trim the top to encourage dense growth below, and after a few years, you’ll have perfect privacy and wind protection; it’s alive and wild.
Add two apple trees as well, and in the southwest corner, lay a gravel path with a small circular gravel area featuring an iron gazebo or an iron table with two chairs. A Mediterranean-style patio can be designed using Diephaus stone, with rose beds on the terrace—roses are essential, royal in appearance—along with daisies. Some lawn on the remaining area provides a calming green base that really enhances the flowers.
A swimming pool is a no-go; instead, install a garden shower in the southeast. There’s always a nice one available at Tchibo. Around the house, use beach pebbles from the Baltic Sea or Rhine gravel as splash guard. No fence—just hang some solar garden lights from Ikea in the trees and bushes here and there, and you’re done. On the east side, another hornbeam hedge.
Similar topics