
Hello everyone,
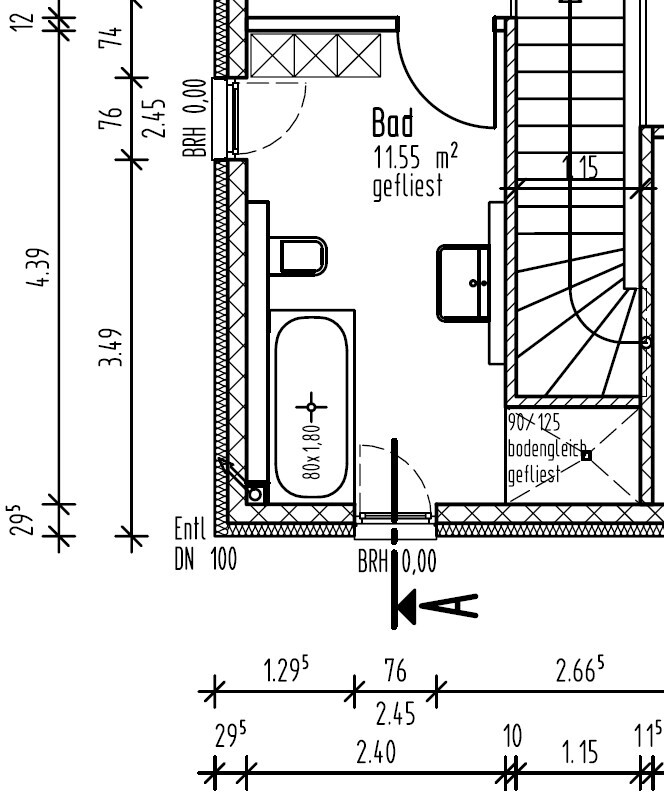
Our bathroom is currently planned as follows:
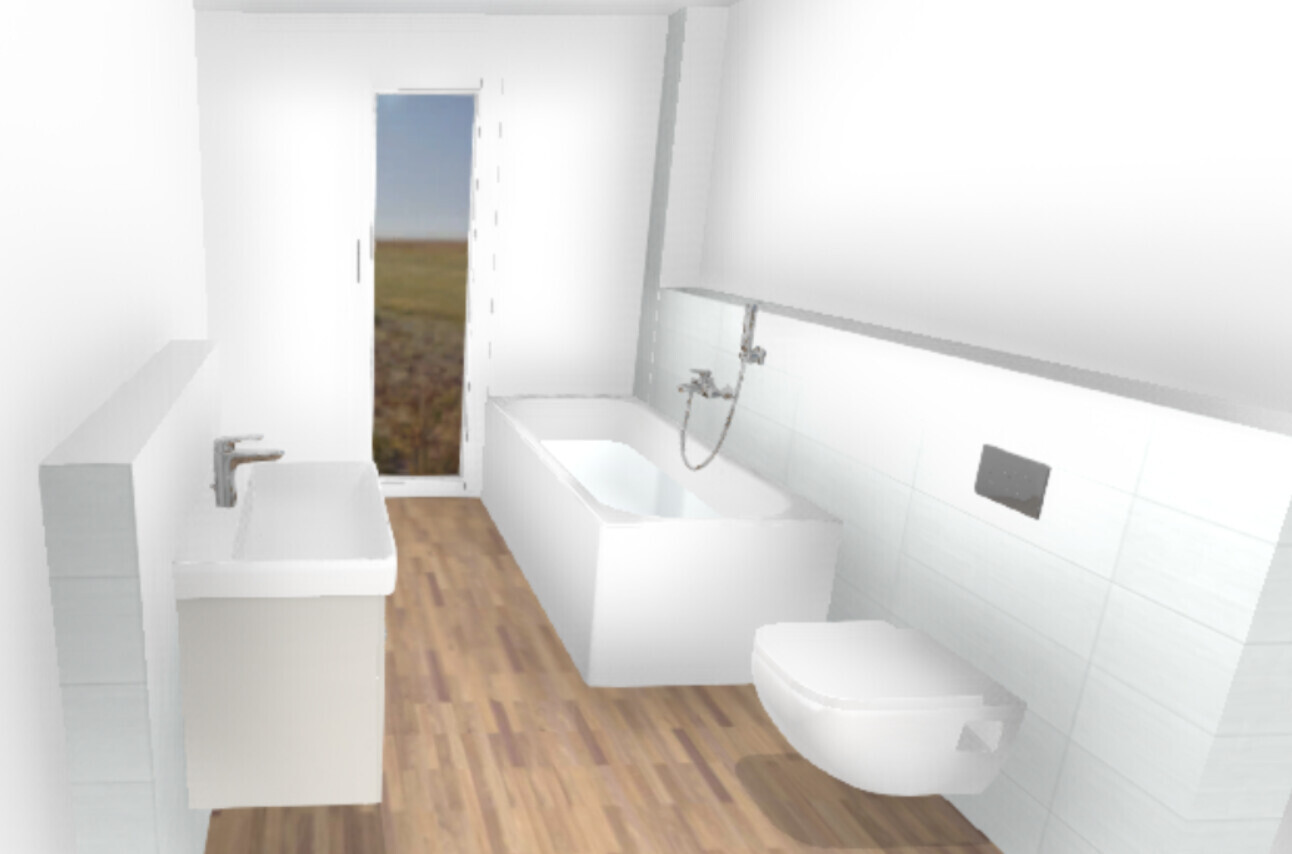
In a 3D view, it looks roughly like this:
In the meantime, we came up with the idea of designing the bathroom differently:
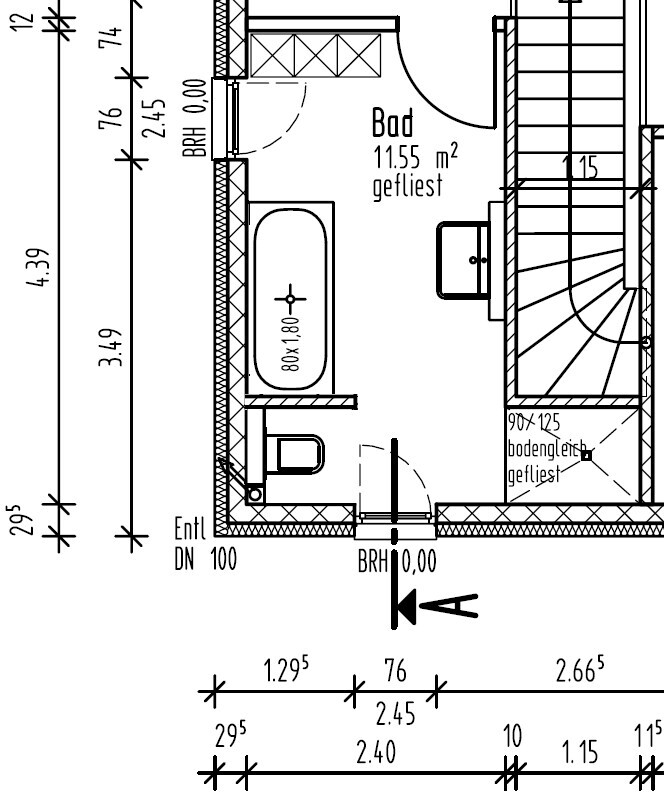
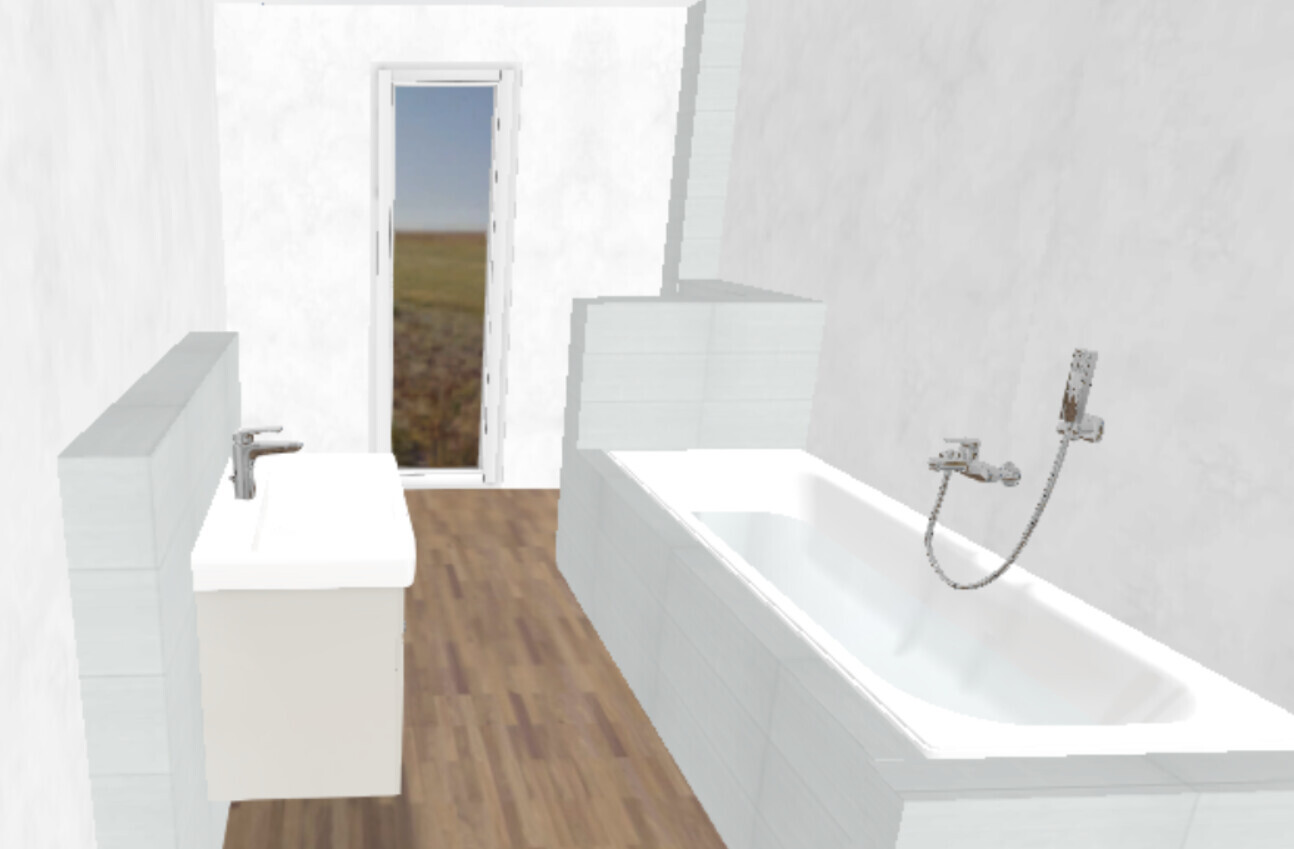
Alternatively, with a full-height wall and a door opening:
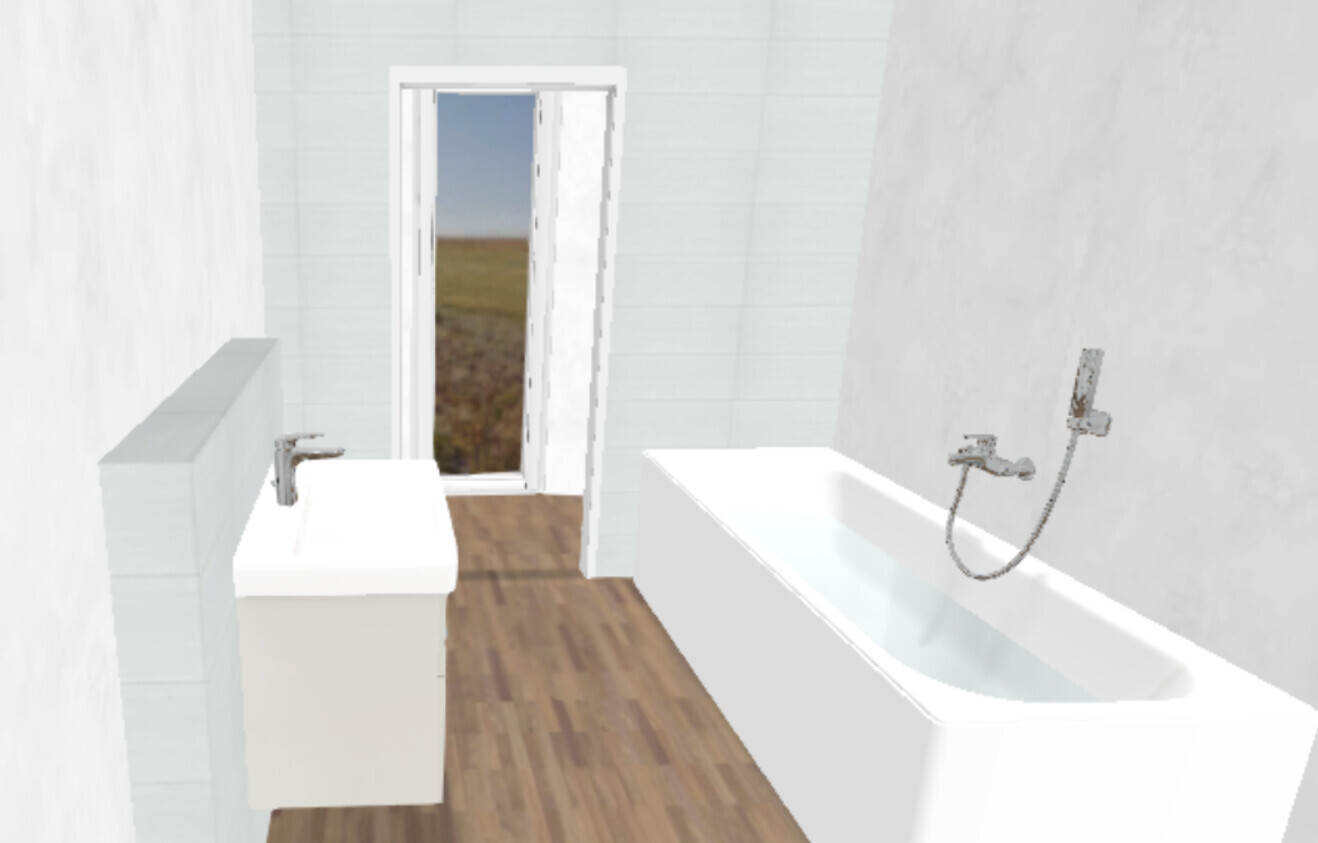
The original floor plan might seem a bit straightforward.
The other layout hides the toilet.
The question here is whether a clear width of 90cm (35 inches) could be a bit tight?
The half-height wall variant might make it feel more open, but the downside is that the bathtub doesn’t line up with the half-height wall. The wall behind the toilet has to be 20cm (8 inches) deep because of the ventilation pipe in the corner. The bathtub is 80cm (31.5 inches) wide. Accordingly, the half-height wall would only be about 60cm (24 inches) long, which is not much space for the toilet. If you want to extend the wall, a 10–15cm (4–6 inches) casing around the bathtub would be needed, which would then narrow the space between the bathtub and the sink again.
The alternative with the full-height wall has the advantage that the bathtub wouldn’t require a casing. However, the area behind the wall might feel quite narrow and corridor-like (90 x 365 cm / 35 x 144 inches clear width).
What do you think?
Our bathroom is currently planned as follows:
In a 3D view, it looks roughly like this:
In the meantime, we came up with the idea of designing the bathroom differently:
Alternatively, with a full-height wall and a door opening:
The original floor plan might seem a bit straightforward.
The other layout hides the toilet.
The question here is whether a clear width of 90cm (35 inches) could be a bit tight?
The half-height wall variant might make it feel more open, but the downside is that the bathtub doesn’t line up with the half-height wall. The wall behind the toilet has to be 20cm (8 inches) deep because of the ventilation pipe in the corner. The bathtub is 80cm (31.5 inches) wide. Accordingly, the half-height wall would only be about 60cm (24 inches) long, which is not much space for the toilet. If you want to extend the wall, a 10–15cm (4–6 inches) casing around the bathtub would be needed, which would then narrow the space between the bathtub and the sink again.
The alternative with the full-height wall has the advantage that the bathtub wouldn’t require a casing. However, the area behind the wall might feel quite narrow and corridor-like (90 x 365 cm / 35 x 144 inches clear width).
What do you think?
-SCEPS- schrieb:
Swapping the bathtub and the toiletAnd that is not possible either?
ypg schrieb:
and that's not possible either?That would be possible, but then there would need to be a built-up wall space between the bathtub and the exterior wall to accommodate the faucet.
Pinky0301 schrieb:
The fittings for the bathtub can also be installed on the tub edge. That might be an option for you. Thanks for the suggestion.
We have now decided to proceed as described in post 27.
Even though the pre-wall installation is unfortunately 20cm (8 inches) thick, the wall is straight and not as complicated as with a partition wall.
So, after our plumber informed us that we could install a surface-mounted fitting on the exterior wall and we finally had the chance to see the bathroom in the show home again, we decided to change our minds once more.
The bathroom will be as mentioned in the last idea in the first post, but without the suggested door opening. The two walls and the opening will extend up to the ceiling.
This way, a sort of additional room within the room will be created. The shower will be larger—140cm (55 inches) deep instead of 125cm (49 inches)—and we can install a drywall partition between the shower and the bedroom. This will keep the pipes out of the main wall and prevent anyone in the bedroom from being able to experience the shower sounds live every time.
The bathroom will be as mentioned in the last idea in the first post, but without the suggested door opening. The two walls and the opening will extend up to the ceiling.
This way, a sort of additional room within the room will be created. The shower will be larger—140cm (55 inches) deep instead of 125cm (49 inches)—and we can install a drywall partition between the shower and the bedroom. This will keep the pipes out of the main wall and prevent anyone in the bedroom from being able to experience the shower sounds live every time.
Similar topics