
ᐅ Single-family house, 200 m², constructed in an L-shape with a 45° angle
Created on: 25 Feb 2020 07:00
K
Kerstili
Hello
I would like to share our nearly finished floor plan and immediately ask for your opinions.
What would you change or do differently?
I appreciate any tips, suggestions, or advice...
Thank you very much in advance to everyone.
Development plan/restrictions
Plot size: 1580m² (0.39 acres)
Terrain: slight slope towards the street
Site coverage ratio
Floor area ratio
Building envelope, building line, and boundary:
Edge development
Number of parking spaces
Number of floors: two full stories
Roof type: gable roof
Architectural style
Orientation
Maximum heights/limits
Other requirements
Owners’ requirements
Style, roof type, building type: gable roof, angled building design
Basement, floors: two full stories with basement
Number of occupants, ages: 2 adults (early 30s) and 2 young children (1 and 4 years old)
Space requirements on the ground floor: living/dining area, kitchen, WC and shower, office (possibly a bedroom later), pantry
Upper floor: 2 children’s rooms, master bedroom, sewing room, bathroom
Office: family use or home office? Family use
Number of guest stays per year
Open or closed architecture: rather open
Conservative or modern building style: conventional
Open kitchen, kitchen island
Number of dining seats
Fireplace: yes
Music/stereo wall: no
Balcony, roof terrace: no
Garage, carport: double garage
Utility garden, greenhouse:
Additional wishes/particulars/daily routine, including reasons why certain features should or should not be included
House design
Who created the plan:
- Do-it-yourself
What do you especially like? Why? Many windows for light
What do you not like? Why?
Price estimate according to architect/designer:
Personal price limit for the house, including fixtures and fittings:
Preferred heating system: air-source heat pump
If you have to give up some details or expansions:
- Which can you do without:
- Which can you not do without:
Why is the design like it is now? For example:
Angled building design for view and noise protection from the street
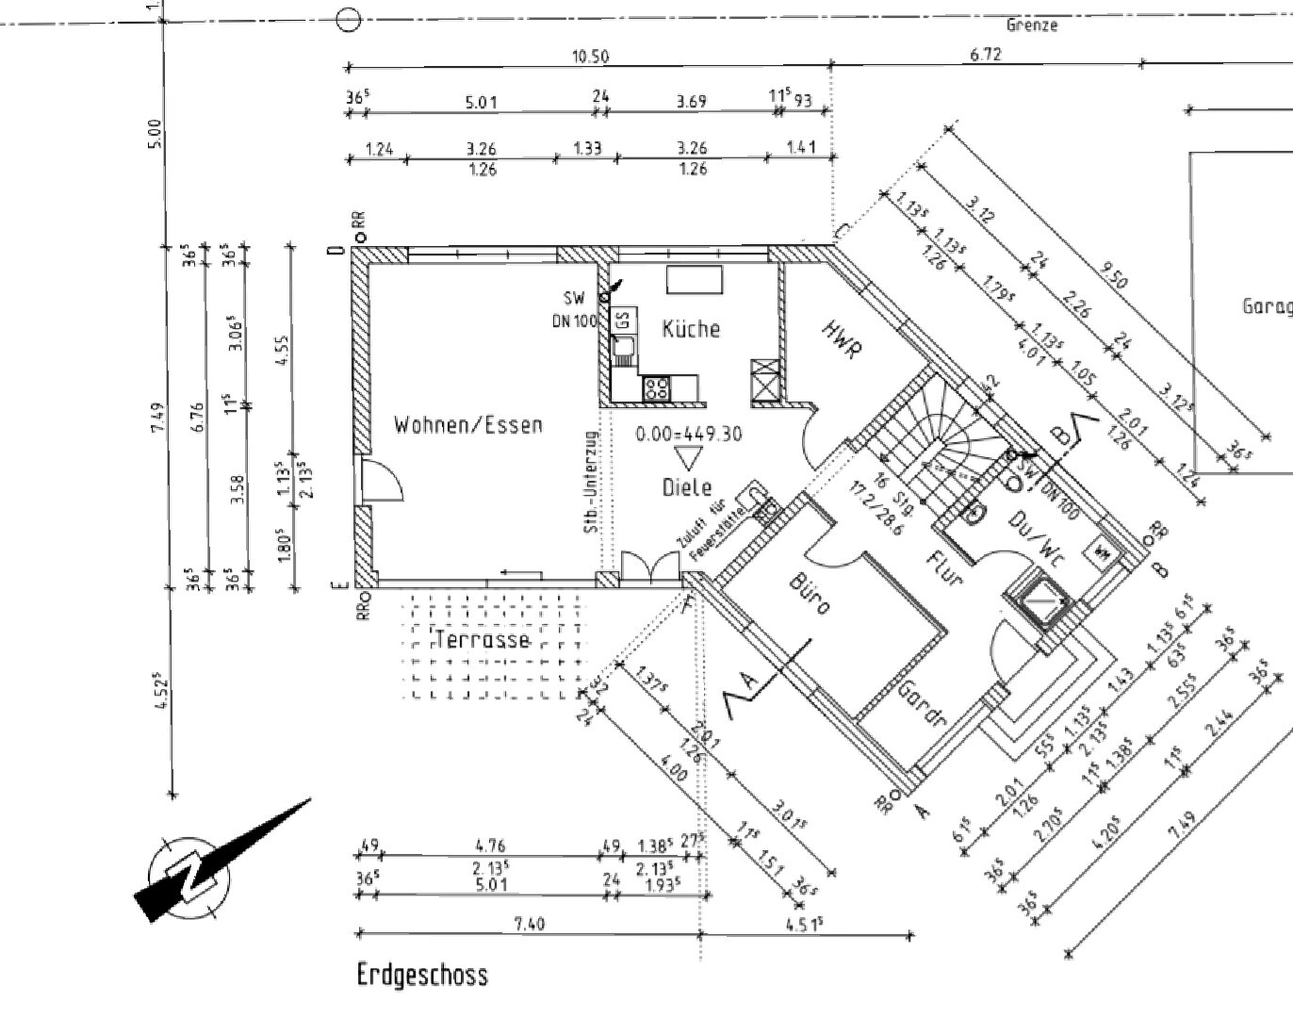
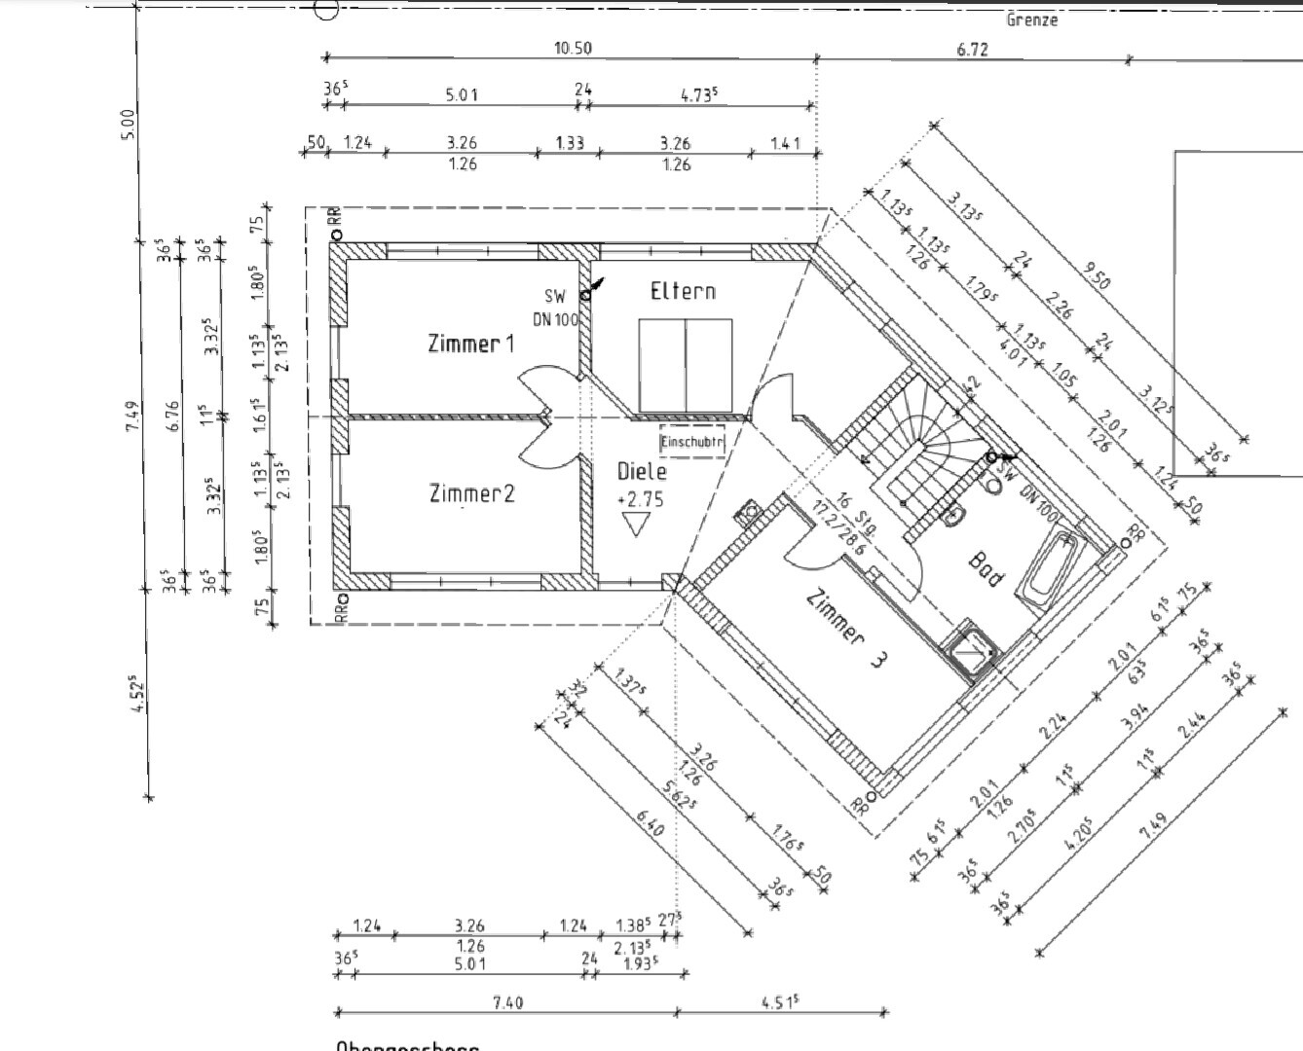
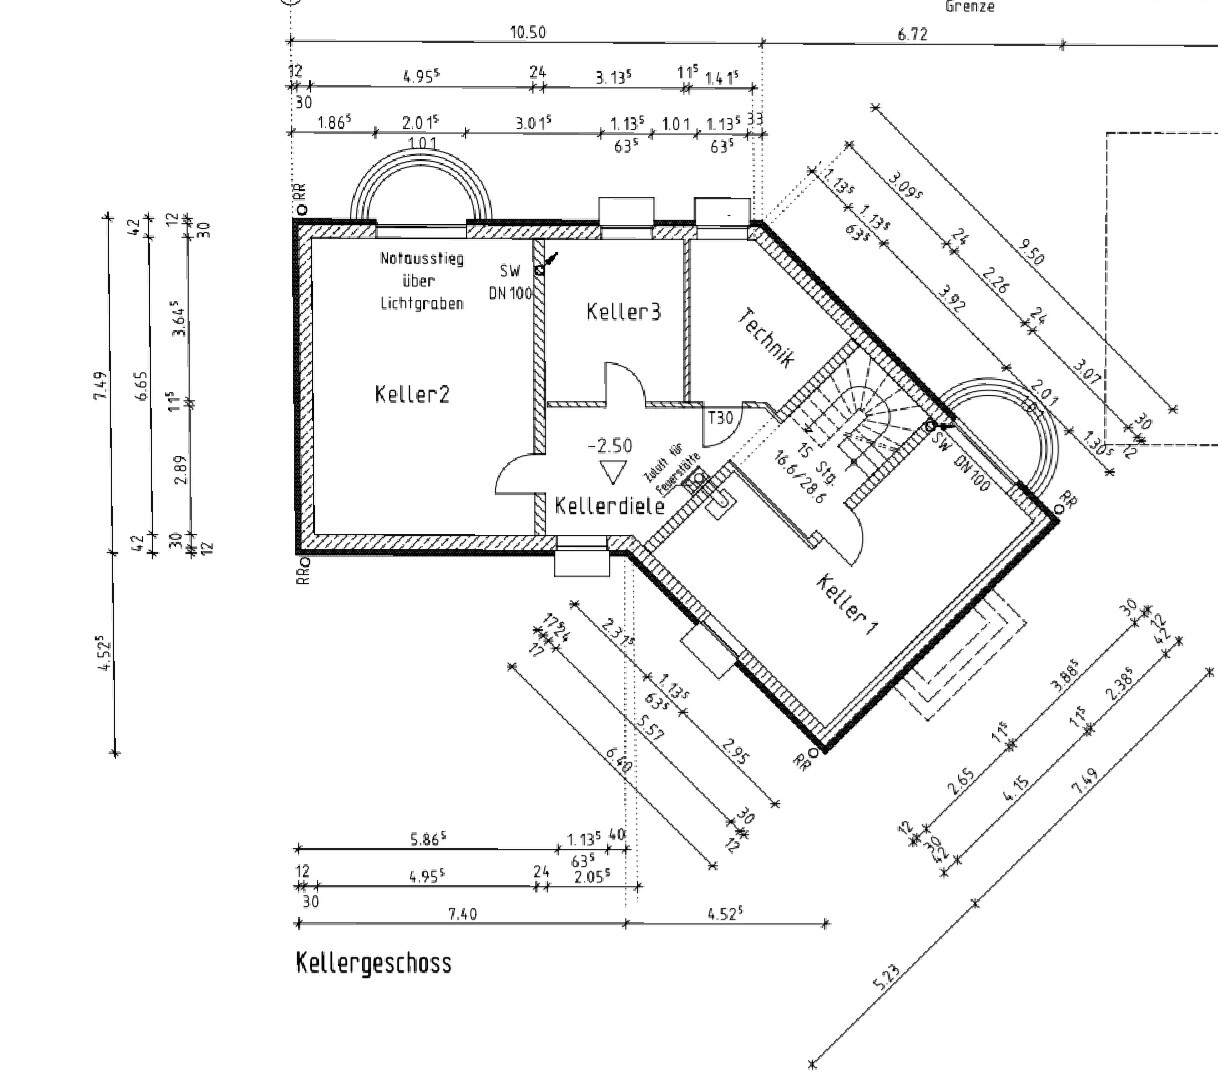
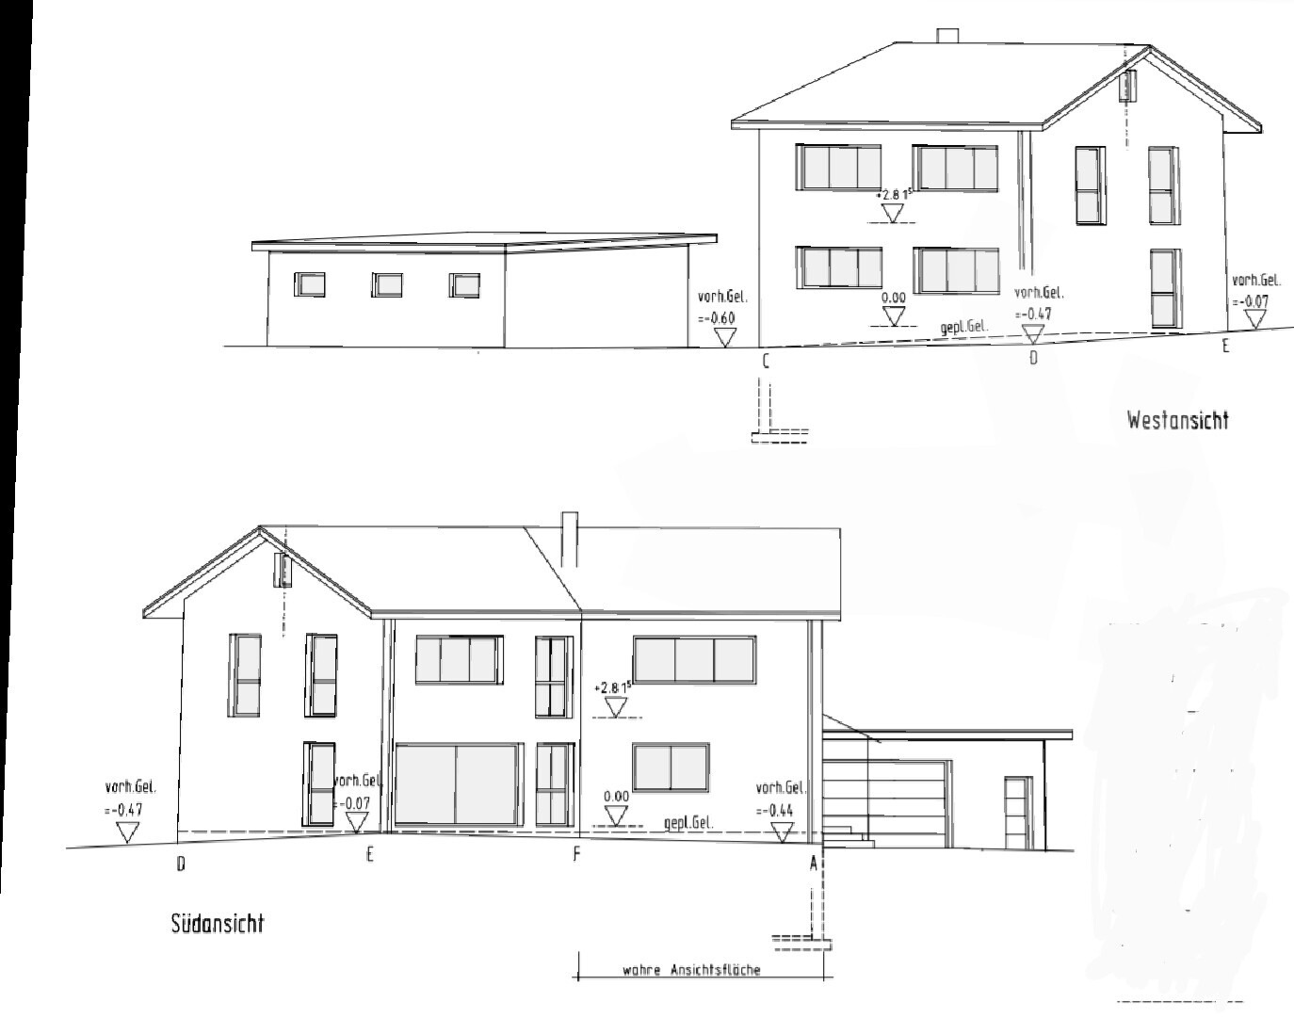

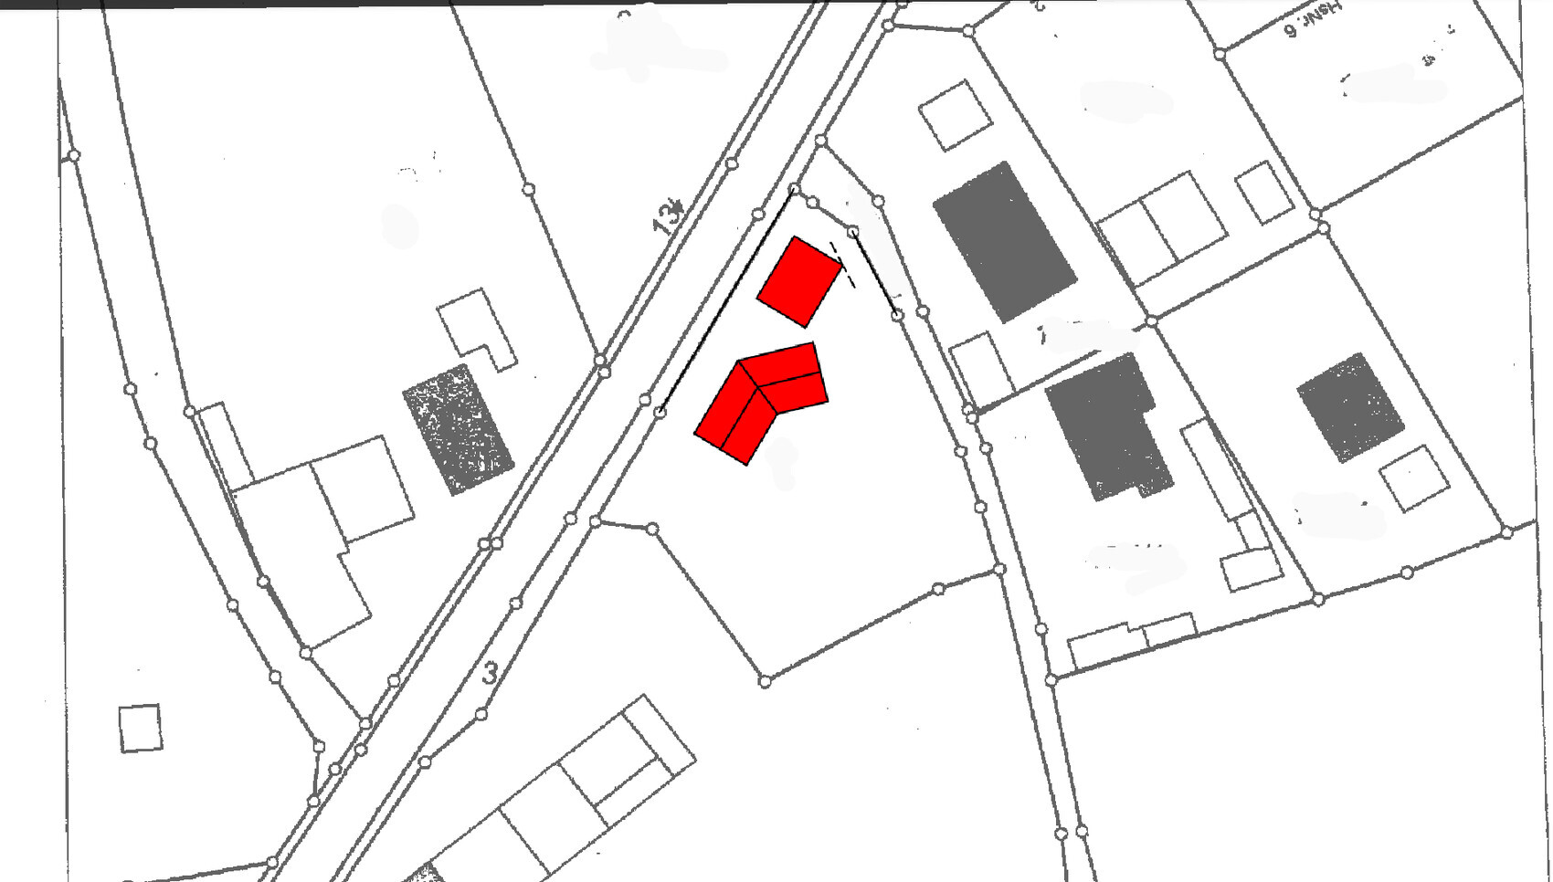
I would like to share our nearly finished floor plan and immediately ask for your opinions.
What would you change or do differently?
I appreciate any tips, suggestions, or advice...
Thank you very much in advance to everyone.
Development plan/restrictions
Plot size: 1580m² (0.39 acres)
Terrain: slight slope towards the street
Site coverage ratio
Floor area ratio
Building envelope, building line, and boundary:
Edge development
Number of parking spaces
Number of floors: two full stories
Roof type: gable roof
Architectural style
Orientation
Maximum heights/limits
Other requirements
Owners’ requirements
Style, roof type, building type: gable roof, angled building design
Basement, floors: two full stories with basement
Number of occupants, ages: 2 adults (early 30s) and 2 young children (1 and 4 years old)
Space requirements on the ground floor: living/dining area, kitchen, WC and shower, office (possibly a bedroom later), pantry
Upper floor: 2 children’s rooms, master bedroom, sewing room, bathroom
Office: family use or home office? Family use
Number of guest stays per year
Open or closed architecture: rather open
Conservative or modern building style: conventional
Open kitchen, kitchen island
Number of dining seats
Fireplace: yes
Music/stereo wall: no
Balcony, roof terrace: no
Garage, carport: double garage
Utility garden, greenhouse:
Additional wishes/particulars/daily routine, including reasons why certain features should or should not be included
House design
Who created the plan:
- Do-it-yourself
What do you especially like? Why? Many windows for light
What do you not like? Why?
Price estimate according to architect/designer:
Personal price limit for the house, including fixtures and fittings:
Preferred heating system: air-source heat pump
If you have to give up some details or expansions:
- Which can you do without:
- Which can you not do without:
Why is the design like it is now? For example:
Angled building design for view and noise protection from the street
 Vicky Pedia26 Feb 2020 09:02
ypg schrieb:
It would be even worse if we ignored the OP’s questions.
She explicitly asked for our opinions and what we would change. You can find plenty of house design software anyway...Exactly right! Plural! Our opinions. Unfortunately, you only accept yours. Instead of sharing your own ideas, you spend a whole page dismissing other people’s thoughts. What a pity.
Vicky Pedia schrieb:
Instead of sharing your own ideas, you spend a whole page putting down other people’s thoughts. That’s unfortunate. Watch out for pitfalls! Please click on "Renowned Members" and then think again.
M
Matthew0326 Feb 2020 09:28I find it very tedious here that the original poster provides only occasional bits of information or feedback to the criticism... if at all.
Vicky Pedia schrieb:
Exactly right! Plural! Our opinion. Unfortunately, you only accept your own. Instead of presenting your own ideas, you spend an entire page putting down the thoughts of others. That's a shame.Not quite. She is discussing her own and others’ opinions. If someone feels personally attacked, that’s their own problem. Of course, I give my two cents when I think someone is heading in the wrong direction. That’s what the forum is for.

Oh man, can you please stop the bickering here? Take that to private messages.
As I said, I don’t like the design at all, neither aesthetically nor functionally. Obviously, though, there is a strong desire to go with this unusual (and costly) building shape. So here are just a few fundamental thoughts from me:
Just chew on that a bit.
As I said, I don’t like the design at all, neither aesthetically nor functionally. Obviously, though, there is a strong desire to go with this unusual (and costly) building shape. So here are just a few fundamental thoughts from me:
- I don’t consider the cost estimates you have for this house valid; the ones starting with 7, as mentioned here several times, are probably more realistic. If you can live with that, fine. Otherwise, I strongly recommend a conventional house (rectangular shape) with a pitched roof. With enough effort, you might be able to reach costs starting with 5 – but certainly not with the planned design. You should be aware of that. If that’s acceptable to you, then
- If I were to choose such an unusual shape, I would make it the centerpiece of my home – to create the ‘wow’ effect. That means: this corner is the heart of the house, where the main living area is. Since you’re paying extra for it because you like it, you should be able to enjoy it. The main living space belongs there. I would envision a very individual kitchen/dining/living area, but if the kitchen should be separate, then at least the living area should be there, spacious and open to the garden. I could even imagine an opening into the roof structure so you can see it, with a gallery or something similar. That would give it an impact and purpose. Right now, the feature that makes this house unique is shyly hidden in the hallway.
- Consequently, the entrance should not be there but rather where the kitchen is planned (in one of the two side wings, location doesn’t matter). I also prefer the kitchen facing the garden. You’ll be grilling in summer, sitting outside, living outdoors. Running a marathon to the kitchen for every glass of water, beer, or salt shaker is annoying. But if someone absolutely wants the kitchen facing the street, then so be it. I’ve noticed many house plans where owners basically build their personal fitness studio by default. Go ahead!
- If the open living area upstairs divides the house into two parts anyway, I would use one side for the parents, including the sewing room and a master bathroom. The other side would have the children’s bedrooms and a small bathroom for them. Children’s bedrooms facing the garden. If space allows, a small utility room for laundry would be very practical (speaking from experience). How big does the sewing room need to be? Wouldn’t it make sense to place it near the laundry room? When sewing, you also need an ironing board – and that’s essential when you have laundry. So it makes sense to plan both close together – just a thought.
- Exterior views: I find them terribly plain and boring. As I said, I would put the living area centrally and open it entirely with glass toward the garden. Windows facing the street should be more restrained (possibly higher window bands). The building form is unconventional – adapt the exterior to match it; otherwise, it looks like it was attempted but not well executed.
- Think about what makes sense, where you can save steps (because you don’t want to walk unnecessary paths for the next 30 years) and don’t just assume “we have it like this now, so it works.” “It works” is not enough for me personally for a house that costs over half a million. I would aim for the best solution. In my opinion, this design is still far from that.
- One last remark on the closed kitchen: if you want that, fine, but listen to the opinions of especially mothers with small children – they usually find it very helpful to keep an eye on their kids when they are playing in the main living area while they are working in the kitchen. What are your reasons for preferring a closed kitchen, or why are you against a room that combines everything (cooking/dining/living)? I’m not trying to push you, but think about it. We don’t have children but have an open layout, and I love it. I don’t want to be locked away in the kitchen while cooking with my partner lounging alone in the living room. This way, we always stay connected, I can send him to the basement for something I need, or ask him to plan the drinks, etc. I find it practical *smile* and when we have guests, being in the kitchen means I’m still part of the group instead of being isolated because I still have things to do.
Just chew on that a bit.
Vicky Pedia schrieb:
Exactly right! Plural! That’s our opinion. Unfortunately, you only accept yours. Instead of sharing your own ideas, you spend a whole page criticizing other people’s thoughts. What a shame.No. That’s not true at all. Just try reading carefully!Similar topics