
Hello,
we already own a plot of land and are considering the best way to position the house on it.
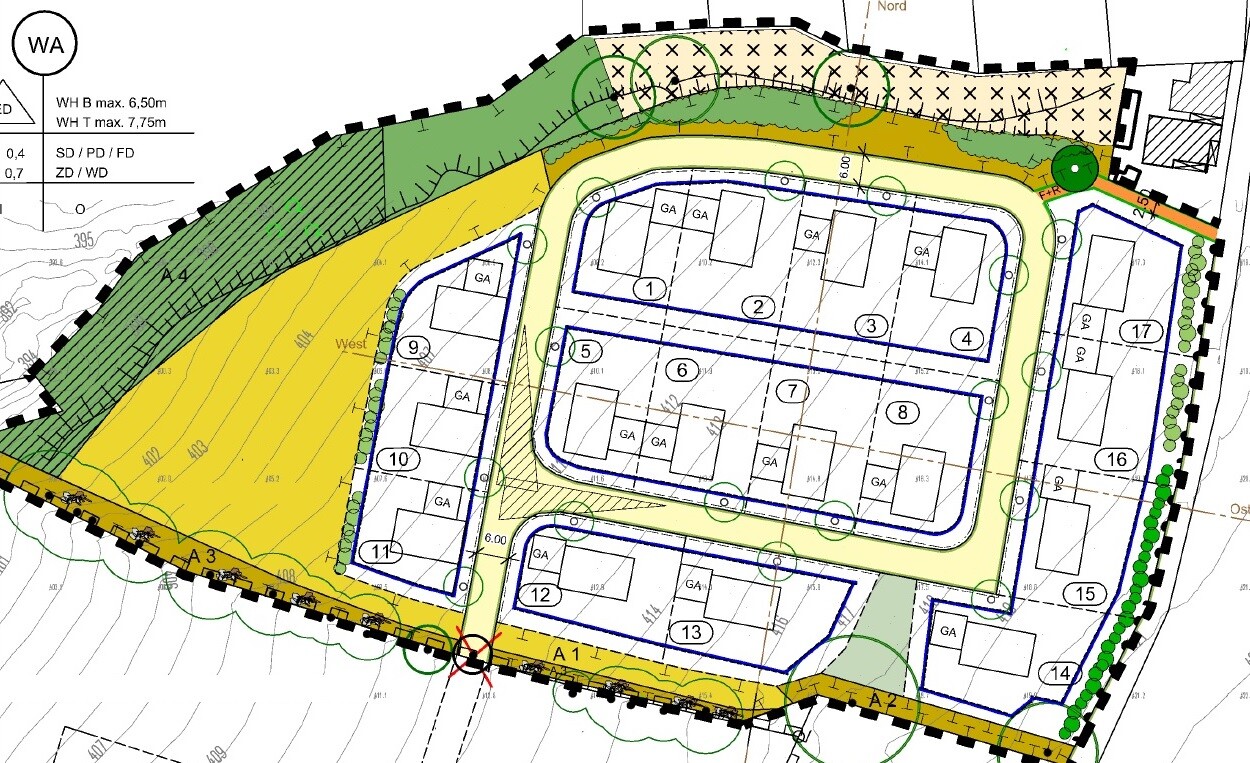
The plot is 665 sqm (7159 sq ft), approximately 21.5 m (70.5 ft) wide and 31 m (102 ft) long, with access from the south side. The slope is about 1.5 m (5 ft) from south to north and about 2 m (6.5 ft) from east to west. There is a relatively free building area, except for a 3 m (10 ft) setback at the front and rear, as well as the usual boundary setbacks. See item no. 6 in the attached plan.
We would like a house with about 140-150 sqm (1507-1615 sq ft) of living space distributed over the ground floor and first floor (either without or possibly with a high knee wall), plus a double garage. Two fundamental questions are troubling us:
1. With or without a basement? Is a basement advisable on this slight slope? Basically, we could do without a basement, then with a small utility room on the ground floor and a small laundry room on the upper floor, plus possibly a slightly larger garage. However, if a basement would not cost much more due to the site conditions, we would not mind. A partial basement would also be sufficient, but we often read that the cost savings compared to a full basement are minimal. With a basement, the house could also have only 140 sqm (1507 sq ft) instead of 150 sqm (1615 sq ft). We would not want less than that because we would like to have an office/guest room on the ground floor.
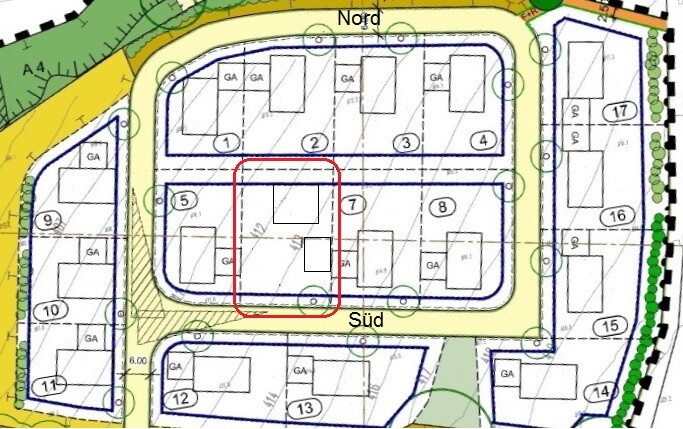
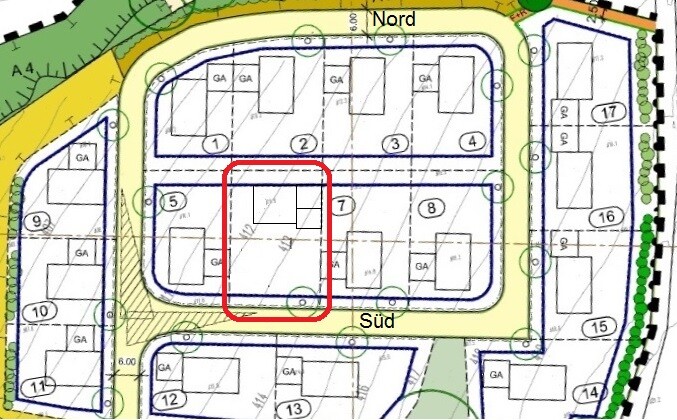
2. An equally important question is where and how to best position the house. Due to the southern access, it is unfortunately not so easy. So far, we have the following ideas (the first two are shown in the attached sketch):
a) House with east entrance as far back as possible in the northeast, garage with 5-6 m (16.5-20 ft) driveway in front in the southeast. Pros: a large southwest garden, privacy thanks to the garage. Cons: longer and potentially wet path to the house.
b) House with east entrance roughly centered at the back and garage attached at the boundary to the east side. Pros: direct access to the house, large south garden. Cons: long driveway (snow removal), less western garden.
c) House with west entrance roughly centered at the back and garage attached at the boundary to the west side. Pros: direct access to the house, large south garden. Cons: long driveway (snow removal), no western garden but rather an eastern garden.
We might not push the house fully to the back as far as possible but leave some northern garden instead. So instead of the 3 m (10 ft) minimum distance, perhaps 5 to 7 m (16.5-23 ft). To have a secluded and shaded garden area in midsummer. Does that make sense or not?
I look forward to your opinions and advice. Thanks in advance.
Regards,
Thomas
we already own a plot of land and are considering the best way to position the house on it.
The plot is 665 sqm (7159 sq ft), approximately 21.5 m (70.5 ft) wide and 31 m (102 ft) long, with access from the south side. The slope is about 1.5 m (5 ft) from south to north and about 2 m (6.5 ft) from east to west. There is a relatively free building area, except for a 3 m (10 ft) setback at the front and rear, as well as the usual boundary setbacks. See item no. 6 in the attached plan.
We would like a house with about 140-150 sqm (1507-1615 sq ft) of living space distributed over the ground floor and first floor (either without or possibly with a high knee wall), plus a double garage. Two fundamental questions are troubling us:
1. With or without a basement? Is a basement advisable on this slight slope? Basically, we could do without a basement, then with a small utility room on the ground floor and a small laundry room on the upper floor, plus possibly a slightly larger garage. However, if a basement would not cost much more due to the site conditions, we would not mind. A partial basement would also be sufficient, but we often read that the cost savings compared to a full basement are minimal. With a basement, the house could also have only 140 sqm (1507 sq ft) instead of 150 sqm (1615 sq ft). We would not want less than that because we would like to have an office/guest room on the ground floor.
2. An equally important question is where and how to best position the house. Due to the southern access, it is unfortunately not so easy. So far, we have the following ideas (the first two are shown in the attached sketch):
a) House with east entrance as far back as possible in the northeast, garage with 5-6 m (16.5-20 ft) driveway in front in the southeast. Pros: a large southwest garden, privacy thanks to the garage. Cons: longer and potentially wet path to the house.
b) House with east entrance roughly centered at the back and garage attached at the boundary to the east side. Pros: direct access to the house, large south garden. Cons: long driveway (snow removal), less western garden.
c) House with west entrance roughly centered at the back and garage attached at the boundary to the west side. Pros: direct access to the house, large south garden. Cons: long driveway (snow removal), no western garden but rather an eastern garden.
We might not push the house fully to the back as far as possible but leave some northern garden instead. So instead of the 3 m (10 ft) minimum distance, perhaps 5 to 7 m (16.5-23 ft). To have a secluded and shaded garden area in midsummer. Does that make sense or not?
I look forward to your opinions and advice. Thanks in advance.
Regards,
Thomas
tepee schrieb:
Do you have any suggestions on this?Just a note that relaxing and wellness don’t really go together with having a washing machine and dryer in the same room.
Well, based on the experience we’ve had so far, it doesn’t hurt to be a bit more cautious.
By the way, there have already been some changes. Initially, I had used the Okal Haus Poing model home as a basis, and everything was built on that. However, there were 1-2 well-intentioned deviations that ended up being among the reasons for these changes.
Yvonne, does that specifically mean you would place the utility room separately somewhere else?
If you find the pantry/kitchen area a bit unusual: the pantry is intended to be walk-in. The kitchen was otherwise made smaller because a bit more space was created in the entrance hallway.
Do you find the dining area spacious enough? The pantry was already reduced in size for this reason. The terrace door, positioned quite close to the dining table, will probably only be usable as a sliding door. The plan doesn’t show any door here yet. The recess was originally part of the dining room but was later moved to the living room due to the dining room being too small and for better use of the upper floor (bedroom with walk-in closet).
By the way, there have already been some changes. Initially, I had used the Okal Haus Poing model home as a basis, and everything was built on that. However, there were 1-2 well-intentioned deviations that ended up being among the reasons for these changes.
Yvonne, does that specifically mean you would place the utility room separately somewhere else?
If you find the pantry/kitchen area a bit unusual: the pantry is intended to be walk-in. The kitchen was otherwise made smaller because a bit more space was created in the entrance hallway.
Do you find the dining area spacious enough? The pantry was already reduced in size for this reason. The terrace door, positioned quite close to the dining table, will probably only be usable as a sliding door. The plan doesn’t show any door here yet. The recess was originally part of the dining room but was later moved to the living room due to the dining room being too small and for better use of the upper floor (bedroom with walk-in closet).
tepee schrieb:
Yvonne, does this specifically mean that you would place the utility room separately somewhere else? Yes, I would. tepee schrieb:
Do you find the dining area spacious enough? The pantry was already reduced for that reason. Just imagine the room without the pantry.At the beginning, there was no pantry at all. On one hand, I find it useful; on the other hand, it takes up space and restricts the dining area.
I understand the utility room. I would rather not give up the office. Therefore, the only option is the bathroom, which is actually almost too large for our needs. We only need about 10 square meters (108 square feet), but it is 14.5 square meters (156 square feet). So, 4-5 square meters (43-54 square feet) could be cleverly separated. Maybe something like this?
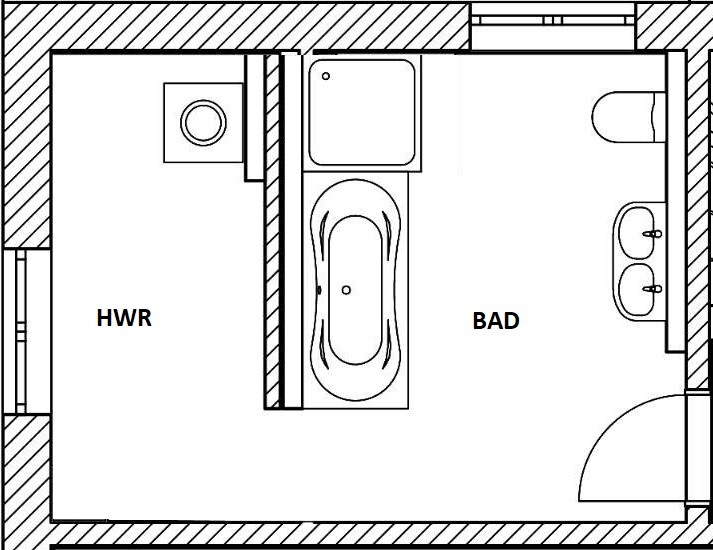
I understand the utility room. I would rather not give up the office. Therefore, the only option is the bathroom, which is actually almost too large for our needs. We only need about 10 square meters (108 square feet), but it is 14.5 square meters (156 square feet). So, 4-5 square meters (43-54 square feet) could be cleverly separated. Maybe something like this?

tepee schrieb:
Maybe something like this?I suppose it's what they call "fighting fire with fire," especially from the perspective of the relaxing bathtub captain.https://www.instagram.com/11antgmxde/
https://www.linkedin.com/company/bauen-jetzt/

Similar topics