
N
Nagrie1237 Feb 2020 21:37Hello everyone,
I have finally finished drawing the floor plan and am looking forward to your opinions and advice.
Thank you in advance and best regards,
Nadine
Development Plan / Restrictions
Plot Size 498 sqm (5359 sq ft)
Slope no
Site Coverage Ratio 0.4
Floor Area Ratio three stories, with the third full story having to be within the attic space
Building Envelope, Building Line, and Boundary 3.0 meters (10 feet)
Edge Development yes, garage
Number of Parking Spaces not regulated
Number of Stories three
Roof Type pitched roofs between 9° and 45°
Architectural Style open construction method
Orientation north
Maximum Heights / Limits ridge height 9.50 m (31 feet)
other requirements
Homeowners’ Requirements
Style, Roof Type, Building Type single-family house with gable roof
Basement, Number of Floors basement, two full floors
Number of Occupants, Ages 4 people (38; 32; 2.5; 7 months)
Space Requirements on Ground Floor and Upper Floor
Office: family use or home office? both family use and home office
Overnight Guests per Year 2-3
Open or Closed Architecture closed except for the living area
Conservative or Modern Construction conservative
Open Kitchen, Kitchen Island yes, kitchen island
Number of Dining Seats 6
Fireplace yes
Music / Stereo Wall no, but a TV wall
Balcony, Roof Terrace no
Garage, Carport yes, garage sized for 1.5 cars
Vegetable Garden, Greenhouse vegetable garden
other wishes / special features / daily routine, also reasons why something should or should not be included
- laundry chute
- equally sized children’s rooms
House Design
Who designed it:
- do-it-yourself
What do you particularly like? Why?
Large living area since we spend most of our time there
What do you dislike? Why?
Orientation of the pantry, because it is probably too hot being on the south side
Price estimate according to architect/planner:
Personal price limit for the house, including fittings: 450,000 €
Preferred heating system: gas
If you have to give up something, on which details / fittings
- you can do without: we already gave up a bay window we actually wanted; otherwise, we could do without the staircase design and the niches in the hallway and kitchen for the wardrobes
- you cannot do without: equally sized children’s rooms, shower on the ground floor
Why did the design turn out as it is now?
A mix of many examples from various magazines...
What do you think makes it particularly good or bad?
Good is that both children’s rooms face south. Bad is the narrow hallway and possibly the pantry’s orientation
What is the most important / fundamental question about the floor plan, summarized in 130 characters?
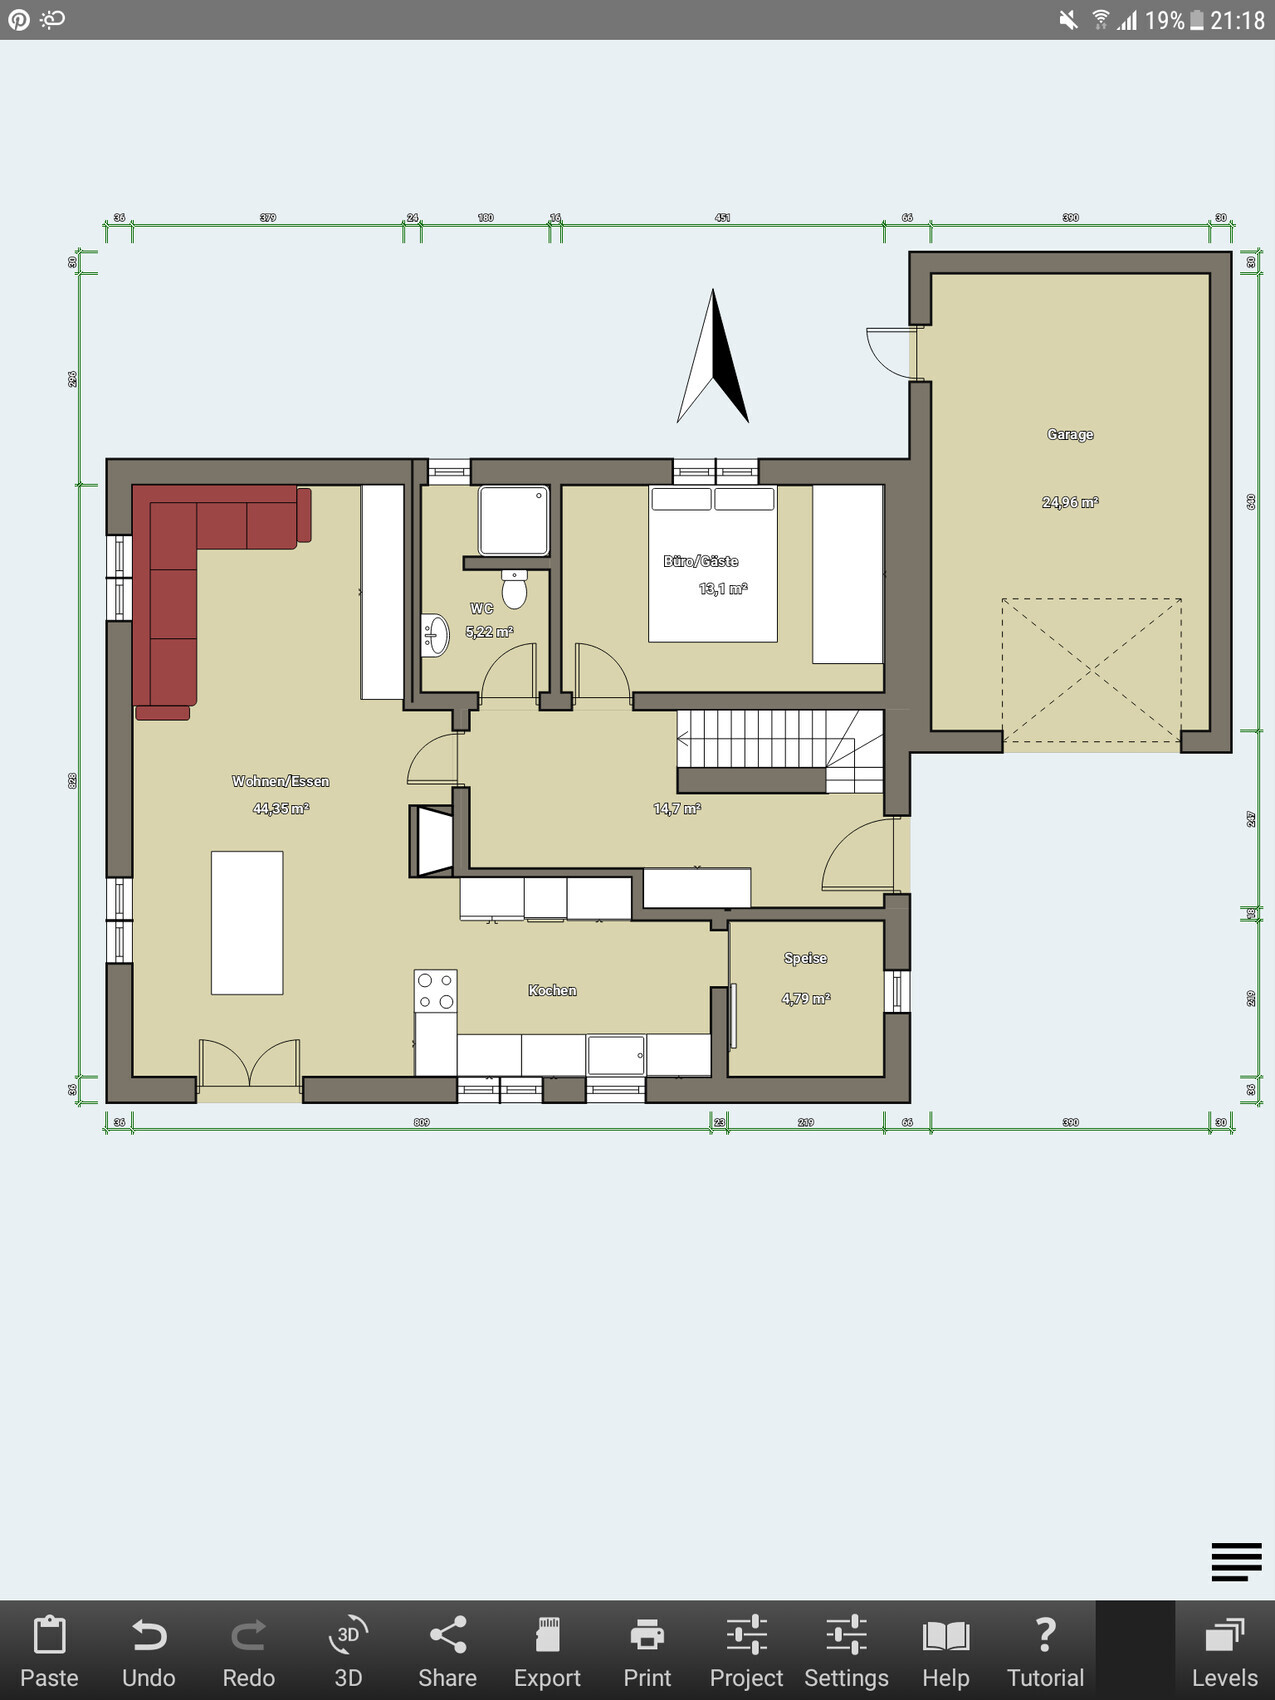
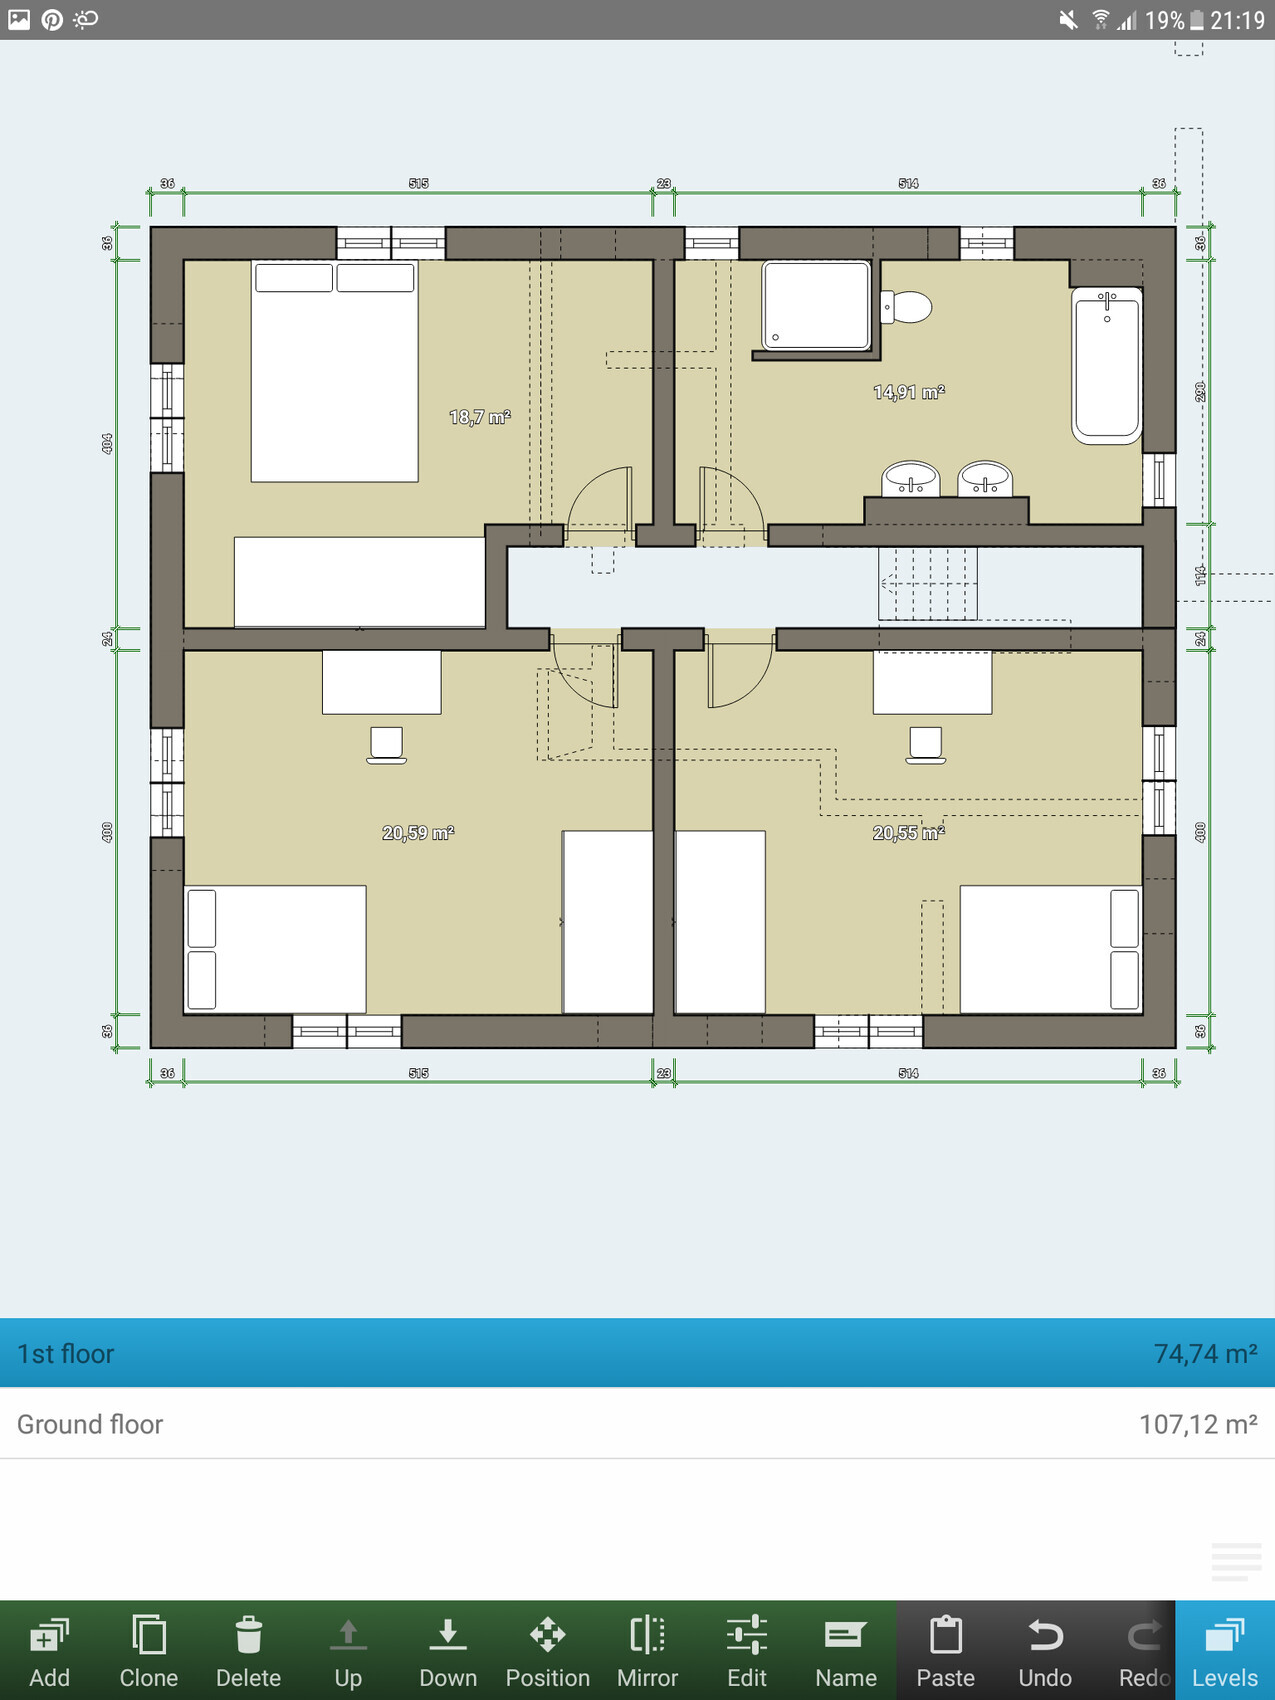
Can the floor plan be realized as drawn, meaning can you get through all areas in practical use? Are there any elements that won’t work as shown?
I have finally finished drawing the floor plan and am looking forward to your opinions and advice.
Thank you in advance and best regards,
Nadine
Development Plan / Restrictions
Plot Size 498 sqm (5359 sq ft)
Slope no
Site Coverage Ratio 0.4
Floor Area Ratio three stories, with the third full story having to be within the attic space
Building Envelope, Building Line, and Boundary 3.0 meters (10 feet)
Edge Development yes, garage
Number of Parking Spaces not regulated
Number of Stories three
Roof Type pitched roofs between 9° and 45°
Architectural Style open construction method
Orientation north
Maximum Heights / Limits ridge height 9.50 m (31 feet)
other requirements
Homeowners’ Requirements
Style, Roof Type, Building Type single-family house with gable roof
Basement, Number of Floors basement, two full floors
Number of Occupants, Ages 4 people (38; 32; 2.5; 7 months)
Space Requirements on Ground Floor and Upper Floor
Office: family use or home office? both family use and home office
Overnight Guests per Year 2-3
Open or Closed Architecture closed except for the living area
Conservative or Modern Construction conservative
Open Kitchen, Kitchen Island yes, kitchen island
Number of Dining Seats 6
Fireplace yes
Music / Stereo Wall no, but a TV wall
Balcony, Roof Terrace no
Garage, Carport yes, garage sized for 1.5 cars
Vegetable Garden, Greenhouse vegetable garden
other wishes / special features / daily routine, also reasons why something should or should not be included
- laundry chute
- equally sized children’s rooms
House Design
Who designed it:
- do-it-yourself
What do you particularly like? Why?
Large living area since we spend most of our time there
What do you dislike? Why?
Orientation of the pantry, because it is probably too hot being on the south side
Price estimate according to architect/planner:
Personal price limit for the house, including fittings: 450,000 €
Preferred heating system: gas
If you have to give up something, on which details / fittings
- you can do without: we already gave up a bay window we actually wanted; otherwise, we could do without the staircase design and the niches in the hallway and kitchen for the wardrobes
- you cannot do without: equally sized children’s rooms, shower on the ground floor
Why did the design turn out as it is now?
A mix of many examples from various magazines...
What do you think makes it particularly good or bad?
Good is that both children’s rooms face south. Bad is the narrow hallway and possibly the pantry’s orientation
What is the most important / fundamental question about the floor plan, summarized in 130 characters?
Can the floor plan be realized as drawn, meaning can you get through all areas in practical use? Are there any elements that won’t work as shown?
Nagrie123 schrieb:
Is it possible to implement the floor plan as shown so that all areas are practically accessible? Are there any elements that, as drawn, won’t work? Hmm... to understand your drawings, one has to navigate through your profile to another thread, where there is a discussion about the site plan. However, not everyone will want to jump through multiple threads repeatedly here. It would be helpful to post the site plan here as well, ideally with notes and a legend, if available.
Because when you mention a three-story building, I’m naturally looking for the third floor right here and now.
Where is your building services? Where are the utility connections? If a basement is planned, please include at least a rough layout here as well.
Regarding your question:
The kitchen is far too narrow to place a stove in the middle. For safety reasons, the stove needs countertop space beside it. The route to the pantry is absolutely inefficient.
We’ve had a similarly complex house under discussion just yesterday and today. In daily use, that kind of layout does not work. Without dimensions, it’s difficult to say much more.
However, from the numbers shown, it seems quite a few things won’t fit. 8.28... 3 meters (10 feet) to the guest room, 1 meter (3 feet 3 inches) for stairs, 60 centimeters (2 feet) for the wardrobe, 130 centimeters (4 feet 3 inches) for the hallway, 30 centimeters (1 foot) for walls... leaving a disappointing 2 meters (6 feet 7 inches) for the kitchen.
The toilet on the upper floor drains in front of the guest room window.
Just a brief overview.
The orientations are roughly correct. But I think a lot of rearranging and compromises will be necessary.
H
hampshire8 Feb 2020 15:55I recognize some fundamental ideas in the concept, and I like them, especially the very spacious children's rooms facing the sunny side.
The drainage next to and above the guest room doesn't bother me; guests just have to cope with that. However, if someone works or communicates a lot in that room, it can of course become annoying.
It requires quite a walk to bring groceries into the pantry. The location itself on the south side is probably less of an issue with today's insulation standards. A pass-through window to the hallway with a generous shelf behind it could be a solution. You come in, place the groceries through the pass-through onto the shelf, and then walk around to organize your shopping. If the window is floor-to-ceiling, beverage crates could also be brought into the house that way.
I did not notice a laundry chute in the drawing.
The upstairs hallway is very narrow—but furniture has to be brought through somehow. I would measure what the minimum clearance needs to be. I can also imagine that a window on the east side upstairs would bring in good light.
The kitchen can work as it is, but the cooktop definitely needs to be positioned differently.
I don’t find it as "non-functional" as @ypg does, although I admit she has much more experience and practical competence, as well as greater consideration of the budget. My approach is always to “think outside the box and act straightforwardly,” which often results in unconventional and expensive detailed solutions.
The drainage next to and above the guest room doesn't bother me; guests just have to cope with that. However, if someone works or communicates a lot in that room, it can of course become annoying.
It requires quite a walk to bring groceries into the pantry. The location itself on the south side is probably less of an issue with today's insulation standards. A pass-through window to the hallway with a generous shelf behind it could be a solution. You come in, place the groceries through the pass-through onto the shelf, and then walk around to organize your shopping. If the window is floor-to-ceiling, beverage crates could also be brought into the house that way.
I did not notice a laundry chute in the drawing.
The upstairs hallway is very narrow—but furniture has to be brought through somehow. I would measure what the minimum clearance needs to be. I can also imagine that a window on the east side upstairs would bring in good light.
The kitchen can work as it is, but the cooktop definitely needs to be positioned differently.
I don’t find it as "non-functional" as @ypg does, although I admit she has much more experience and practical competence, as well as greater consideration of the budget. My approach is always to “think outside the box and act straightforwardly,” which often results in unconventional and expensive detailed solutions.
N
Nagrie1238 Feb 2020 21:09N
Nagrie1238 Feb 2020 21:13hampshire schrieb:
I recognize some core ideas in the concept and I like them, especially the very spacious children's rooms facing the sunny side.
I don’t find the drainage next to and above the guest room problematic; guests just have to tolerate it. Of course, if someone is working and communicating a lot in that room, it could become annoying.
It’s quite a walk from unloading groceries to the pantry. The location itself in the south probably isn’t much of an issue given today's insulation standards. A pass-through window to the hallway with a large shelf behind it would be a solution. You enter, put the groceries through the pass-through onto the shelf, and then can walk around to put the groceries away. If the window reaches the floor, even drink crates can be brought inside that way.
I didn’t notice a laundry chute in the drawing.
The upstairs hallway is very narrow – but furniture has to be moved through it somehow. I would measure what the minimum width needs to be. Also, I imagine that an upper window on the east side would let in good light.
The kitchen layout could work, but the cooktop definitely needs to be relocated.
I don’t find it as “non-functional” as @ypg, although I admit they probably have much more experience and practical know-how, as well as more budget consideration. For me, it’s always “think outside the box and act straightforward,” which often results in unconventional and expensive detail solutions. Thanks very much for your reply. You can’t find the laundry chute because it isn’t drawn in – we don’t know where to put it yet...
The idea about the narrow upstairs hallway and moving furniture through it hadn’t occurred to us at all, thanks for that. We will need to make it larger. How wide does the hallway need to be at a minimum?
Such a narrow, tight, and dark hallway does create more space in the rooms, but it doesn’t look appealing; it feels like a small apartment. Personally, I would enlarge the hallway and especially plan to include a window. However, I don’t believe children’s rooms need to be 20 square meters (215 square feet). For example, we have a 1.50 m (5 feet) wide closet in our upstairs hallway with the vacuum cleaner inside—it’s quite practical not having to carry it up the stairs.
Best regards,
Sabine
Best regards,
Sabine
Similar topics