
Hello everyone,
I have finally finished drawing the floor plan and am looking forward to your opinions and advice.
Thank you in advance and best regards,
Nadine
Development Plan / Restrictions
Plot Size 498 sqm (5359 sq ft)
Slope no
Site Coverage Ratio 0.4
Floor Area Ratio three stories, with the third full story having to be within the attic space
Building Envelope, Building Line, and Boundary 3.0 meters (10 feet)
Edge Development yes, garage
Number of Parking Spaces not regulated
Number of Stories three
Roof Type pitched roofs between 9° and 45°
Architectural Style open construction method
Orientation north
Maximum Heights / Limits ridge height 9.50 m (31 feet)
other requirements
Homeowners’ Requirements
Style, Roof Type, Building Type single-family house with gable roof
Basement, Number of Floors basement, two full floors
Number of Occupants, Ages 4 people (38; 32; 2.5; 7 months)
Space Requirements on Ground Floor and Upper Floor
Office: family use or home office? both family use and home office
Overnight Guests per Year 2-3
Open or Closed Architecture closed except for the living area
Conservative or Modern Construction conservative
Open Kitchen, Kitchen Island yes, kitchen island
Number of Dining Seats 6
Fireplace yes
Music / Stereo Wall no, but a TV wall
Balcony, Roof Terrace no
Garage, Carport yes, garage sized for 1.5 cars
Vegetable Garden, Greenhouse vegetable garden
other wishes / special features / daily routine, also reasons why something should or should not be included
- laundry chute
- equally sized children’s rooms
House Design
Who designed it:
- do-it-yourself
What do you particularly like? Why?
Large living area since we spend most of our time there
What do you dislike? Why?
Orientation of the pantry, because it is probably too hot being on the south side
Price estimate according to architect/planner:
Personal price limit for the house, including fittings: 450,000 €
Preferred heating system: gas
If you have to give up something, on which details / fittings
- you can do without: we already gave up a bay window we actually wanted; otherwise, we could do without the staircase design and the niches in the hallway and kitchen for the wardrobes
- you cannot do without: equally sized children’s rooms, shower on the ground floor
Why did the design turn out as it is now?
A mix of many examples from various magazines...
What do you think makes it particularly good or bad?
Good is that both children’s rooms face south. Bad is the narrow hallway and possibly the pantry’s orientation
What is the most important / fundamental question about the floor plan, summarized in 130 characters?
Can the floor plan be realized as drawn, meaning can you get through all areas in practical use? Are there any elements that won’t work as shown?
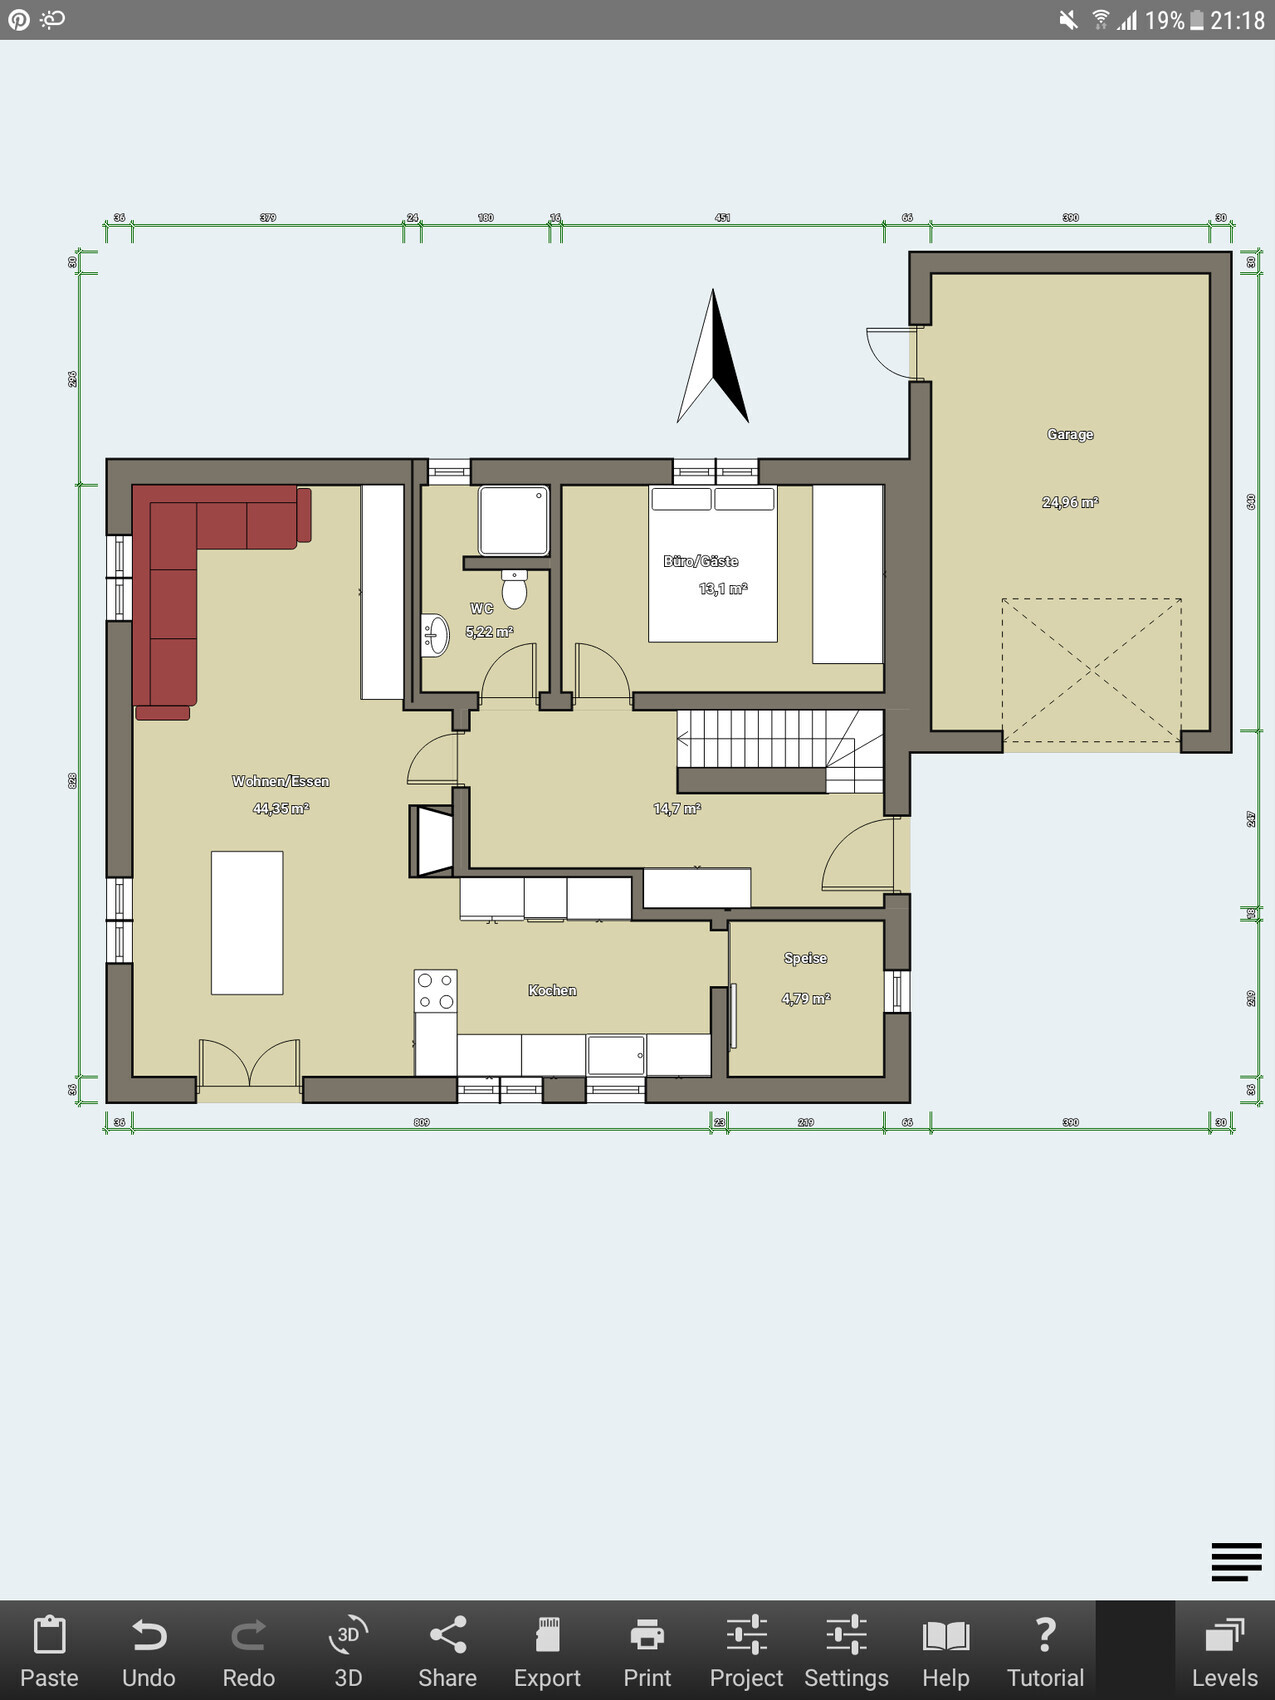
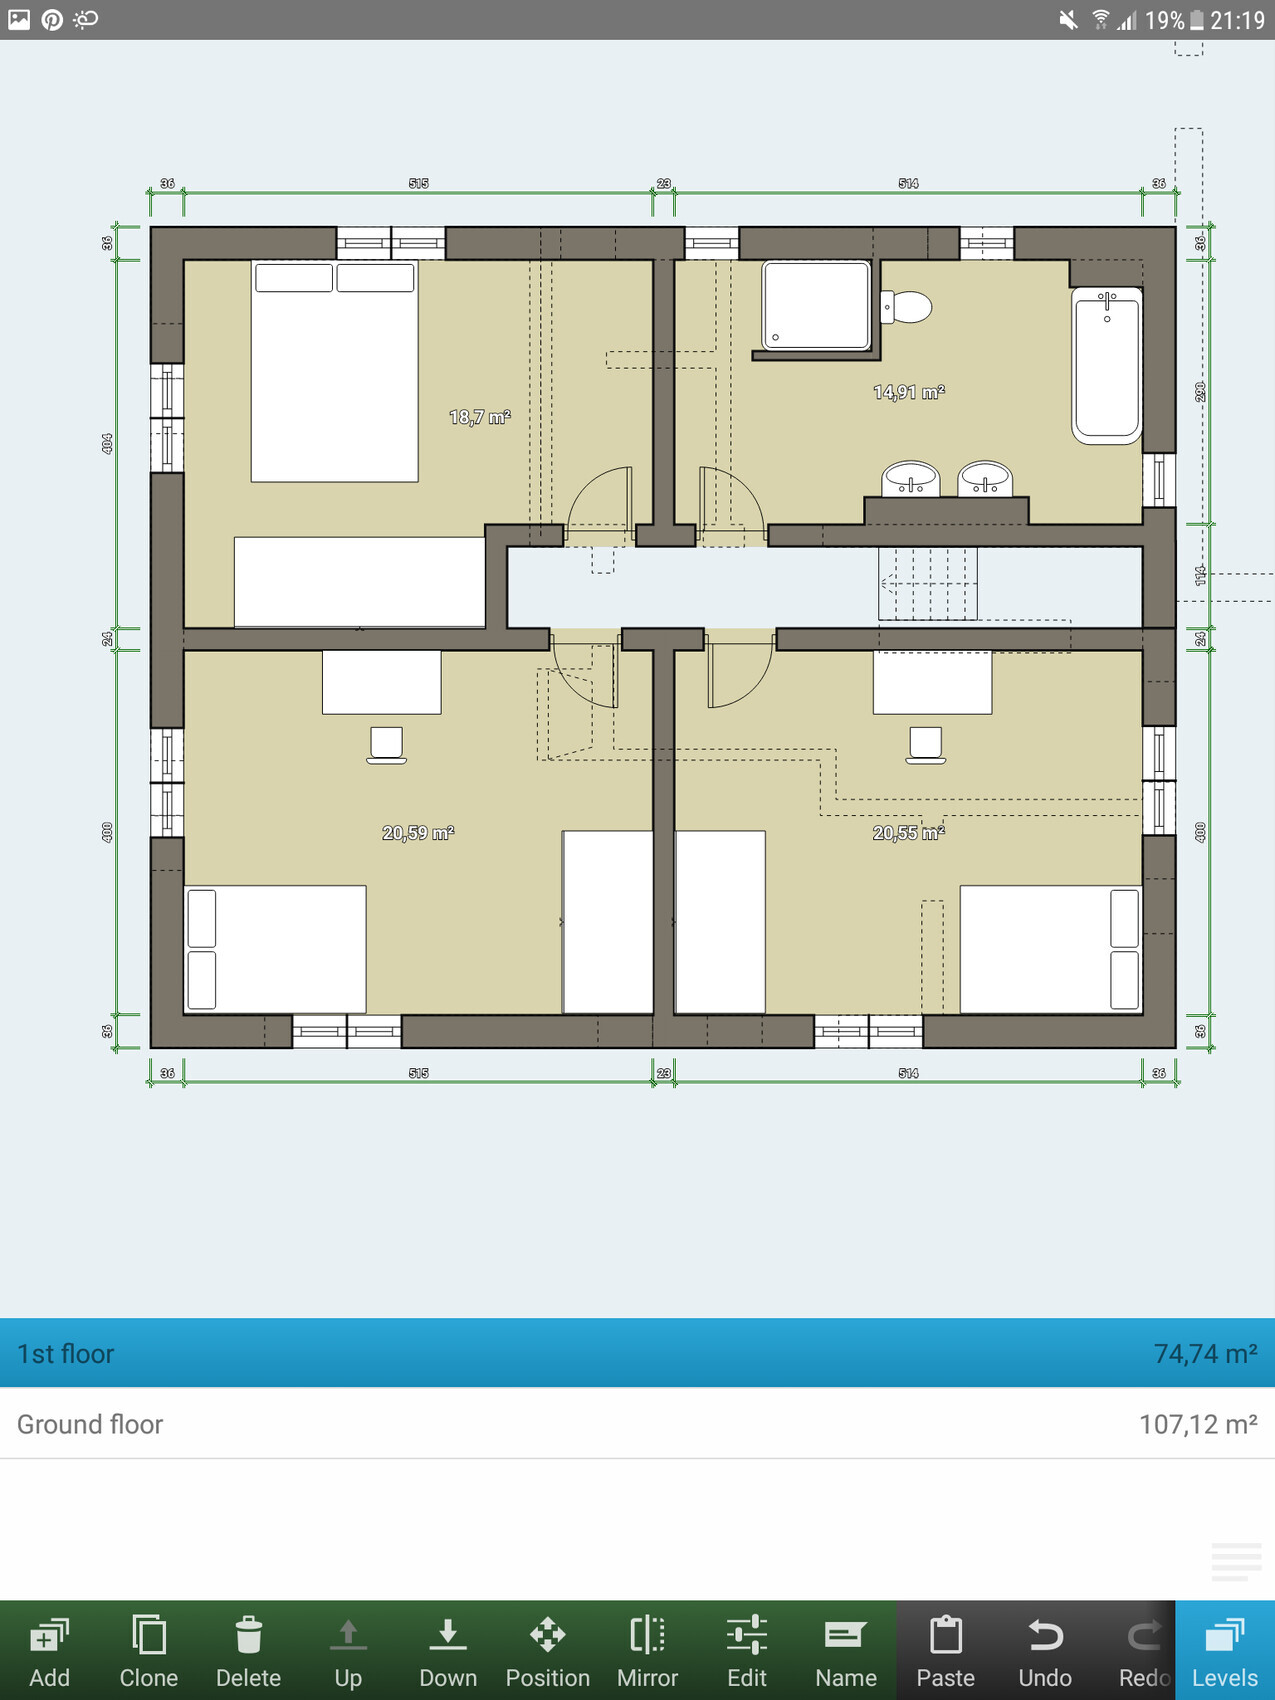
I have finally finished drawing the floor plan and am looking forward to your opinions and advice.
Thank you in advance and best regards,
Nadine
Development Plan / Restrictions
Plot Size 498 sqm (5359 sq ft)
Slope no
Site Coverage Ratio 0.4
Floor Area Ratio three stories, with the third full story having to be within the attic space
Building Envelope, Building Line, and Boundary 3.0 meters (10 feet)
Edge Development yes, garage
Number of Parking Spaces not regulated
Number of Stories three
Roof Type pitched roofs between 9° and 45°
Architectural Style open construction method
Orientation north
Maximum Heights / Limits ridge height 9.50 m (31 feet)
other requirements
Homeowners’ Requirements
Style, Roof Type, Building Type single-family house with gable roof
Basement, Number of Floors basement, two full floors
Number of Occupants, Ages 4 people (38; 32; 2.5; 7 months)
Space Requirements on Ground Floor and Upper Floor
Office: family use or home office? both family use and home office
Overnight Guests per Year 2-3
Open or Closed Architecture closed except for the living area
Conservative or Modern Construction conservative
Open Kitchen, Kitchen Island yes, kitchen island
Number of Dining Seats 6
Fireplace yes
Music / Stereo Wall no, but a TV wall
Balcony, Roof Terrace no
Garage, Carport yes, garage sized for 1.5 cars
Vegetable Garden, Greenhouse vegetable garden
other wishes / special features / daily routine, also reasons why something should or should not be included
- laundry chute
- equally sized children’s rooms
House Design
Who designed it:
- do-it-yourself
What do you particularly like? Why?
Large living area since we spend most of our time there
What do you dislike? Why?
Orientation of the pantry, because it is probably too hot being on the south side
Price estimate according to architect/planner:
Personal price limit for the house, including fittings: 450,000 €
Preferred heating system: gas
If you have to give up something, on which details / fittings
- you can do without: we already gave up a bay window we actually wanted; otherwise, we could do without the staircase design and the niches in the hallway and kitchen for the wardrobes
- you cannot do without: equally sized children’s rooms, shower on the ground floor
Why did the design turn out as it is now?
A mix of many examples from various magazines...
What do you think makes it particularly good or bad?
Good is that both children’s rooms face south. Bad is the narrow hallway and possibly the pantry’s orientation
What is the most important / fundamental question about the floor plan, summarized in 130 characters?
Can the floor plan be realized as drawn, meaning can you get through all areas in practical use? Are there any elements that won’t work as shown?

I would install a standard door from the hallway into the pantry, then move the sliding door to the kitchen downwards enough so that there is space on the upper pantry wall for a 30cm deep (12 inches) shelf on both sides of the door.
The kitchen definitely needs to be planned differently — but this has already been mentioned several times. A 60cm (24 inches) depth for a cooktop is far too shallow.
Upstairs, I would actually reduce the size of the children’s rooms slightly to benefit from a somewhat wider hallway. Even with 2m² (22 sq ft) less, they will still be large enough.
The kitchen definitely needs to be planned differently — but this has already been mentioned several times. A 60cm (24 inches) depth for a cooktop is far too shallow.
Upstairs, I would actually reduce the size of the children’s rooms slightly to benefit from a somewhat wider hallway. Even with 2m² (22 sq ft) less, they will still be large enough.
N
Nagrie1239 Feb 2020 09:46Ibdk14 schrieb:
I would install a standard door from the hallway into the pantry, then move the sliding door to the kitchen further down so that there is space on the upper wall of the pantry for a 30cm (12 inches) deep shelf on both sides of the door.
Definitely redesign the kitchen – but that has already been mentioned several times. A 60cm (24 inches) depth for a cooktop is really not enough.
Upstairs, I would actually reduce the size of the children's rooms to make the hallway slightly wider. Even with 2 square meters less, the rooms will still be large enough.Thanks, the idea about the pantry is a good one. We have also just been thinking about widening the hallway by reducing the size of the children’s rooms upstairs. I will also take a closer look at your idea for the bedroom later. Many thanks!
Nagrie123 schrieb:
Thanks, the idea about the pantry is a good one. We were already thinking about enlarging the hallway with the children's rooms upstairs. I'll also take a look at your idea for the bedroom later. Many thanks!You should have the architect handle that.Nagrie123 schrieb:
Thanks, yes, we are thinking about it but somehow can’t figure out how to change it.Personally, I don’t see the 9 x 11 at all as fixed or set in stone. I would move the garage forward and adapt the shape of the house to the plot, so that the driveway doesn’t take up too much of the garden, and position the house toward the west. As far as I remember, there were still questions about building on the boundary line that only the building authority can answer.
N
Nagrie1239 Feb 2020 13:10ypg schrieb:
You should have the architect handle that.
Personally, I don’t see the 9 x 11 at all as fixed or set in stone. I would position the garage toward the front and adapt the shape of the house to fit the plot, so that the driveway doesn’t take up too much garden space, and place the house on the west side.
As far as I remember, there were still questions regarding building on the boundary line, which only the building authority can answer. No, the 9 x 11 is not set in stone either. That was just our idea. We are open to other suggestions, which is why I posted it here. Do you mean the garage at the front left or front right? Why can only the building authority clarify that? The zoning plan states that garages can be built on the boundary line.
Similar topics