
RaBa2020 schrieb:
Hello,
What do you think about the layout and room arrangements?
Best regards, RaBa2020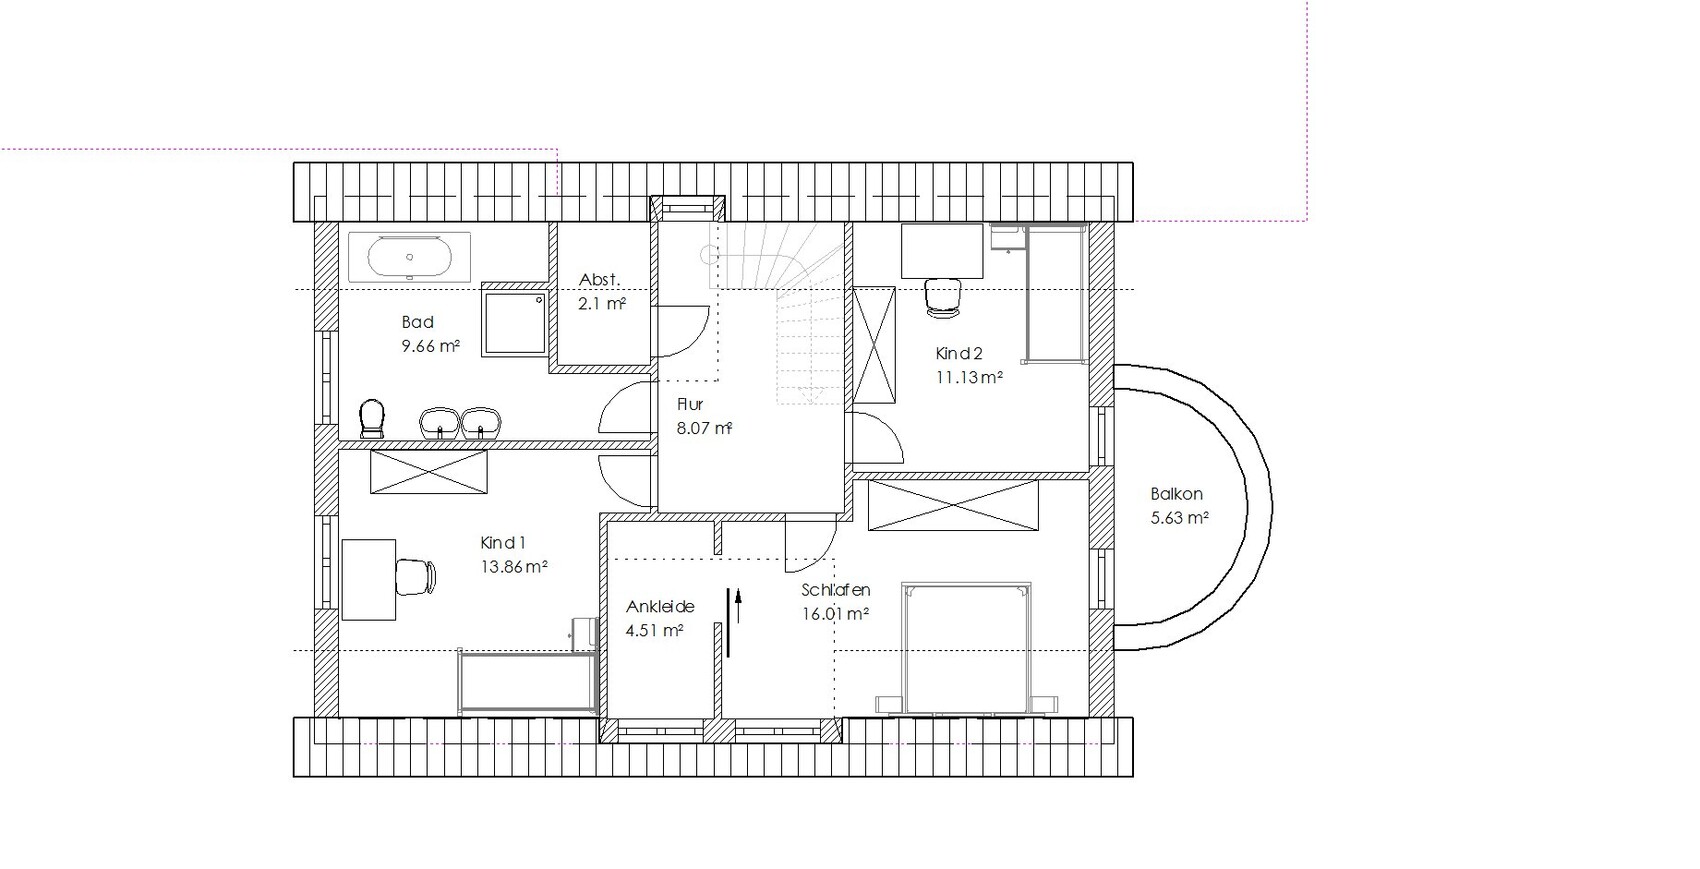
Bedroom:
Why have space for a wardrobe and still an extra dressing room? I would remove that space and make the second child's room larger. You only sleep and have sex there—the children live there.
Storage room on the upper floor – what for? Better to remove it and make the bathroom more appealing. Bathtub under the window, toilet where the bathtub was. Or swap child 1’s room with the bathroom.
Instead of the empty space in the hallway in front of the window next to the staircase, better have an open gallery looking down.
You don’t really need a balcony on the upper floor. I would rather turn the bay window into a warm conservatory with a round glass dome roof.
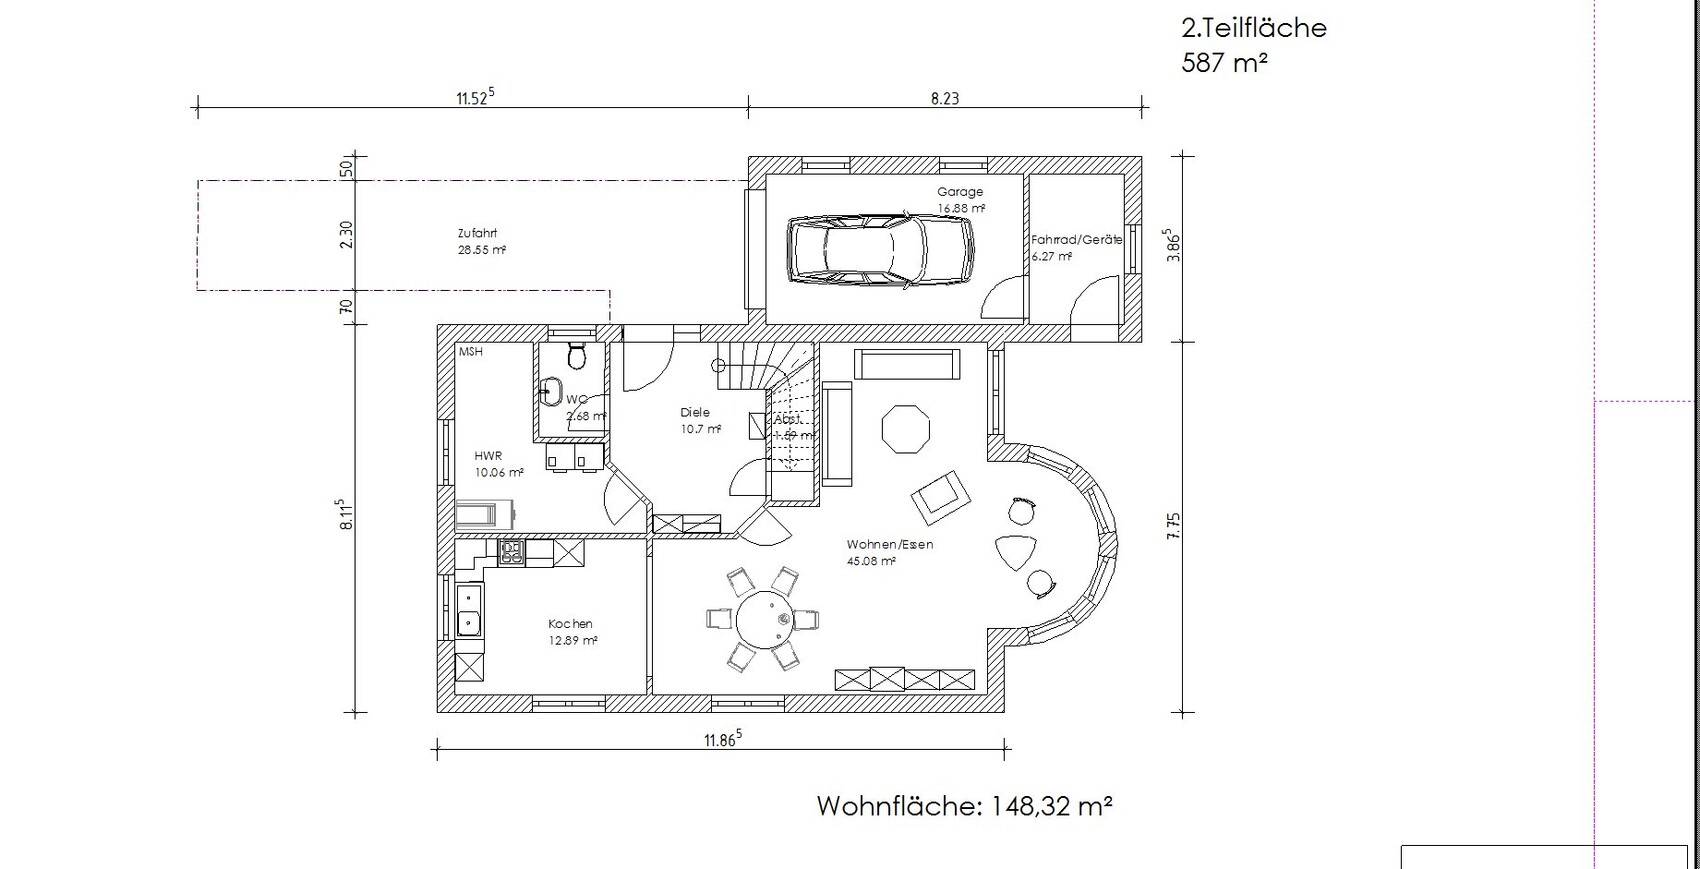
On the ground floor, make the utility room smaller and add a shower in the guest bathroom. But then again, you don’t have a guest room, just a 45m² (484 ft²) living room with three different seating areas.
Is the TV going to be placed in front of the window or in a way that the window is always reflected on the screen?
If the kitchen is like in the picture, I would consider adding a door to the utility room.
The floor plan looks playful but not very practical.
RaBa2020 schrieb:
What speaks against it?Fire protection.The walk-in closet is hardly usable as it is. With that width, only one row of cabinets fits, and that row blocks the window at the bottom of the plan. I suggest leaving out the walk-in closet entirely! In the current layout, that single possible cabinet row even blocks the sliding door!
Or consider this instead:
Turn Child 2’s room into the bedroom, and the bedroom into the bathroom (which would then provide acoustic separation from the children’s rooms). The children’s rooms would be placed on the left side of the plan, making them larger.
The balcony looks nice, and if you’re used to apartments, something like that seems like a must-have. But why do you need it if you have a garden? Or are you smokers?
Or consider this instead:
Turn Child 2’s room into the bedroom, and the bedroom into the bathroom (which would then provide acoustic separation from the children’s rooms). The children’s rooms would be placed on the left side of the plan, making them larger.
The balcony looks nice, and if you’re used to apartments, something like that seems like a must-have. But why do you need it if you have a garden? Or are you smokers?
Scout schrieb:
Fire protection.Fire protection? The garage is not a boundary structure! The neighbor's garage is approximately 12 to 15 meters (39 to 49 feet) away.fragg schrieb:
the approval feasibility.I don’t quite understand. The garage is not built directly on the property line.RaBa2020 schrieb:
Fire protection? The garage is not a boundary structure! The neighbor's garage is about 12 - 15 m (40 - 50 feet) away.Seriously? On a 573 m² (6,169 ft²) lot? Tell me more, I would love to use that trick on my plot as well.But if that’s true, then it’s obviously not a problem. Still, a plan showing the placement and the property boundaries would be advisable.
Similar topics