
ᐅ Floor Plan Design for a Single-Family Home of Approximately 150 m²
Created on: 12 Feb 2018 18:09
C
chrisw81
Hello,
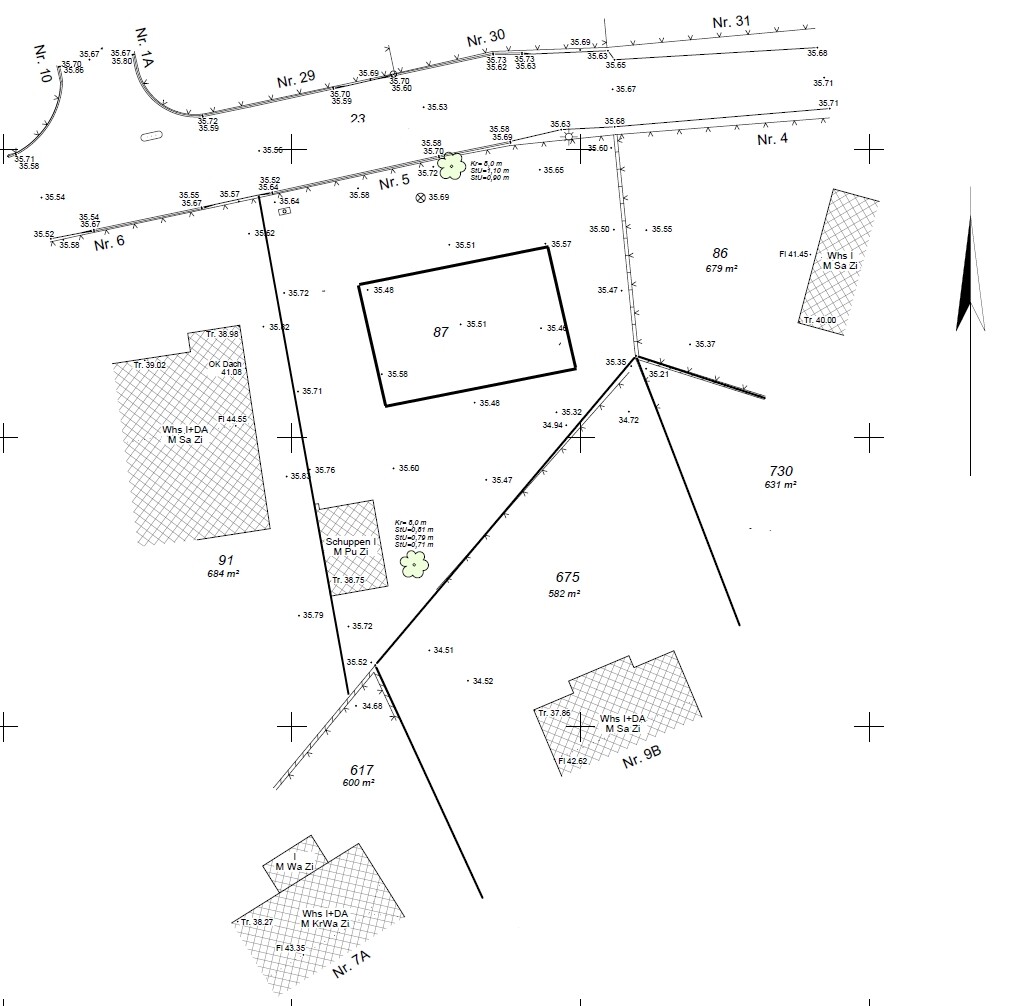
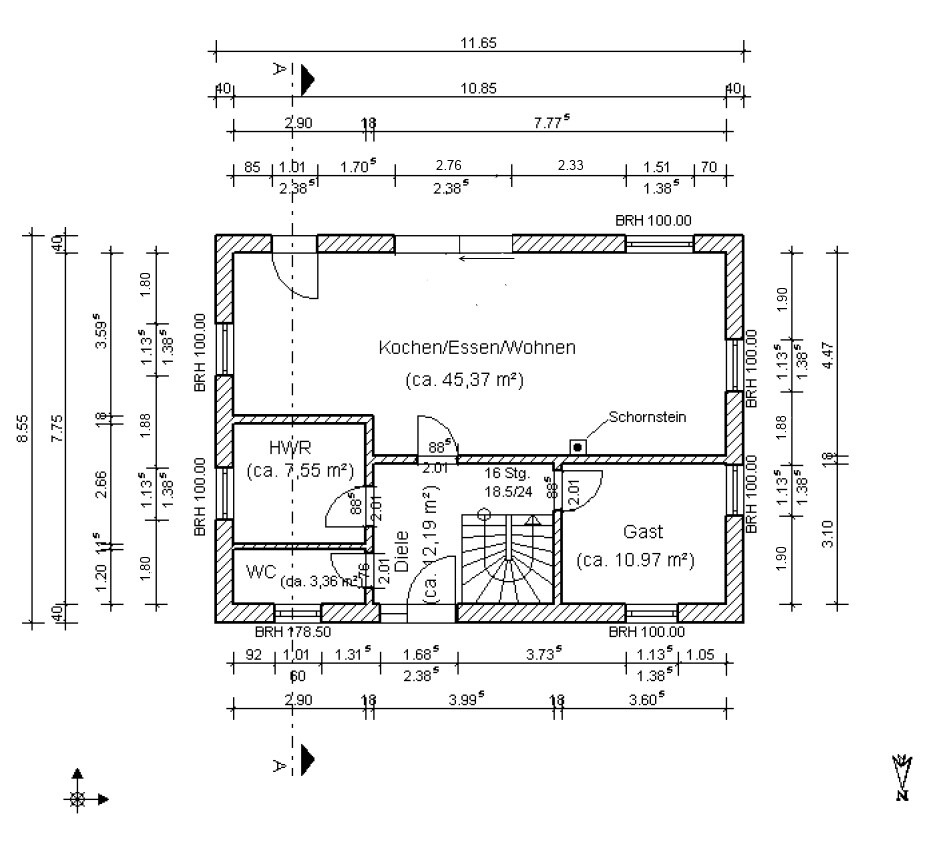
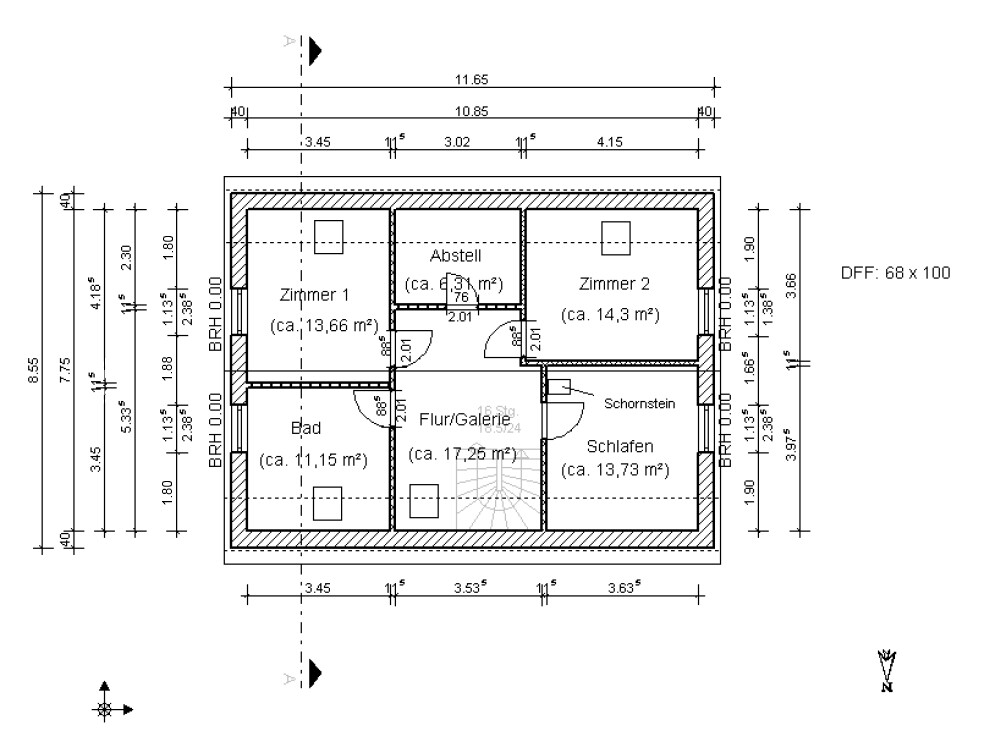
After a long search, we signed the notarized contract for the land purchase at the end of December. We are now actively planning the floor plan. Unfortunately, the plot is somewhat awkwardly shaped (not rectangular), which creates some limitations for the layout from our perspective. We already have a first draft, but there are several areas we don’t like and are unsure how to improve. Maybe you have some ideas; we would appreciate your input.
Development Plan / Restrictions
Plot size: 601 m² (6465 sq ft)
Building envelope, building line, boundary: Building line with the house on the west side
Peripheral setbacks: 7 m (23 ft) from the street (north), otherwise the usual 3 m (10 ft)
Number of parking spaces: 2 desired
Number of floors: 1 full story allowed
Roof style: Gable roof
Design style: open construction method
Orientation: South
Maximum heights / limits: Ridge height max. 8.5 m (28 ft)
Additional requirements: Max. 100 m² (1076 sq ft) of built-up area
Client Requirements
Style, roof form, building type: Solid construction house, rectangular, no bay windows, no projections, etc., gable roof
Basement, floors: no basement; 1.5 stories
Number and age of residents: 2 people, age between 30 and 40, possibly children later
Space needs on ground floor and upper floor: Ground floor – living/dining room, kitchen, guest toilet, utility room, office
Office: family use or home office?: family use
Guest stays per year: 20 days
Open or closed architecture: open living area, closed hallway
Conservative or modern style: conservative
Open kitchen, kitchen island: open kitchen, island without cooktop
Number of dining seats: 2-4
Fireplace: yes, chimney planned
Music/stereo wall: no
Balcony, roof terrace: no
Garage, carport: carport
Utility garden, greenhouse: no
Further wishes, special features, daily routine, and reasons for preferences:
- A wardrobe area on the ground floor is important where coats can be stored relatively out of sight.
- On the upper floor, it would be nice to have an open gallery with a desk or similar (not a must and not necessarily next to the stairs).
- A walk-in closet would be nice but not essential.
- A storage room on the upper floor is very important since we do not have a basement.
House Design
Who created the design:
- Basic design by the construction company (FIBAV Stadthaus Vision Studio)
- DIY modifications based on online floor plans (especially Viebrockhaus Maxime 330)
What do you particularly like? Why?:
- Layout of the living/dining area and the narrowing kitchen reduces the hallway effect a bit
- Many windows in the living/dining area
- Wide hallway on the ground floor
What do you dislike? Why?:
- Few options to place furniture (dresser, wardrobe) in the ground floor hallway due to many doors
- Very large hallway upstairs, considered wasted space
- Bedroom is quite small; should be the largest room upstairs (preferably 16 m² (172 sq ft), children’s rooms rather 14 m² (151 sq ft))
- Stair placement limited by chimney location
- Door placement upstairs limited by chimney
- A staircase rotated 90 degrees (entrance next to front door) would appeal more
- Difficult to align windows upstairs and downstairs on the gable end vertically
- Floor-to-ceiling windows upstairs; wider windows with a sill height around 100 cm (40 inches) would be preferred
Price estimate by architect/planner: 200,000 €
Personal price limit for the house including equipment: 210,000 €
Preferred heating technology: gas heating
What details or expansions could you give up?
- Can do without: gallery next to stairs upstairs. Living area could also be narrower (e.g., 4.20 m (14 ft) instead of 4.47 m (15 ft))
- Cannot do without: storage room upstairs, shower in guest toilet, extra natural light in the ground floor hallway (e.g., side panel on front door or window)
Why was the design made this way? For example, standard plan from planner?
- Since the house has very little space on the south side, the house should be very narrow in order not to waste more space to the south. It should be wider so that living, dining, and kitchen areas face south as much as possible.
Were corresponding wishes from the architect implemented? No architect meeting has taken place yet.
What is the most important/basic question about the floor plan summarized in 130 characters?
How can the ground floor hallway be better designed to fit a wardrobe? Can the stairs be positioned better or replaced? Should the hallway be enlarged and living space reduced? How can the upstairs hallway be better utilized? Can the bedroom be enlarged? Is it possible to swap the bedroom with another room, e.g., move it to the southeast to allow a walk-in closet?
Thank you very much in advance for your criticism and suggestions!
After a long search, we signed the notarized contract for the land purchase at the end of December. We are now actively planning the floor plan. Unfortunately, the plot is somewhat awkwardly shaped (not rectangular), which creates some limitations for the layout from our perspective. We already have a first draft, but there are several areas we don’t like and are unsure how to improve. Maybe you have some ideas; we would appreciate your input.
Development Plan / Restrictions
Plot size: 601 m² (6465 sq ft)
Building envelope, building line, boundary: Building line with the house on the west side
Peripheral setbacks: 7 m (23 ft) from the street (north), otherwise the usual 3 m (10 ft)
Number of parking spaces: 2 desired
Number of floors: 1 full story allowed
Roof style: Gable roof
Design style: open construction method
Orientation: South
Maximum heights / limits: Ridge height max. 8.5 m (28 ft)
Additional requirements: Max. 100 m² (1076 sq ft) of built-up area
Client Requirements
Style, roof form, building type: Solid construction house, rectangular, no bay windows, no projections, etc., gable roof
Basement, floors: no basement; 1.5 stories
Number and age of residents: 2 people, age between 30 and 40, possibly children later
Space needs on ground floor and upper floor: Ground floor – living/dining room, kitchen, guest toilet, utility room, office
Office: family use or home office?: family use
Guest stays per year: 20 days
Open or closed architecture: open living area, closed hallway
Conservative or modern style: conservative
Open kitchen, kitchen island: open kitchen, island without cooktop
Number of dining seats: 2-4
Fireplace: yes, chimney planned
Music/stereo wall: no
Balcony, roof terrace: no
Garage, carport: carport
Utility garden, greenhouse: no
Further wishes, special features, daily routine, and reasons for preferences:
- A wardrobe area on the ground floor is important where coats can be stored relatively out of sight.
- On the upper floor, it would be nice to have an open gallery with a desk or similar (not a must and not necessarily next to the stairs).
- A walk-in closet would be nice but not essential.
- A storage room on the upper floor is very important since we do not have a basement.
House Design
Who created the design:
- Basic design by the construction company (FIBAV Stadthaus Vision Studio)
- DIY modifications based on online floor plans (especially Viebrockhaus Maxime 330)
What do you particularly like? Why?:
- Layout of the living/dining area and the narrowing kitchen reduces the hallway effect a bit
- Many windows in the living/dining area
- Wide hallway on the ground floor
What do you dislike? Why?:
- Few options to place furniture (dresser, wardrobe) in the ground floor hallway due to many doors
- Very large hallway upstairs, considered wasted space
- Bedroom is quite small; should be the largest room upstairs (preferably 16 m² (172 sq ft), children’s rooms rather 14 m² (151 sq ft))
- Stair placement limited by chimney location
- Door placement upstairs limited by chimney
- A staircase rotated 90 degrees (entrance next to front door) would appeal more
- Difficult to align windows upstairs and downstairs on the gable end vertically
- Floor-to-ceiling windows upstairs; wider windows with a sill height around 100 cm (40 inches) would be preferred
Price estimate by architect/planner: 200,000 €
Personal price limit for the house including equipment: 210,000 €
Preferred heating technology: gas heating
What details or expansions could you give up?
- Can do without: gallery next to stairs upstairs. Living area could also be narrower (e.g., 4.20 m (14 ft) instead of 4.47 m (15 ft))
- Cannot do without: storage room upstairs, shower in guest toilet, extra natural light in the ground floor hallway (e.g., side panel on front door or window)
Why was the design made this way? For example, standard plan from planner?
- Since the house has very little space on the south side, the house should be very narrow in order not to waste more space to the south. It should be wider so that living, dining, and kitchen areas face south as much as possible.
Were corresponding wishes from the architect implemented? No architect meeting has taken place yet.
What is the most important/basic question about the floor plan summarized in 130 characters?
How can the ground floor hallway be better designed to fit a wardrobe? Can the stairs be positioned better or replaced? Should the hallway be enlarged and living space reduced? How can the upstairs hallway be better utilized? Can the bedroom be enlarged? Is it possible to swap the bedroom with another room, e.g., move it to the southeast to allow a walk-in closet?
Thank you very much in advance for your criticism and suggestions!
Baufie schrieb:
I don’t want to be harsh, but looking at the picture of your house, one might get the impression that you have renovated a house from the 1960s or 1970s.
We have a lot of glass, also facing the neighbors, and wouldn’t want to change that anymore. And why should I care if the neighbors see me in my boxers and without a shirt? That’s no different than wearing swimwear...Well, that’s the difference between planning/floor plan and the finished product. I was always proud of the floor plan and how I managed to fit in all my ideas and furniture. At the time, I hardly doubted that anything would bother me later. I should have questioned more. But that’s in the past now. Maybe everything happened too fast, maybe it wasn’t the right time for planning. There’s always so much to consider, and we had no clue.Baufie schrieb:
For the color, we chose a light shade. It also absorbs almost no light.We will probably do that as well.kaho674 schrieb:
I still prefer removing the island and placing a table there. Corner sofas usually don’t look as good as two separate smaller sofas. We specifically positioned the window in front of the table so you can always look outside. I really like that and think it should stay that way.
Without the island, we would lose a lot of storage space that we need.
I agree with you about the corner sofa, but... two small sofas probably wouldn’t allow for comfortable lying down anymore. And it’s great to sit on the couch and stretch out your feet. I’m not willing to give that up.

Then just sell! I don’t know—someone here has done that before. Maybe @11ant can find the thread where the homeowners wanted to sell right away because they found a better plot with less noise.
Selling a house is easier than ever right now. You just need to find a new plot—maybe you’ll even improve your situation—you’ve got practice now.
Selling a house is easier than ever right now. You just need to find a new plot—maybe you’ll even improve your situation—you’ve got practice now.
Wickie schrieb:
We live right next to a footpath. Everyone who owns a dog and lives in the neighborhood walks by here...
Recently, at a big public party in town, my husband was talking to someone who said, "I know where you live. I always see you at the dining table or in the kitchen!" Now he always waves when he walks past with his dog.
That’s how you get to know people too. It doesn’t bother us. I don’t want to be the person everyone talks about as the one who always hides away inside the house. If I block the view from inside, I can’t look out either. I’d rather have my own view than worry about people looking in. If it does bother me that everyone can see inside, I just press a button on my phone and close the blinds. But everyone has their own opinion about that.
For the original poster, I think it’s really awful that he fulfilled his dream of owning a home and now struggles so much with it. Honestly, I find the living space quite oppressive (I don’t mean to be harsh, that’s just how I feel). So I can understand his thoughts. I agree with all that, and if I had known during the planning stage that the window situation would bother me in the end, there would definitely have been an option for curtains or something similar.
But back then, the window arrangement looked sufficient and good on paper, and I didn’t think much of it. Our family and friends also looked at it, and no one said anything about needing more windows or anything like that.
We just lacked the imagination to picture it.
kaho674 schrieb:
Then just sell it! I don’t know – someone here did that as well. Maybe @11ant can find the thread where the homeowners wanted to sell right away because they found a better plot with less noise.
Selling a house is easier now than ever. You just need to find a new plot – maybe you’ll even improve your situation since you have some experience now. No, I’ve invested so much work into it and now I want to live in it. I’m trying to improve the living room with decoration, curtains, lighting, etc., and I can imagine that will make a big difference. It might not be particularly “open” to the outside, but maybe less oppressive and bare—more cozy.
Climbee schrieb:
We also have large windows and live quite close to our neighbors – we knew this and accepted that people could look inside. Interestingly, it bothers our neighbors more, who have standard windows with typical sill heights and feel their privacy is being disturbed (yes, THOSE neighbors). The lady seriously demanded that we ALWAYS keep our blinds down.
Of course, we don’t do that – I wouldn’t choose large windows just to keep the blinds down all the time. It doesn’t bother me, and personally, I wouldn’t even think of looking into my neighbors’ homes. What would be interesting about that?
Now they always keep their shutters down (they don’t have blinds or roller shutters themselves, just traditional shutters) – well, if that makes them feel better, then let them. I think once we get our privacy fence in the spring, things will calm down.
The funniest and somewhat presumptuous part was the demand, "I have a problem with this, you fix it!" Well, if anyone has an issue, they should solve it themselves. And it worked out – now their windows are fully covered, ours aren’t. But as I said, it wouldn’t bother me if they didn’t close their windows. I wouldn’t peek over there. But if it makes them more comfortable – let them do so.
I just can’t dance around the house naked – which I rarely do anyway, so it doesn’t really restrict me *grin*. We can move freely and unclothed in our private upstairs area with the bathroom, dressing room, and bedroom, as it’s completely private and that’s enough. When I sit at the table or cook, being looked at from outside hardly bothers me.
But it breaks my heart to hear Chris here – it’s just sad when someone builds a house and is so dissatisfied with it. It doesn’t help when people say “I told you so” or “I pointed it out before.” He believed he had good reasons for his decisions but isn’t happy now. I feel sorry for him.
By the way, the fireplace is great! You have my envy – I was talked out of having a fireplace and still mourn it. Especially when I see a beauty like yours.
Otherwise: how long have you lived in the house now? It really still looks quite bare and unfurnished. I’d start there first. Personally, I don’t like curtains, but with these kinds of windows, you just need them! That would be the first thing I’d tackle.
I can imagine two options here: either a somewhat traditional style with rods above (extending well beyond the window frame) and long, lush but definitely light-colored curtains that lay clearly on the floor; or the clean, modern alternative with a track system and curtain panels. These panels would be triple-layered, playing with darker and lighter semi-transparent fabrics, not only on the windows but across the entire wall length (unless shelves or similar are planned). Choose bright, friendly colors.
Get some full-room-sized plants (eBay classifieds can be great for this – many people need to give away oversized plants, so you can get great ones for little money!).
The living room lamp doesn’t create a cozy atmosphere either. This has been mentioned before: get some comfortable lighting. Work around the sofa with small tables or illuminated elements. Currently, Lidl has nice, simple lamps that work well on a small side table next to the couch (cheaper than the classic Wagenfeld lamp). IKEA has those round glass globe lamps which look pretty when placed on the floor (three side by side look nice if you have space – even better if they are different sizes!) or rice paper lamps (they cast a really nice light) in the corner, and in the evening use this lighting instead of the ceiling light. I would add a fancy lamp hanging over the ceiling as a visual highlight, even when turned off – the glass globe currently there is not very charming.
Also, rearranging the sofa as mentioned several times before would be worth trying.
I feel like you’re lacking a bit of a knack for interior design. That’s nothing to be ashamed of, but I’d start there. Look at interiors (online, in furniture stores, or relevant magazines) and find out what makes a room appeal to you. Then try to apply that to your rooms. If necessary, get someone experienced to give you some suggestions. It could just be a good friend whose home you like – doesn’t have to be a pro, but it could be (why not invest a few hundred dollars if it helps you feel “settled” – it’s worth it!).
I’m convinced you can get much more out of the rooms.
Enlarging the windows or creating floor-to-ceiling windows could be a project for the future – for now, I’d be glad to just get the construction mess outside cleaned up. Such a major change makes more sense once you’ve lived there for a while – then you’ll know where it really makes sense or where what you have is already good.
I’m sure you can get a lot more out of the rooms and feel very comfortable in your home then.Thank you very much for your long message, that’s really kind of you! Complaining isn’t really something I want to do, but it did hit me a bit that I was so blind during the planning phase of such an important project.
I will gladly take your suggestions and put them into practice! Especially with the curtains, you can do a lot to create a cozy atmosphere.
The lamp is only temporary, better than the construction lamp. The lighting will mainly come from floor and wall lamps rather than the ceiling light.
And pictures can also add a lot of color to a bare room.
Similar topics