
Hello everyone,
We are currently in the middle of the construction phase (topping-out ceremony already done) and unsure about where to place the TV and couch. The floor plan of the ground floor looks as follows:
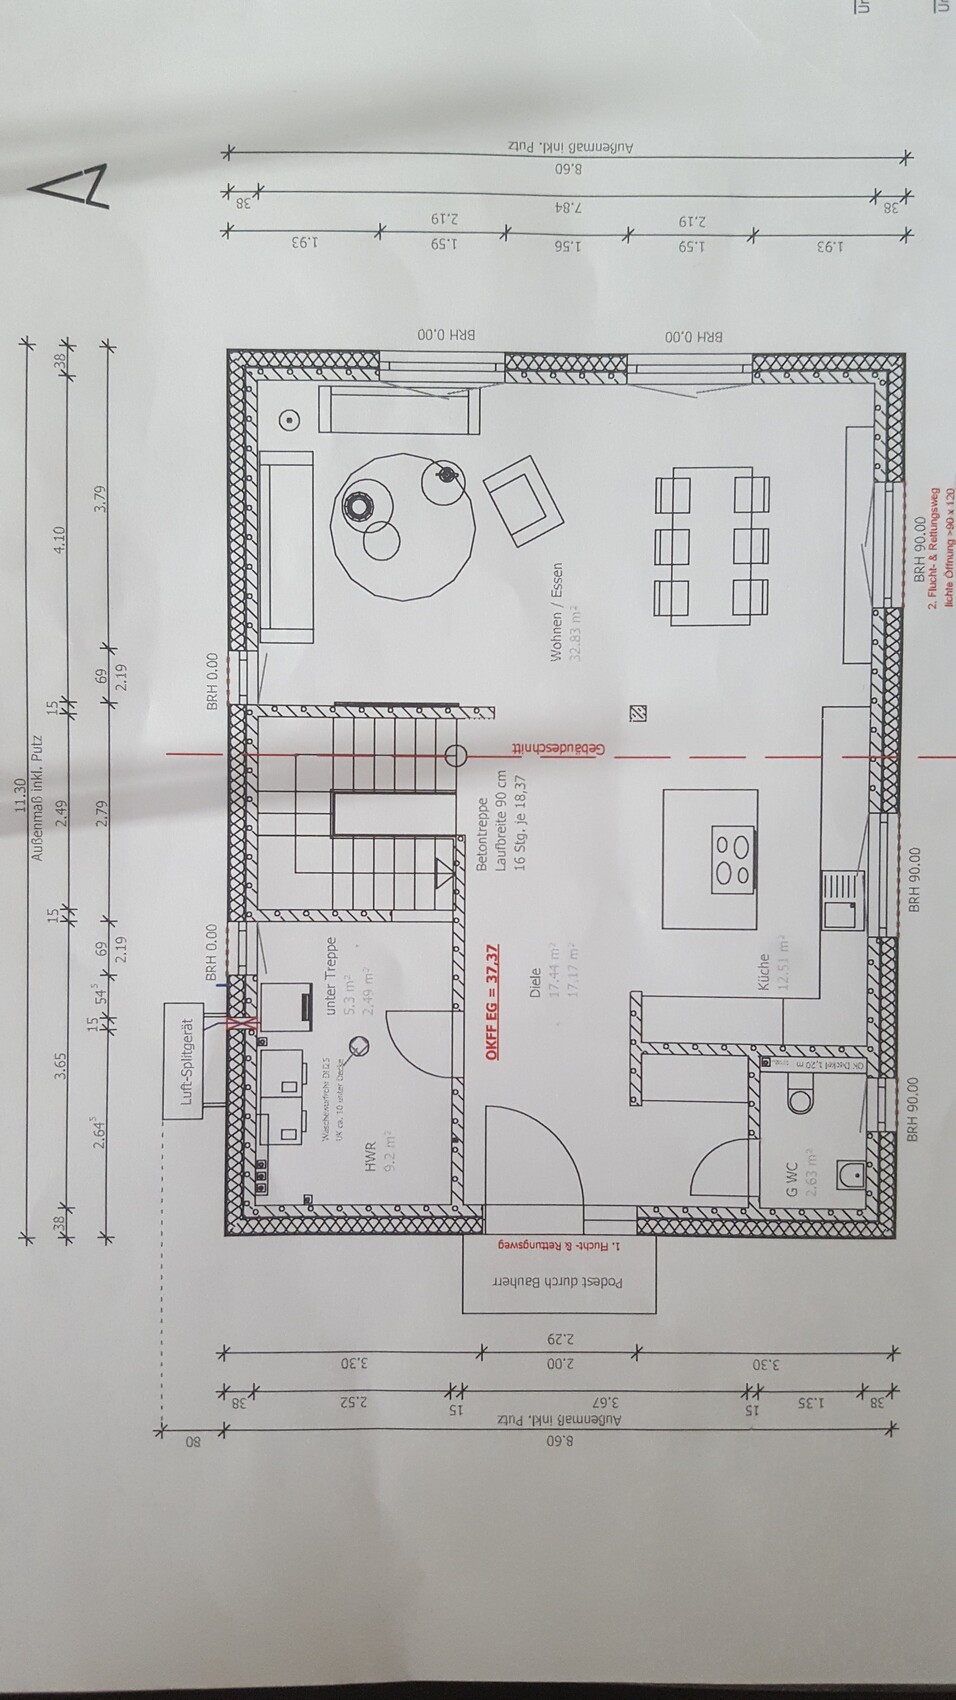
The main part of the garden is located above the living area. The two windows facing the garden are floor-to-ceiling and actually function as patio doors. We would use the right door as the patio door. We installed two patio doors to allow more natural light and to create a symmetrical appearance from the outside. Electrical outlets for the TV, network socket, and five power sockets are already installed in the wall—since it’s a prefabricated solid construction—where the TV (behind the stairs) is marked. On the left, there is also a narrow floor-to-ceiling window.
Now the question is whether to keep this arrangement or to place the TV in the upper left corner and position the couch opposite it instead. We have sketched the following variants:
Original option with corner sofa:
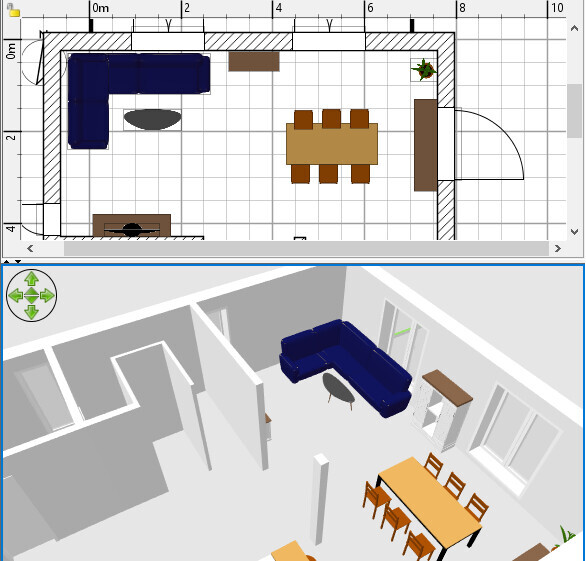
Advantages:
Electrical outlets are already installed in the correct spot in the wall.
View from the sofa into the room is possible.
The longer side of the sofa allows a good view of the TV.
Disadvantages:
The sofa blocks one patio door.
Original option with two sofas:
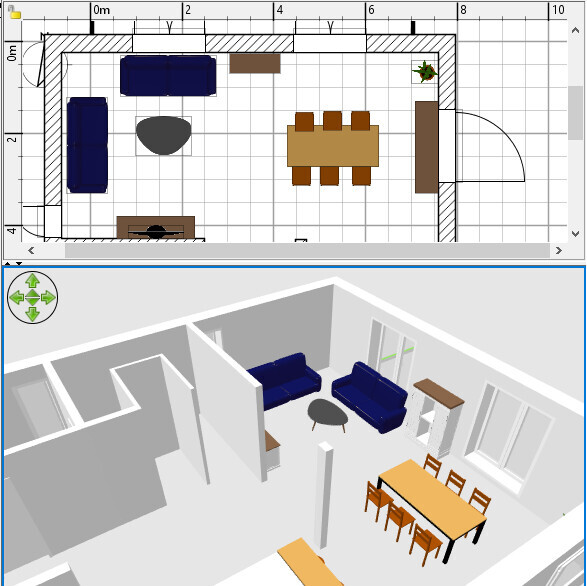
Advantages:
Electrical outlets are already installed in the correct spot in the wall.
View from the sofa into the room is possible.
The free corner could be used for something else (e.g., a future speaker).
Disadvantages:
The sofa blocks one patio door.
New arrangement:

Advantages:
Patio door is now free.
Space behind the TV for, for example, a subwoofer with a new sound system.
Disadvantages:
New electrical channels must be installed in the corner.
No room view from the short side of the sofa.
TV must be placed in the corner.
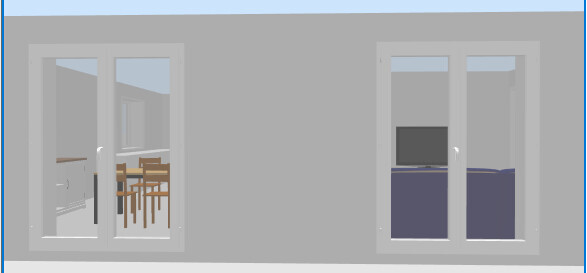
In the end, my wife is especially bothered by the following situation (from outside, you can see the sofa in front of one of the doors) in the original option:
What is your opinion on the three options? Do you have any other ideas?
Thanks in advance for your tips and suggestions!!!
We are currently in the middle of the construction phase (topping-out ceremony already done) and unsure about where to place the TV and couch. The floor plan of the ground floor looks as follows:
The main part of the garden is located above the living area. The two windows facing the garden are floor-to-ceiling and actually function as patio doors. We would use the right door as the patio door. We installed two patio doors to allow more natural light and to create a symmetrical appearance from the outside. Electrical outlets for the TV, network socket, and five power sockets are already installed in the wall—since it’s a prefabricated solid construction—where the TV (behind the stairs) is marked. On the left, there is also a narrow floor-to-ceiling window.
Now the question is whether to keep this arrangement or to place the TV in the upper left corner and position the couch opposite it instead. We have sketched the following variants:
Original option with corner sofa:
Advantages:
Electrical outlets are already installed in the correct spot in the wall.
View from the sofa into the room is possible.
The longer side of the sofa allows a good view of the TV.
Disadvantages:
The sofa blocks one patio door.
Original option with two sofas:
Advantages:
Electrical outlets are already installed in the correct spot in the wall.
View from the sofa into the room is possible.
The free corner could be used for something else (e.g., a future speaker).
Disadvantages:
The sofa blocks one patio door.
New arrangement:
Advantages:
Patio door is now free.
Space behind the TV for, for example, a subwoofer with a new sound system.
Disadvantages:
New electrical channels must be installed in the corner.
No room view from the short side of the sofa.
TV must be placed in the corner.
In the end, my wife is especially bothered by the following situation (from outside, you can see the sofa in front of one of the doors) in the original option:
What is your opinion on the three options? Do you have any other ideas?
Thanks in advance for your tips and suggestions!!!
This is how the whole thing would look with the new idea:

@kaho: So, the doors are not included yet, but I think they have already been ordered. However, I could check again with the house builder. Your question is whether it would be possible to use the old design for a window so that the corner sofa can extend beneath it, right?
@kaho: So, the doors are not included yet, but I think they have already been ordered. However, I could check again with the house builder. Your question is whether it would be possible to use the old design for a window so that the corner sofa can extend beneath it, right?

vaderle schrieb:
Your question is whether you can go back to the old version of the window so that the corner sofa fits beneath it, right?
Yes. If you can still change your order, I would do it. Even if the order is already placed, I would calculate the cost of the new window and consider the door as a "loss." Of course, roller shutters and window sills would also need to be redesigned, so keep that in mind. bauenmk20205 Jan 2020 21:20
I just noticed: My parents-in-law have exactly the same layout. The TV is usually angled towards the sofa. During gatherings, it is then placed flat against the wall. In theory, everyone can watch the TV then (including those at the dining table), for example, during the football World Cup. With the electric adjustment, this becomes a real highlight!
bauenmk2020 schrieb:
I just noticed: My parents-in-law have exactly the same layout. The TV is usually turned toward the sofa. During gatherings, it’s positioned flat against the wall. In theory, everyone can watch TV then (even those at the dining table), for example, the Football World Cup.
With the electric adjustment, it’s definitely a highlight! You really have to want to install the TV so centrally and high on the wall. The living room kind of turns into a home theater that way, doesn’t it?
I think we are really starting to like the option of a TV with an electric wall mount. The two doors also provide good natural light in the living room. The only thing that still bothers us a bit is that the TV would be visible right at the end of the hallway by the main entrance. But I think that’s something you can get used to. The new TVs all look quite stylish anyway. And in winter, you can see the fireplace right away when you come in.
Similar topics