
Hello everyone,
We are currently in the middle of the construction phase (topping-out ceremony already done) and unsure about where to place the TV and couch. The floor plan of the ground floor looks as follows:
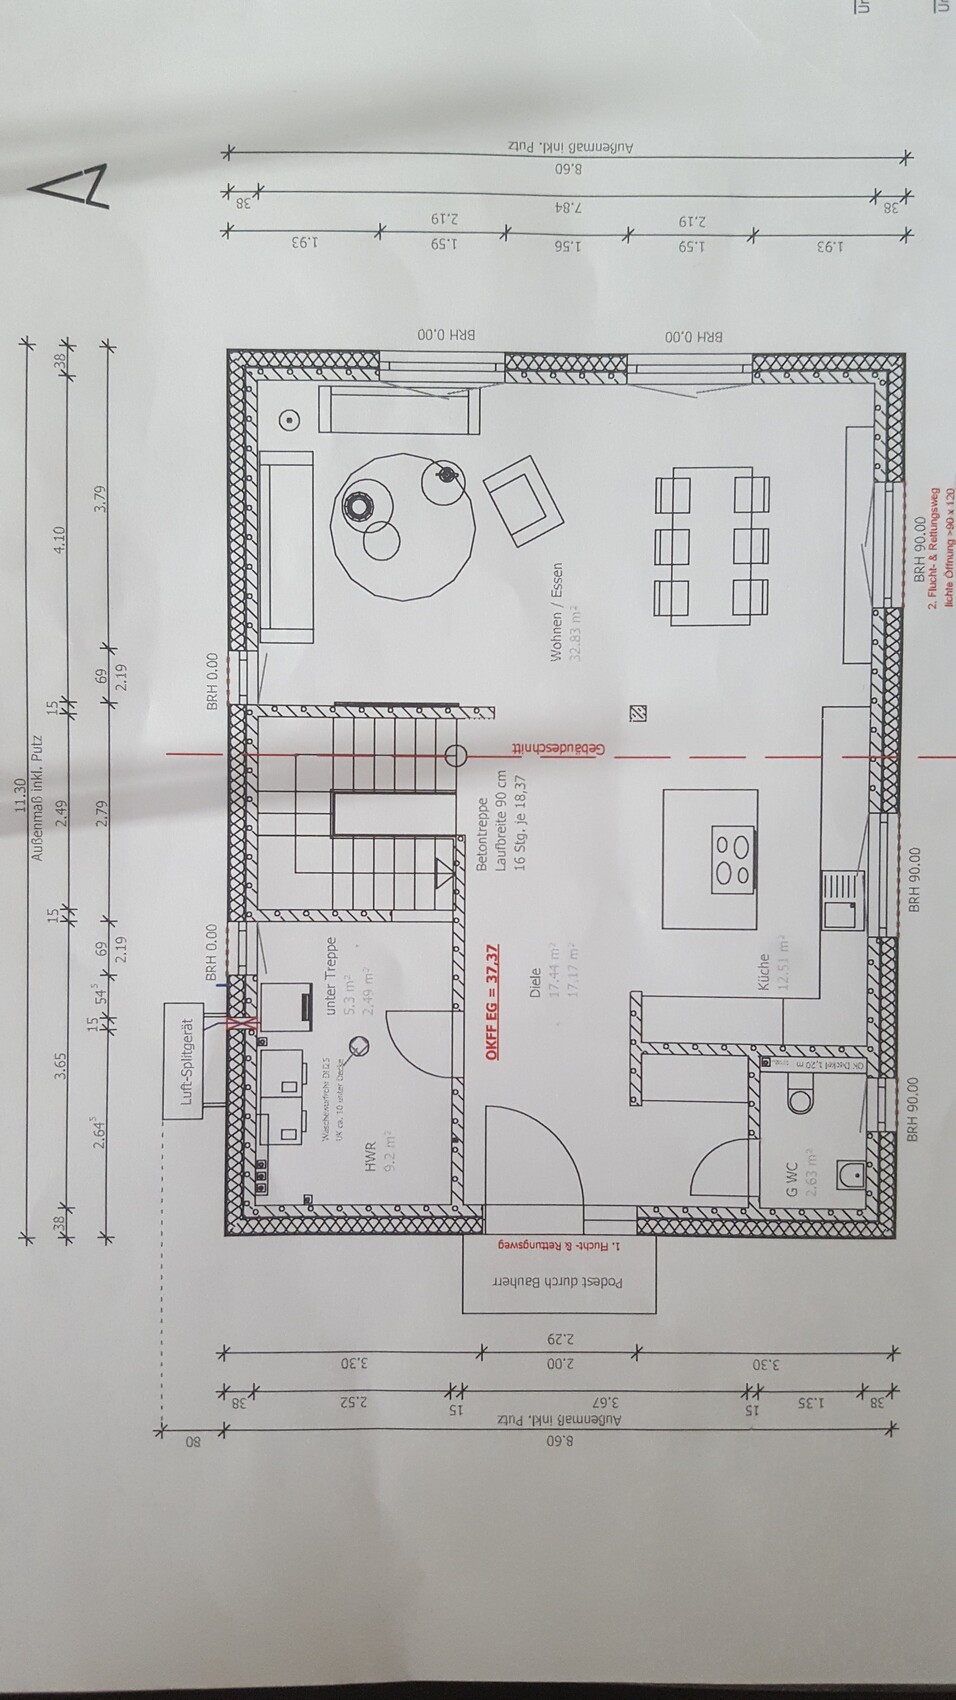
The main part of the garden is located above the living area. The two windows facing the garden are floor-to-ceiling and actually function as patio doors. We would use the right door as the patio door. We installed two patio doors to allow more natural light and to create a symmetrical appearance from the outside. Electrical outlets for the TV, network socket, and five power sockets are already installed in the wall—since it’s a prefabricated solid construction—where the TV (behind the stairs) is marked. On the left, there is also a narrow floor-to-ceiling window.
Now the question is whether to keep this arrangement or to place the TV in the upper left corner and position the couch opposite it instead. We have sketched the following variants:
Original option with corner sofa:
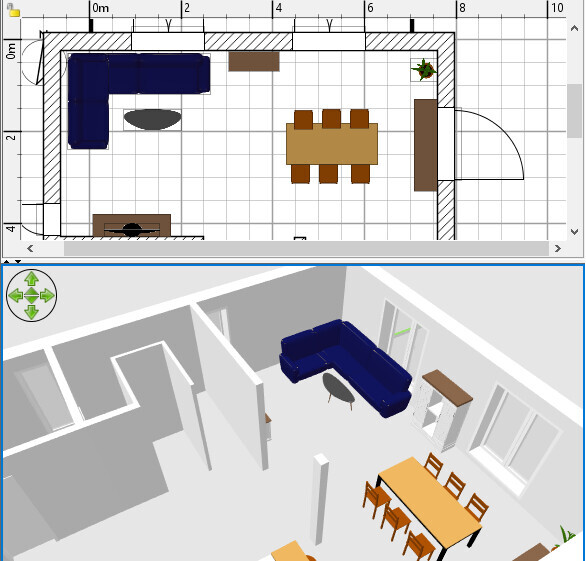
Advantages:
Electrical outlets are already installed in the correct spot in the wall.
View from the sofa into the room is possible.
The longer side of the sofa allows a good view of the TV.
Disadvantages:
The sofa blocks one patio door.
Original option with two sofas:
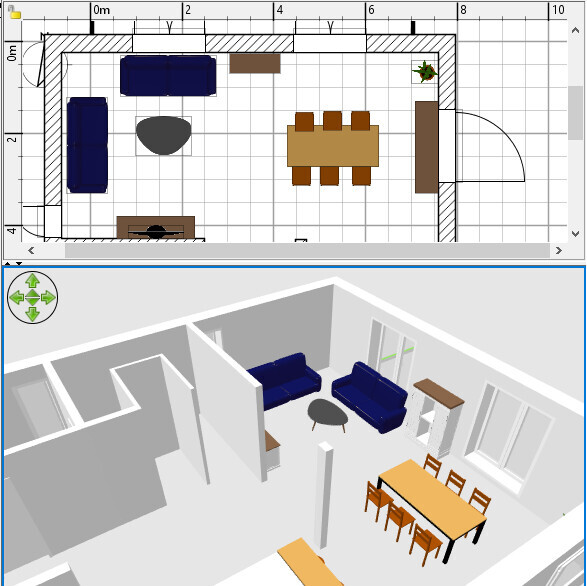
Advantages:
Electrical outlets are already installed in the correct spot in the wall.
View from the sofa into the room is possible.
The free corner could be used for something else (e.g., a future speaker).
Disadvantages:
The sofa blocks one patio door.
New arrangement:

Advantages:
Patio door is now free.
Space behind the TV for, for example, a subwoofer with a new sound system.
Disadvantages:
New electrical channels must be installed in the corner.
No room view from the short side of the sofa.
TV must be placed in the corner.
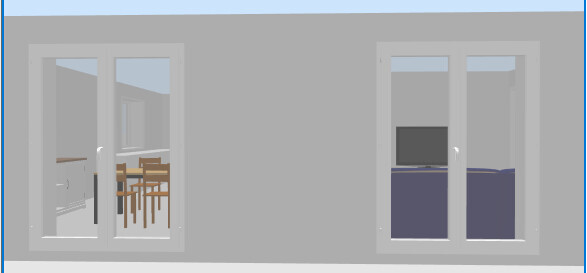
In the end, my wife is especially bothered by the following situation (from outside, you can see the sofa in front of one of the doors) in the original option:
What is your opinion on the three options? Do you have any other ideas?
Thanks in advance for your tips and suggestions!!!
We are currently in the middle of the construction phase (topping-out ceremony already done) and unsure about where to place the TV and couch. The floor plan of the ground floor looks as follows:
The main part of the garden is located above the living area. The two windows facing the garden are floor-to-ceiling and actually function as patio doors. We would use the right door as the patio door. We installed two patio doors to allow more natural light and to create a symmetrical appearance from the outside. Electrical outlets for the TV, network socket, and five power sockets are already installed in the wall—since it’s a prefabricated solid construction—where the TV (behind the stairs) is marked. On the left, there is also a narrow floor-to-ceiling window.
Now the question is whether to keep this arrangement or to place the TV in the upper left corner and position the couch opposite it instead. We have sketched the following variants:
Original option with corner sofa:
Advantages:
Electrical outlets are already installed in the correct spot in the wall.
View from the sofa into the room is possible.
The longer side of the sofa allows a good view of the TV.
Disadvantages:
The sofa blocks one patio door.
Original option with two sofas:
Advantages:
Electrical outlets are already installed in the correct spot in the wall.
View from the sofa into the room is possible.
The free corner could be used for something else (e.g., a future speaker).
Disadvantages:
The sofa blocks one patio door.
New arrangement:
Advantages:
Patio door is now free.
Space behind the TV for, for example, a subwoofer with a new sound system.
Disadvantages:
New electrical channels must be installed in the corner.
No room view from the short side of the sofa.
TV must be placed in the corner.
In the end, my wife is especially bothered by the following situation (from outside, you can see the sofa in front of one of the doors) in the original option:
What is your opinion on the three options? Do you have any other ideas?
Thanks in advance for your tips and suggestions!!!
 bauenmk20205 Jan 2020 21:37
kaho674 schrieb:
Mounting the TV so centrally and high on the wall – you really have to want that. The living room kind of turns into a home theater, doesn’t it?Well, I guess the original poster knows that the TV should be hung at eye level^^I would place the TV on one of the other two walls anyway. At this spot, a nice wood-burning stove would be a nice visual feature.
H
hampshire5 Jan 2020 21:45Another option: a small TV for casual channel surfing and a hidden motorized projector screen with a projector for TV events. The small TV is easily accommodated, and the screen-projector setup remains invisible when not in use. It can also occasionally cover a window.
By the way, our TV stands independently in a corner and can be moved elsewhere if needed. Right now, football is on.

By the way, our TV stands independently in a corner and can be moved elsewhere if needed. Right now, football is on.

Hi,
I work for an audio manufacturer, and from an acoustic perspective, it would make the most sense to mount the TV along with the soundbar or center speaker (it would also be interesting to know what type of system it will be, in case I missed that...) centered on the shorter wall. A three-seat sofa could be used as a room divider roughly in the middle of the space, and to keep it from being too close to the dining table, rotate it by 90°.
Possible rear speakers, if they are direct-radiating, could then be placed on the opposite side of the room in the corners by the dining table, providing a nice multichannel stereo sound distribution throughout the room during parties.
In home theater mode, the distance and resulting diffuse sound character create a pleasant spatial ambience similar to dipole speakers. However, the front left/right speakers should definitely not be placed too close to the rear or side walls!
I wouldn’t choose the angled orientation myself, but I probably have different priorities.
Best regards
Tolentino
I work for an audio manufacturer, and from an acoustic perspective, it would make the most sense to mount the TV along with the soundbar or center speaker (it would also be interesting to know what type of system it will be, in case I missed that...) centered on the shorter wall. A three-seat sofa could be used as a room divider roughly in the middle of the space, and to keep it from being too close to the dining table, rotate it by 90°.
Possible rear speakers, if they are direct-radiating, could then be placed on the opposite side of the room in the corners by the dining table, providing a nice multichannel stereo sound distribution throughout the room during parties.
In home theater mode, the distance and resulting diffuse sound character create a pleasant spatial ambience similar to dipole speakers. However, the front left/right speakers should definitely not be placed too close to the rear or side walls!
I wouldn’t choose the angled orientation myself, but I probably have different priorities.
Best regards
Tolentino

vaderle schrieb:
I think we are really starting to like the option of “TV with electric wall mount.” The two doors also allow good natural light into the living room. I’m afraid you’ll then be looking toward two light sources (actually three, if you include the south-facing window on the right) and trying to see the TV picture in between them. That might not be noticeable in winter, but in summer, you’ll basically be watching against the sun all the time.H
hampshire6 Jan 2020 08:46It always depends on the role the TV plays in your life. Do you design the living room to optimize TV use, or is that not a top priority? Certainly, backlighting is not ideal; in some situations, a curtain can help with that. Ultimately, it comes down to personal preference. Home theater enthusiasts already take this hobby into account during the building process.
Similar topics