
Hello dear forum members,
We are currently building our dream home with a general contractor and I would like to ask for your advice on one of the remaining issues. The single-family house measures 14m x 8m (46ft x 26ft) and is fully clad with brick veneer. During an inspection by our independent expert, they criticized the absence of expansion joints. Apparently, these were not included in our general contractor’s plans, and the bricklayer did not install them accordingly. After a thorough review of the situation by the general contractor and the bricklayer, it was decided to cut a total of four expansion joints afterwards. Unfortunately, we are more than disappointed with the result—my wife even cried the first time she saw the joints. Unlike the approximately 1.5cm (0.6 inches) width of all the other joints, the cut expansion joints measure almost exclusively more than 3cm (1.2 inches). If a regular joint happens to be next to a cut joint, their widths add up, resulting in a visually quite disastrous effect (see photos).
The construction manager gave us hope that the appearance would improve after grouting the joints, but from our point of view, this has not been the case. Our expert also says he has never seen anything like this before. With the final inspection approaching quickly, we are wondering what to do. Of course, we have already informed the construction manager that we consider the execution of the joints to be defective. At the moment, we are planning to somehow conceal the joints after handover—either by coloring them to match the bricks or by using a trim. However, at least a substantial compensation from the general contractor would be expected. This can’t be acceptable, can it? If not, how would you assess the damage? Is this “just” a visual defect, or is it also a functional problem? Could we, in theory, demand that the affected section of the facade be replaced?
I would really appreciate your expert opinion. If I have forgotten any important details, please let me know briefly.
Thank you in advance and best regards from the north,
Simon
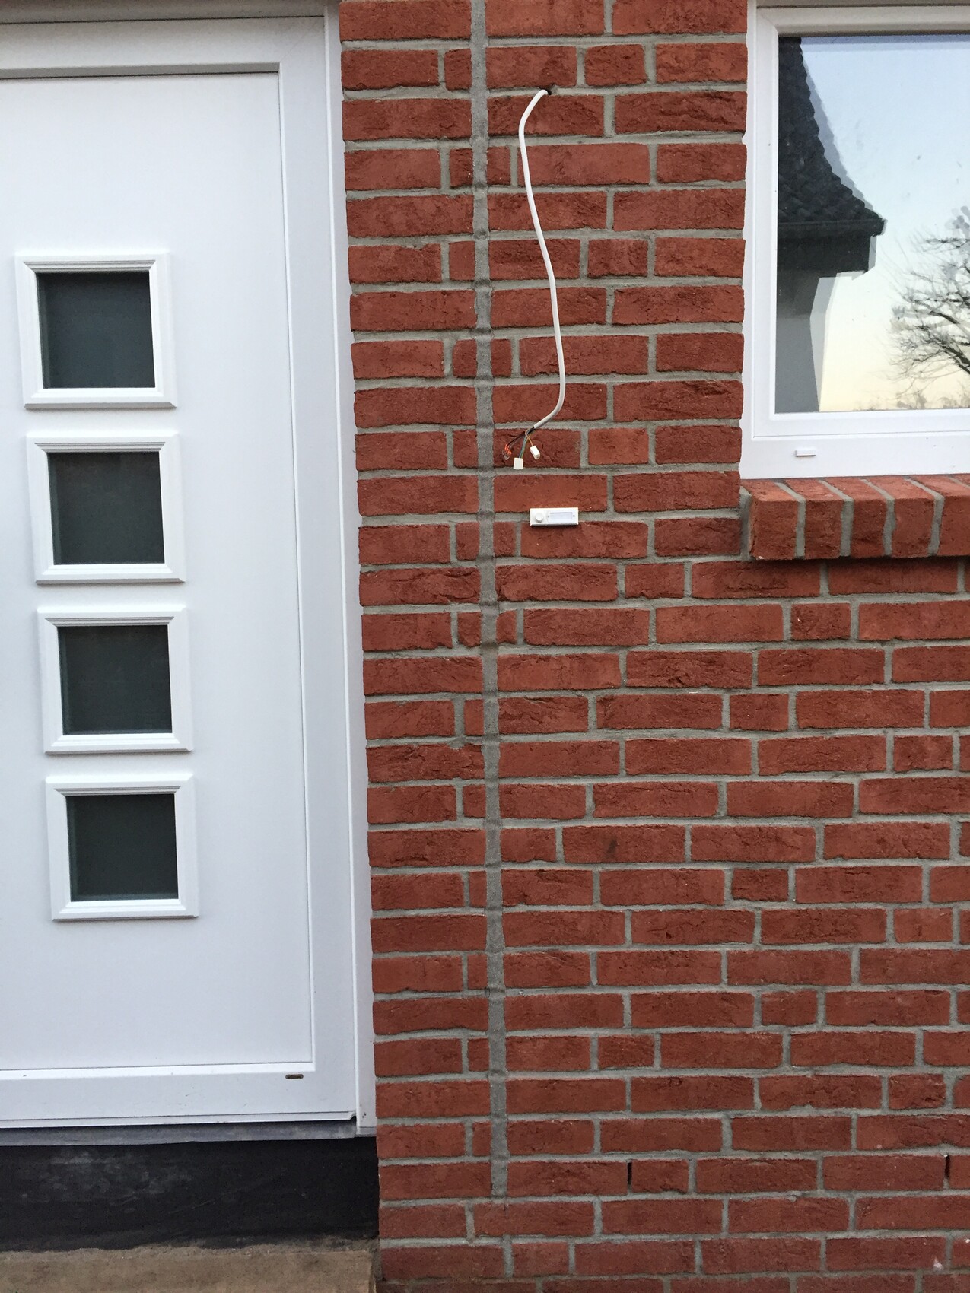
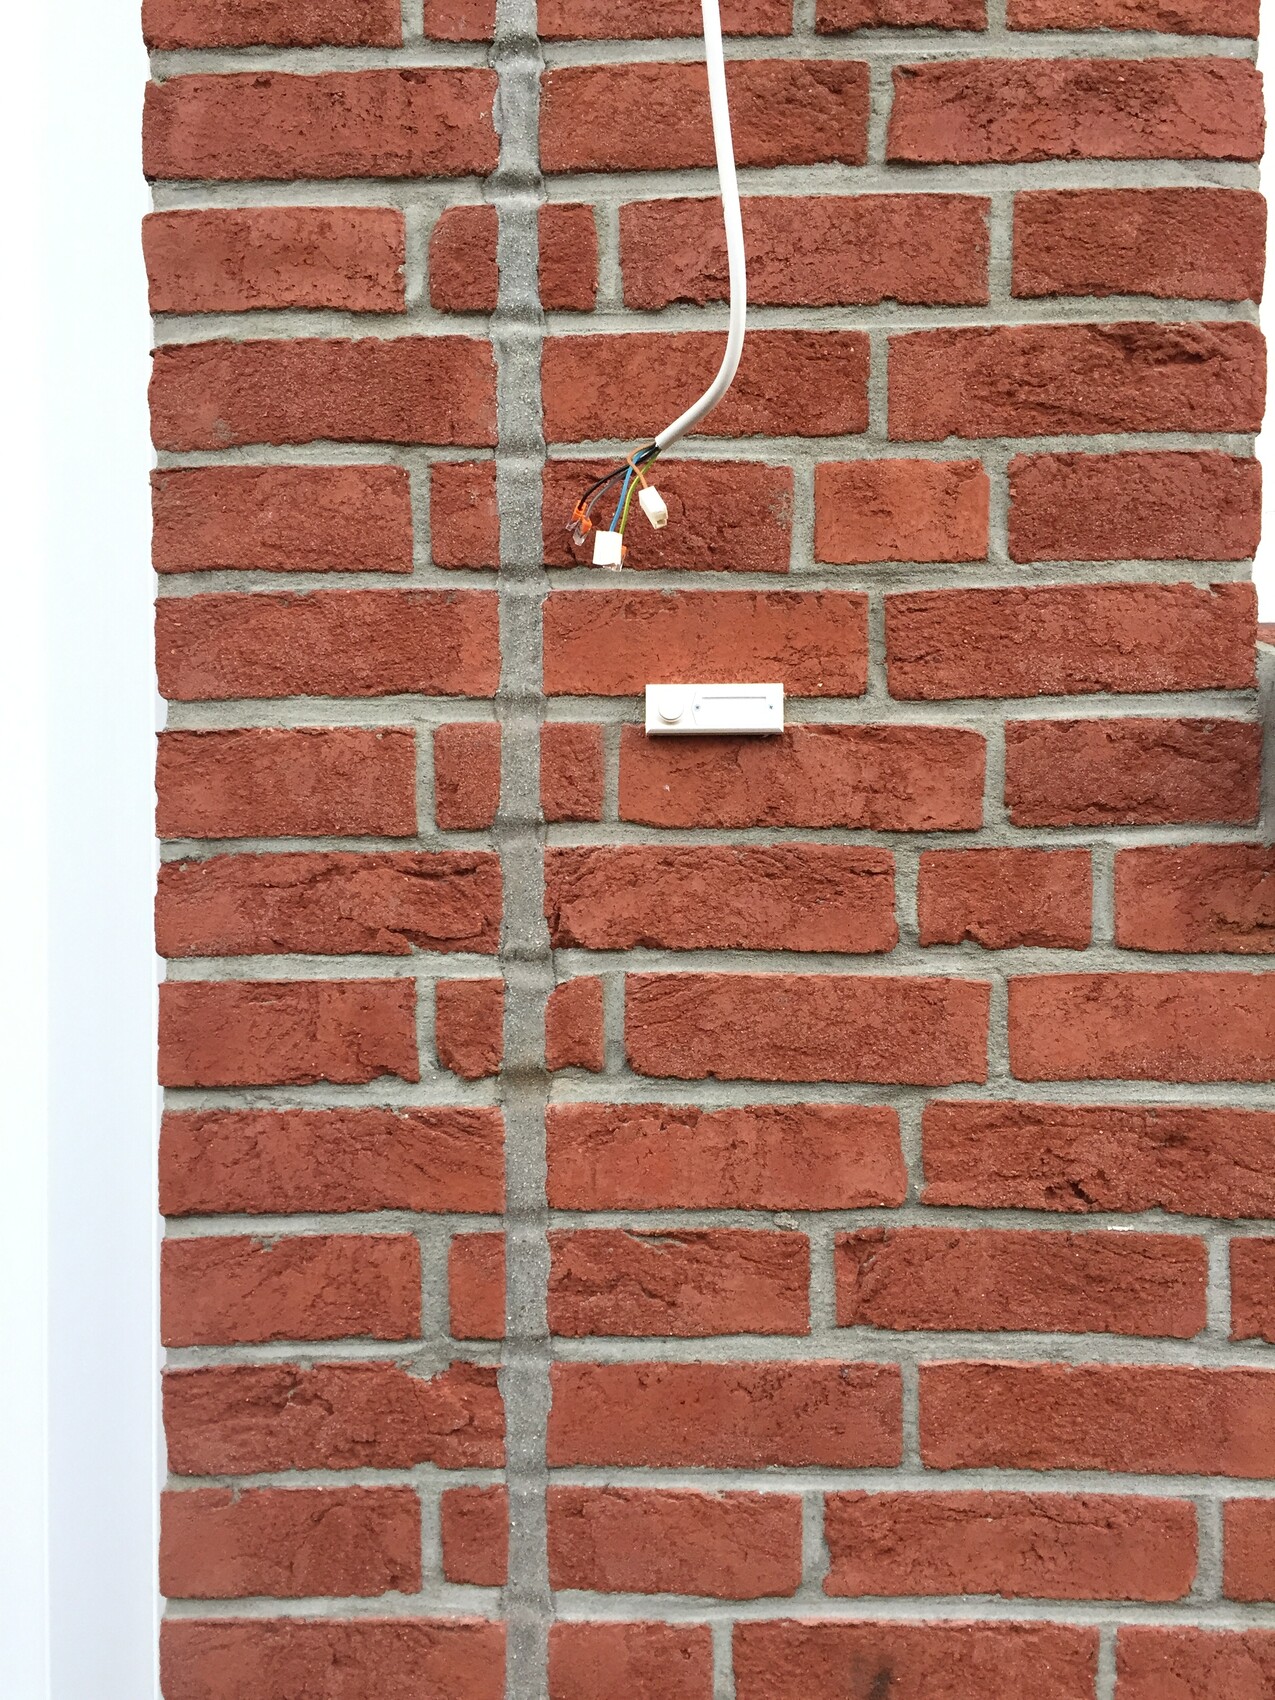
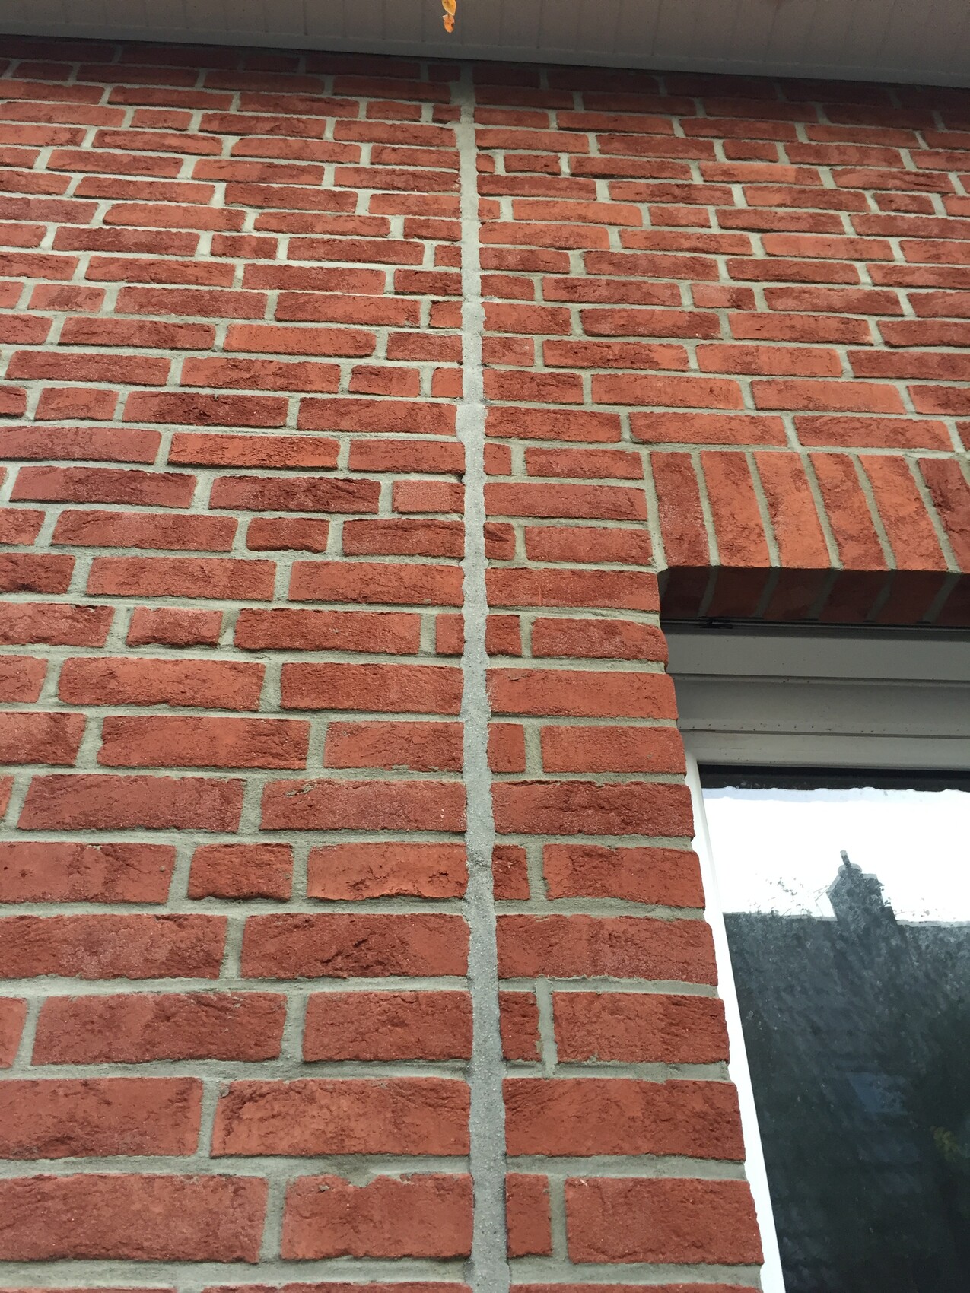
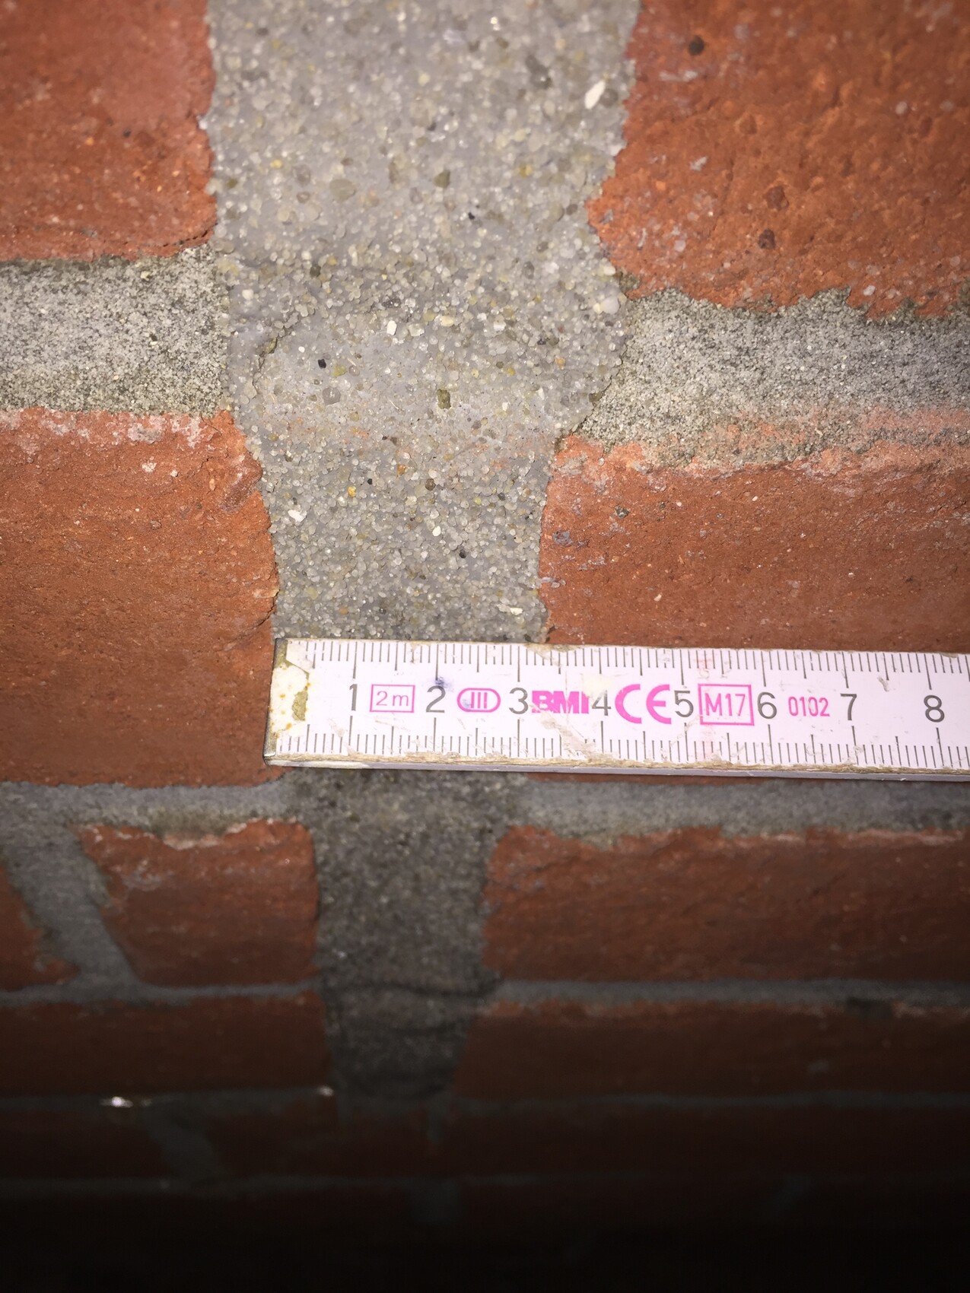
We are currently building our dream home with a general contractor and I would like to ask for your advice on one of the remaining issues. The single-family house measures 14m x 8m (46ft x 26ft) and is fully clad with brick veneer. During an inspection by our independent expert, they criticized the absence of expansion joints. Apparently, these were not included in our general contractor’s plans, and the bricklayer did not install them accordingly. After a thorough review of the situation by the general contractor and the bricklayer, it was decided to cut a total of four expansion joints afterwards. Unfortunately, we are more than disappointed with the result—my wife even cried the first time she saw the joints. Unlike the approximately 1.5cm (0.6 inches) width of all the other joints, the cut expansion joints measure almost exclusively more than 3cm (1.2 inches). If a regular joint happens to be next to a cut joint, their widths add up, resulting in a visually quite disastrous effect (see photos).
The construction manager gave us hope that the appearance would improve after grouting the joints, but from our point of view, this has not been the case. Our expert also says he has never seen anything like this before. With the final inspection approaching quickly, we are wondering what to do. Of course, we have already informed the construction manager that we consider the execution of the joints to be defective. At the moment, we are planning to somehow conceal the joints after handover—either by coloring them to match the bricks or by using a trim. However, at least a substantial compensation from the general contractor would be expected. This can’t be acceptable, can it? If not, how would you assess the damage? Is this “just” a visual defect, or is it also a functional problem? Could we, in theory, demand that the affected section of the facade be replaced?
I would really appreciate your expert opinion. If I have forgotten any important details, please let me know briefly.
Thank you in advance and best regards from the north,
Simon
Hello everyone,
I just want to clarify briefly that the location of the expansion joint in our specific case was determined by the general contractor/mason (with the option for us to place it either to the left or right of the door). The inspector only noted that, in his opinion, an expansion joint is absolutely necessary given the length of our wall. I have also attached a sketch of the current situation. You can see there that two of the four joints are actually (almost) hidden behind downpipes.
Many thanks in advance for the ideas on how to somewhat conceal the issue. I also think we will first try to blend the joint color with the bricks a bit. But, of course, the whole topic is quite frustrating since the brickwork was indeed quite expensive. At the handover, I will therefore bring up the cost of replacing the bricks—although this is probably unlikely to succeed. Does anyone have a ballpark figure for how much those costs might be?
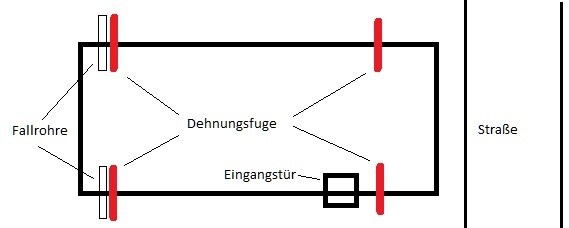
I just want to clarify briefly that the location of the expansion joint in our specific case was determined by the general contractor/mason (with the option for us to place it either to the left or right of the door). The inspector only noted that, in his opinion, an expansion joint is absolutely necessary given the length of our wall. I have also attached a sketch of the current situation. You can see there that two of the four joints are actually (almost) hidden behind downpipes.
Many thanks in advance for the ideas on how to somewhat conceal the issue. I also think we will first try to blend the joint color with the bricks a bit. But, of course, the whole topic is quite frustrating since the brickwork was indeed quite expensive. At the handover, I will therefore bring up the cost of replacing the bricks—although this is probably unlikely to succeed. Does anyone have a ballpark figure for how much those costs might be?

Why are there four joints at all? The recommendation is simply to equip walls of (I’ll stick with this value) 14 meters (46 feet) or more with expansion joints. And, as @11ant nicely explained, these don’t necessarily have to be placed after exactly 14 meters (46 feet); they can be located anywhere, as long as both sides have less than the recommended maximum of 14 meters (46 feet).
Your walls are exactly 14 meters (46 feet), so one joint per wall is sufficient, meaning a total of two joints, regardless of their placement.
In your case, placing them directly at the corner of the house should be enough (which is probably the standard scenario). Or perhaps a (floor-to-ceiling) window could be used... and of course, as explained in post #20, without interrupting the bond.
Replacing the bricks shouldn’t be such a big task; you just carefully remove them, and with care, finesse, and a pointing trowel, nothing will be visible in the end. I would say that a reasonably experienced bricklayer should be able to finish this within 3–4 working days, so the whole job should cost around 1500–2000€ all in. Naturally, this excludes the cost for new expansion joints.
Your walls are exactly 14 meters (46 feet), so one joint per wall is sufficient, meaning a total of two joints, regardless of their placement.
In your case, placing them directly at the corner of the house should be enough (which is probably the standard scenario). Or perhaps a (floor-to-ceiling) window could be used... and of course, as explained in post #20, without interrupting the bond.
Replacing the bricks shouldn’t be such a big task; you just carefully remove them, and with care, finesse, and a pointing trowel, nothing will be visible in the end. I would say that a reasonably experienced bricklayer should be able to finish this within 3–4 working days, so the whole job should cost around 1500–2000€ all in. Naturally, this excludes the cost for new expansion joints.

sunnyage schrieb:
The surveyor only noted that, in his view, an expansion joint was absolutely necessary given the length of our wall. A surveyor should refrain from such irresponsible nonsense, planting half-baked ideas in the builder’s mind. He should have specified exactly where expansion joints needed to be planned.
sunnyage schrieb:
that the position of the expansion joint in our specific case was determined by the general contractor/mason (with the option for us to place it either to the left or right of the door). Instead of choosing somewhere left or right of the door—which as a “definition” makes the proper positioning completely meaningless—one might as well have selected a position based on the Buddhist calendar or the sun’s position; the level of senselessness would have been exactly the same. A randomly cut “expansion joint” after the fact is nonsense and cannot be justified. This approach illustrates nothing more and nothing less than a fundamental misunderstanding of the purpose of such an element.
sunnyage schrieb:
Many thanks in advance for ideas on how to partially disguise the problem. I also think that we will first try to do something with color matching to the bricks. There is nothing to disguise; it simply needs to be restored: all the senselessly cut bricks must be carefully removed and replaced proportionally. Before re-pointing, a painter should come and use airbrushing to blend the transitions, because otherwise it will never look seamless—simply due to the natural variation in color hues, unless you happen to have leftover bricks from the same batch.
Dr Hix schrieb:
Replacing the bricks shouldn’t be such a big deal; carefully chipping them out with care and with skill, finesse, and a pointing trowel, the joints can be made invisible again at the end. I’d say a reasonably experienced mason should be able to finish this in 3-4 working days. So, the whole thing should be done for about 1500 to 2000€ all in, plus the cost of new expansion joints, of course. That estimate per joint is about right :-( and it definitely helps if the mason happens to be a talented tile setter as well.
An expansion joint is not just a random cut in the surface; it is a planned separation in a large-scale structural element placed in a carefully chosen position. Cutting a groove somewhere later is no valid substitute but rather a completely pointless act of vandalism—and this should not be painted over, but repaired.
https://www.instagram.com/11antgmxde/
https://www.linkedin.com/company/bauen-jetzt/

11ant schrieb:
An expert should refrain from such irresponsible charlatanism and avoid planting dubious ideas in the builder’s mind.I think that’s a bit exaggerated. You probably can’t expect the general contractor to just cut into the facade somewhere.Similar topics