
ᐅ Requesting Feedback: Single-Family Home Approximately 135 m²
Created on: 3 Dec 2019 08:59
M
Mrs.Alkatraz
Hello everyone,
I have been quietly following the forum for some time and would like to thank you for the many helpful insights.
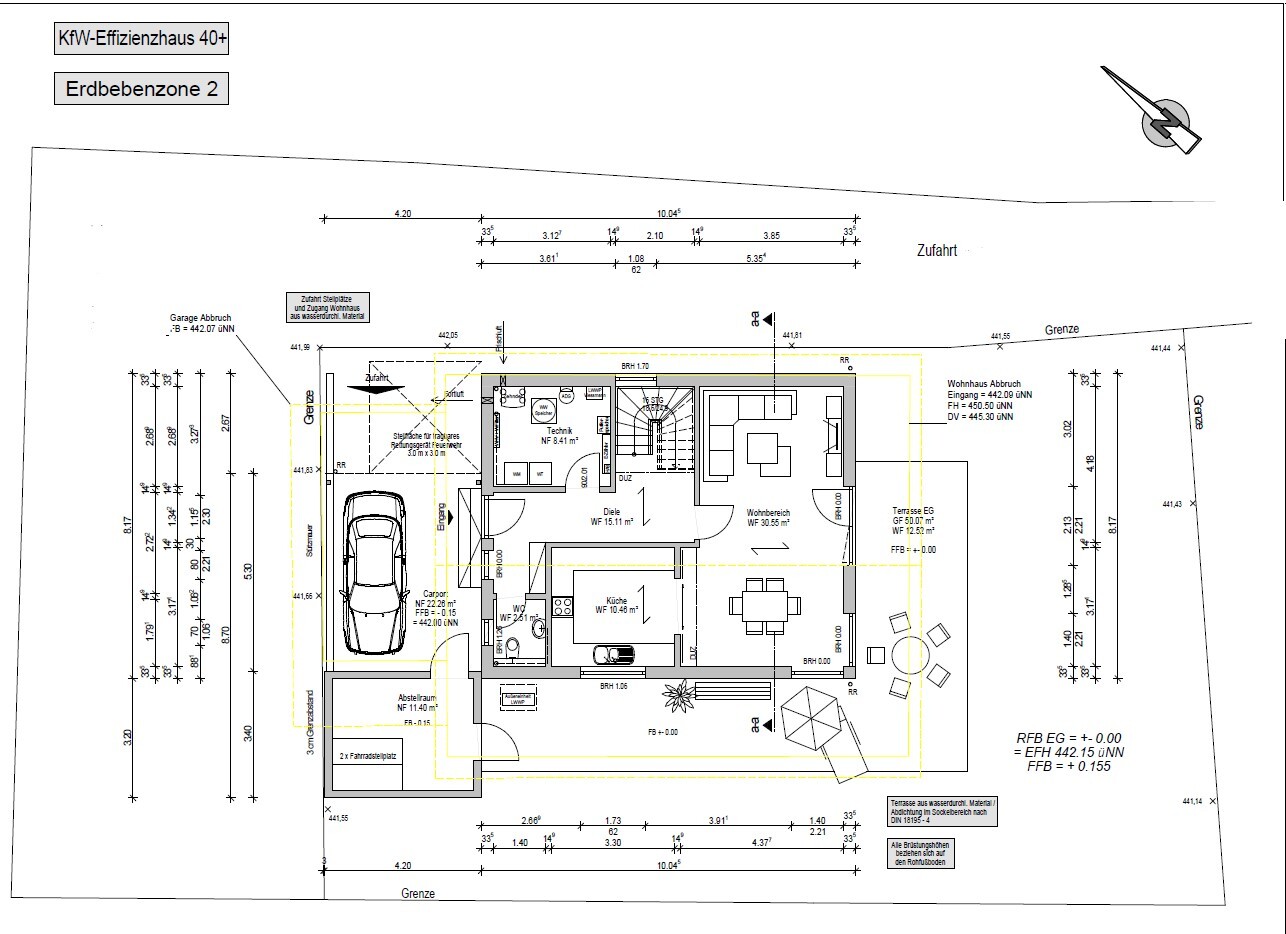
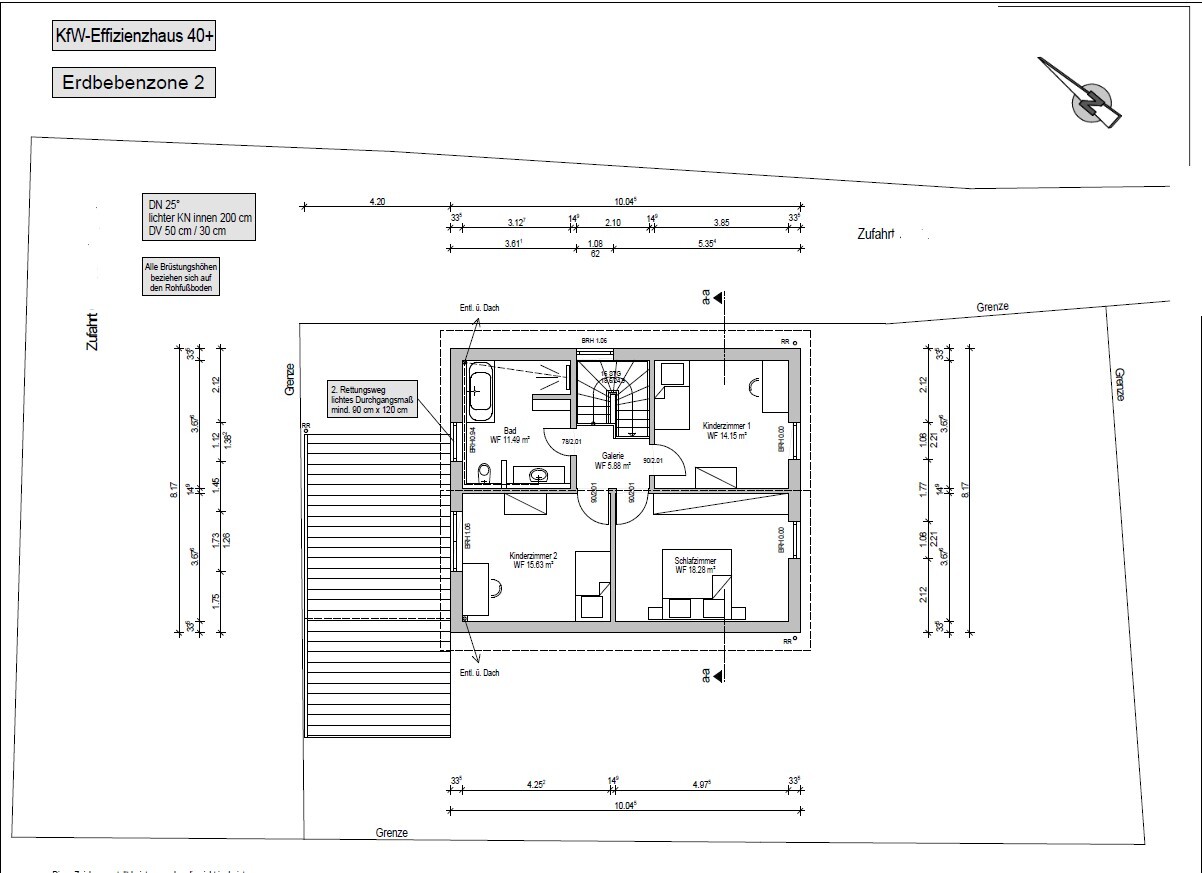
I would appreciate your feedback on our planned floor plan.
Thank you in advance.
Development Plan / Restrictions
Plot size 360m² (3,870 sq ft) + driveway
Slope approx. 1 m (3 ft) height difference
Number of parking spaces Carport
Number of floors 1.5 floors, upper floor with 2 m (6.5 ft) knee wall
Roof type Gable roof
Development plan according to §34
Homeowners’ Requirements
Style, roof type, building type Single-family house with gable roof
Basement, floors Without basement, 1.5 floors
Number of occupants, age 2 people, 37 and 34 with a dog
Office: family use or home office? No office
Overnight guests per year 0
Open or closed layout Rather closed, not too open, separate areas
Conservative or modern construction Rather conservative with modern elements
Open kitchen, kitchen island: Still undecided whether to have a sliding door to the kitchen, or possibly an additional work surface or kitchen island
Number of dining spaces 4
Fireplace: no
Music/stereo wall: no
Balcony, roof terrace: no
Garage, carport: Carport
Utility garden, greenhouse: no
Other wishes/special features/daily routine, including reasons why or why not:
Hallway with coat rack and space for a dresser or cabinet, doors to the living room as a buffer zone for the dog.
House Design
Planned by:
- Architect, floor plan originated from the house builder, modified according to our ideas.
What do you particularly like? Why? Layout of the ground floor, orientation, kitchen possibly different
What do you not like? Still undecided whether the kitchen should be closed off with a sliding door or more open.
In the bathroom, a strip of windows on the eaves side between the bathtub and shower is planned.
Possibly an additional window in each children’s room on the eaves sides.
Price estimate according to architect/planner: 340,000 including incidental building costs
Personal price limit for the house, including fittings: 375,000
Preferred heating system: Air-to-water heat pump, possibly expandable with photovoltaic
I have been quietly following the forum for some time and would like to thank you for the many helpful insights.
I would appreciate your feedback on our planned floor plan.
Thank you in advance.
Development Plan / Restrictions
Plot size 360m² (3,870 sq ft) + driveway
Slope approx. 1 m (3 ft) height difference
Number of parking spaces Carport
Number of floors 1.5 floors, upper floor with 2 m (6.5 ft) knee wall
Roof type Gable roof
Development plan according to §34
Homeowners’ Requirements
Style, roof type, building type Single-family house with gable roof
Basement, floors Without basement, 1.5 floors
Number of occupants, age 2 people, 37 and 34 with a dog
Office: family use or home office? No office
Overnight guests per year 0
Open or closed layout Rather closed, not too open, separate areas
Conservative or modern construction Rather conservative with modern elements
Open kitchen, kitchen island: Still undecided whether to have a sliding door to the kitchen, or possibly an additional work surface or kitchen island
Number of dining spaces 4
Fireplace: no
Music/stereo wall: no
Balcony, roof terrace: no
Garage, carport: Carport
Utility garden, greenhouse: no
Other wishes/special features/daily routine, including reasons why or why not:
Hallway with coat rack and space for a dresser or cabinet, doors to the living room as a buffer zone for the dog.
House Design
Planned by:
- Architect, floor plan originated from the house builder, modified according to our ideas.
What do you particularly like? Why? Layout of the ground floor, orientation, kitchen possibly different
What do you not like? Still undecided whether the kitchen should be closed off with a sliding door or more open.
In the bathroom, a strip of windows on the eaves side between the bathtub and shower is planned.
Possibly an additional window in each children’s room on the eaves sides.
Price estimate according to architect/planner: 340,000 including incidental building costs
Personal price limit for the house, including fittings: 375,000
Preferred heating system: Air-to-water heat pump, possibly expandable with photovoltaic

I find the living room area a bit dark and would suggest adding a high-level window strip on the upper wall in the plan. It doesn’t affect privacy but lets in natural light. We have something similar, and I have to admit it was initially just my husband’s idea—I thought it was unnecessary, but now I’m really glad we did it; otherwise, that corner wouldn’t be so nicely lit.
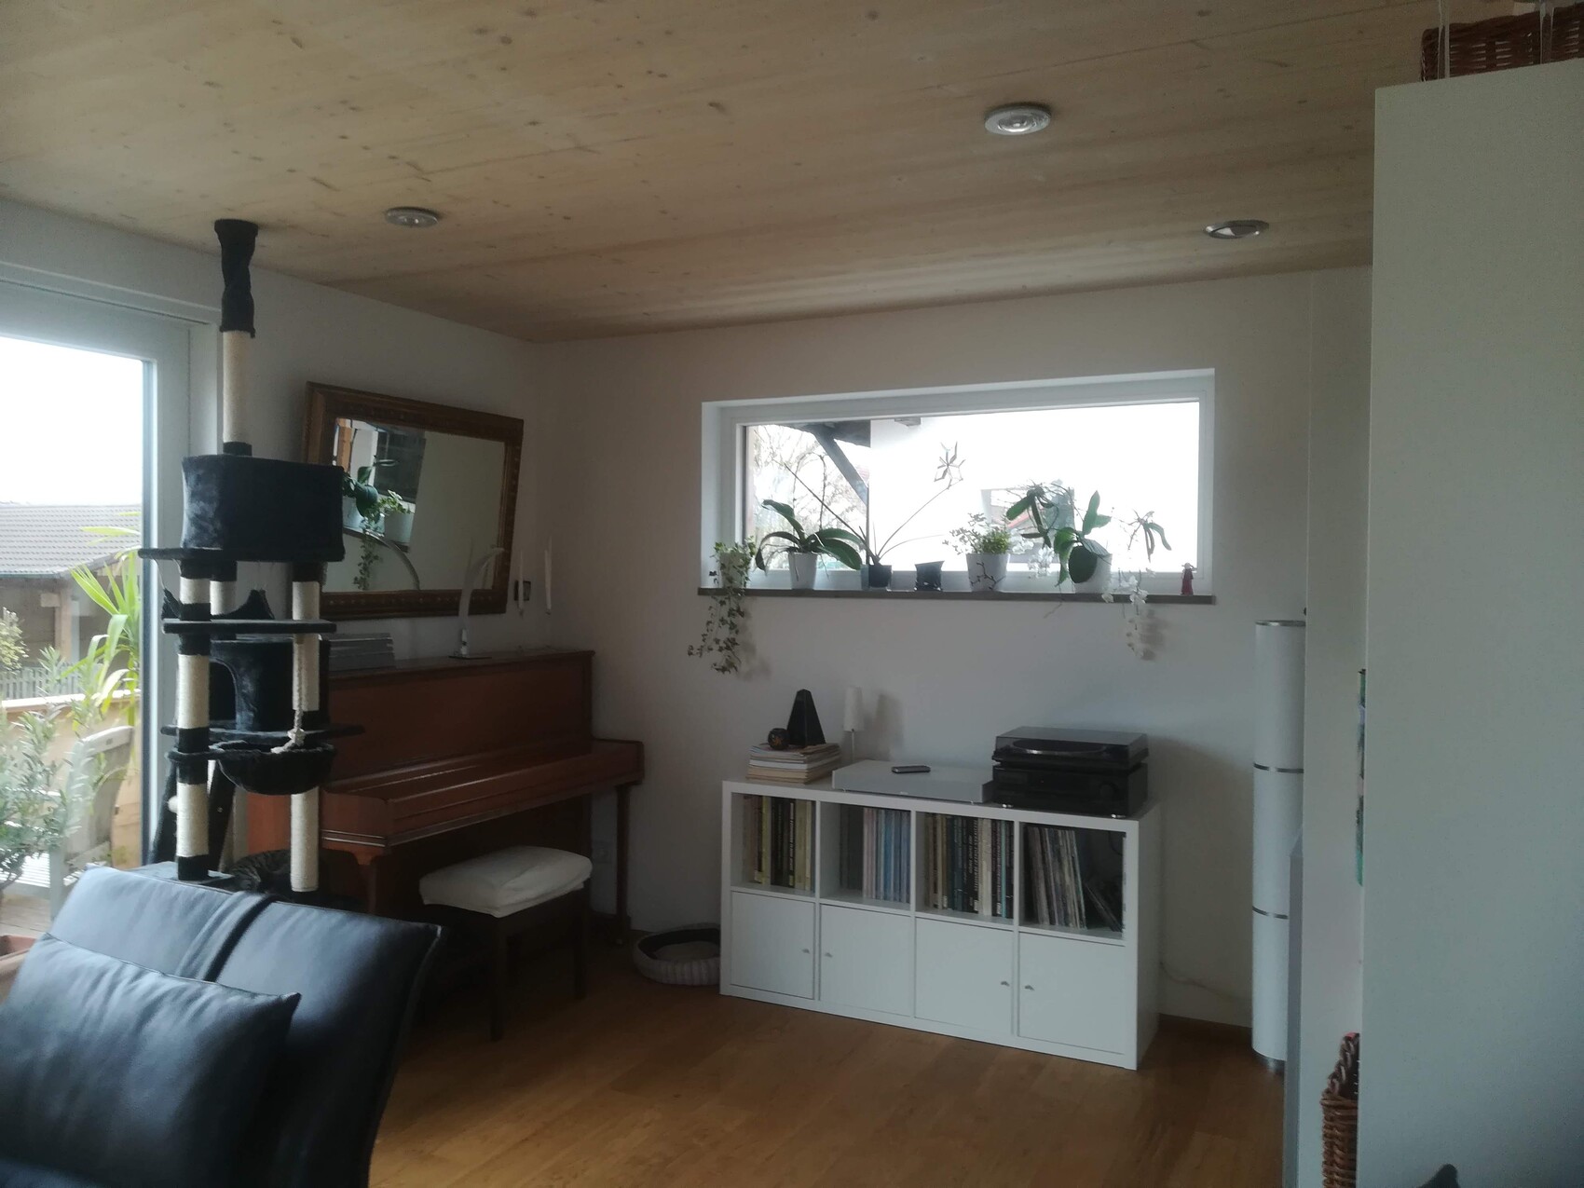
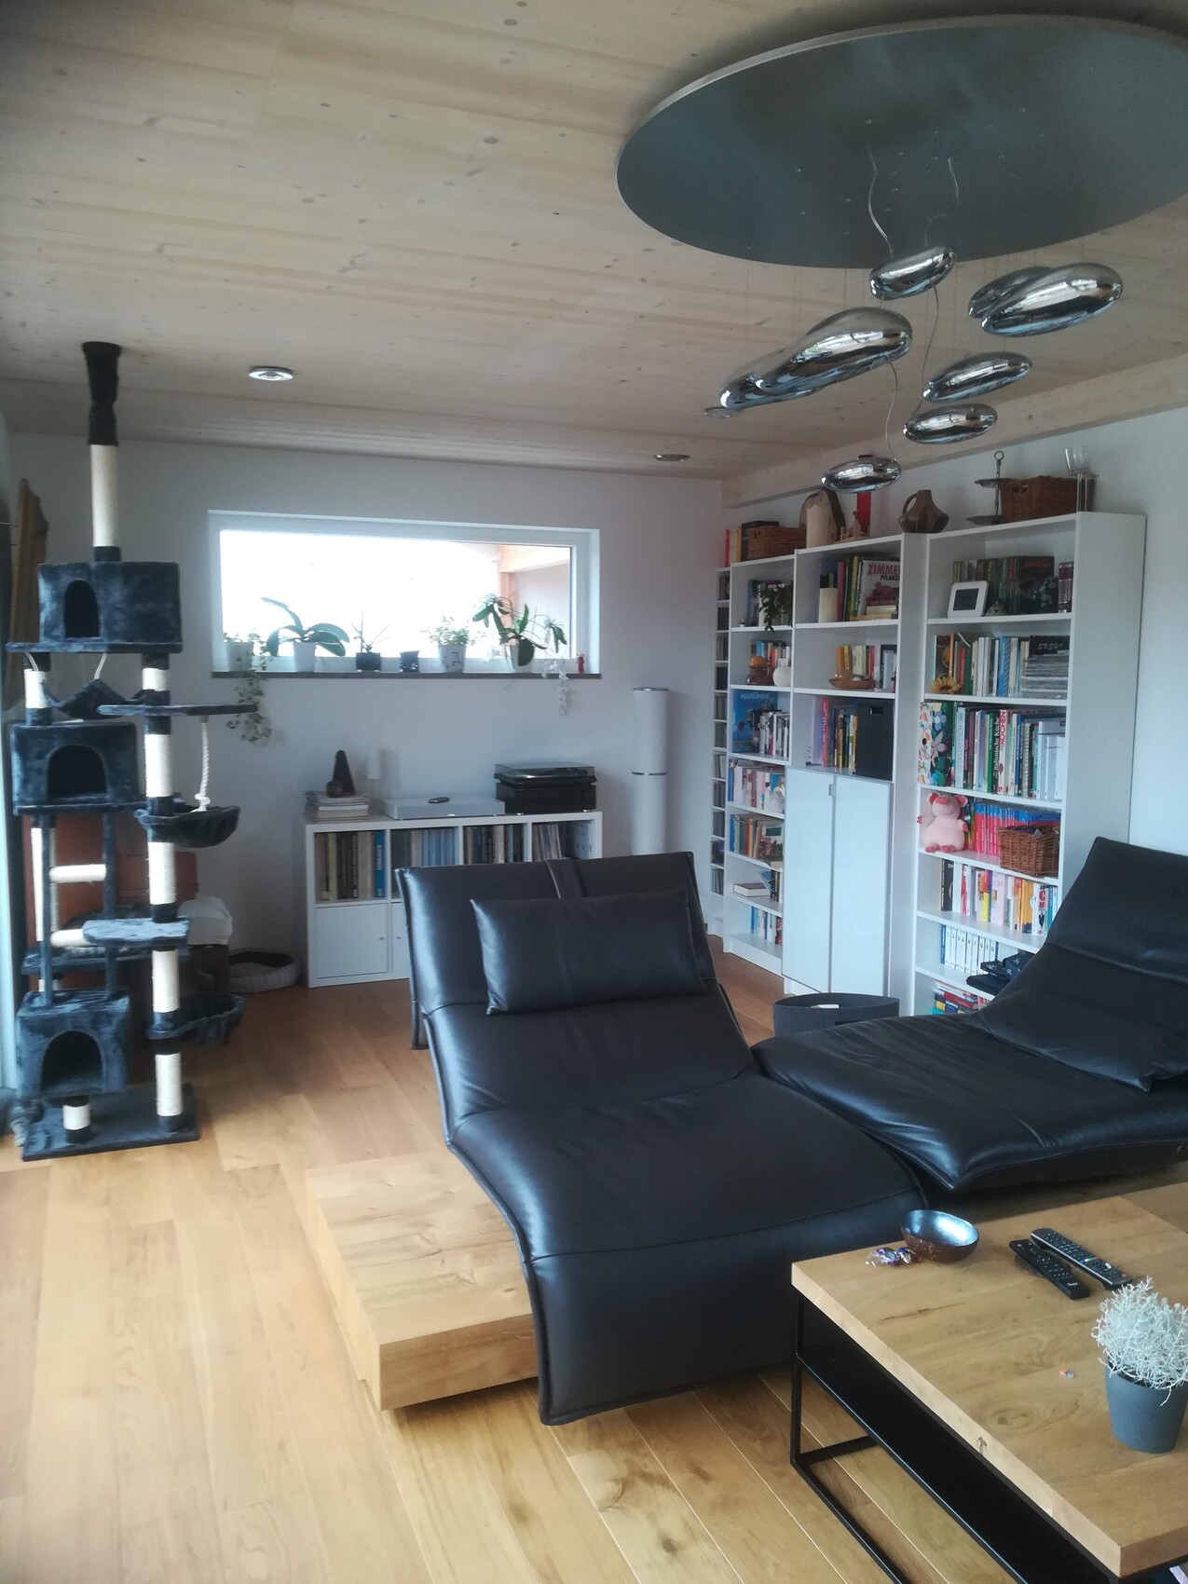
We don’t have our chill-out zone there but the piano and stereo corner, and without the window strip, it would be quite dark despite the large front window. You can make the window strip narrower if you prefer. By the way, ours is fixed and doesn’t open, which makes cleaning easier from the outside and keeps the frame slimmer.
We don’t have our chill-out zone there but the piano and stereo corner, and without the window strip, it would be quite dark despite the large front window. You can make the window strip narrower if you prefer. By the way, ours is fixed and doesn’t open, which makes cleaning easier from the outside and keeps the frame slimmer.
M
Mrs.Alkatraz4 Dec 2019 09:17Thank you, your place looks really beautiful.
We had this in mind as well, but I can't get comfortable with the idea of lying on the sofa and seeing every shadow (car, canvasser, milkman) gliding past the driveway.
I do like it in terms of lighting.
We had this in mind as well, but I can't get comfortable with the idea of lying on the sofa and seeing every shadow (car, canvasser, milkman) gliding past the driveway.
I do like it in terms of lighting.
If you make it high enough, no one can see inside. I once measured ours, the window sill height is 144cm (57 inches). However, that’s measured from the inside; from the outside it’s higher because there is a driveway there and the ground slopes down. So from outside, it’s about 160cm (63 inches) (once the paving is done outside, it will be even higher).
At most, you might see just the top of someone’s hair, or the person would have to be very tall. Plus, you still have a piece of land between the window and the public space, whereas people walk right past ours.
Personally, I also think the window strip could be made narrower, meaning the window sill height should be 10 to 30 cm (4 to 12 inches) higher. Then nobody can see inside at all.
At most, you might see just the top of someone’s hair, or the person would have to be very tall. Plus, you still have a piece of land between the window and the public space, whereas people walk right past ours.
Personally, I also think the window strip could be made narrower, meaning the window sill height should be 10 to 30 cm (4 to 12 inches) higher. Then nobody can see inside at all.
Kitchen: My favorite layout is and remains a galley kitchen with an ergonomic distance between 115 - 130 cm (45 - 51 inches), and in between a standard, slightly wider terrace door measuring 110 - 120 cm (43 - 47 inches), which also allows for easy passage with a tray. This would be a good option here as well.
I also raised my house and installed a large kitchen window (2.00 x 0.90 m) (6.6 x 3.0 ft) at a height of 1.34 m (4.4 ft). Because of the height, you can enjoy a nice view from the inside, but it is not possible to look inside from the outside. I can provide a photo if needed.
Similar topics