
ᐅ Fence height adjacent to the neighbor and windows in the boundary wall
Created on: 28 Nov 2019 09:58
C
Climbee
Our dear neighbors… I’ve mentioned this a few times before.
But anyway: both of us (including the neighbors) want a privacy fence between our properties. So far, we had planned to have a landscape gardener propose a garden design, including this privacy fence, and then coordinate it with the neighbors.
A lot has changed since then, and we no longer plan to coordinate; we want to install the tallest possible fence.
As far as I know, I can put up a fence up to 1.80 meters (5 feet 11 inches) high without additional permission.
My question is: from which ground level is this measured? We have a slightly sloped plot, and on the side where the privacy fence is planned, we will not raise the terrain but will extend the terrace into a balcony. So, there will be no retaining wall underneath, just support columns on which this “quasi” balcony will rest.
The height difference to the neighbor’s property should be about 100–110 centimeters (39–43 inches) at the highest point.
Am I allowed to measure the 1.80 meters (5 feet 11 inches) from my (higher) level, or is the natural ground level decisive?
The building permit originally included a retaining wall at this spot, which, as mentioned above, has now been replaced by support columns (this is the current planning stage; if we need a wall to reach the 1.80-meter (5 feet 11 inches) privacy height, we will build one).
Second pain point:
The neighbor’s garage is built on our boundary line, and in the boundary wall there is a window facing our property, which was neither approved nor registered in the land register. This is a standard wooden window that opens. At one time, there were shutters installed that extended onto our property, but now only the brackets remain, which still protrude about 15 centimeters (6 inches) onto our land.
As far as I know, this kind of window should generally meet fire resistance class F90—but I don’t really care; that’s for their fire insurance to sort out.
The protruding shutter brackets bother us because you can catch on them—they’re simply in the way. Also, after a few incidents, we would prefer that this window cannot be opened and that the neighbors can’t look into our yard there (we actually want to create our main terrace in that area).
If the neighborhood were friendly, I wouldn’t mind at all, but here…
In Bavaria, there is a so-called window protection law (Art. 43–45 AGBGB):
Windows and any kind of light openings that are less than 60 centimeters (24 inches) from the property boundary must, at the neighbor’s request, be designed so that up to a height of 1.80 meters (5 feet 11 inches) above the floor level of the lit room (approximately eye level) neither opening nor looking through is possible. When using opaque glass blocks, no impairment to the neighboring property is expected; therefore, exterior walls with such light openings are permitted within the 60-centimeter (24-inch) protection zone.
I also found this:
A peculiarity of the Bavarian regulation is that it depends on the use of the neighboring property. For the owner to invoke the window protection law, their property must be either developed or used as a courtyard or garden. If a previously undeveloped property is later built on, from that point onward the window protection law can be enforced, meaning windows that are located within the boundary distance in exterior walls on the adjacent property must be modified as required by Art. 43 AGBGB at the neighbor’s request.
Does this mean I can demand that the window be modified accordingly?
Can I also plan something in front of the window? The wall looks awful, and as part of the garden design, we will definitely do something there. It won’t come down to me repainting the neighbor’s wall every two years (he unfortunately installed bargeboards on the boundary side with no gutter, so water drips onto the wall causing stains—no matter if we paint it, it will look bad again after two years). To what extent do I have to consider the window? Or could I just put up a wooden fence in front of it?
What can be done about the really obstructive brackets? Are we allowed to simply remove them, or do I have to request the neighbor to do so?
Here is a picture (from long ago – instead of the little trees, our garden furniture is now there *g*), so you can get an idea:
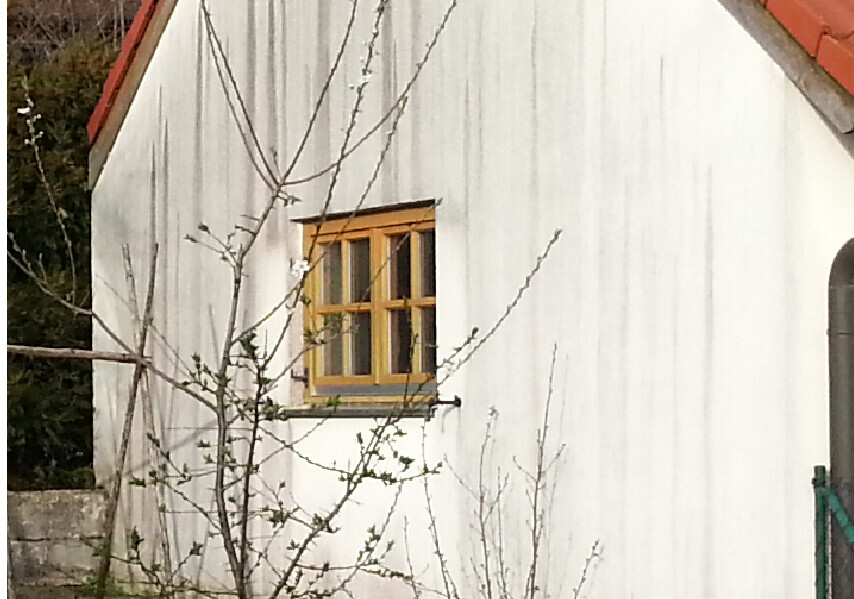
If you look closely, you can see the brackets (we will just leave the fact that the windowsill also protrudes onto our property as it is).
We’re currently planning the garden, so these questions are very urgent right now.
But anyway: both of us (including the neighbors) want a privacy fence between our properties. So far, we had planned to have a landscape gardener propose a garden design, including this privacy fence, and then coordinate it with the neighbors.
A lot has changed since then, and we no longer plan to coordinate; we want to install the tallest possible fence.
As far as I know, I can put up a fence up to 1.80 meters (5 feet 11 inches) high without additional permission.
My question is: from which ground level is this measured? We have a slightly sloped plot, and on the side where the privacy fence is planned, we will not raise the terrain but will extend the terrace into a balcony. So, there will be no retaining wall underneath, just support columns on which this “quasi” balcony will rest.
The height difference to the neighbor’s property should be about 100–110 centimeters (39–43 inches) at the highest point.
Am I allowed to measure the 1.80 meters (5 feet 11 inches) from my (higher) level, or is the natural ground level decisive?
The building permit originally included a retaining wall at this spot, which, as mentioned above, has now been replaced by support columns (this is the current planning stage; if we need a wall to reach the 1.80-meter (5 feet 11 inches) privacy height, we will build one).
Second pain point:
The neighbor’s garage is built on our boundary line, and in the boundary wall there is a window facing our property, which was neither approved nor registered in the land register. This is a standard wooden window that opens. At one time, there were shutters installed that extended onto our property, but now only the brackets remain, which still protrude about 15 centimeters (6 inches) onto our land.
As far as I know, this kind of window should generally meet fire resistance class F90—but I don’t really care; that’s for their fire insurance to sort out.
The protruding shutter brackets bother us because you can catch on them—they’re simply in the way. Also, after a few incidents, we would prefer that this window cannot be opened and that the neighbors can’t look into our yard there (we actually want to create our main terrace in that area).
If the neighborhood were friendly, I wouldn’t mind at all, but here…
In Bavaria, there is a so-called window protection law (Art. 43–45 AGBGB):
Windows and any kind of light openings that are less than 60 centimeters (24 inches) from the property boundary must, at the neighbor’s request, be designed so that up to a height of 1.80 meters (5 feet 11 inches) above the floor level of the lit room (approximately eye level) neither opening nor looking through is possible. When using opaque glass blocks, no impairment to the neighboring property is expected; therefore, exterior walls with such light openings are permitted within the 60-centimeter (24-inch) protection zone.
I also found this:
A peculiarity of the Bavarian regulation is that it depends on the use of the neighboring property. For the owner to invoke the window protection law, their property must be either developed or used as a courtyard or garden. If a previously undeveloped property is later built on, from that point onward the window protection law can be enforced, meaning windows that are located within the boundary distance in exterior walls on the adjacent property must be modified as required by Art. 43 AGBGB at the neighbor’s request.
Does this mean I can demand that the window be modified accordingly?
Can I also plan something in front of the window? The wall looks awful, and as part of the garden design, we will definitely do something there. It won’t come down to me repainting the neighbor’s wall every two years (he unfortunately installed bargeboards on the boundary side with no gutter, so water drips onto the wall causing stains—no matter if we paint it, it will look bad again after two years). To what extent do I have to consider the window? Or could I just put up a wooden fence in front of it?
What can be done about the really obstructive brackets? Are we allowed to simply remove them, or do I have to request the neighbor to do so?
Here is a picture (from long ago – instead of the little trees, our garden furniture is now there *g*), so you can get an idea:
If you look closely, you can see the brackets (we will just leave the fact that the windowsill also protrudes onto our property as it is).
We’re currently planning the garden, so these questions are very urgent right now.

Uh… What kind of answer is that???
I just want to know if they are allowed to build that ugly wall. Completely regardless of whether the neighbor is friendly or not.
And no, you can’t simply choose a building plot around here—you have to be thankful to the landowner on your knees if you even manage to get one.
I just want to know if they are allowed to build that ugly wall. Completely regardless of whether the neighbor is friendly or not.
And no, you can’t simply choose a building plot around here—you have to be thankful to the landowner on your knees if you even manage to get one.
Yes, self-supporting, of course. As I said, like a garage wall, just without the garage. But is there any filling material between the walls? Somehow it has to be sealed, because, as I mentioned, there is no gutter, so water would flow between the two walls, and that can’t be good.

F
Fummelbrett!2 Dec 2019 15:45...just off the top of my head: Do you have different parts of the plot or different land parcel numbers at the corner? (Because of the 9m (29.5 feet) boundary setback)
Climbee schrieb:
Yes, self-supporting, of course. As I said: like a garage wall, just without the garage. When it comes to boundary construction, it refers to the exterior walls of buildings. A wall, on the other hand, is generally considered a fence and is therefore not covered by the 9m (30 feet) privilege. Check your zoning plan or regional building regulations to see what is allowed as a fence, or simply place a structure (such as a garden house, shed, or similar) in front of the garage – this way you should be allowed to build higher compared to a wall (the usual maximum is 180cm (70 inches)).
Similar topics