
Hello everyone,
Warning: "repost" after optimization. Reloaded.
https://www.hausbau-forum.de/threads/Herausforderung-Grundriss-für-unschoene-grundstueckform-Hilfe.32565/
What has happened so far:
I am currently planning a house on a somewhat challenging plot shape. (Of course, the question immediately arises, "why don’t you buy a plot with a better shape to work with?" Answer: in our region of BW Region X, there are hardly any affordable plots. The city’s land prices are around 480 €/m2 (about $45 per sq ft).) The plot is located slightly outside the city and was purchased relatively cheaply.
Okay, so I now have the plot, and “only” the house is missing on it.
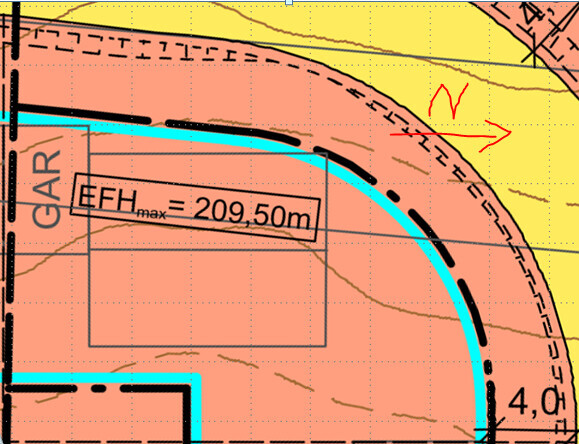
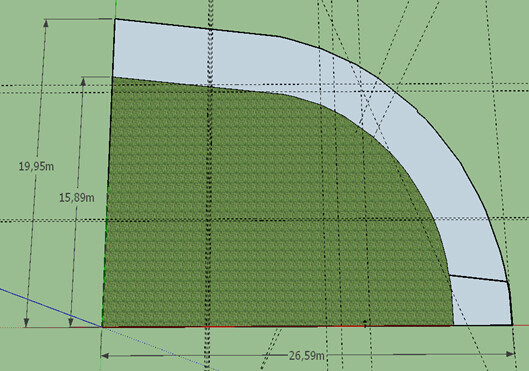

In advance: the building authority gives me no exemptions whatsoever.
A major challenge is the house geometry because I prefer having the terrace on the south/west side and still enough space inside the house.
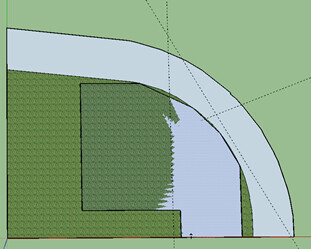
In the first attempt, I planned several corners. House geometry as ground floor:
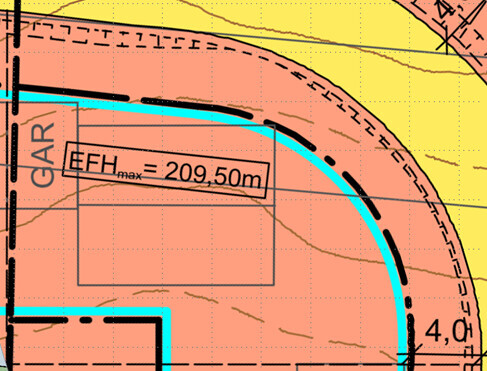
Based on your contributions and ideas, I completely rounded it into a quarter circle, which I also like better and can get used to.
Yes, the topic of walls, windows, and furniture is a bit more complex, but it has its charm.
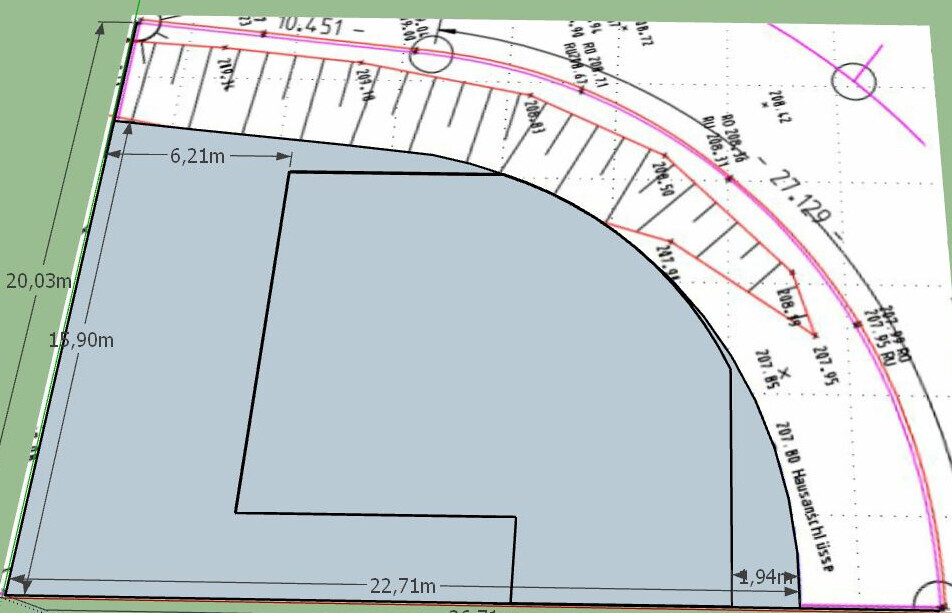
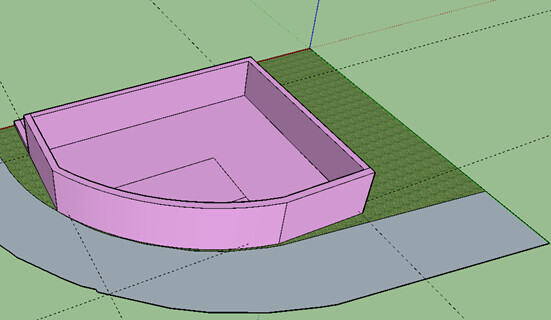
Currently, I have considered the following layout.
Here are the basic key data:
Development plan / restrictions
Plot size: 434 m2 (4670 sq ft)
Slope: no (or minimal)
Floor area ratio (FAR): 0.4
Building coverage ratio (BCR): 0.4
Building envelope: see development plan above (2.5 m (8 ft) to neighbors)
Edge development: no
Number of parking spaces: garage + 2 parking spots
Number of floors: 2 full floors (basement + ground floor + first floor)
Roof type: pitched shed roof
Architectural style: semi-detached house
Orientation: see development plan above, right side
Maximum heights/limits: ridge height 8.5 m (28 ft), eaves height 5.5 m (18 ft)
Additional regulations:
Client requirements
Style: modern
Building type: semi-detached house, 2 stories each approx. 120 m2 (1300 sq ft)
Basement, floors: 0, 1.5
Number of occupants, age: 2 adults, currently no children
Space requirement per floor: approx. 120 m² (1300 sq ft)
Office: family use or home office? Office in living room or children’s room
Overnight guests per year: 15
Open or closed architecture: mixed
Conservative or modern construction: modern
Open kitchen, kitchen island: open kitchen with dining and living area with access to terrace
Fireplace: optional
Music / stereo wall: TV on wall
Balcony, roof terrace: no
Garage, carport: garage yes
Kitchen garden, greenhouse: no
Other wishes / special features / daily routine, also reasons why or why not
House design
Designed by: myself
I like the larger terrace in the south/west directly from the living-dining area
Both bedrooms have their own bathroom
Bathrooms all aligned for plumbing
Cost estimate according to architect/planner:
Personal price limit for house, including equipment: 550,000 euros (without furniture or land)
Preferred heating technology: gas burner
If you had to give up, which details/upgrades
- Could you give up: not sure
- Can you not give up:
Why is the design the way it is now? For example:
I wanted, as described above, a large combined kitchen, dining, and living area with direct access to the main terrace.
For that, keep the house maximum to the north side. Two bedrooms, each with its own bathroom.
Here are my questions and requests for advice:
What is the most important / fundamental question about the floor plan in 130 characters?
1. Do you prefer the rounded design over the corners from the first draft?
Before:
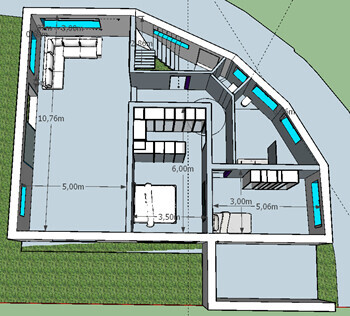
Now:
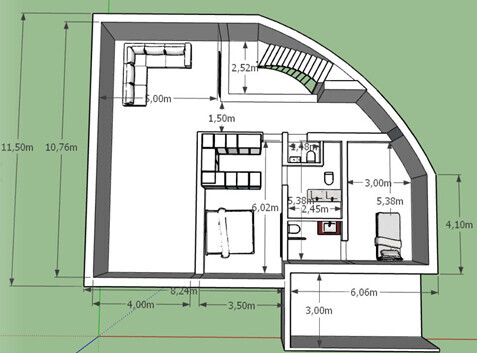
2. What do you think of my new floor plan?
Architect criticizes:
--Bathroom without windows (No-go?)
--Small entrance area, staircase without a landing is bad, basement stairs are bad
--Bedroom 2 should be in the east (if child)
3. How would you optimize the weaknesses from point 2?
4. How do you find the architect’s initial draft?
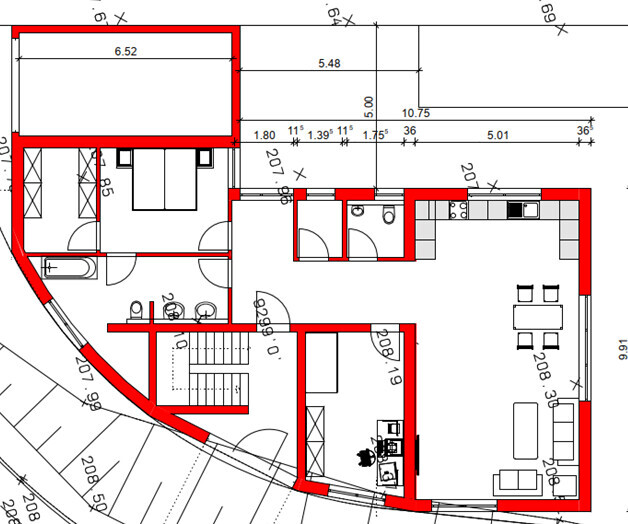
Thank you very much in advance and best regards
Warning: "repost" after optimization. Reloaded.
https://www.hausbau-forum.de/threads/Herausforderung-Grundriss-für-unschoene-grundstueckform-Hilfe.32565/
What has happened so far:
I am currently planning a house on a somewhat challenging plot shape. (Of course, the question immediately arises, "why don’t you buy a plot with a better shape to work with?" Answer: in our region of BW Region X, there are hardly any affordable plots. The city’s land prices are around 480 €/m2 (about $45 per sq ft).) The plot is located slightly outside the city and was purchased relatively cheaply.
Okay, so I now have the plot, and “only” the house is missing on it.
In advance: the building authority gives me no exemptions whatsoever.
A major challenge is the house geometry because I prefer having the terrace on the south/west side and still enough space inside the house.
In the first attempt, I planned several corners. House geometry as ground floor:
Based on your contributions and ideas, I completely rounded it into a quarter circle, which I also like better and can get used to.
Yes, the topic of walls, windows, and furniture is a bit more complex, but it has its charm.
Currently, I have considered the following layout.
Here are the basic key data:
Development plan / restrictions
Plot size: 434 m2 (4670 sq ft)
Slope: no (or minimal)
Floor area ratio (FAR): 0.4
Building coverage ratio (BCR): 0.4
Building envelope: see development plan above (2.5 m (8 ft) to neighbors)
Edge development: no
Number of parking spaces: garage + 2 parking spots
Number of floors: 2 full floors (basement + ground floor + first floor)
Roof type: pitched shed roof
Architectural style: semi-detached house
Orientation: see development plan above, right side
Maximum heights/limits: ridge height 8.5 m (28 ft), eaves height 5.5 m (18 ft)
Additional regulations:
Client requirements
Style: modern
Building type: semi-detached house, 2 stories each approx. 120 m2 (1300 sq ft)
Basement, floors: 0, 1.5
Number of occupants, age: 2 adults, currently no children
Space requirement per floor: approx. 120 m² (1300 sq ft)
Office: family use or home office? Office in living room or children’s room
Overnight guests per year: 15
Open or closed architecture: mixed
Conservative or modern construction: modern
Open kitchen, kitchen island: open kitchen with dining and living area with access to terrace
Fireplace: optional
Music / stereo wall: TV on wall
Balcony, roof terrace: no
Garage, carport: garage yes
Kitchen garden, greenhouse: no
Other wishes / special features / daily routine, also reasons why or why not
House design
Designed by: myself
I like the larger terrace in the south/west directly from the living-dining area
Both bedrooms have their own bathroom
Bathrooms all aligned for plumbing
Cost estimate according to architect/planner:
Personal price limit for house, including equipment: 550,000 euros (without furniture or land)
Preferred heating technology: gas burner
If you had to give up, which details/upgrades
- Could you give up: not sure
- Can you not give up:
Why is the design the way it is now? For example:
I wanted, as described above, a large combined kitchen, dining, and living area with direct access to the main terrace.
For that, keep the house maximum to the north side. Two bedrooms, each with its own bathroom.
Here are my questions and requests for advice:
What is the most important / fundamental question about the floor plan in 130 characters?
1. Do you prefer the rounded design over the corners from the first draft?
Before:
Now:
2. What do you think of my new floor plan?
Architect criticizes:
--Bathroom without windows (No-go?)
--Small entrance area, staircase without a landing is bad, basement stairs are bad
--Bedroom 2 should be in the east (if child)
3. How would you optimize the weaknesses from point 2?
4. How do you find the architect’s initial draft?
Thank you very much in advance and best regards

In the old thread https://www.hausbau-forum.de/threads/Herausforderung-Grundriss-für-unschoene-grundstueckform-Hilfe.32565/page-5#post-353766, I basically said everything there is to say about this design in my opinion, but I am happy to summarize it again here:
The "foundation" of the design is an unfortunately chosen paradigm: the original poster (OP) considers a straight side of the plot as the most valuable garden side and tries to preserve this by pushing the (maximally exploited) built-up area with as little "waste" as possible into the "rounded corner" of the lot. They assume they are doing themselves a favor by following every square centimeter of the plot boundary with the building footprint, thereby trying to gain the entire "remaining plot" as a contiguous garden area. In reality, however, they achieve a Pyrrhic victory, meaning they bring useless leftover spaces inside the house and pay for this with a complicated floor plan geometry. It is almost like taking the advice to "build the first house for an enemy" literally.
The first three basic assumptions were already wrong, namely:
1. maximizing the building footprint makes one happy, and
2. it is better to give the recreational area (garden) the more favorable geometry (the "pastor’s plot") and challenge the building zone instead, and
3. only a congruence of house and property boundary lines would preserve the largest possible unimpeded garden area;
now the OP adds a fourth misconception: that misconception number three is “optimized” if the quarter circle is laid out strictly "rounded" instead of merely approximated as a polygon.
This “improvement” however has little effect—practically no difference even on a precision scale—and only provides an advantage if the focal point of the floor plan lies exactly at the center of this circular segment line (i.e., the compass pivot point).
What is "(Pyrrhic) optimized" instead are the critical points where sharply tapering leftover areas cause complicated connection details. Here, I see Katja’s designs as the only suitable ones—and even these only in terms of volume; the fundamental question of "what must my house include, and for whom" must still be solved by the OP as the very first step. That should be the actual first step, not "how do I twist myself into a pretzel in order not to give anything away on my expensive plot"!
The architect seems to have followed the incorrect direction given by the OP and accordingly turned a flat failing grade (topic missed) into a barely better failing grade (topic still missed but better execution visible). My relative favorite is the L-shaped floor plan drawn by Katja (which already made qualitatively much better use of the plot, so it would not just be a housing improvement), and my absolute favorite would probably be to follow Yvonne’s suggestion of having a straight east side with right-angled north and south sides connected, and the west side following the plot widths either as an L or laid out angled.
https://www.instagram.com/11antgmxde/
https://www.linkedin.com/company/bauen-jetzt/
The "foundation" of the design is an unfortunately chosen paradigm: the original poster (OP) considers a straight side of the plot as the most valuable garden side and tries to preserve this by pushing the (maximally exploited) built-up area with as little "waste" as possible into the "rounded corner" of the lot. They assume they are doing themselves a favor by following every square centimeter of the plot boundary with the building footprint, thereby trying to gain the entire "remaining plot" as a contiguous garden area. In reality, however, they achieve a Pyrrhic victory, meaning they bring useless leftover spaces inside the house and pay for this with a complicated floor plan geometry. It is almost like taking the advice to "build the first house for an enemy" literally.
The first three basic assumptions were already wrong, namely:
1. maximizing the building footprint makes one happy, and
2. it is better to give the recreational area (garden) the more favorable geometry (the "pastor’s plot") and challenge the building zone instead, and
3. only a congruence of house and property boundary lines would preserve the largest possible unimpeded garden area;
now the OP adds a fourth misconception: that misconception number three is “optimized” if the quarter circle is laid out strictly "rounded" instead of merely approximated as a polygon.
This “improvement” however has little effect—practically no difference even on a precision scale—and only provides an advantage if the focal point of the floor plan lies exactly at the center of this circular segment line (i.e., the compass pivot point).
What is "(Pyrrhic) optimized" instead are the critical points where sharply tapering leftover areas cause complicated connection details. Here, I see Katja’s designs as the only suitable ones—and even these only in terms of volume; the fundamental question of "what must my house include, and for whom" must still be solved by the OP as the very first step. That should be the actual first step, not "how do I twist myself into a pretzel in order not to give anything away on my expensive plot"!
The architect seems to have followed the incorrect direction given by the OP and accordingly turned a flat failing grade (topic missed) into a barely better failing grade (topic still missed but better execution visible). My relative favorite is the L-shaped floor plan drawn by Katja (which already made qualitatively much better use of the plot, so it would not just be a housing improvement), and my absolute favorite would probably be to follow Yvonne’s suggestion of having a straight east side with right-angled north and south sides connected, and the west side following the plot widths either as an L or laid out angled.
https://www.instagram.com/11antgmxde/
https://www.linkedin.com/company/bauen-jetzt/

11ant schrieb:
My absolute favorite would probably be to follow Yvonne’s suggestion and build a straight east side with perpendicular north and south sides, and then design the west side to follow the plot width either as an L shape or angled.???Do I understand correctly that instead of the rounded corner you want to extend an angled wall? And how would the L shape look?
kaho674 schrieb:
Do I understand correctly that instead of a curved wall, you want to have a slanted wall? And what would the shape of the L look like?You can see the L as you showed it; and – now just in principle as an outline, without fitting it into the floor area ratio – how I mean it, overlaid in pink: https://www.instagram.com/11antgmxde/
https://www.linkedin.com/company/bauen-jetzt/
11ant schrieb:
like overlaid in pink what I mean:
[ATTACH alt="32772-synthese.png"]39636[/ATTACH]That's what I feared. That wouldn't be my style at all. The sharp angle on the southwest side is useless and it's ugly, too. :P
Hello
Whether to use the angle or not depends on the requirements and the floor plan.
Whether it looks unattractive or not is a matter of taste. In the floor plan it may look unusual, but in the elevation views and later in the finished building it becomes less noticeable. In owner-occupied properties, rental units, and garages, I also align some walls with the building limit. Even though the plots are large enough, in my opinion, there is no reason not to use the space optimally.
Olli
Whether to use the angle or not depends on the requirements and the floor plan.
Whether it looks unattractive or not is a matter of taste. In the floor plan it may look unusual, but in the elevation views and later in the finished building it becomes less noticeable. In owner-occupied properties, rental units, and garages, I also align some walls with the building limit. Even though the plots are large enough, in my opinion, there is no reason not to use the space optimally.
Olli
kaho674 schrieb:
The sharp angle in the southwest corner is completely unusable. That was just a purely schematic representation; the slant can be much more subtle. I only mentioned it because you rejected Yvonne’s suggestion of a rectangle, saying the outcome could be very narrow. This issue can be avoided in two ways: by having the fourth wall step inward (forming an L shape) or by angling it, both of which I consider worth considering.
https://www.instagram.com/11antgmxde/
https://www.linkedin.com/company/bauen-jetzt/
Similar topics