
ᐅ Single-family home designed by an architect, 150 m² – looking for improvement suggestions and ideas
Created on: 2 Oct 2019 10:32
D
DimaNDS
Development Plan / Restrictions
Lot size: 528m² (5679 sq ft)
Slope: no
Site coverage ratio: 0.3
Floor area ratio: 0.45
Building window, building line and boundary: Roof ridge direction E/W
Edge development: Garage max 15m (49 ft)
Number of floors: 2
Roof type: Gable roof
Orientation: S/W
Maximum height / limits: 9m (30 ft) ridge height
Other: Sound insulation class IV
Client Requirements
Style, roof type, building type: Modern
Basement, floors: no basement, ground floor, upper floor, partial attic
Number of occupants, age: 4
Room requirements ground floor, upper floor: Ground floor living room, kitchen, guest room, office, guest WC, storage room; upper floor 2 children’s rooms, master bedroom, bathroom
Office: family use or home office: both
Overnight guests per year: 10
Open or closed architecture: open
Conservative or modern construction: modern
Open kitchen, kitchen island: yes
Number of dining seats: minimum 6
Fireplace: no
Music/stereo wall: no
Balcony, roof terrace: no
Garage, carport: double steel garage with utility room, 6 x 9m (20 x 30 ft)
Vegetable garden, greenhouse: no (bed in front of kitchen)
House Design
Planning by: Architect
What do you particularly like? Why?: We love the openness of the house.
What do you not like? Why?: We really like the design, but we’re unsure if there might be issues with the technical installations in the attic. Also, access to the attic is via a door in the gable, which might look a bit odd. The architect designed a shelf/ladder construction here. Possibly there is too little storage space for items not used regularly, like Christmas decorations.
Price estimate by architect/planner: €330,000 (including exterior landscaping and kitchen)
Personal price limit for house, including fittings: €350,000
Preferred heating technology: Gas or heat pump, depending on whether sound insulation class leads to a KFW 55 house standard. We still need to get advice on this.
If you had to give up something, which details/extensions
-could you do without: walk-in closet
-could you not do without: the general openness of the house.
Why is the design the way it is now? e.g.
Which wishes were implemented by the architect? Bedroom facing east, living room facing west, evening sun in the kitchen.
What makes it especially good or bad in your eyes? Good: It is not a standard house you’ve seen 100 times in builder catalogs. Bad: Relatively high space wastage due to the openness.
What is the most important/basic question about the floor plan in 130 characters?
What would you do differently or improve? Have we overlooked anything that could cause problems later?
Unfortunately, I cannot upload PDFs. The dimensions are there as well. For orientation: The living room is exactly 4m (13 ft) wide.
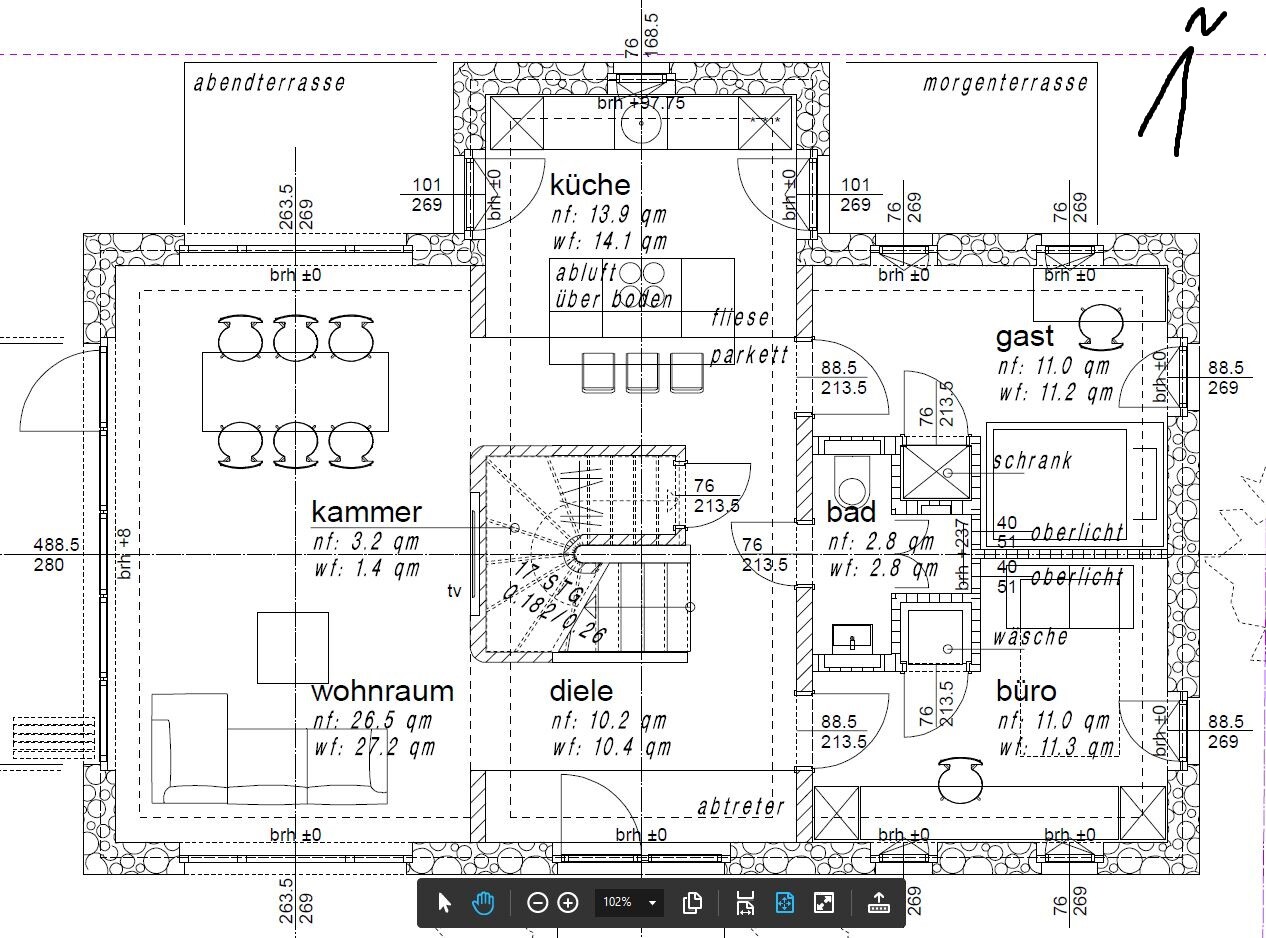
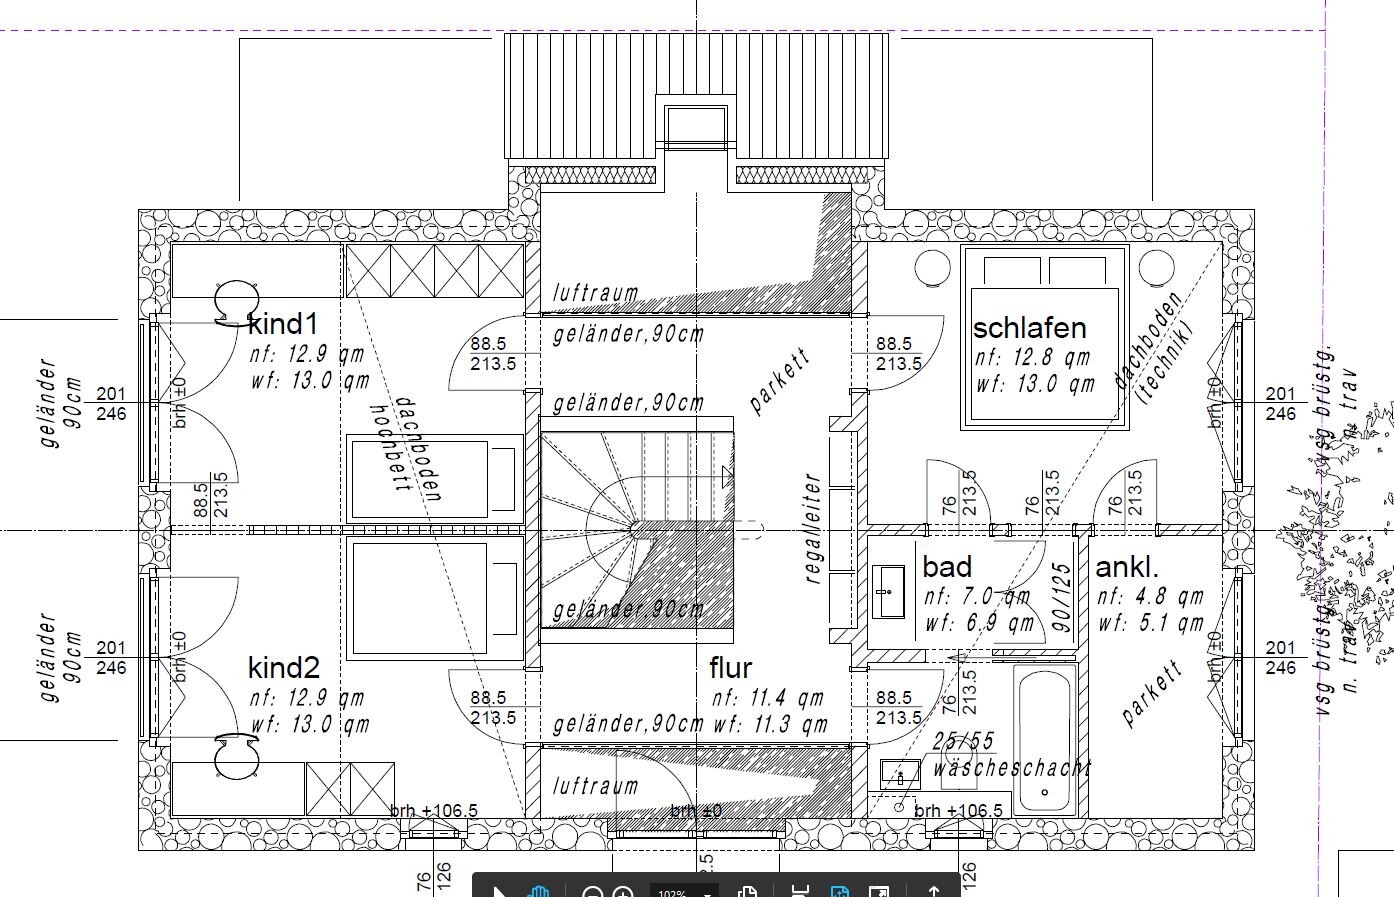
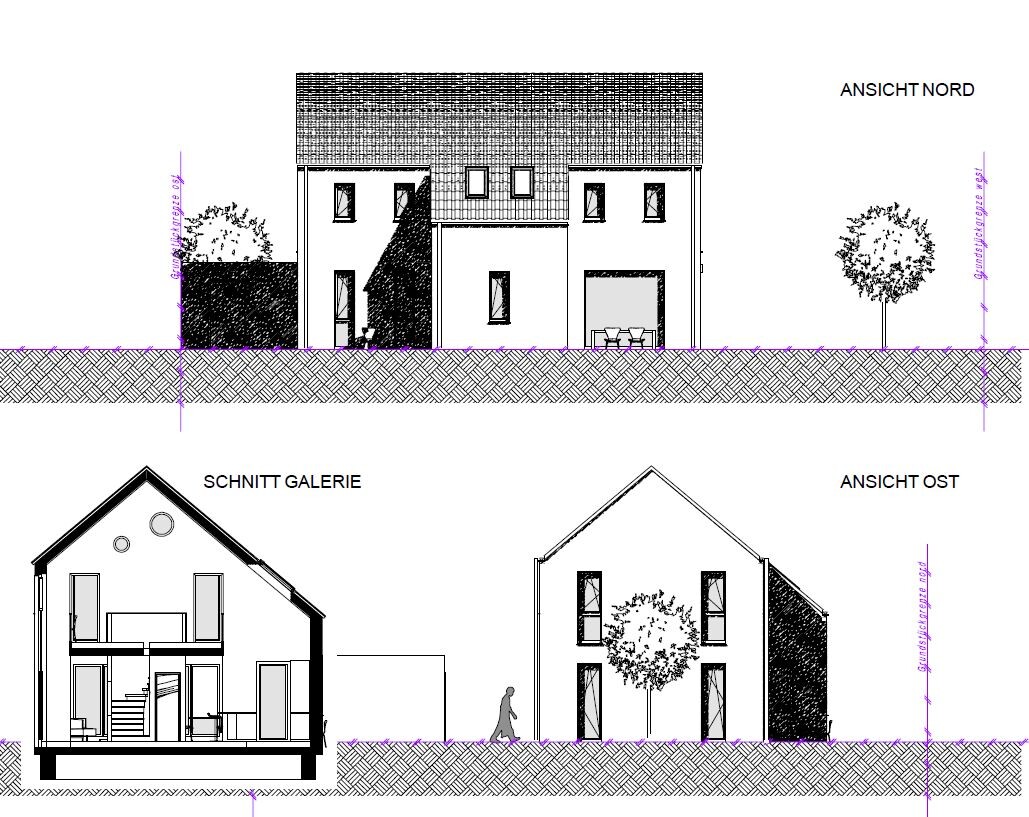
Lot size: 528m² (5679 sq ft)
Slope: no
Site coverage ratio: 0.3
Floor area ratio: 0.45
Building window, building line and boundary: Roof ridge direction E/W
Edge development: Garage max 15m (49 ft)
Number of floors: 2
Roof type: Gable roof
Orientation: S/W
Maximum height / limits: 9m (30 ft) ridge height
Other: Sound insulation class IV
Client Requirements
Style, roof type, building type: Modern
Basement, floors: no basement, ground floor, upper floor, partial attic
Number of occupants, age: 4
Room requirements ground floor, upper floor: Ground floor living room, kitchen, guest room, office, guest WC, storage room; upper floor 2 children’s rooms, master bedroom, bathroom
Office: family use or home office: both
Overnight guests per year: 10
Open or closed architecture: open
Conservative or modern construction: modern
Open kitchen, kitchen island: yes
Number of dining seats: minimum 6
Fireplace: no
Music/stereo wall: no
Balcony, roof terrace: no
Garage, carport: double steel garage with utility room, 6 x 9m (20 x 30 ft)
Vegetable garden, greenhouse: no (bed in front of kitchen)
House Design
Planning by: Architect
What do you particularly like? Why?: We love the openness of the house.
What do you not like? Why?: We really like the design, but we’re unsure if there might be issues with the technical installations in the attic. Also, access to the attic is via a door in the gable, which might look a bit odd. The architect designed a shelf/ladder construction here. Possibly there is too little storage space for items not used regularly, like Christmas decorations.
Price estimate by architect/planner: €330,000 (including exterior landscaping and kitchen)
Personal price limit for house, including fittings: €350,000
Preferred heating technology: Gas or heat pump, depending on whether sound insulation class leads to a KFW 55 house standard. We still need to get advice on this.
If you had to give up something, which details/extensions
-could you do without: walk-in closet
-could you not do without: the general openness of the house.
Why is the design the way it is now? e.g.
Which wishes were implemented by the architect? Bedroom facing east, living room facing west, evening sun in the kitchen.
What makes it especially good or bad in your eyes? Good: It is not a standard house you’ve seen 100 times in builder catalogs. Bad: Relatively high space wastage due to the openness.
What is the most important/basic question about the floor plan in 130 characters?
What would you do differently or improve? Have we overlooked anything that could cause problems later?
Unfortunately, I cannot upload PDFs. The dimensions are there as well. For orientation: The living room is exactly 4m (13 ft) wide.
Measure the bathtub again. It looks very small.
Does the walk-in closet have to be there? You want spacious, airy living. Add the square meters to the bedroom, and it will be large.
I’m not sure if the gallery works well or if a reading area with floor-to-ceiling windows in that spot would feel airier.
Make the windows for the kitchen and office larger.
Does the walk-in closet have to be there? You want spacious, airy living. Add the square meters to the bedroom, and it will be large.
I’m not sure if the gallery works well or if a reading area with floor-to-ceiling windows in that spot would feel airier.
Make the windows for the kitchen and office larger.

DimaNDS schrieb:
But it doesn't help us to keep going on about how inconvenient the plot is. As the term suggests, the practical value of a plot depends significantly on how buildable it is. If acquiring the plot itself is highly valued, I would try to address the challenging location primarily by reconsidering the position and size of the garage.
https://www.instagram.com/11antgmxde/
https://www.linkedin.com/company/bauen-jetzt/
apokolok schrieb:
The house is too small for an open space and the staircase.In my opinion (and probably according to the majority view in the real estate market), an open space belongs culturally to a different house size than a small closet for a briefcase and fuel receipt file instead of a proper home office.https://www.instagram.com/11antgmxde/
https://www.linkedin.com/company/bauen-jetzt/
haydee schrieb:
Measure the bathtub. It looks very small. It is 170x73cm (67x29 inches). I chose the one without corners so that there is a 95cm (37 inch) passage between the vanity shelf and the bathtub.
haydee schrieb:
Does it have to be a walk-in closet? You want spacious, airy living. Add the square meters to the bedroom and it will feel bigger. That’s true, but it refers more to the living area since we spend most time there. Less so in the bedroom.
I’ll try out some options to see what can be done.
haydee schrieb:
I’m not sure if the gallery works well or if a reading area with floor-to-ceiling windows in that spot would feel airier. I would have to reduce the open space considerably anyway to place the bathroom door there. We’ll discuss this in detail.
Right now there is also a floor-to-ceiling window. With an open void it would be quite difficult to clean.
haydee schrieb:
Make the windows in the kitchen and office bigger. Noted.
Similar topics