
ᐅ Single-family home designed by an architect, 150 m² – looking for improvement suggestions and ideas
Created on: 2 Oct 2019 10:32
D
DimaNDS
Development Plan / Restrictions
Lot size: 528m² (5679 sq ft)
Slope: no
Site coverage ratio: 0.3
Floor area ratio: 0.45
Building window, building line and boundary: Roof ridge direction E/W
Edge development: Garage max 15m (49 ft)
Number of floors: 2
Roof type: Gable roof
Orientation: S/W
Maximum height / limits: 9m (30 ft) ridge height
Other: Sound insulation class IV
Client Requirements
Style, roof type, building type: Modern
Basement, floors: no basement, ground floor, upper floor, partial attic
Number of occupants, age: 4
Room requirements ground floor, upper floor: Ground floor living room, kitchen, guest room, office, guest WC, storage room; upper floor 2 children’s rooms, master bedroom, bathroom
Office: family use or home office: both
Overnight guests per year: 10
Open or closed architecture: open
Conservative or modern construction: modern
Open kitchen, kitchen island: yes
Number of dining seats: minimum 6
Fireplace: no
Music/stereo wall: no
Balcony, roof terrace: no
Garage, carport: double steel garage with utility room, 6 x 9m (20 x 30 ft)
Vegetable garden, greenhouse: no (bed in front of kitchen)
House Design
Planning by: Architect
What do you particularly like? Why?: We love the openness of the house.
What do you not like? Why?: We really like the design, but we’re unsure if there might be issues with the technical installations in the attic. Also, access to the attic is via a door in the gable, which might look a bit odd. The architect designed a shelf/ladder construction here. Possibly there is too little storage space for items not used regularly, like Christmas decorations.
Price estimate by architect/planner: €330,000 (including exterior landscaping and kitchen)
Personal price limit for house, including fittings: €350,000
Preferred heating technology: Gas or heat pump, depending on whether sound insulation class leads to a KFW 55 house standard. We still need to get advice on this.
If you had to give up something, which details/extensions
-could you do without: walk-in closet
-could you not do without: the general openness of the house.
Why is the design the way it is now? e.g.
Which wishes were implemented by the architect? Bedroom facing east, living room facing west, evening sun in the kitchen.
What makes it especially good or bad in your eyes? Good: It is not a standard house you’ve seen 100 times in builder catalogs. Bad: Relatively high space wastage due to the openness.
What is the most important/basic question about the floor plan in 130 characters?
What would you do differently or improve? Have we overlooked anything that could cause problems later?
Unfortunately, I cannot upload PDFs. The dimensions are there as well. For orientation: The living room is exactly 4m (13 ft) wide.
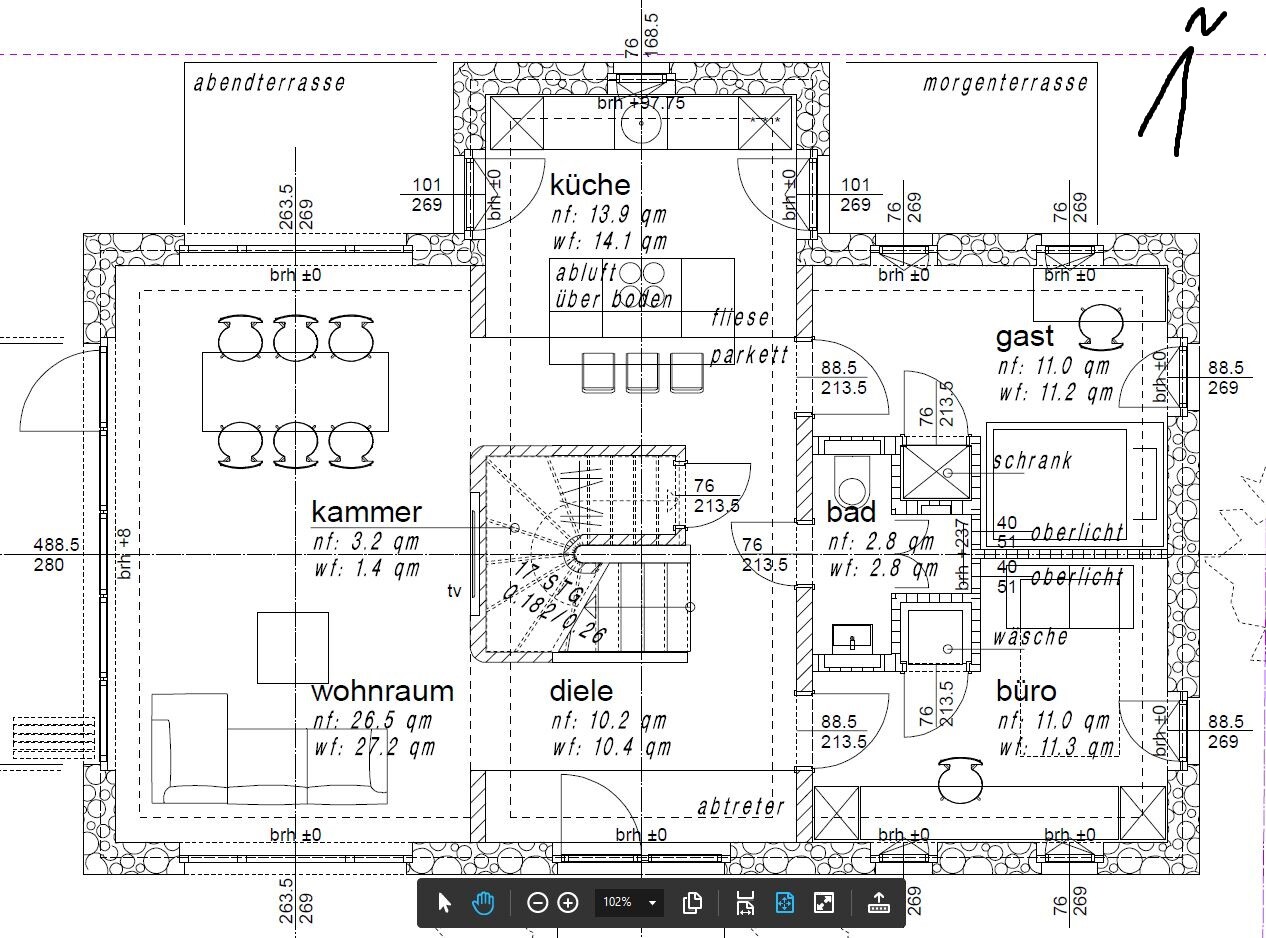
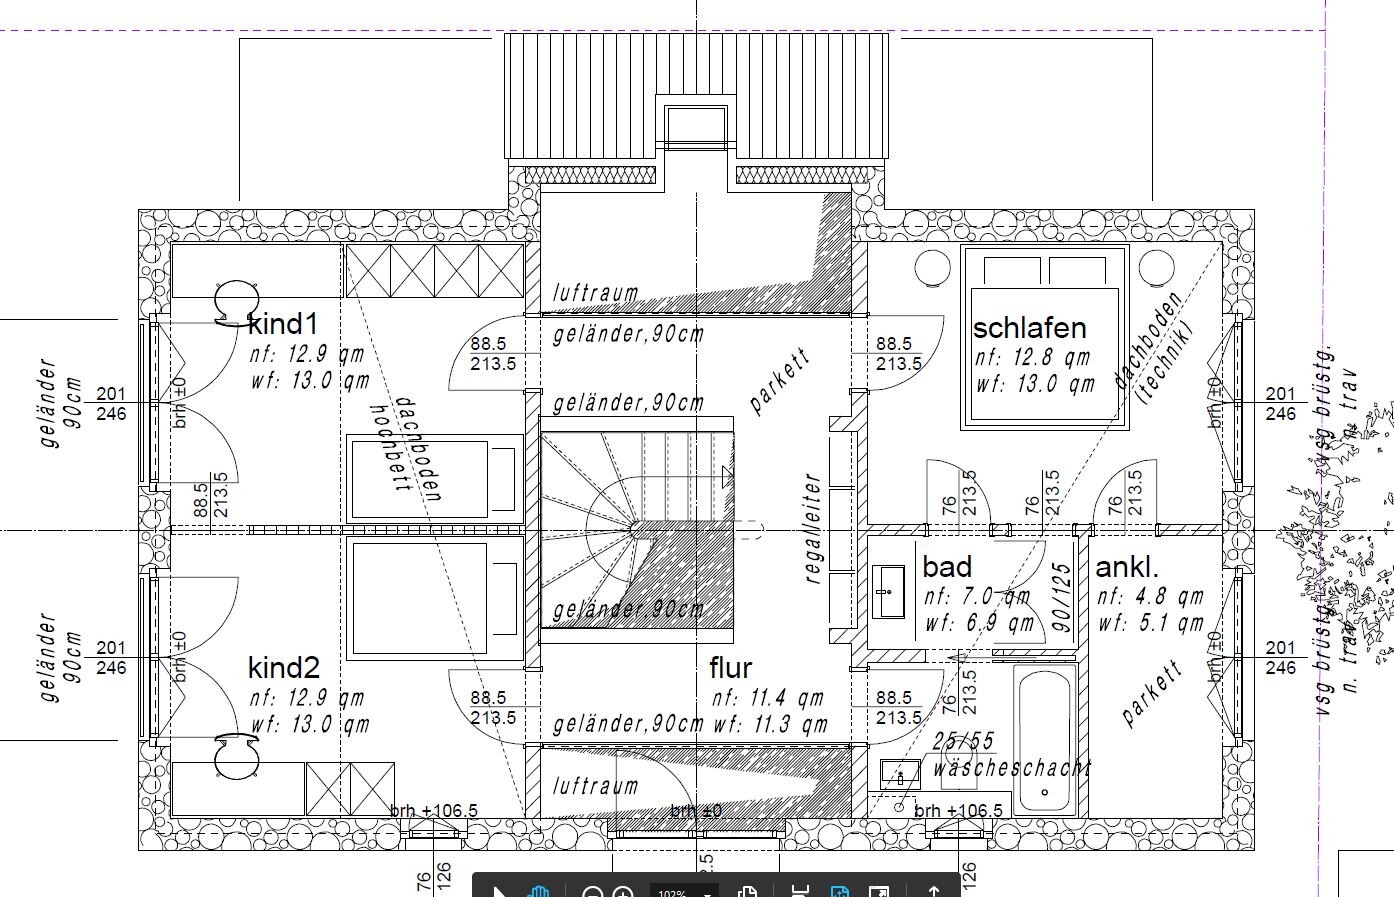
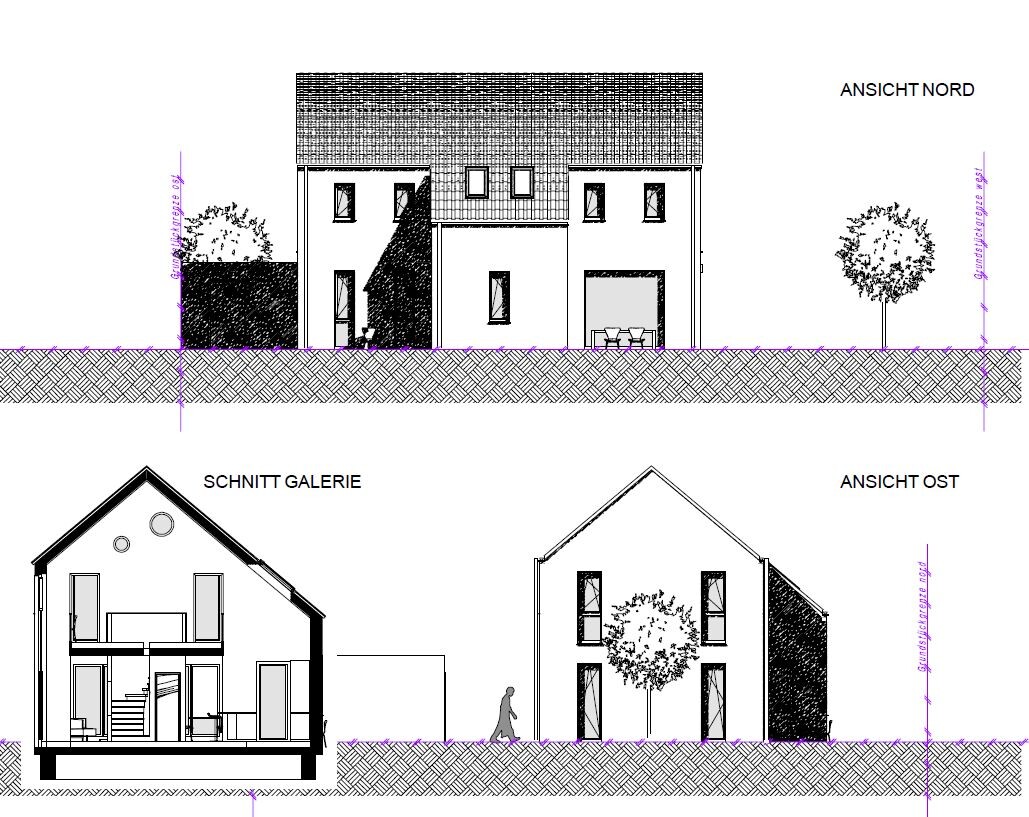
Lot size: 528m² (5679 sq ft)
Slope: no
Site coverage ratio: 0.3
Floor area ratio: 0.45
Building window, building line and boundary: Roof ridge direction E/W
Edge development: Garage max 15m (49 ft)
Number of floors: 2
Roof type: Gable roof
Orientation: S/W
Maximum height / limits: 9m (30 ft) ridge height
Other: Sound insulation class IV
Client Requirements
Style, roof type, building type: Modern
Basement, floors: no basement, ground floor, upper floor, partial attic
Number of occupants, age: 4
Room requirements ground floor, upper floor: Ground floor living room, kitchen, guest room, office, guest WC, storage room; upper floor 2 children’s rooms, master bedroom, bathroom
Office: family use or home office: both
Overnight guests per year: 10
Open or closed architecture: open
Conservative or modern construction: modern
Open kitchen, kitchen island: yes
Number of dining seats: minimum 6
Fireplace: no
Music/stereo wall: no
Balcony, roof terrace: no
Garage, carport: double steel garage with utility room, 6 x 9m (20 x 30 ft)
Vegetable garden, greenhouse: no (bed in front of kitchen)
House Design
Planning by: Architect
What do you particularly like? Why?: We love the openness of the house.
What do you not like? Why?: We really like the design, but we’re unsure if there might be issues with the technical installations in the attic. Also, access to the attic is via a door in the gable, which might look a bit odd. The architect designed a shelf/ladder construction here. Possibly there is too little storage space for items not used regularly, like Christmas decorations.
Price estimate by architect/planner: €330,000 (including exterior landscaping and kitchen)
Personal price limit for house, including fittings: €350,000
Preferred heating technology: Gas or heat pump, depending on whether sound insulation class leads to a KFW 55 house standard. We still need to get advice on this.
If you had to give up something, which details/extensions
-could you do without: walk-in closet
-could you not do without: the general openness of the house.
Why is the design the way it is now? e.g.
Which wishes were implemented by the architect? Bedroom facing east, living room facing west, evening sun in the kitchen.
What makes it especially good or bad in your eyes? Good: It is not a standard house you’ve seen 100 times in builder catalogs. Bad: Relatively high space wastage due to the openness.
What is the most important/basic question about the floor plan in 130 characters?
What would you do differently or improve? Have we overlooked anything that could cause problems later?
Unfortunately, I cannot upload PDFs. The dimensions are there as well. For orientation: The living room is exactly 4m (13 ft) wide.
kaho674 schrieb:
This confuses me a bit because I already assumed the costs would cover water / wastewater / electricity and fiber optic cables. I hadn’t even considered gas. I mean, even if the gas pipe can be omitted, the costs for the long lines would still remain. And without the house connection room it’s hardly feasible. What does this have to do with the gutters?
What exactly are you trying to tell us? True, I forgot the water supply.
In our case, rainwater is discharged into the sewer together with wastewater because, due to soil conditions, it cannot infiltrate.
So the savings from the last 10m (around the house) for electricity, water, and fiber optic lines are simply too small to justify adding the house utility room on the outside.
My proposal also included an office.
I don’t know how old your children are, but from experience with my niece and nephew, teenagers often like to invite friends over for cooking or dining. In that case, I think having a living area that is somewhat separated is not a bad idea. It’s not completely closed off.
It’s also easy to imagine a group watching TV while two or three people just want to have a conversation or play games at the table.
I don’t know how old your children are, but from experience with my niece and nephew, teenagers often like to invite friends over for cooking or dining. In that case, I think having a living area that is somewhat separated is not a bad idea. It’s not completely closed off.
It’s also easy to imagine a group watching TV while two or three people just want to have a conversation or play games at the table.

DimaNDS schrieb:
You're right, I forgot the water supply.
The rainwater is discharged into the sewer together with the wastewater here because, due to the soil conditions, it is not allowed to infiltrate. Great. So you pay wastewater charges every time it rains?
DimaNDS schrieb:
That means the savings from the last 10m (around the house) are too small for electricity, water, and fiber optic cabling to justify building an exterior utility room. Yes, it's probably different everywhere. Here, we were charged per meter for cable installation, you would have expected gold-plated wires. Other builders pull everything through at once, and it’s included in the price with a smile and a few sausages.
kbt09 schrieb:
My proposal also included an office. Then the guest room is missing.
kbt09 schrieb:
I don’t know how old your children are, but from experience with my niece and nephew, once they reach their teenage years, they often like to have friends over for cooking or eating together. In that case, I think having a living area that is somewhat separated isn’t so bad. It’s not completely closed off.
Also imaginable is a group watching TV while two or three others just want to have a conversation or play games around the table. Ours are still very young.
The requirements will definitely change here and there over the years, but we don’t yet know how long we will stay in this house.
kaho674 schrieb:
Great. So do you pay a sewage fee every time it rains? I think that’s called a stormwater fee here. We are paying it now as well.
kaho674 schrieb:
Yes, that probably varies everywhere. Here we have been charged per meter for laying cables, as if they expected gold-plated wires. Other construction companies do everything in one go, and it’s all included with a smile and maybe a few sausages as a bonus. Since we contract all trades ourselves, I hope I find someone who appreciates some sausages.

DimaNDS schrieb:
According to the development plan, the building must be oriented so that the ridge runs from west to east. Therefore, rotating it is unfortunately not possible. This deserves a closer look: if there is no regulation regarding the orientation of the building axis, rotating the ridge does not automatically mean rotating the entire house. In that case, the roof could be designed so that at least the main ridge is perpendicular to the building axis.
Ceterum censeo: just because it was quite an achievement to secure the plot against tens of thousands of competitors, it does not make a problematic site any better. You can celebrate that success with champagne for a whole weekend, but you will live in the house for decades.
https://www.instagram.com/11antgmxde/
https://www.linkedin.com/company/bauen-jetzt/
11ant schrieb:
This deserves a closer look: if there are no regulations regarding the orientation of the building’s main axis, the ridge direction does not automatically determine the house’s orientation. In that case, the roof ridge could indeed be arranged so that at least the main ridge runs perpendicular to the building’s main axis. These are the texts from the development plan.
The ridge must be aligned with the building’s longitudinal axis.
The position of the structures and the ridge direction have been defined. This means that the orientation of the building’s longitudinal axis and the ridge direction result from the specified arrow in the development plan.
The roof and one long side of the building are therefore oriented to the south, with only a slight deviation in some parts. This allows for optimal use of solar energy. The regulation does not apply to garages, carports, and other auxiliary buildings.
11ant schrieb:
Ceterum censeo: just because it was somewhat an honor to win the plot against dozens of competitors does not make a poorly located lot any nicer. One might celebrate this achievement with champagne all weekend, but you live in the house for decades. That’s true. But dwelling on how unattractive the lot is won’t get us anywhere.
Similar topics