
Development Plan / Restrictions
Plot size: 774 m² (8,330 ft²)
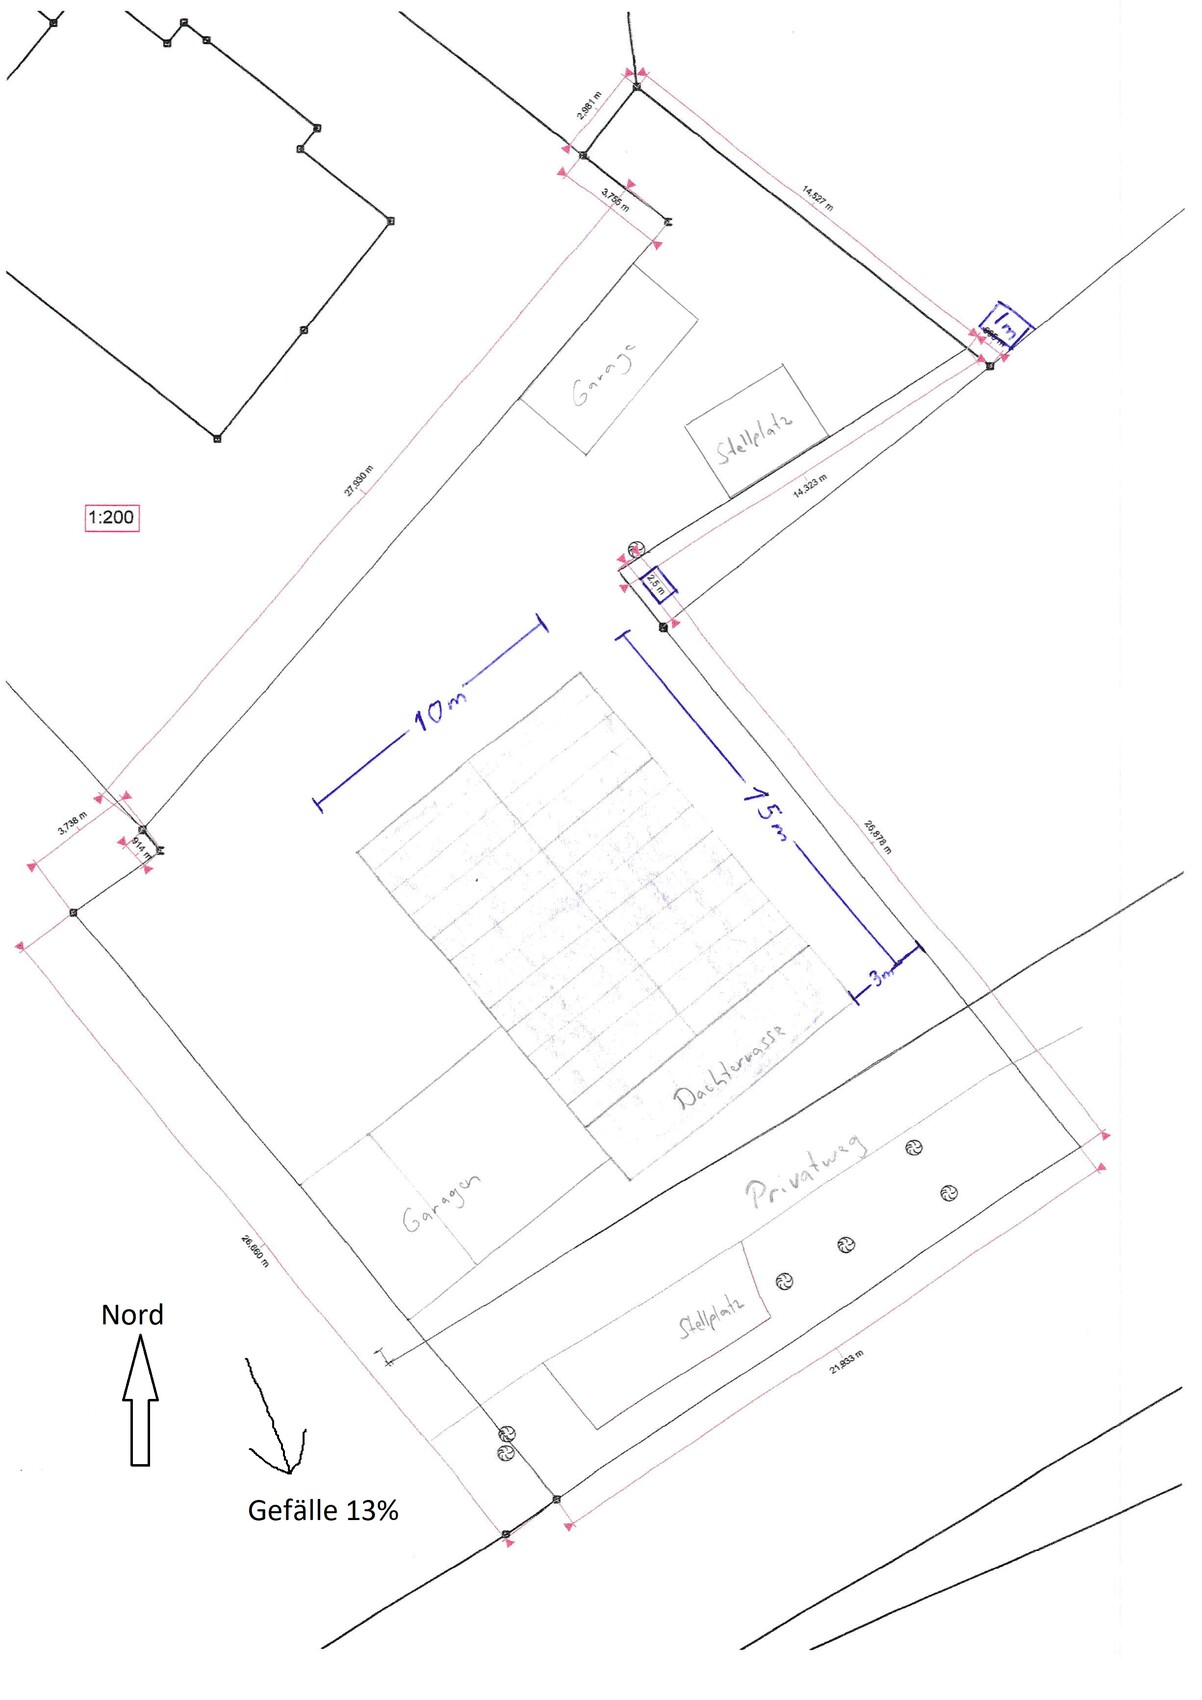
Slope: 13%, as shown on the site plan
Floor area ratio (FAR): 0.4
Building coverage ratio: 0.5
Building envelope, setback lines, and property boundary: 11 x 15 m (36 x 49 ft), as shown on the site plan
Number of floors: 2 full stories
Roof type: Gable roof, 30° pitch
Orientation: Ridge running NE-SW
Requirements of the Homeowners
Style, roof type, building type: Main residence with 2 accessory apartments (one in the attic, one smaller in the basement)
Basement, floors: Basement (UG), ground floor (EG), upper floor (OG), attic (DG)
Number of occupants, ages: 1975m, 1980f, 2007m (mostly lives with partner from previous marriage), 2009f, 2019m, (expected 2020m/f)
Space requirement on ground and upper floor: from 200 m² (2,150 ft²)
Office: Family use
Guests per year: Apart from resident born 2007 (male), about 6
Open or closed architecture: open plan
Traditional or contemporary design: modern
Open kitchen, kitchen island: yes
Number of dining seats: 6
Fireplace: no
Music/stereo wall: Home theater system in the living room
Balcony, roof terrace: Roof terrace in the attic for accessory apartment 1
Garage, carport: 3 garages, 2 parking spaces
Utility garden, greenhouse: A level garden is planned on top of the garages, with lawn and some bushes around.
Other wishes / special features / daily routine, including reasons for preferences:
House Design
Designer: Do-it-yourself
What do you especially like? Why? Plot with significant slope but still a level garden on top of the garages. Accessory apartment 1 with separate entrance from above.
Personal budget for the house, including outfitting: 1 million EUR in a major city in Bavaria
Preferred heating technology: Heat pump with photovoltaic system on the roof facing southwest
If you have to make compromises, which details/features can you do without: Gable window in the attic
Why is the design the way it is? We want to use the (expensive) plot as efficiently as possible.
What is the key/basic question about the floor plan in 130 characters? Where are the mistakes? Suggestions for improvement? Is the plumbing for bathrooms and kitchens sufficient or should I redesign it?
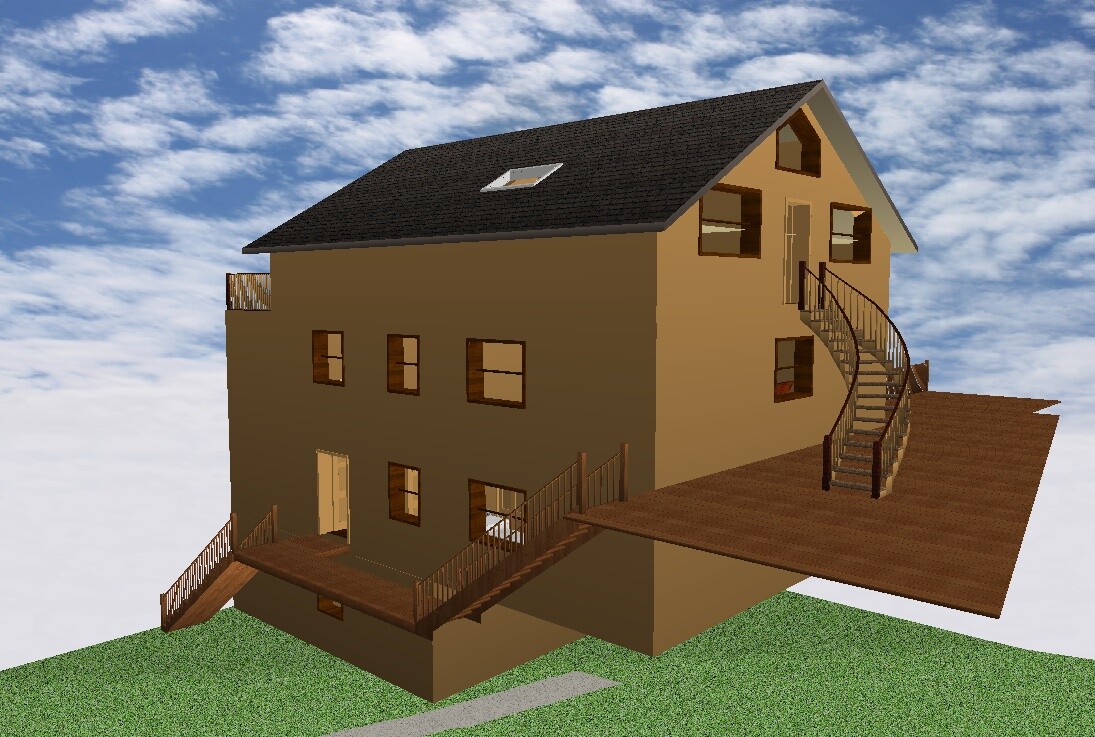
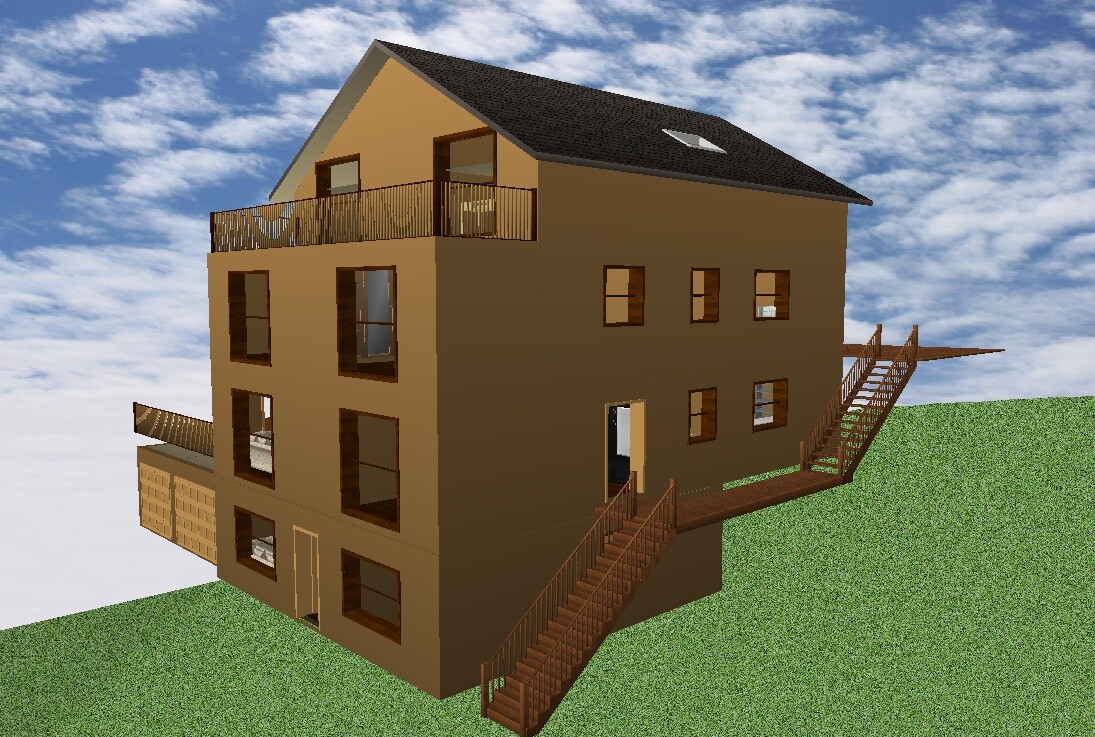
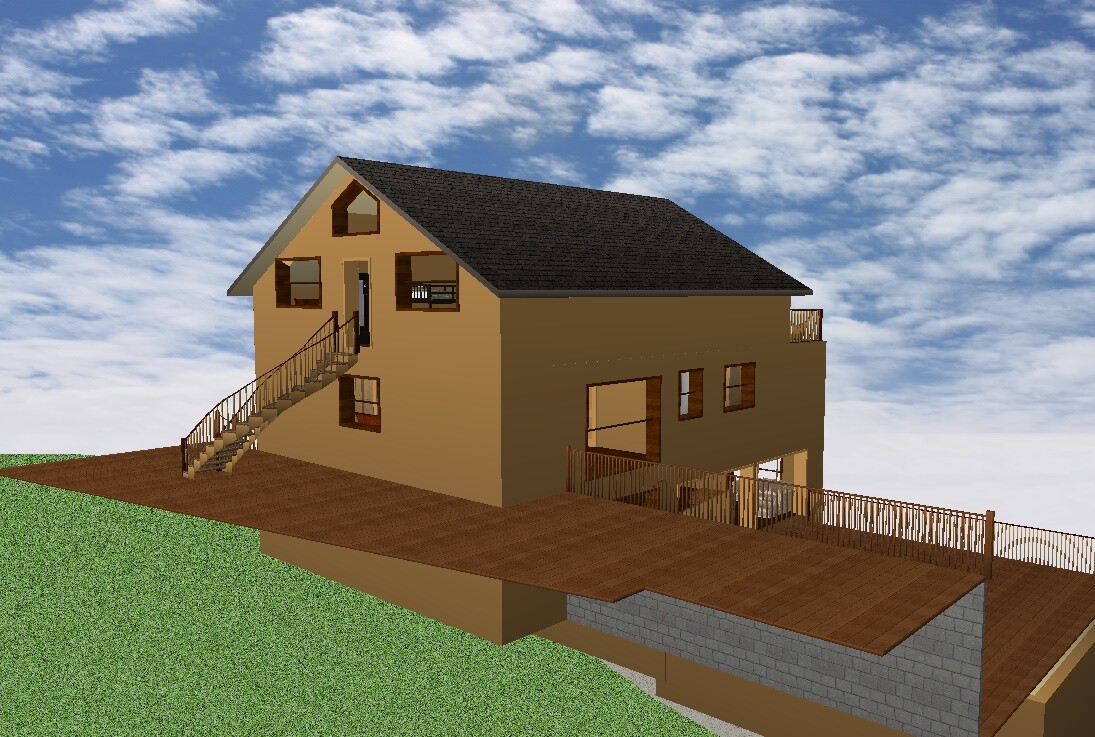
Unfortunately, I can’t accurately represent the terrain in the design software. If needed, I can scan a section drawing to make it clearer. The garden to the left of the house and above the external staircase will certainly be designed differently later. So far, there is no lawn area marked yet.
Many thanks in advance for lots of inspiring ideas


Plot size: 774 m² (8,330 ft²)
Slope: 13%, as shown on the site plan
Floor area ratio (FAR): 0.4
Building coverage ratio: 0.5
Building envelope, setback lines, and property boundary: 11 x 15 m (36 x 49 ft), as shown on the site plan
Number of floors: 2 full stories
Roof type: Gable roof, 30° pitch
Orientation: Ridge running NE-SW
Requirements of the Homeowners
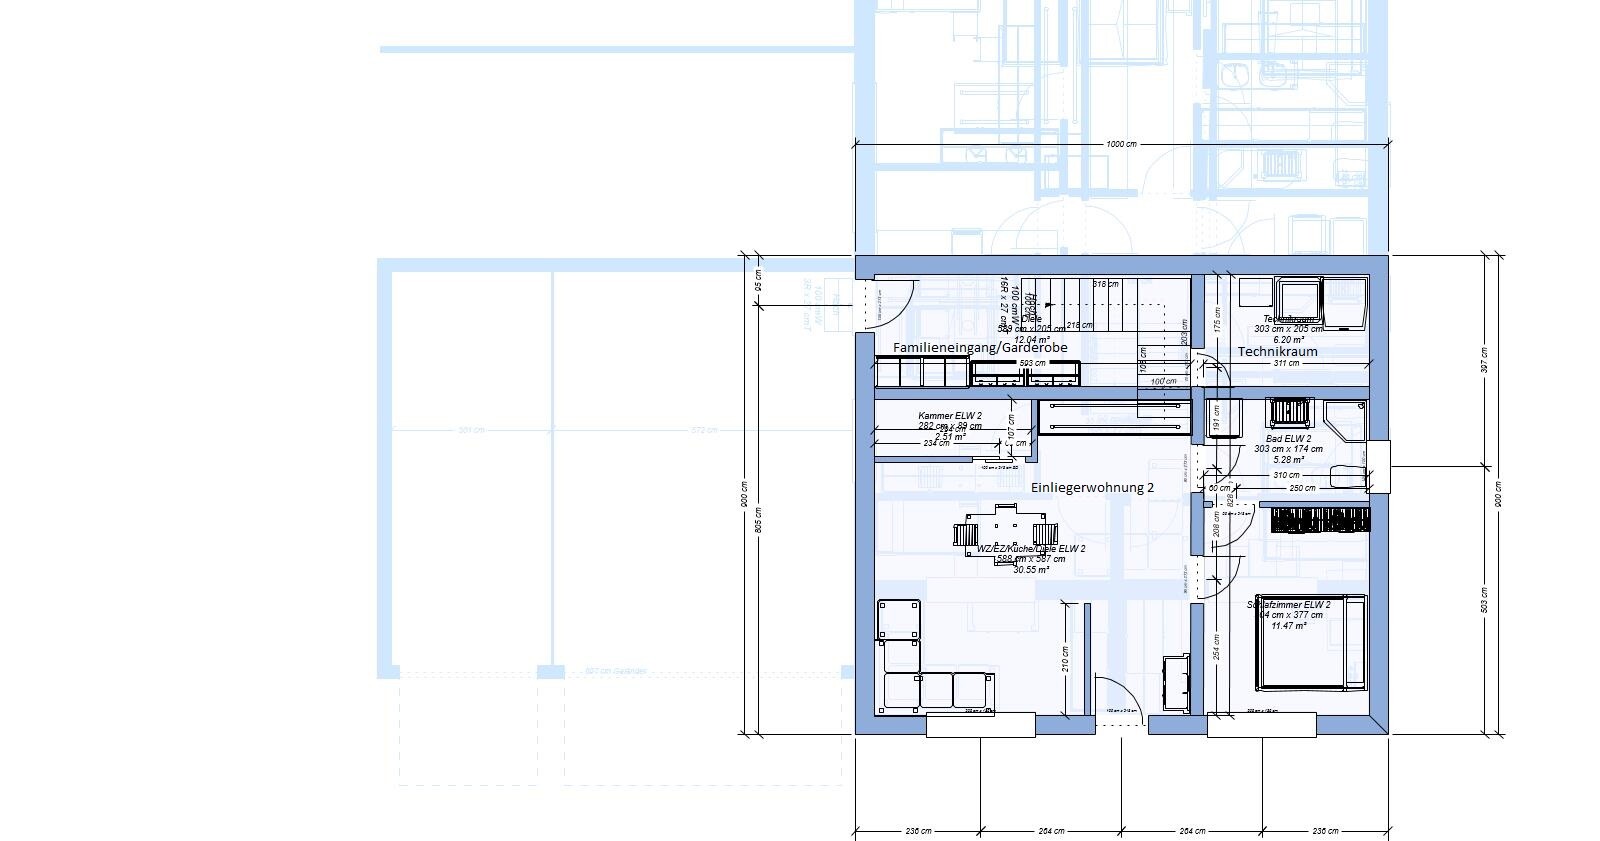
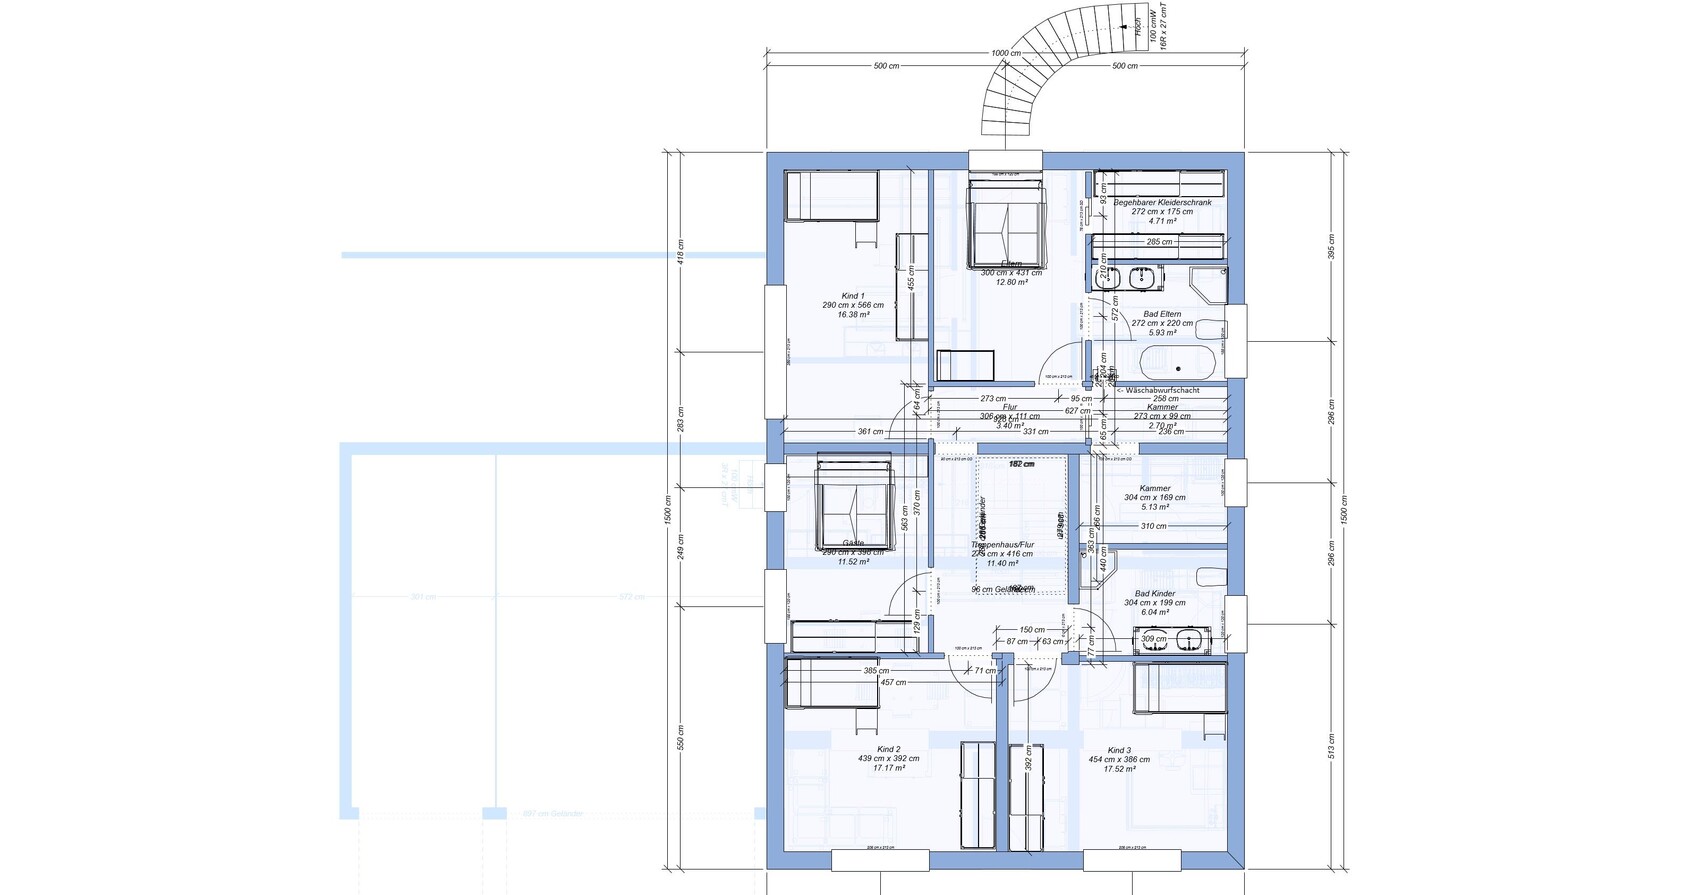
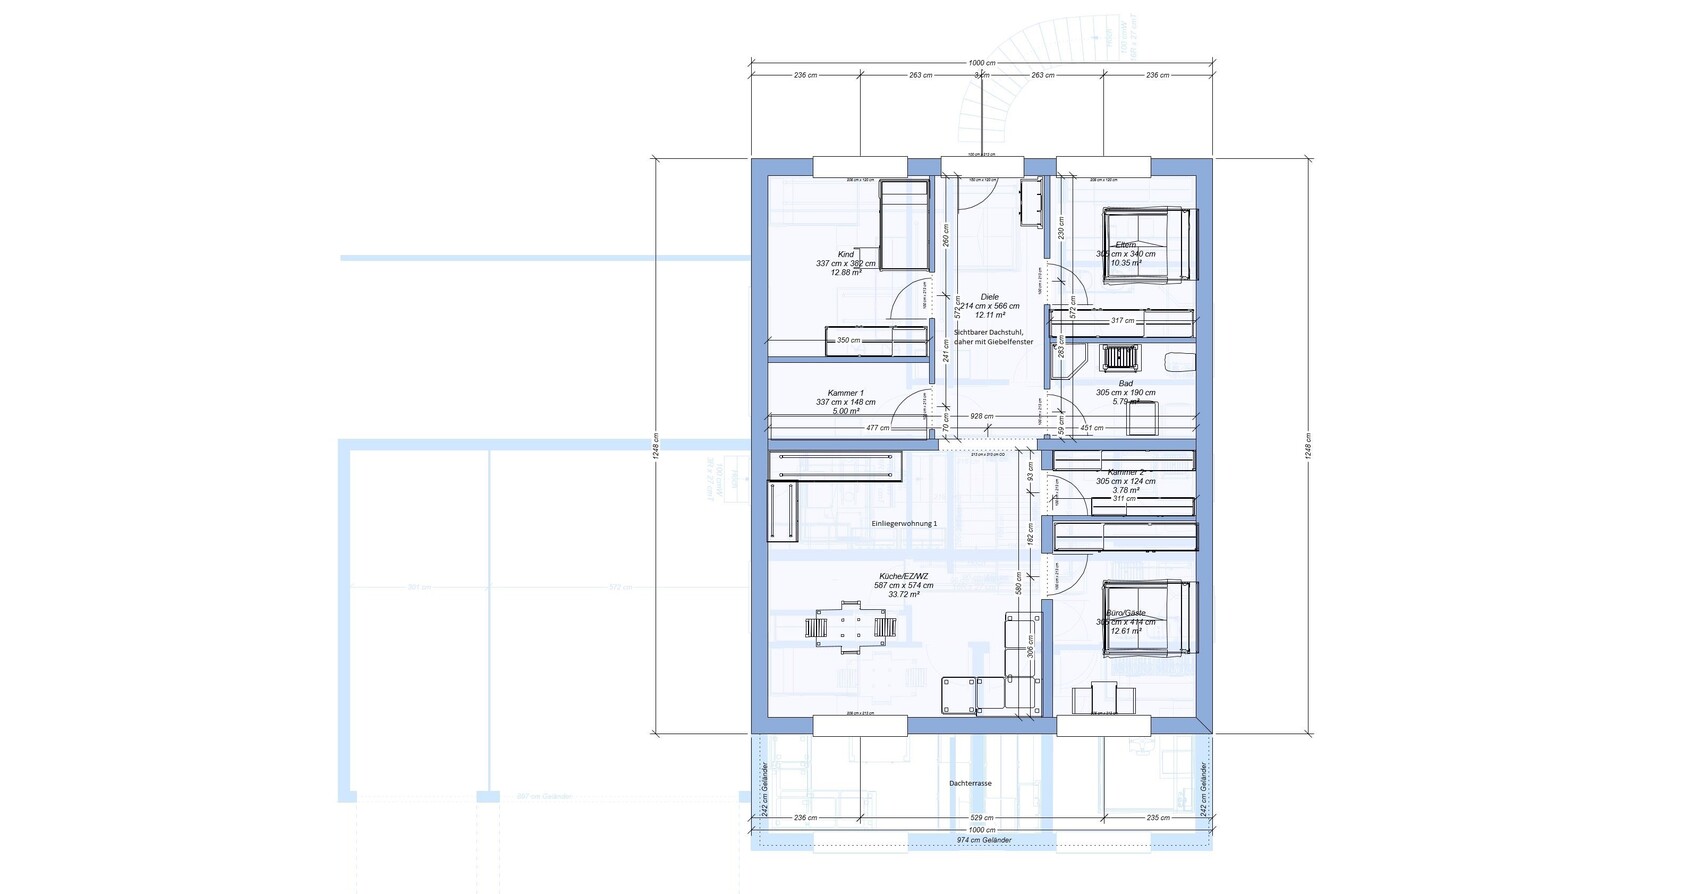
Style, roof type, building type: Main residence with 2 accessory apartments (one in the attic, one smaller in the basement)
Basement, floors: Basement (UG), ground floor (EG), upper floor (OG), attic (DG)
Number of occupants, ages: 1975m, 1980f, 2007m (mostly lives with partner from previous marriage), 2009f, 2019m, (expected 2020m/f)
Space requirement on ground and upper floor: from 200 m² (2,150 ft²)
Office: Family use
Guests per year: Apart from resident born 2007 (male), about 6
Open or closed architecture: open plan
Traditional or contemporary design: modern
Open kitchen, kitchen island: yes
Number of dining seats: 6
Fireplace: no
Music/stereo wall: Home theater system in the living room
Balcony, roof terrace: Roof terrace in the attic for accessory apartment 1
Garage, carport: 3 garages, 2 parking spaces
Utility garden, greenhouse: A level garden is planned on top of the garages, with lawn and some bushes around.
Other wishes / special features / daily routine, including reasons for preferences:
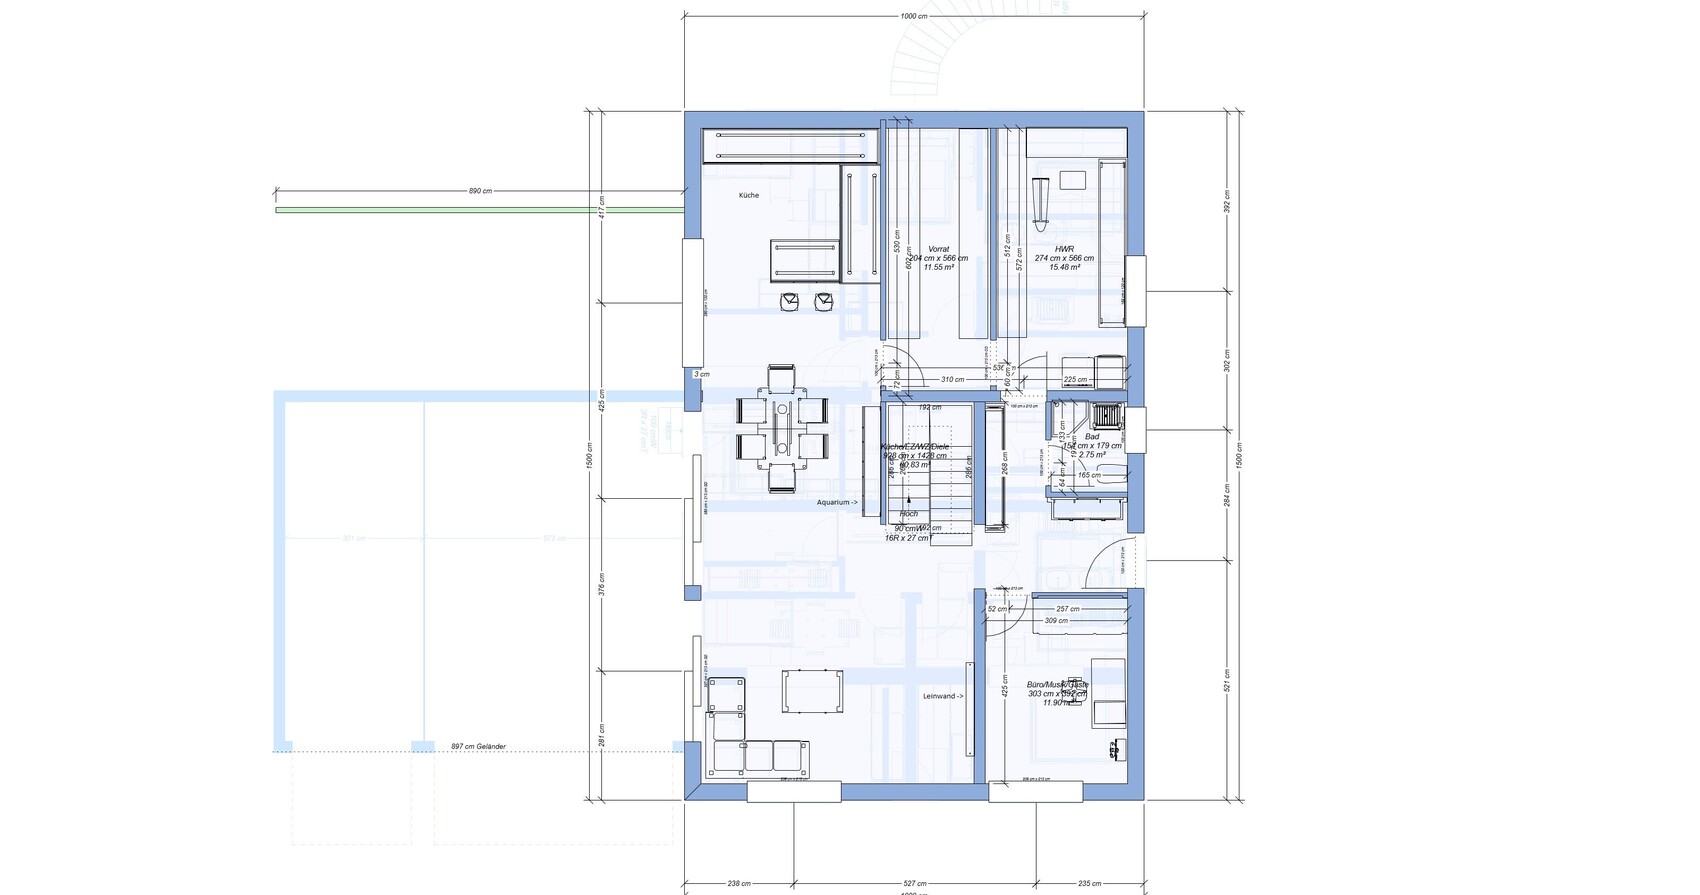
- Ground-level family access via garage and ramp into the basement. Guest entrance on the right side into the ground floor.
- Separate external staircase leads directly to accessory apartment 1 in the attic. This unit also has a private entrance from above (north side) with garage and parking space (see site plan).
- Accessory apartment 2 has direct access from the private driveway to the basement and the garage at the left property boundary.
- Since we are a large family, laundry is often left in the living room. This should change, so we want a generous utility room (with marked ironing board) on the ground floor and possibly an additional ventilation system.
- The private driveway is used only by us and one other neighboring property behind us. The surroundings have many trees, so there is no real view.
- Large sliding glass doors from the dining room to the terrace/garden.
- Good soundproofing between attic / upper floor and ground floor / basement.
House Design
Designer: Do-it-yourself
What do you especially like? Why? Plot with significant slope but still a level garden on top of the garages. Accessory apartment 1 with separate entrance from above.
Personal budget for the house, including outfitting: 1 million EUR in a major city in Bavaria
Preferred heating technology: Heat pump with photovoltaic system on the roof facing southwest
If you have to make compromises, which details/features can you do without: Gable window in the attic
Why is the design the way it is? We want to use the (expensive) plot as efficiently as possible.
What is the key/basic question about the floor plan in 130 characters? Where are the mistakes? Suggestions for improvement? Is the plumbing for bathrooms and kitchens sufficient or should I redesign it?
Unfortunately, I can’t accurately represent the terrain in the design software. If needed, I can scan a section drawing to make it clearer. The garden to the left of the house and above the external staircase will certainly be designed differently later. So far, there is no lawn area marked yet.
Many thanks in advance for lots of inspiring ideas
Are you allowed to build that large? I'm not entirely sure about the floor area ratio.
Do you really want tenants above and below you?
What happens if you have problematic tenants in one apartment? Renovations needed, months without rent payments.
Where is your private garden?
The south side is fully occupied with a private driveway and parking space.
Basement Apartment
I would consider removing the door between the small bathroom and the bedroom.
I find having two entrances inconvenient. The children’s shoes and jackets always end up by the other entrance. They will probably use the main entrance the most.
Some dimensions are missing. Try drawing in your furniture to scale, for example the dining table with chairs occupied – it will be very tight.
The sofa looks quite small.
Direct access to the terrace from the kitchen is more important than from the living room. Coffee on the terrace, barbecuing, children want a drink – all go to the kitchen.
Upper Apartment
I would design the entrance on the side, separate from yours, so you can have the garden at the back for yourselves.
Do you really want tenants above and below you?
What happens if you have problematic tenants in one apartment? Renovations needed, months without rent payments.
Where is your private garden?
The south side is fully occupied with a private driveway and parking space.
Basement Apartment
I would consider removing the door between the small bathroom and the bedroom.
I find having two entrances inconvenient. The children’s shoes and jackets always end up by the other entrance. They will probably use the main entrance the most.
Some dimensions are missing. Try drawing in your furniture to scale, for example the dining table with chairs occupied – it will be very tight.
The sofa looks quite small.
Direct access to the terrace from the kitchen is more important than from the living room. Coffee on the terrace, barbecuing, children want a drink – all go to the kitchen.
Upper Apartment
I would design the entrance on the side, separate from yours, so you can have the garden at the back for yourselves.
- Floor area ratio: I calculate 387 m² (approx. 4166 sq ft), which should be just enough (I think).
- Rental scams are indeed a real risk.
- The private garden is planned above the garages, which wasn’t very clear in the plans. The garden is intended to extend up to the retaining wall (you can see this well in the 3D image labeled "South"). That’s why the basement level is 50 cm (20 inches) higher than the garages, so we can have soil coverage over the garages while still having direct level access to the garden.
- I will take another look at the small bathroom downstairs; it might really get a bit tight with both doors.
- Two entrances: We will only use the lower entrance through the garages. The upper entrance is just for visitors. It’s a compromise, but with small children we absolutely need level access, which isn’t easy with the sloped site.
- I will measure the dining table. The sofa shown is just a demo model from the program. I still need to measure our current furniture. Maybe there will be some budget left for a new, larger seating area.
- Direct access from the kitchen to the terrace is a good idea; I will think more about that.
- Self-contained apartment upstairs: The rear/upper garden is intended for the upstairs apartment. We don’t plan to use it ourselves. We might add soil to allow direct access to the top floor without stairs so they can use the garden. The slope should be sufficient for that. Of course, the master bedroom on the upper floor won’t have a proper window anymore, only a light shaft with a window.
haydee schrieb:
Are you allowed to build that large? I’m not quite sure about the floor area ratio.
Do you really want tenants below and above you?
What happens if you get rental scams in one of the apartments? An apartment in need of renovation, no rent payments for months.
Where is your private garden?
The south side is taken by a private driveway and parking space.
Self-contained apartment downstairs
I would remove the door between the bedroom and the small bathroom.
I find two entrances impractical. The kids’ shoes and jackets always end up at the other door. They will probably use the front door the most.
Some measurements are missing. Try drawing your furniture to scale on the plans, for example the dining table with chairs — that will get very tight.
The sofa looks quite small.
Direct terrace access from the kitchen is more important than from the living room. Coffee on the terrace, grilling, kids wanting a drink — everything goes to and from the kitchen.
Self-contained apartment upstairs
I would plan the entrance on the side, next to yours, so you keep the garden at the back for yourselves.

Similar topics