
W
Wolverine11 Jun 2012 10:41Hi,
I am planning to build a wooden patio roof next year.
I hope you can help me with a few questions.
1. The roof will be made of double-wall polycarbonate panels in milky white. What thickness should the panels have?
2. I would like to install a retractable awning on a rail system for sun protection. Most people have their awnings installed above the patio roof. Wouldn't it be more effective if it were installed underneath? Especially when it starts to rain.
3. Do I need a building permit / planning permission for the patio roof? I am currently planning a width of about 8m (26 feet).
4. One side should provide wind protection. Is it better to build this side with masonry or wood? Since it is the exposed side, the wood would be heavily affected by the weather.
Many questions are waiting for answers. I hope you can help me.
I am planning to build a wooden patio roof next year.
I hope you can help me with a few questions.
1. The roof will be made of double-wall polycarbonate panels in milky white. What thickness should the panels have?
2. I would like to install a retractable awning on a rail system for sun protection. Most people have their awnings installed above the patio roof. Wouldn't it be more effective if it were installed underneath? Especially when it starts to rain.
3. Do I need a building permit / planning permission for the patio roof? I am currently planning a width of about 8m (26 feet).
4. One side should provide wind protection. Is it better to build this side with masonry or wood? Since it is the exposed side, the wood would be heavily affected by the weather.
Many questions are waiting for answers. I hope you can help me.
B
Bauexperte11 Jun 2012 11:06Hello,
I can tell you that we are currently planning a terrace pavilion, which had to be submitted along with the new construction for approval to the building authority; dimensions 5.00 x 3.00 m (16.4 x 9.8 feet). So you will need to obtain permission before building.
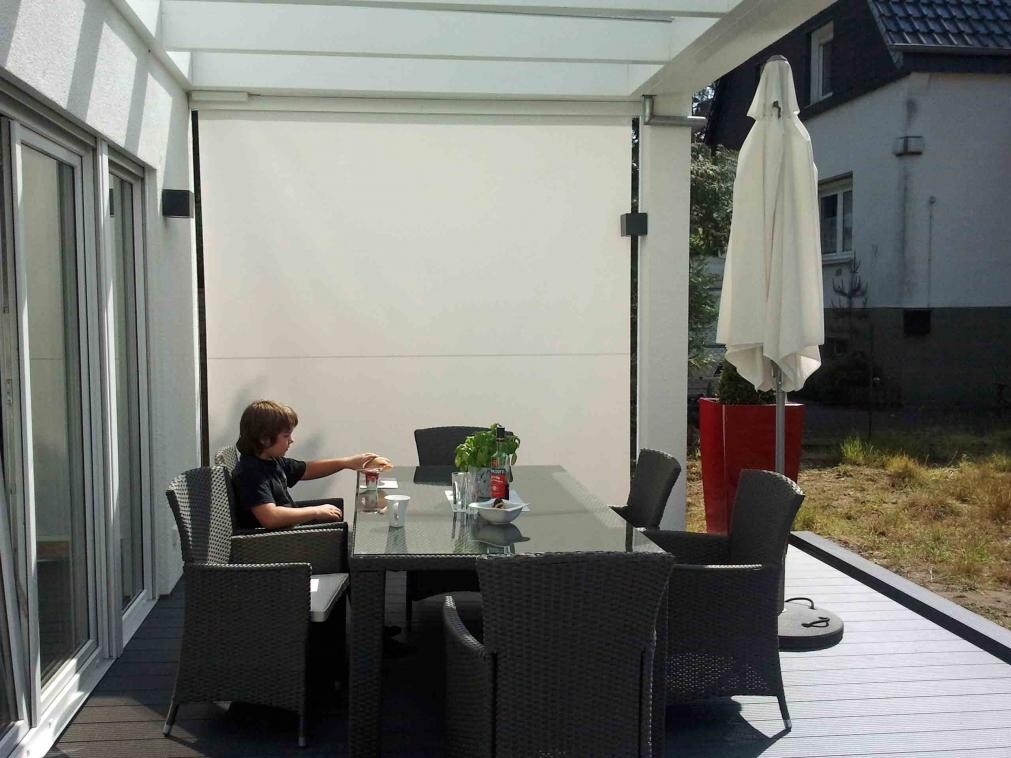
Perhaps a few words about "our" construction: built including 2 reinforced concrete columns and foundations, 2 lintels, a shear element for attachment to the house, laminated safety glass (VSG) roof, exterior plaster on the concrete columns, as well as gutter and downpipes. We generally only build such pavilions with laminated safety glass (VSG) for safety reasons; if I remember correctly, given the size you are planning, only laminated safety glass (VSG) will be approved anyway.
PS: attached is a picture of a similar pavilion regarding privacy screens that we built 2 years ago.
Best regards
Wolverine schrieb:
3. Do I need a building permit / planning permission for the terrace roof? I am currently planning a width of about 8m (26 feet).
I can tell you that we are currently planning a terrace pavilion, which had to be submitted along with the new construction for approval to the building authority; dimensions 5.00 x 3.00 m (16.4 x 9.8 feet). So you will need to obtain permission before building.
Perhaps a few words about "our" construction: built including 2 reinforced concrete columns and foundations, 2 lintels, a shear element for attachment to the house, laminated safety glass (VSG) roof, exterior plaster on the concrete columns, as well as gutter and downpipes. We generally only build such pavilions with laminated safety glass (VSG) for safety reasons; if I remember correctly, given the size you are planning, only laminated safety glass (VSG) will be approved anyway.
PS: attached is a picture of a similar pavilion regarding privacy screens that we built 2 years ago.
Best regards
B
Bauexperte12 Jun 2012 10:40Hello,
Initially, the plan was to build the terrace using bankirai wood, but then the decking contractor introduced this material, and our homeowners agreed to his suggestion. After two years of continuous use, it can be said that this decision was a good one.
Kind regards
Meecrob schrieb:Yes.
Is that WPC at the feet of the young man?
Initially, the plan was to build the terrace using bankirai wood, but then the decking contractor introduced this material, and our homeowners agreed to his suggestion. After two years of continuous use, it can be said that this decision was a good one.
Kind regards
I am currently considering these points as well. I expect WPC to provide a splinter-free, low-maintenance surface, which wood probably cannot offer. However, it’s not exactly cheap, especially when looking at around 40 square meters (430 square feet). I’m leaning back towards paving again.
B
Bauexperte12 Jun 2012 10:58Hello,
Since I am more or less regularly on site, I can confirm this expectation in practice.
That’s certainly true. But the question is: “What do you really want?” I guess it’s the same as in life: either spend more upfront and enjoy it carefree in the long term, or choose the cheaper option, knowing that some maintenance will be needed again in a few years. 40 sqm (430 sq ft) is definitely a considerable size, but I assume you don’t mean that as the exact terrace surface. Perhaps a combination of two options? You could use WPC where you have your seating area and gravel as a kind of pathway or border. That also looks very good.
Best regards
Meecrob schrieb:
I expect WPC to offer a splinter-free, low-maintenance surface, which wood probably can’t provide.
Since I am more or less regularly on site, I can confirm this expectation in practice.
Meecrob schrieb:
However, it’s not exactly cheap if you want around 40 sqm (430 sq ft). I’m already leaning back towards paving.
That’s certainly true. But the question is: “What do you really want?” I guess it’s the same as in life: either spend more upfront and enjoy it carefree in the long term, or choose the cheaper option, knowing that some maintenance will be needed again in a few years. 40 sqm (430 sq ft) is definitely a considerable size, but I assume you don’t mean that as the exact terrace surface. Perhaps a combination of two options? You could use WPC where you have your seating area and gravel as a kind of pathway or border. That also looks very good.
Best regards
Similar topics