
ᐅ Finalizing the floor plan for a 130 m² bungalow designed for 4 people
Created on: 23 Jul 2019 08:00
M
micric3
Hello,
we have finalized the floor plan for our project and tried to incorporate feedback/criticism from the previous thread. A new thread was also necessary to include relevant information in the initial post.
Development plan/restrictions
Plot size: 1000 m² (10,764 sq ft)
External dimensions of the house: 16 m x 9.5 m (52.5 ft x 31.2 ft) (these were specified by the construction company to stay as close as possible to the budget)
Slope: No
Number of parking spaces: 0
Number of floors: Bungalow
Roof type: Hip roof, gable roof, or shed roof
Orientation: Entrance on the east, living room facing west, dining room facing southwest
Additional requirements: Must blend in with the existing building
Utility connections: Electricity and wastewater/water connections come from the driveway on the west side
Client requirements
Number of people, ages: 4 people (2 x 40 years, 2 x 3 years)
Office: In the outbuilding
Guests per year: Maximum 2
Open or closed layout: Open
Conservative or modern architectural style: Either
Open kitchen, kitchen island: Probably U-shaped kitchen, open to alternatives
Number of dining seats: Possibly 2–4 casual spots in the kitchen; otherwise 6–8 in the dining room
Fireplace: Yes, as a room divider between dining and living room
Garage, carport: On the driveway
House design
Who designed it:
- Based on the bungalow 131 floor plan from Town & Country
- Design planned independently using RoomSketcher
What do you particularly like? Why?
- Room layout (size)
- Room divider between kitchen, dining room, and living room (L-shape)
- No hallway
- Open area as a transition space between kitchen and living room
Cost estimate from architect/planner: 215,000
Personal budget limit for the house, including fittings: 250,000
Preferred heating system: Air-to-water heat pump (either Vaillant aroSplit or Vaillant FlexoCompact)
Why is the design as it is now?
- Dissatisfaction with the designs created in the old thread
Link to original thread: https://www.hausbau-forum.de/threads/Bungalow-Grundriss-16x9-5m-aussen-in-1000m-mit-Altbestand.31485/
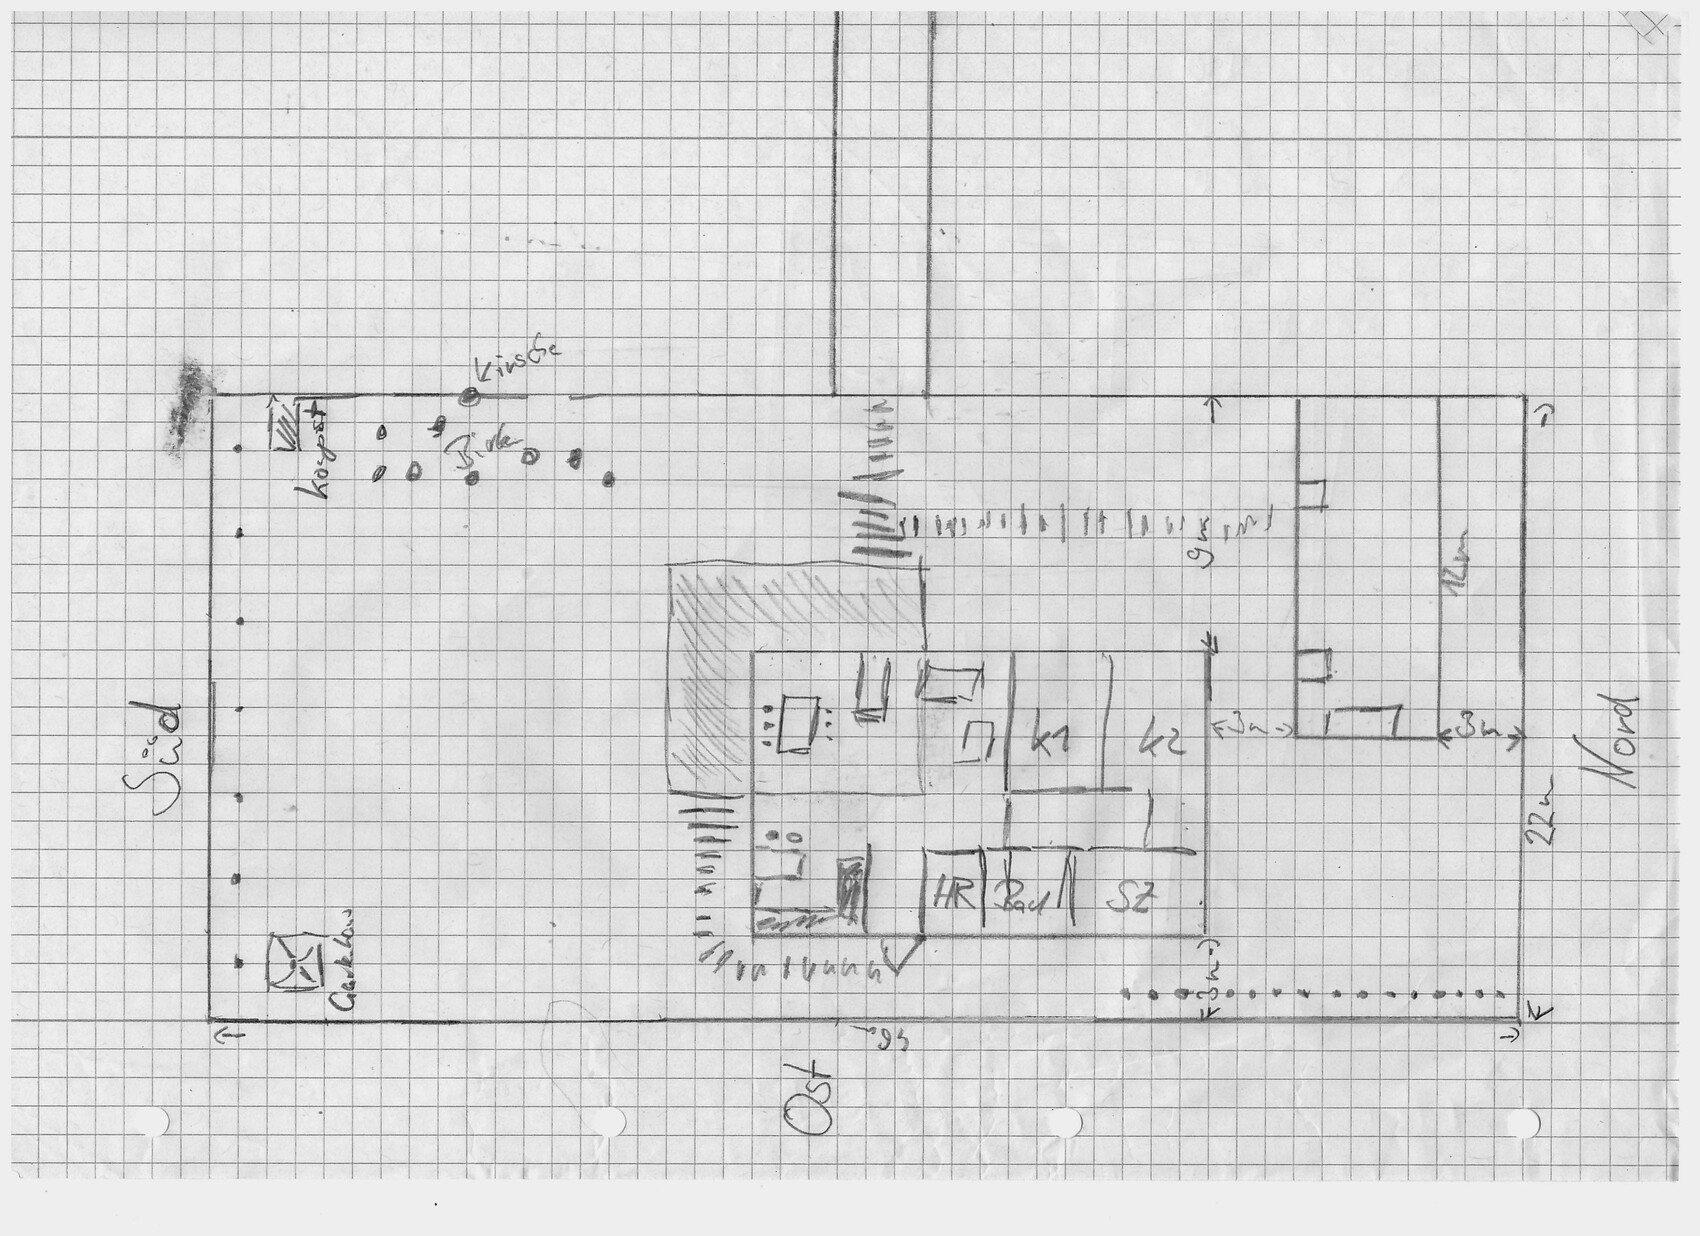
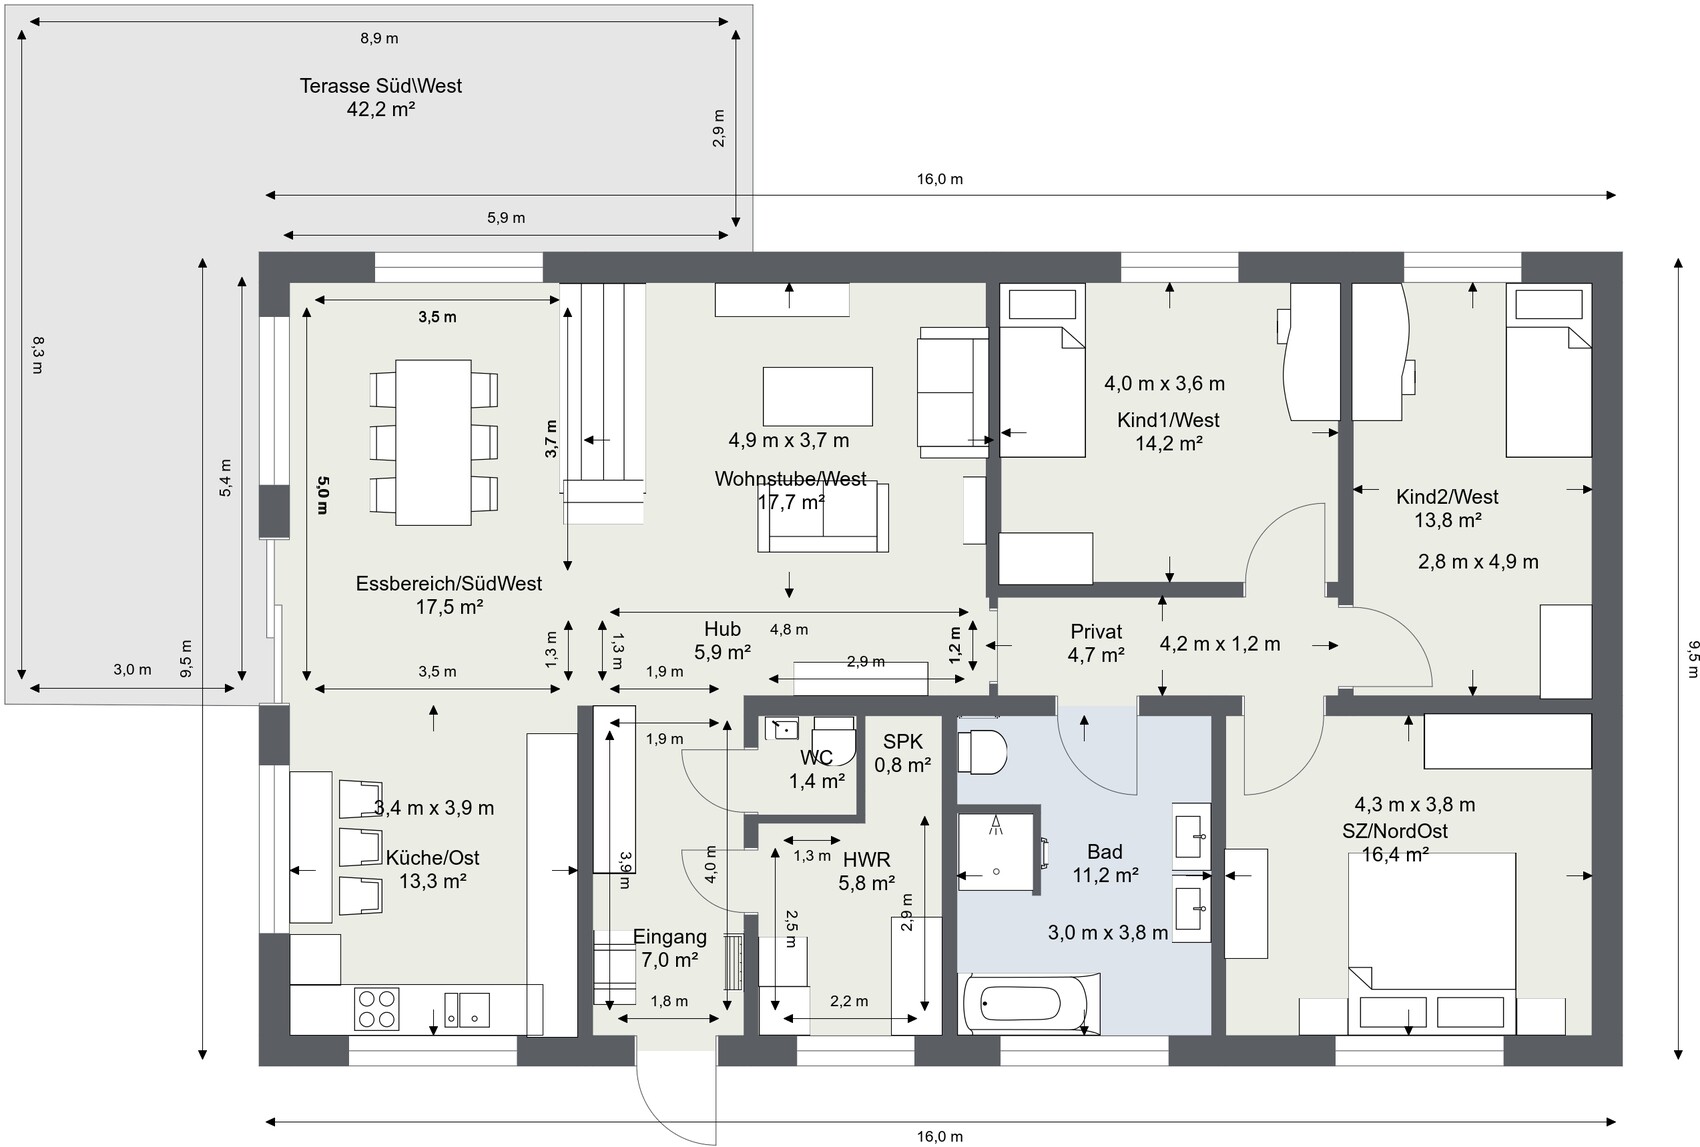
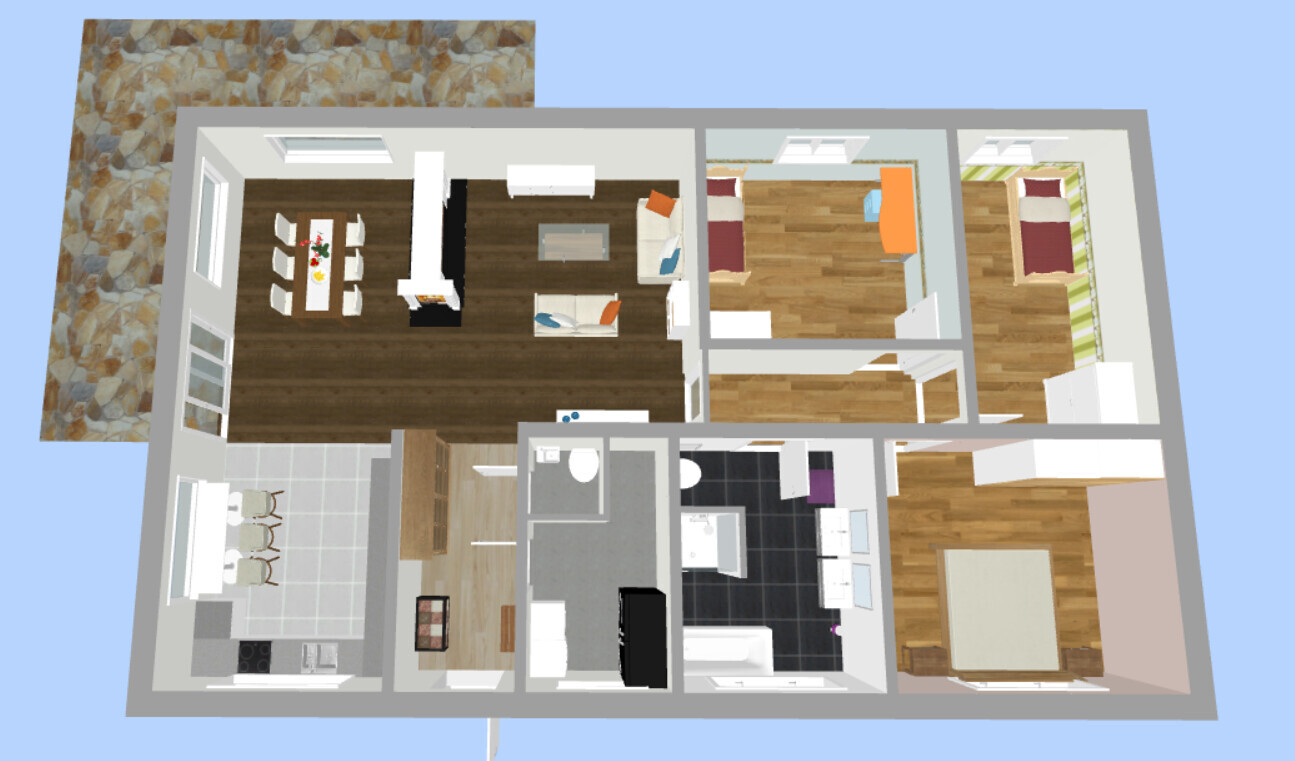
we have finalized the floor plan for our project and tried to incorporate feedback/criticism from the previous thread. A new thread was also necessary to include relevant information in the initial post.
Development plan/restrictions
Plot size: 1000 m² (10,764 sq ft)
External dimensions of the house: 16 m x 9.5 m (52.5 ft x 31.2 ft) (these were specified by the construction company to stay as close as possible to the budget)
Slope: No
Number of parking spaces: 0
Number of floors: Bungalow
Roof type: Hip roof, gable roof, or shed roof
Orientation: Entrance on the east, living room facing west, dining room facing southwest
Additional requirements: Must blend in with the existing building
Utility connections: Electricity and wastewater/water connections come from the driveway on the west side
Client requirements
Number of people, ages: 4 people (2 x 40 years, 2 x 3 years)
Office: In the outbuilding
Guests per year: Maximum 2
Open or closed layout: Open
Conservative or modern architectural style: Either
Open kitchen, kitchen island: Probably U-shaped kitchen, open to alternatives
Number of dining seats: Possibly 2–4 casual spots in the kitchen; otherwise 6–8 in the dining room
Fireplace: Yes, as a room divider between dining and living room
Garage, carport: On the driveway
House design
Who designed it:
- Based on the bungalow 131 floor plan from Town & Country
- Design planned independently using RoomSketcher
What do you particularly like? Why?
- Room layout (size)
- Room divider between kitchen, dining room, and living room (L-shape)
- No hallway
- Open area as a transition space between kitchen and living room
Cost estimate from architect/planner: 215,000
Personal budget limit for the house, including fittings: 250,000
Preferred heating system: Air-to-water heat pump (either Vaillant aroSplit or Vaillant FlexoCompact)
Why is the design as it is now?
- Dissatisfaction with the designs created in the old thread
Link to original thread: https://www.hausbau-forum.de/threads/Bungalow-Grundriss-16x9-5m-aussen-in-1000m-mit-Altbestand.31485/

ypg schrieb:
Wouldn't something like that fit in the outbuilding? I thought the same—regarding the stationary bike. I picture it like this: she watches football while he’s working out on the exercise bike. Or is the kitchen table and the kitchen door actually there so they can sneak off for a girls’ night?
https://www.instagram.com/11antgmxde/
https://www.linkedin.com/company/bauen-jetzt/

micric3 schrieb:
my current floor planI consider relocating the hallway to be a downgrade. Swapping the child’s room and the bedroom is fine – it’s best to rotate the bed. In a bungalow, light can also come in through the roof for interior rooms.kaho674 schrieb:
I consider relocating the hallway to be a downgrade. Swapping the child's room and the bedroom is fine—it's best to rotate the bed. In a bungalow, natural light can also come through the roof for interior rooms. Uh... sorry... what exactly are you referring to?
ypg schrieb:
Uh... sorry.. what are you referring to?to #51 vs. #44kaho674 schrieb:
I consider relocating the hallway a downgrade. In what way?
micric3 schrieb:
In what way?You enter the house and find yourself in a rather narrow corridor. That’s still manageable. But to end up in another narrow corridor immediately after is depressing. Also, as a guest, you would then be standing in the private area with bedrooms, etc. That’s unfortunate. Direct access to the living area, on the other hand, feels liberating, bright, and spacious.
The tight utility room (HAR) will really be a problem for you. Just thinking about Yvonne’s list of stuff for the utility/housekeeping room, with the building services already excluded:
ypg schrieb:
still need storage space for:
broom, mop, vacuum cleaner, handheld vacuum, window cleaner, dryer for wool/sports/hand wash, laundry hamper, space for ironing board and basket with clean laundry, washing machine, dryer (preferably stacked), cleaning supplies, electrical kitchen appliances (fondue set, roaster, deep fryer, baking pans), canning jars, freezer or beverage cooler, shoe cleaning kit, recycling bags, beverage bottles (crates, juice), a few food supplies, bags for shopping, decorations (2 boxes Christmas decorations, 1 box Easter, 1 box general), wrapping paper, office folders, stationery, office supplies, infrared lamp, medications, camera equipment, hobby stuff (badminton set, fishing rod and similar must stay outside), hand tools, drill, cordless drill, a few paint cans, white paint, brushes and rollers, electrical supplies, light bulbs, batteries, vases, spare cutlery, picnic basket, small step ladder, 2-3 flower pots, empty bottles, dog food, cat litter box, 15 liters (4 gallons) emergency water, sewing machine, fabric remnants, spray bottle for plants, suitcase, travel and sports bags, carpet and tile leftovers, and so on.
You can probably cross off 2-3 items, but I have likely forgotten some things as well. … but you have zero space for this.
Two considerations:
1. Skip the guest toilet. Yes, then guests will have to use your bathroom. There are reasonable solutions for that. In small houses, it’s not a big issue and quite common. Of course, that also means one less toilet for you—with four people that’s something to think about.
or
2. Build an entry porch (vestibule) and extend the utility room. Yes, that will require a roof extension and cost money. But with less than 7m² (75 sq ft) for all your equipment, laundry, and the above stuff, it won’t work for four people.
Similar topics