
Hello everyone.
I need your collective expertise once again.
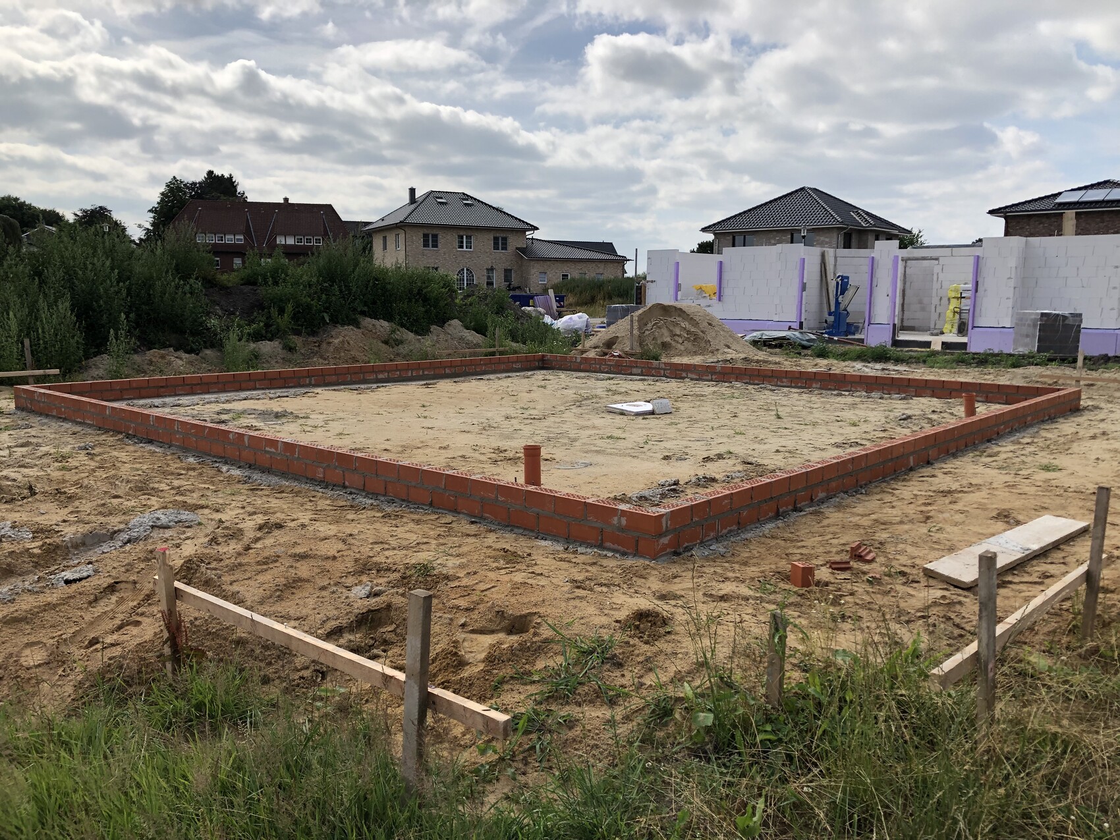
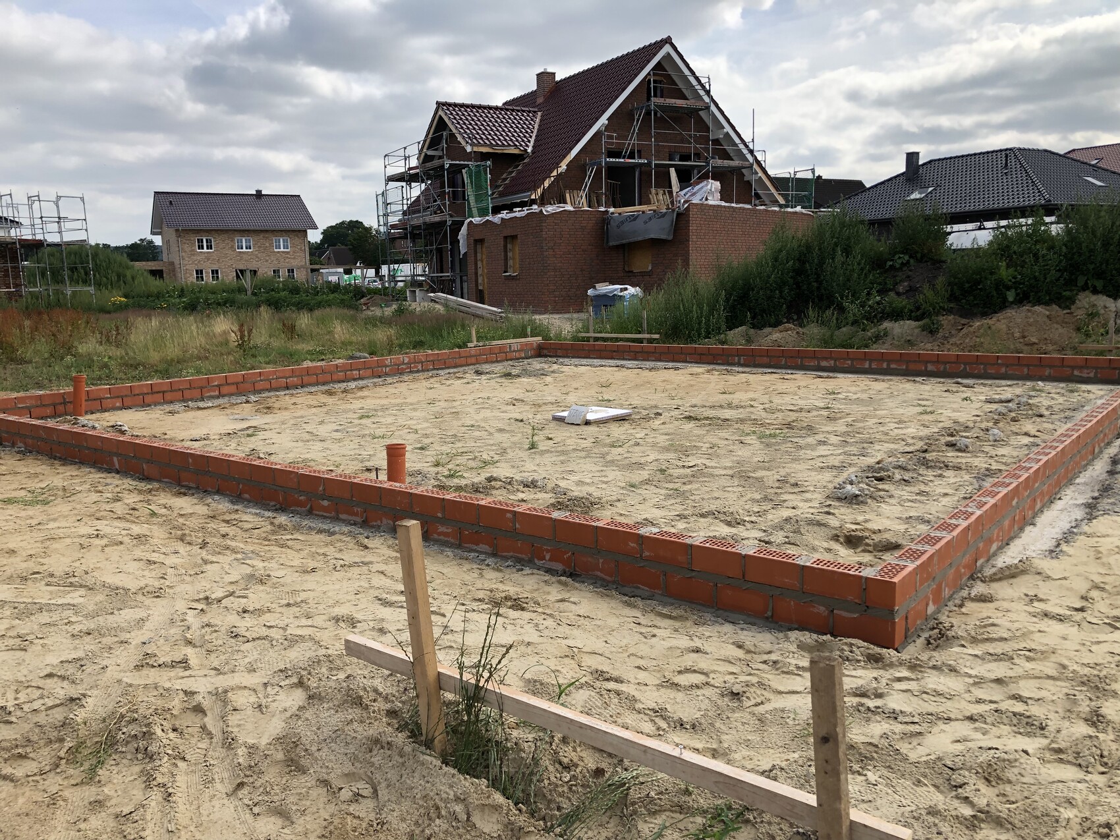
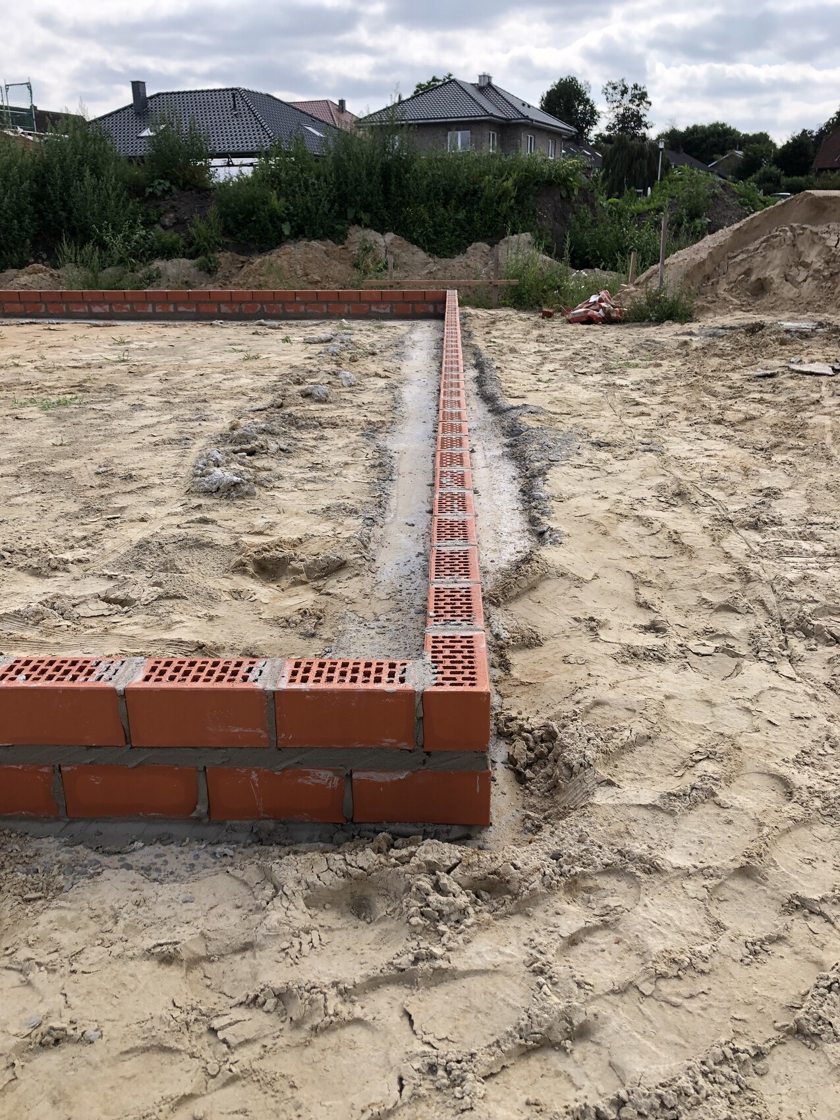
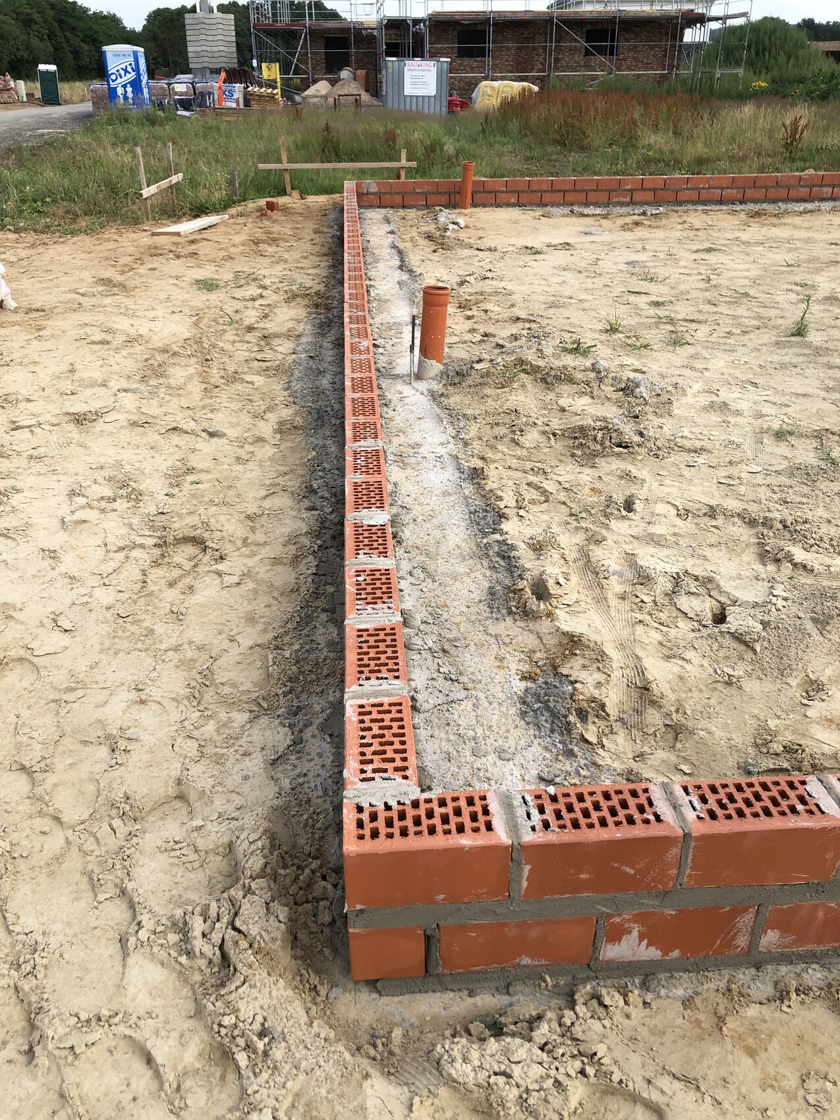
Today I visited the construction site to check the formwork of the foundation slab and found the following...
Is this normal? Is this an acceptable method? As soon-to-be homeowners, could this pose any disadvantages or maybe even advantages for us?
I would really appreciate any insights or experiences you can share.
I need your collective expertise once again.
Today I visited the construction site to check the formwork of the foundation slab and found the following...
Is this normal? Is this an acceptable method? As soon-to-be homeowners, could this pose any disadvantages or maybe even advantages for us?
I would really appreciate any insights or experiences you can share.
Is this purely an academic debate about compliance with regulations, or are there actual, even frequent, disadvantages that home builders face? Apart from the obvious issue of a regulation not being followed.
I have personally been shown several DIN standards in house construction, and some of it was downright absurd. Partly because they allow extremely generous tolerances, but also because it raises suspicions of job creation measures to justify the profession. From a home builder’s perspective, both aspects are problematic. One can probably guess who drafted these rules...
I have personally been shown several DIN standards in house construction, and some of it was downright absurd. Partly because they allow extremely generous tolerances, but also because it raises suspicions of job creation measures to justify the profession. From a home builder’s perspective, both aspects are problematic. One can probably guess who drafted these rules...
guckuck2 schrieb:
Is this purely an academic discussion about compliance with regulations, or are there real, even frequent, disadvantages for homeowners? Besides the fact that a regulation was not followed, of course. A typical comment from users who either cannot or do not want to understand. This is about the construction of a foundation and a slab on grade. What needs to be calculated in planning and complied with according to the Energy Saving Ordinance and DIN 18014 are basic fundamentals that every practitioner should know.
guckuck2 schrieb:
One can only guess who wrote these rules... Anything beyond one’s own knowledge is often broadly attributed to lobbyists. That soothes one’s conscience when unwilling to engage deeply with the subject matter.
Practical experts are clueless. Users here are clueless. None of them can cite DIN standards, oh dear.
Seriously, you certainly have a good level of expertise, but you won’t revolutionize the craft here by lecturing.
Besides, putting others down doesn’t help convey your message.
I maintain my question: What exactly happens to all those buildings that, apparently, are mostly not constructed in compliance with DIN standards?
Please, no quotes or references—just straight facts.
Seriously, you certainly have a good level of expertise, but you won’t revolutionize the craft here by lecturing.
Besides, putting others down doesn’t help convey your message.
I maintain my question: What exactly happens to all those buildings that, apparently, are mostly not constructed in compliance with DIN standards?
Please, no quotes or references—just straight facts.
guckuck2 schrieb:
I maintain my question: What exactly happens to all those constructions that apparently do not comply with DIN standards in the majority of cases? And I am only commenting here on the foundation earth conductor and the base slab, and no one will distract me from that.
What happens to the foundation grounding conductors and the concrete slab, or the structure itself, if they are not installed properly according to DIN standards but are instead just "thrown in" by the shell builder? Just to be clear, I am not trying to justify this practice. I have nothing to gain from it. I just want to understand.
guckuck2 schrieb:
I want to understand. I don’t believe a word you say, and if you are a trained electrician, you surely wouldn’t want your clients to associate you with that question.
The reasons for this can be found in outdated VDEW guidelines for embedding foundation earth electrodes in building foundations, former TGL regulations from the GDR, which still had the force of law, and all successors of the DIN 18014 standard, as well as secondary literature, especially the DEHN lightning protection planner.
Keep to yourself whether you have a journeyman’s certificate or master electrician qualification, and I assume you are the same person using other usernames with whom I have already had too many unproductive discussions. Get the standard or take a look at the DEHN lightning protection planner.
Similar topics