
ᐅ Floor plan design for a detached house with approximately 145 square meters
Created on: 6 Jun 2019 10:53
G
goalkeeper
Hello everyone,
We are going to build an end-of-terrace house together with a general contractor and have, of course, already planned the floor plans and thought them through accordingly.
The plot measures 10 x 21m (33 x 69 ft), and as currently planned, the maximum available space has been used up, leaving us with enough room for the garden.
On the ground floor, the staircase will be closed off at the bottom and then used as additional storage for drinks or cleaning supplies. The utility connections will also be located in the cloakroom—my wife wanted a separate room so that shoes and jackets don’t always clutter the hallway.
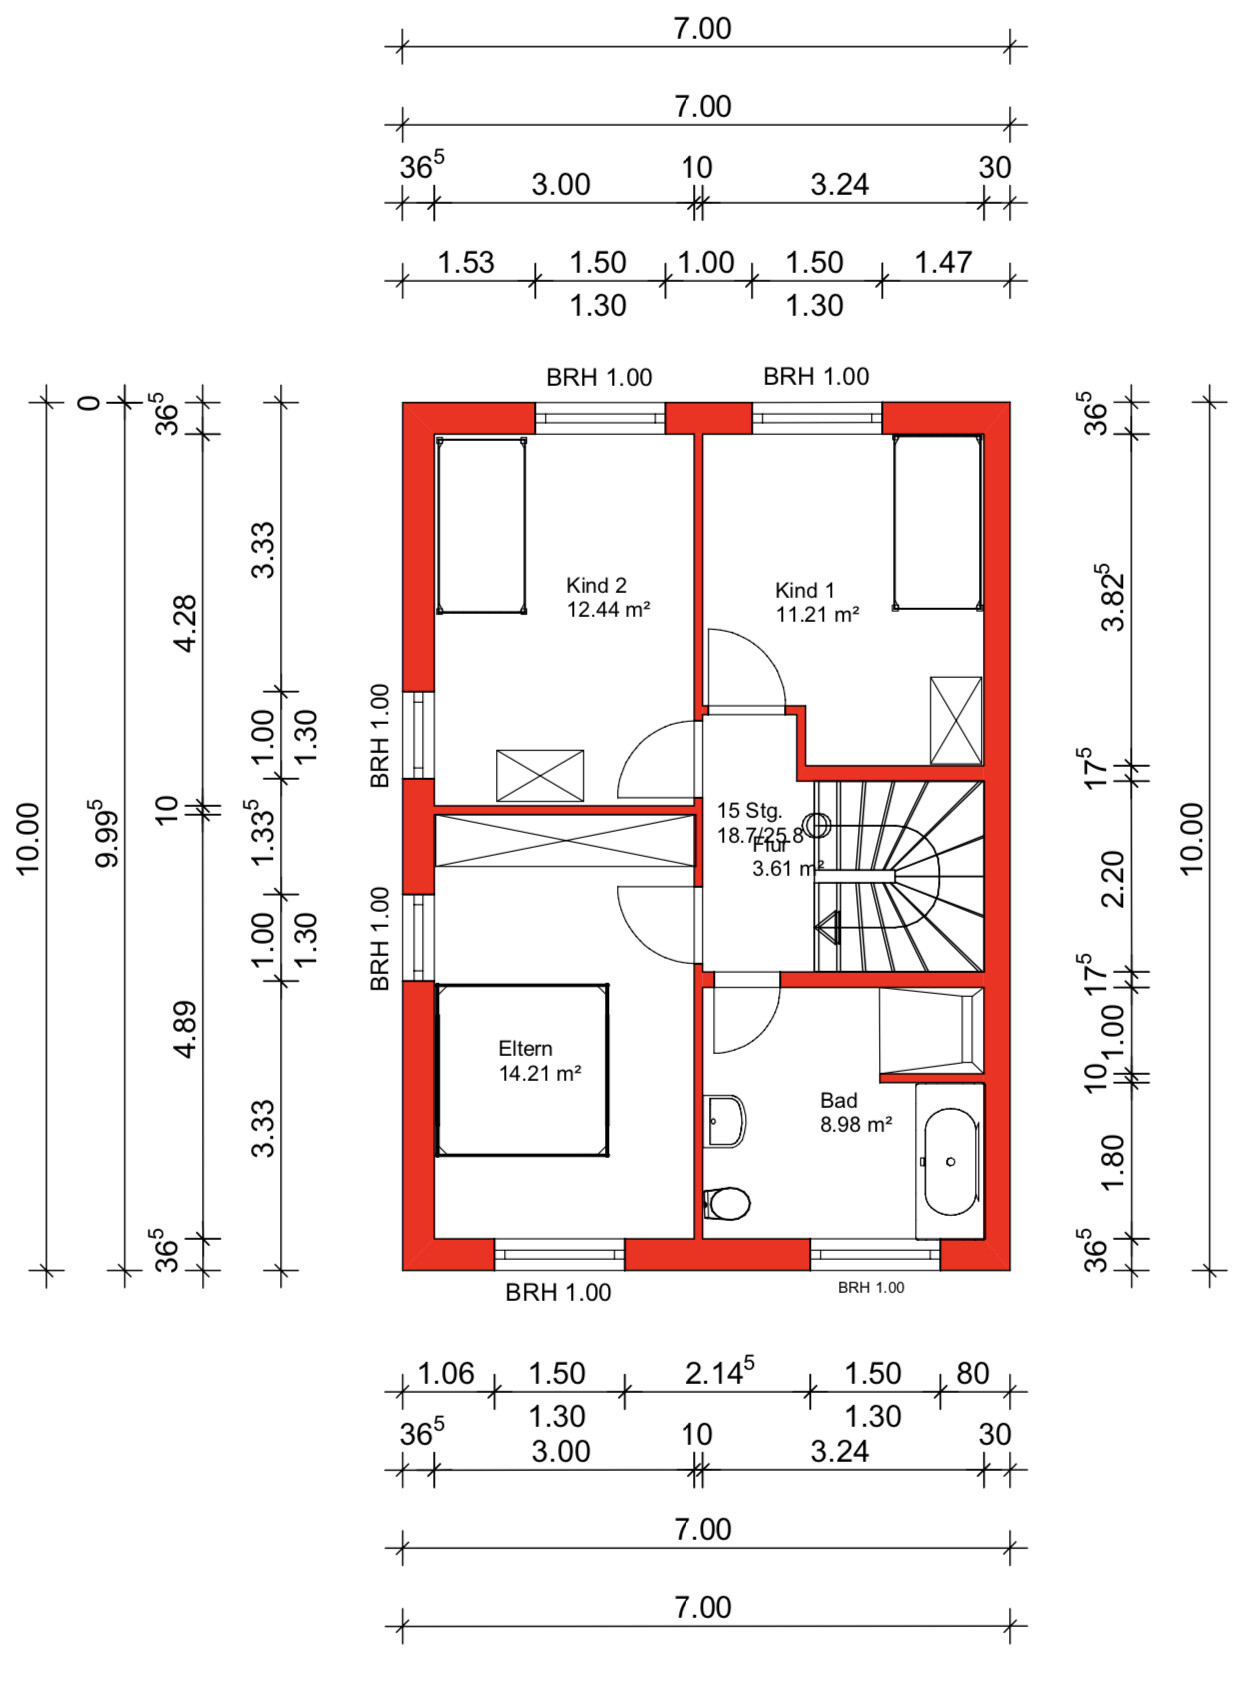
From November, we will be four people, so we have decided to live together on one floor (the upper floor) with our two very small children, as it is simply more practical. A requirement for our master bedroom was the possibility to place a wardrobe 3m (10 ft) wide. However, we are still not completely satisfied with the layout of the upper floor, although we cannot think of any alternatives. The bathroom should stay the same size.
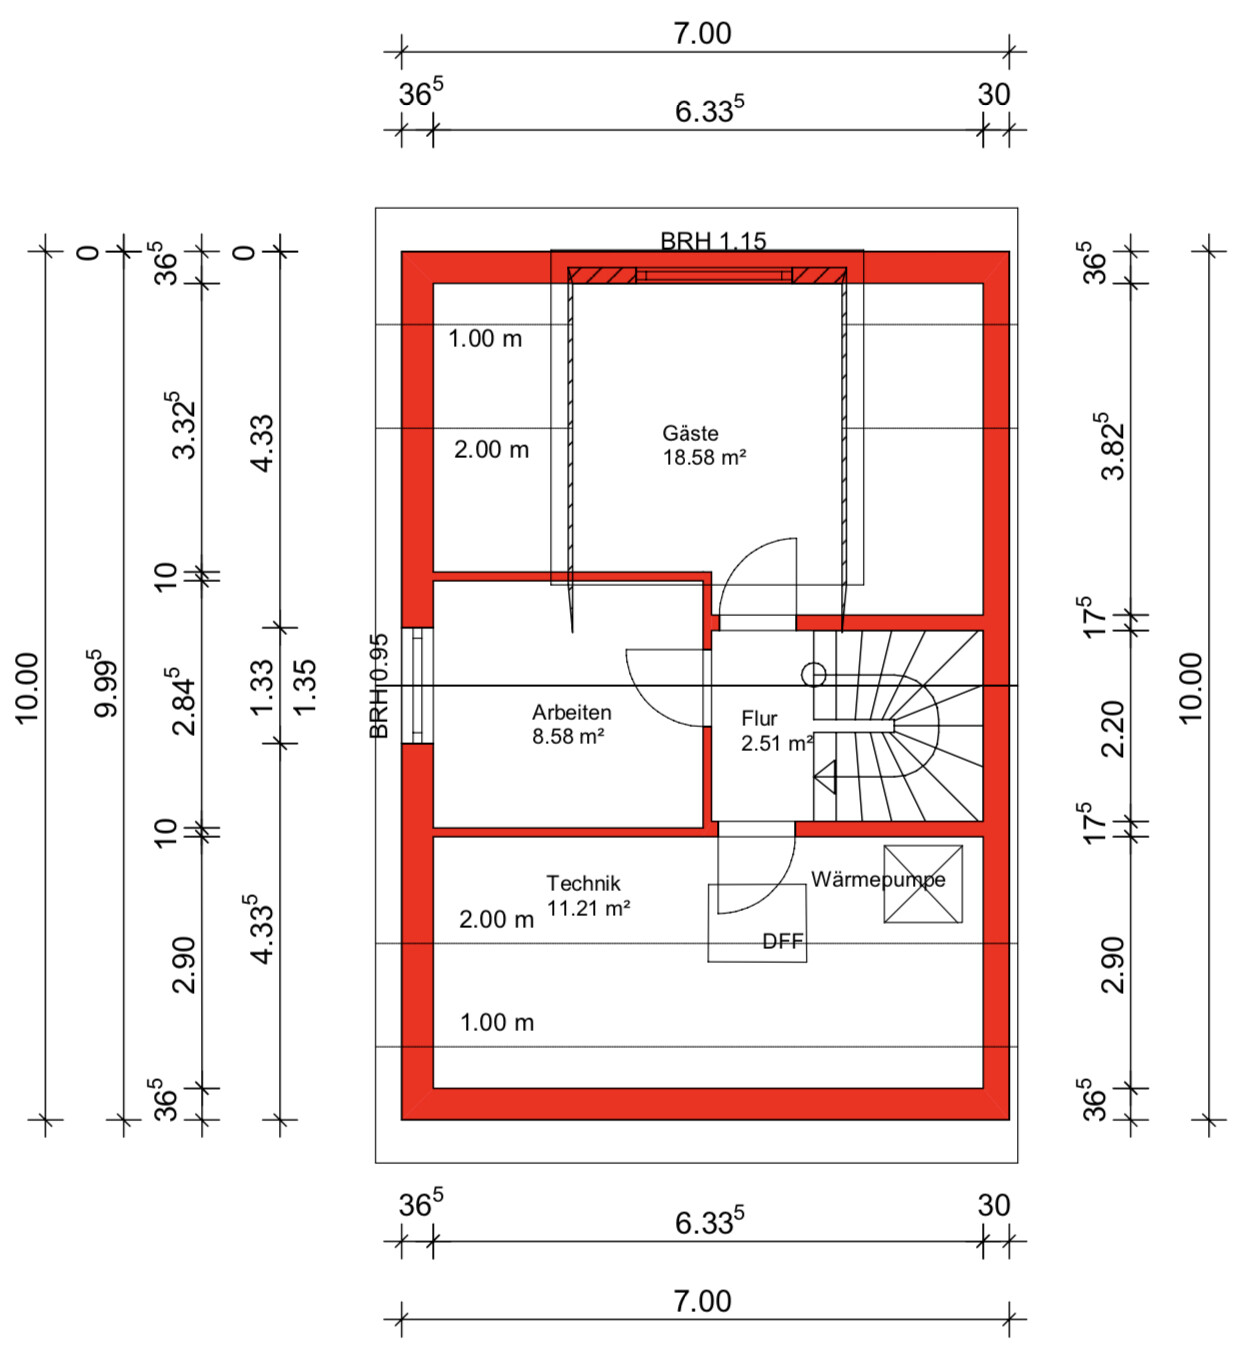
The attic will include a guest room, which will mainly serve as a playroom for the children and me. A large dormer will be added there. Later, one of the older children could move up there, and the two children's bedrooms on the upper floor would be combined into one large room. We both need a home office, so it is designed somewhat larger.
We intentionally moved the technical equipment to the attic because we are building without a basement, which would have meant placing it on the ground floor. That would have significantly reduced the available space there. We will also use this area for the washing machine and dryer, as well as an additional storage room.
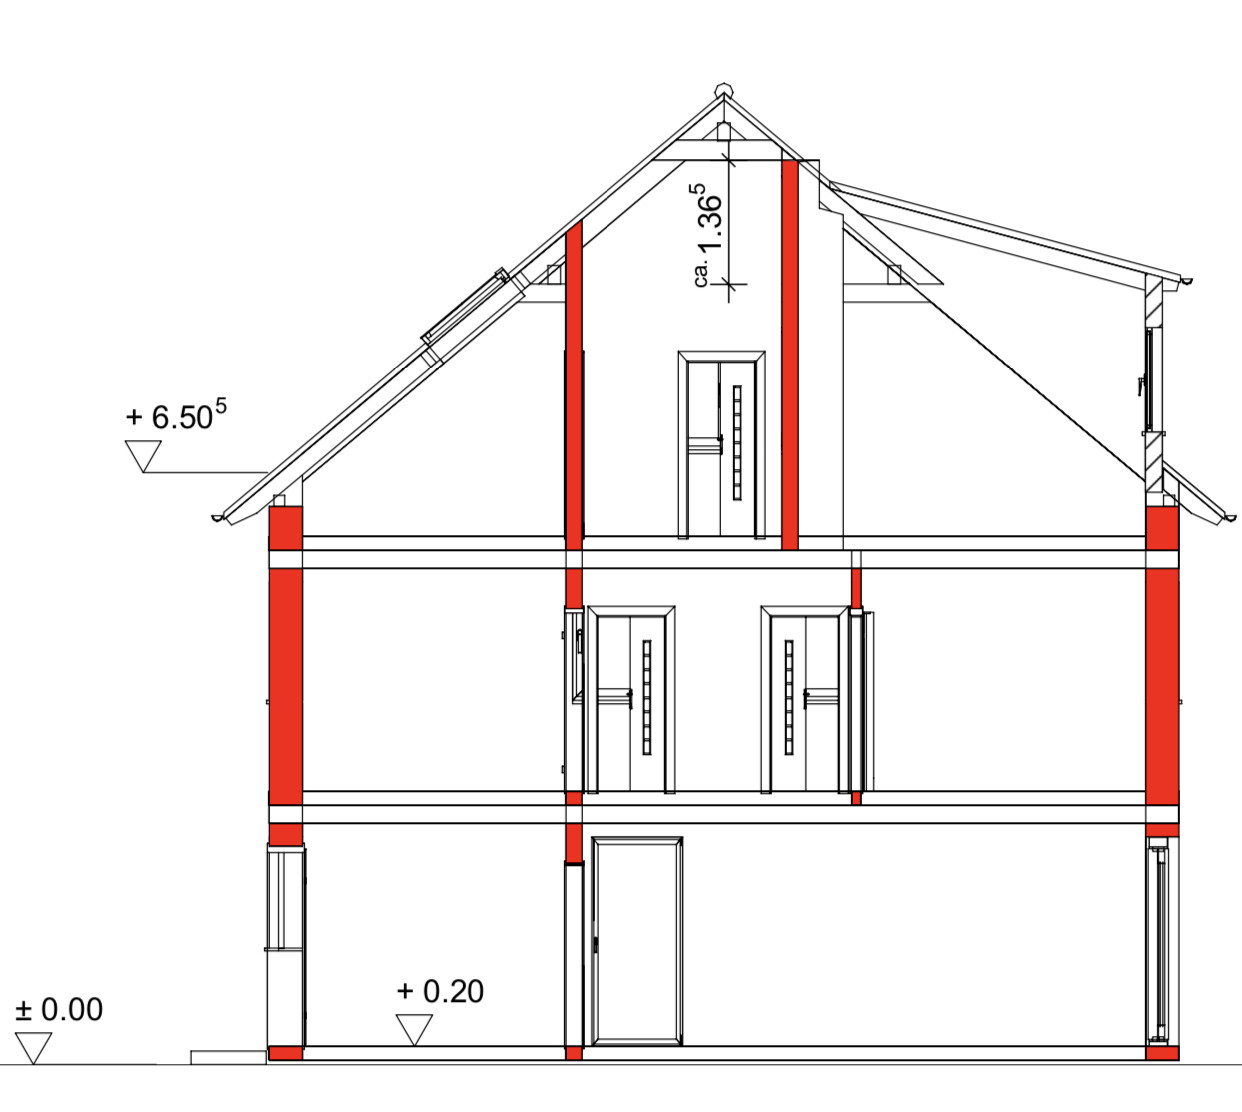
Additionally, we will have a converted loft with a height of 1.36m (4 ft 6 in) as extra storage space.
I look forward to your suggestions.
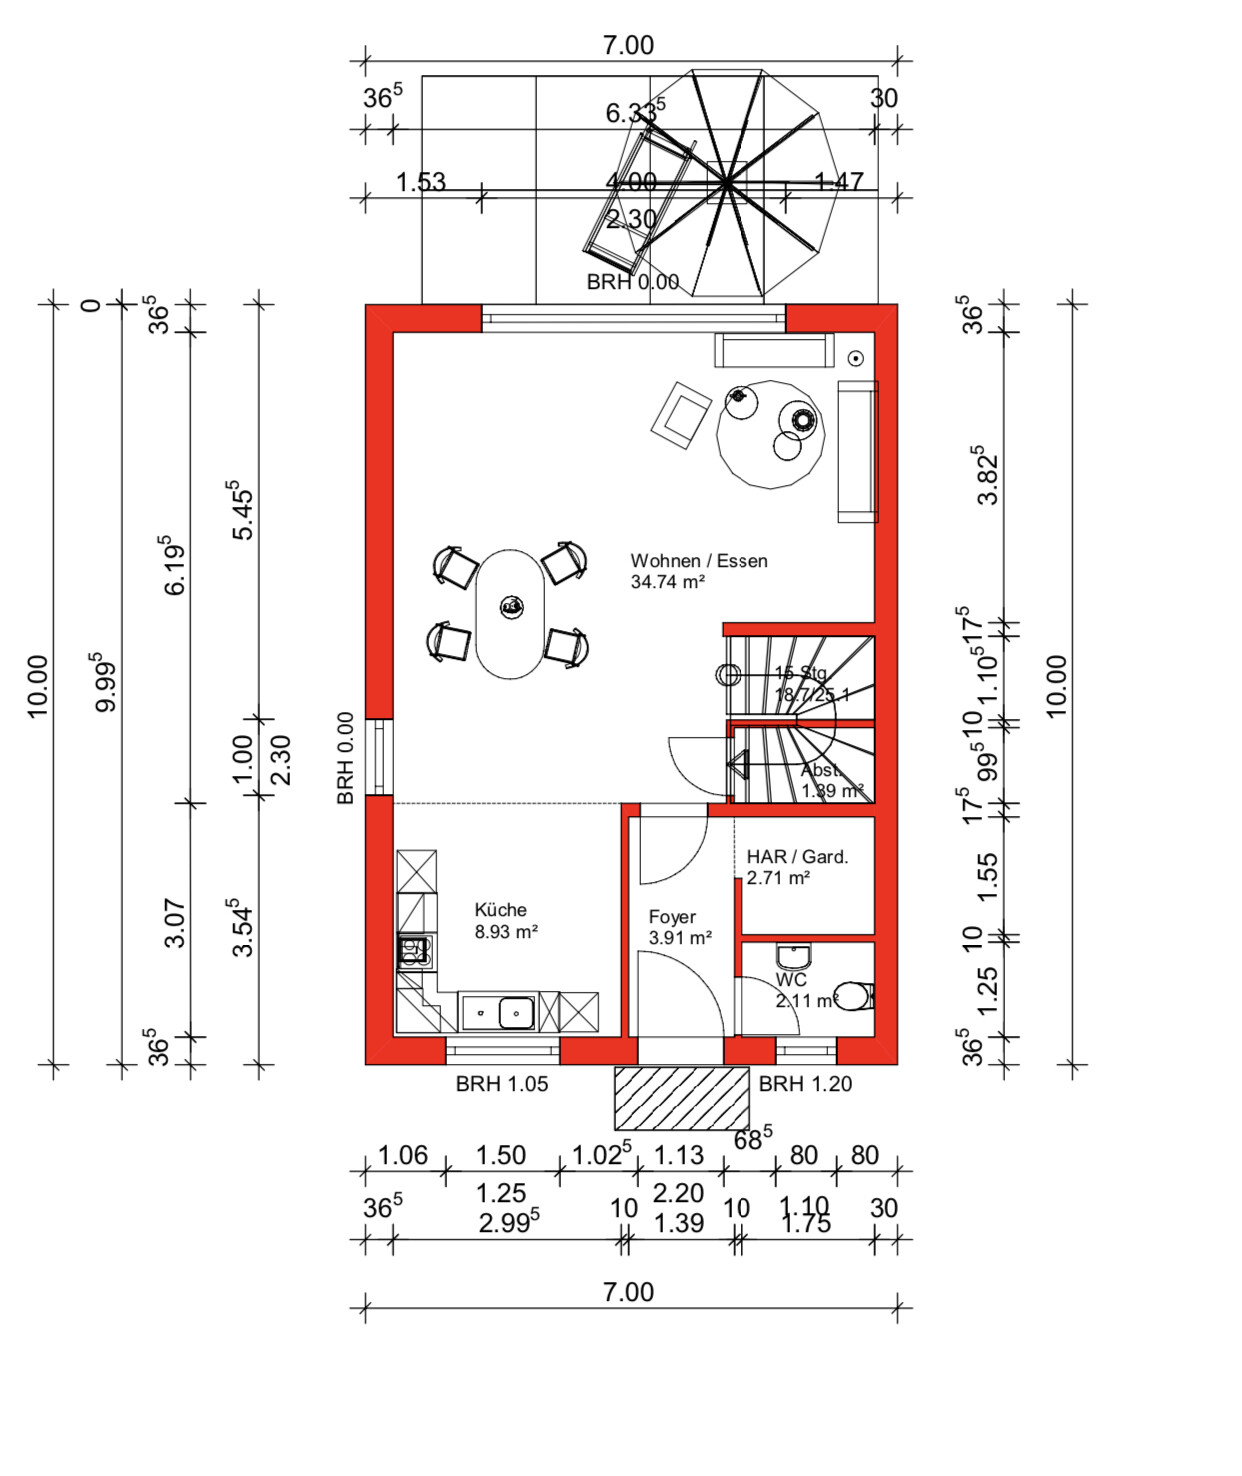
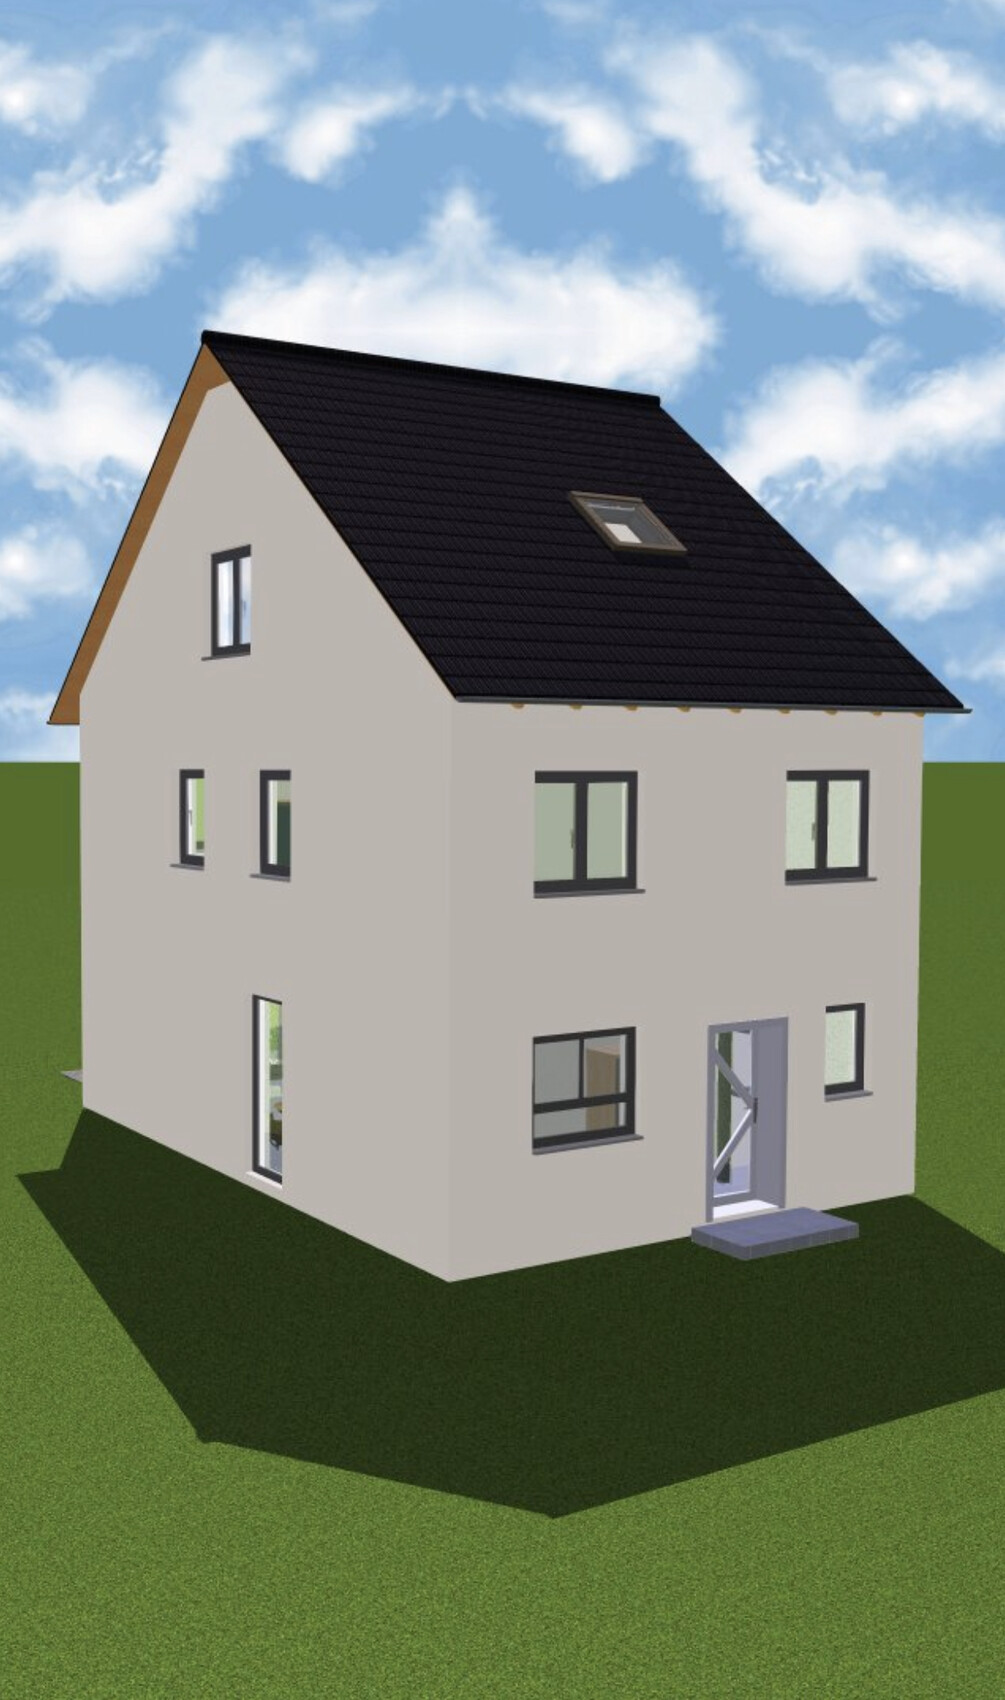
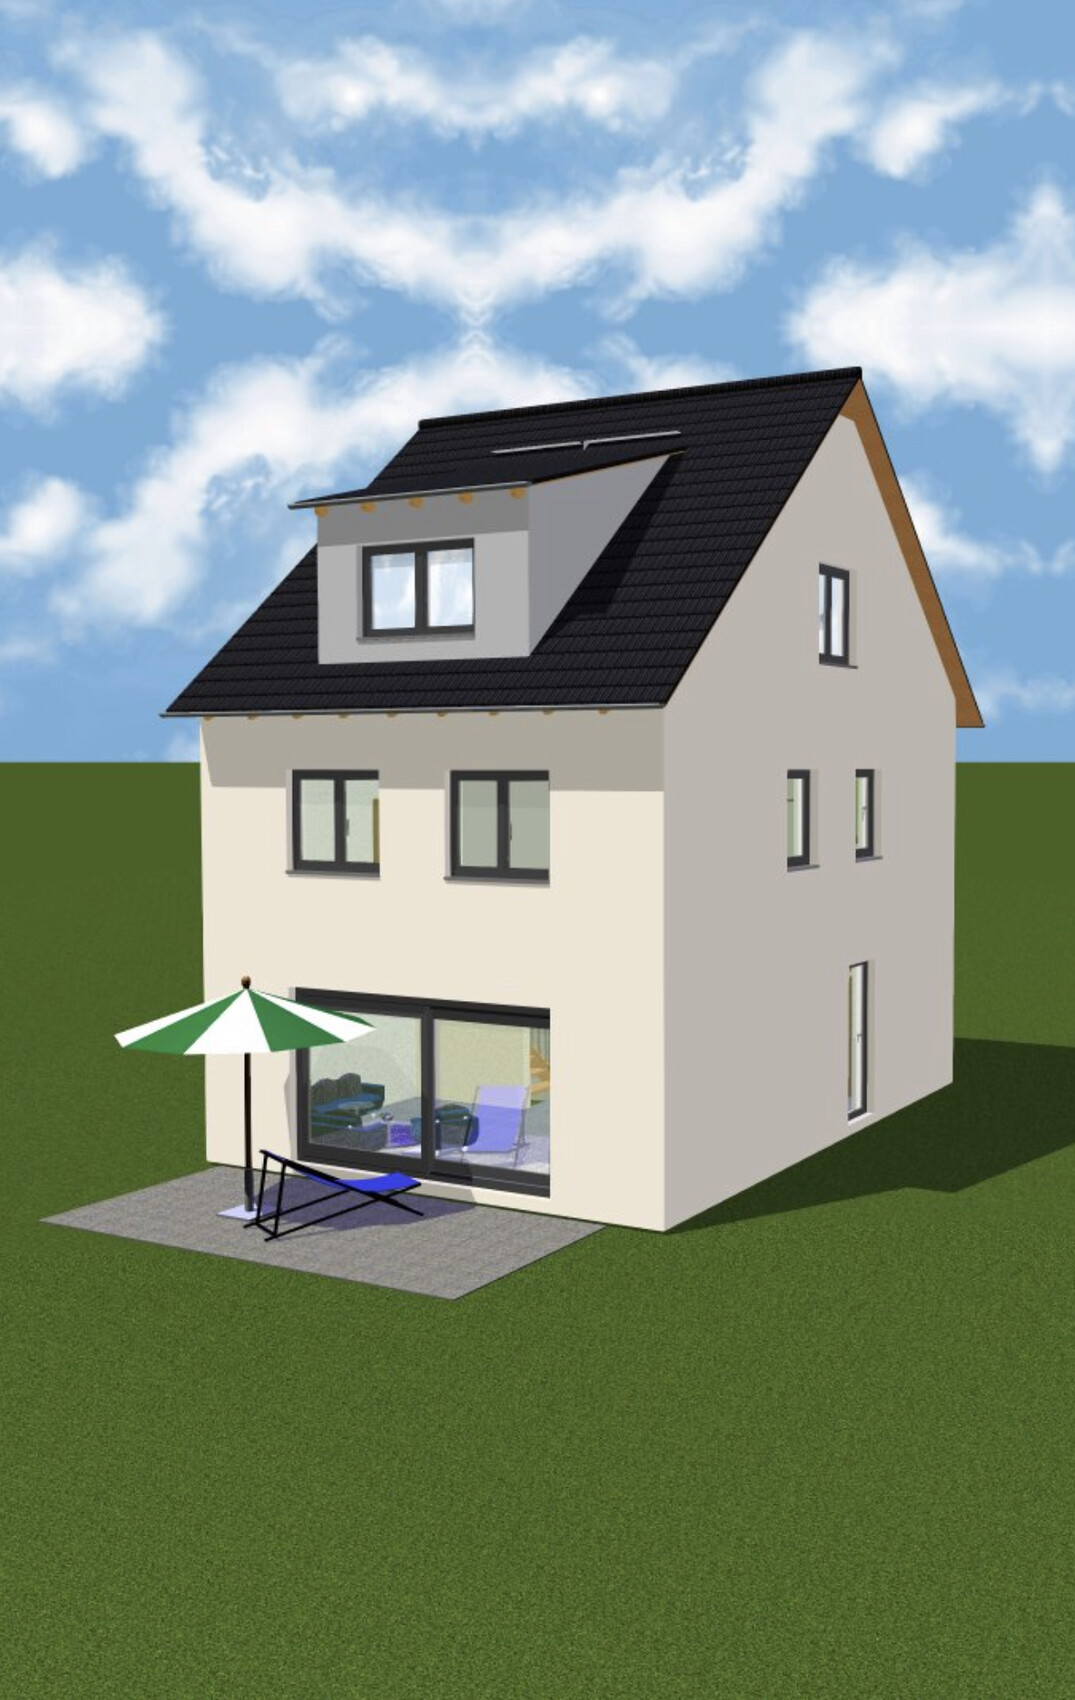
We are going to build an end-of-terrace house together with a general contractor and have, of course, already planned the floor plans and thought them through accordingly.
The plot measures 10 x 21m (33 x 69 ft), and as currently planned, the maximum available space has been used up, leaving us with enough room for the garden.
On the ground floor, the staircase will be closed off at the bottom and then used as additional storage for drinks or cleaning supplies. The utility connections will also be located in the cloakroom—my wife wanted a separate room so that shoes and jackets don’t always clutter the hallway.
From November, we will be four people, so we have decided to live together on one floor (the upper floor) with our two very small children, as it is simply more practical. A requirement for our master bedroom was the possibility to place a wardrobe 3m (10 ft) wide. However, we are still not completely satisfied with the layout of the upper floor, although we cannot think of any alternatives. The bathroom should stay the same size.
The attic will include a guest room, which will mainly serve as a playroom for the children and me. A large dormer will be added there. Later, one of the older children could move up there, and the two children's bedrooms on the upper floor would be combined into one large room. We both need a home office, so it is designed somewhat larger.
We intentionally moved the technical equipment to the attic because we are building without a basement, which would have meant placing it on the ground floor. That would have significantly reduced the available space there. We will also use this area for the washing machine and dryer, as well as an additional storage room.
Additionally, we will have a converted loft with a height of 1.36m (4 ft 6 in) as extra storage space.
I look forward to your suggestions.

Muc1985 schrieb:
I think a floor-to-ceiling window in that spot would be very nice, but the parking space is right next to the house...Are the boxes really that ugly?G
goalkeeper11 Jul 2019 23:41kaho674 schrieb:
I really don’t understand why you don’t plan a proper window on the left side of the living room. My setup would look something like this:
[ATTACH alt="Fenster.jpg"]36401[/ATTACH]
Of course, floor-to-ceiling. Otherwise, you might as well choose a mid-terrace house! Good idea... then I would have an unobstructed view of my vehicle collection.
goalkeeper schrieb:
Good idea... that way I have a clear view of my fleet. I still think that very soon there will only be flower pots there, with one car parked on the street or maybe removed altogether...Similar topics