
Hello everyone,
Unfortunately, we are stuck with the planning of the upper floor of our single-family house. I have deliberately only uploaded the upper floor and not the entire preferred forum list because we only need help with this layout. Here are the key facts:
• Gable roof with knee wall of 1.60 m (5 feet 3 inches)
• We prefer a straight staircase because it is easier for carrying furniture (in our current house we have a half-turned U-shaped staircase, which we want to avoid). Of course, it also takes up a lot of space.
• Both a master bathroom and a children’s bathroom are a must for us (each with a tiled walk-in shower, no more glass doors!)
• The sleeping area, walk-in closet, and master bathroom should be planned in that order (shift work, different wake-up times, with the walk-in closet acting as a noise buffer to the bathroom). Ideally, access from the hallway through the closet to the sleeping area and bathroom is desired.
• The walk-in closet should ideally have space for a 4 m (13 feet) long wardrobe (subtracting any slanted ceiling).
The two plans show variants from our architect, which are not yet fully optimal. We are aware that these are many requirements. We have tried everything to sketch it out, but we haven’t found a good solution.
• Should the nice dormer be used as a walk-in closet?
• Is the straight staircase the space killer in the upper floor, or would the planning be easier without it?
Is all this even feasible, or are we being too unrealistic? Perhaps someone has a similar layout or a saving idea!?
Thanks in advance!
Will the WC fit in that space? The knee wall should be 160 cm (63 inches) high... and the clearances between the privacy screen, shower partition, etc. might be tight, especially since the sink shown is quite small.
Personally, I would access the bathroom through the dressing room and bedroom, so the bathroom only needs one door.
Then, at the bottom of the floor plan, create a spacious shower across the entire width with a seating bench, and place the WC and washbasin near a side window for natural light.
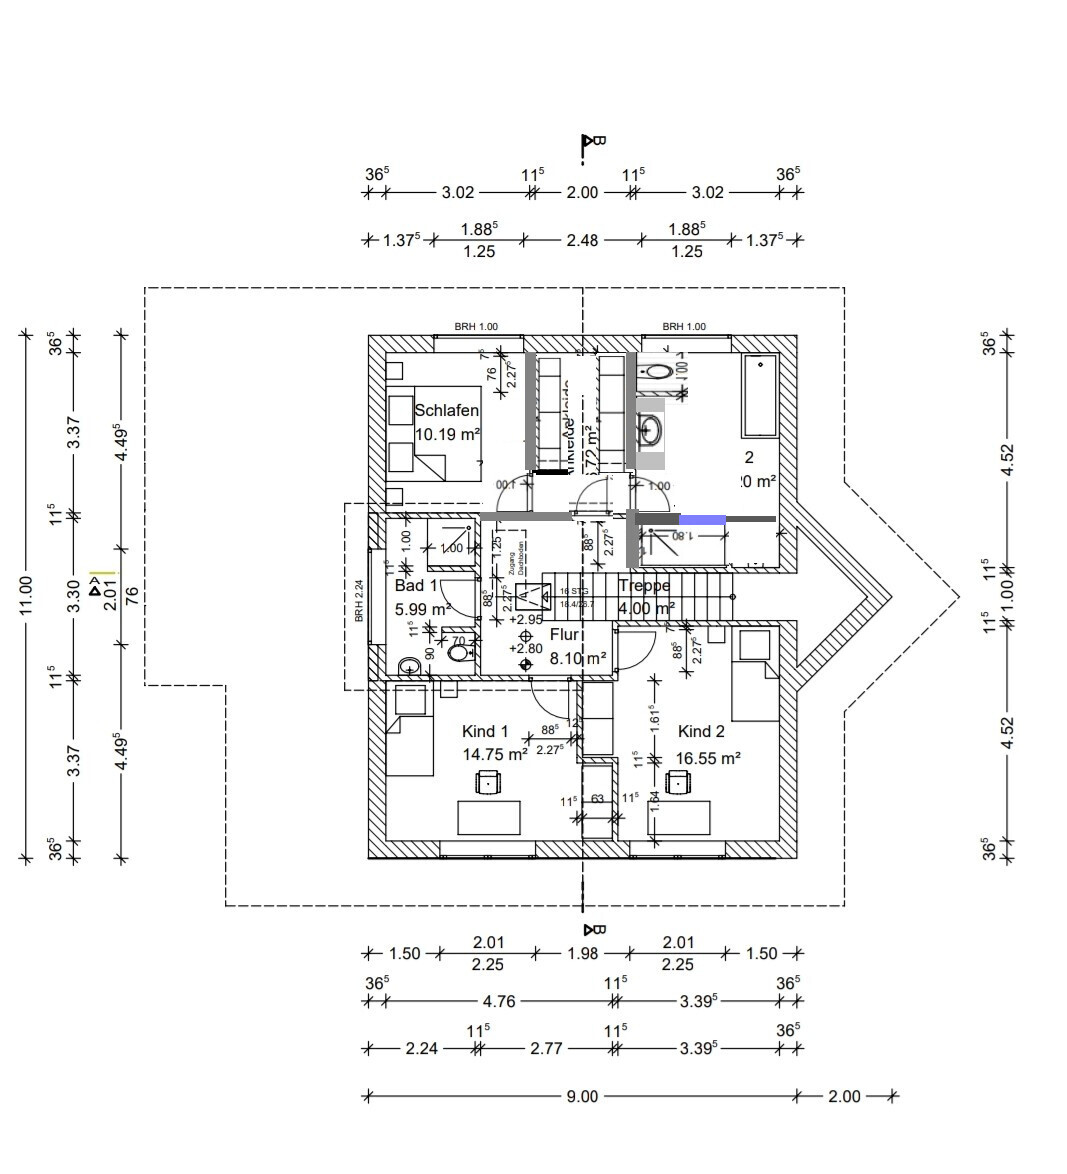
Personally, I would access the bathroom through the dressing room and bedroom, so the bathroom only needs one door.
Then, at the bottom of the floor plan, create a spacious shower across the entire width with a seating bench, and place the WC and washbasin near a side window for natural light.
It also makes sense to start the parents’ wing right behind the staircase. You come up the stairs, and on the right is a wall with a door.
I don’t understand why the doors are placed at the top of the plan.
In any case, you can do without these duplicated entrances and arrange the furniture better as a result.
I don’t understand why the doors are placed at the top of the plan.
In any case, you can do without these duplicated entrances and arrange the furniture better as a result.

ypg schrieb:
It also makes sense to start the parent’s wing directly behind the staircase.Very good ideaSimilar topics