
Hello everyone,
Unfortunately, we are stuck with the planning of the upper floor of our single-family house. I have deliberately only uploaded the upper floor and not the entire preferred forum list because we only need help with this layout. Here are the key facts:
• Gable roof with knee wall of 1.60 m (5 feet 3 inches)
• We prefer a straight staircase because it is easier for carrying furniture (in our current house we have a half-turned U-shaped staircase, which we want to avoid). Of course, it also takes up a lot of space.
• Both a master bathroom and a children’s bathroom are a must for us (each with a tiled walk-in shower, no more glass doors!)
• The sleeping area, walk-in closet, and master bathroom should be planned in that order (shift work, different wake-up times, with the walk-in closet acting as a noise buffer to the bathroom). Ideally, access from the hallway through the closet to the sleeping area and bathroom is desired.
• The walk-in closet should ideally have space for a 4 m (13 feet) long wardrobe (subtracting any slanted ceiling).
The two plans show variants from our architect, which are not yet fully optimal. We are aware that these are many requirements. We have tried everything to sketch it out, but we haven’t found a good solution.
• Should the nice dormer be used as a walk-in closet?
• Is the straight staircase the space killer in the upper floor, or would the planning be easier without it?
Is all this even feasible, or are we being too unrealistic? Perhaps someone has a similar layout or a saving idea!?
Thanks in advance!

If I’m not mistaken, the 2m (6.5 ft) limit at a 38° angle is quite close behind the wall (about 15cm (6 inches))? I would only swap the bathroom and bedroom. Need to check if the wastewater drainage can run through the utility room. The kids’ bathroom also needs a connection somewhere. Whatever the architect planned there, maybe it can be routed together downwards?
The children's bathroom is in a very unfortunate location: the sewage disposal area is quite prominently situated in the dining area. Or between the living room and the staircase.
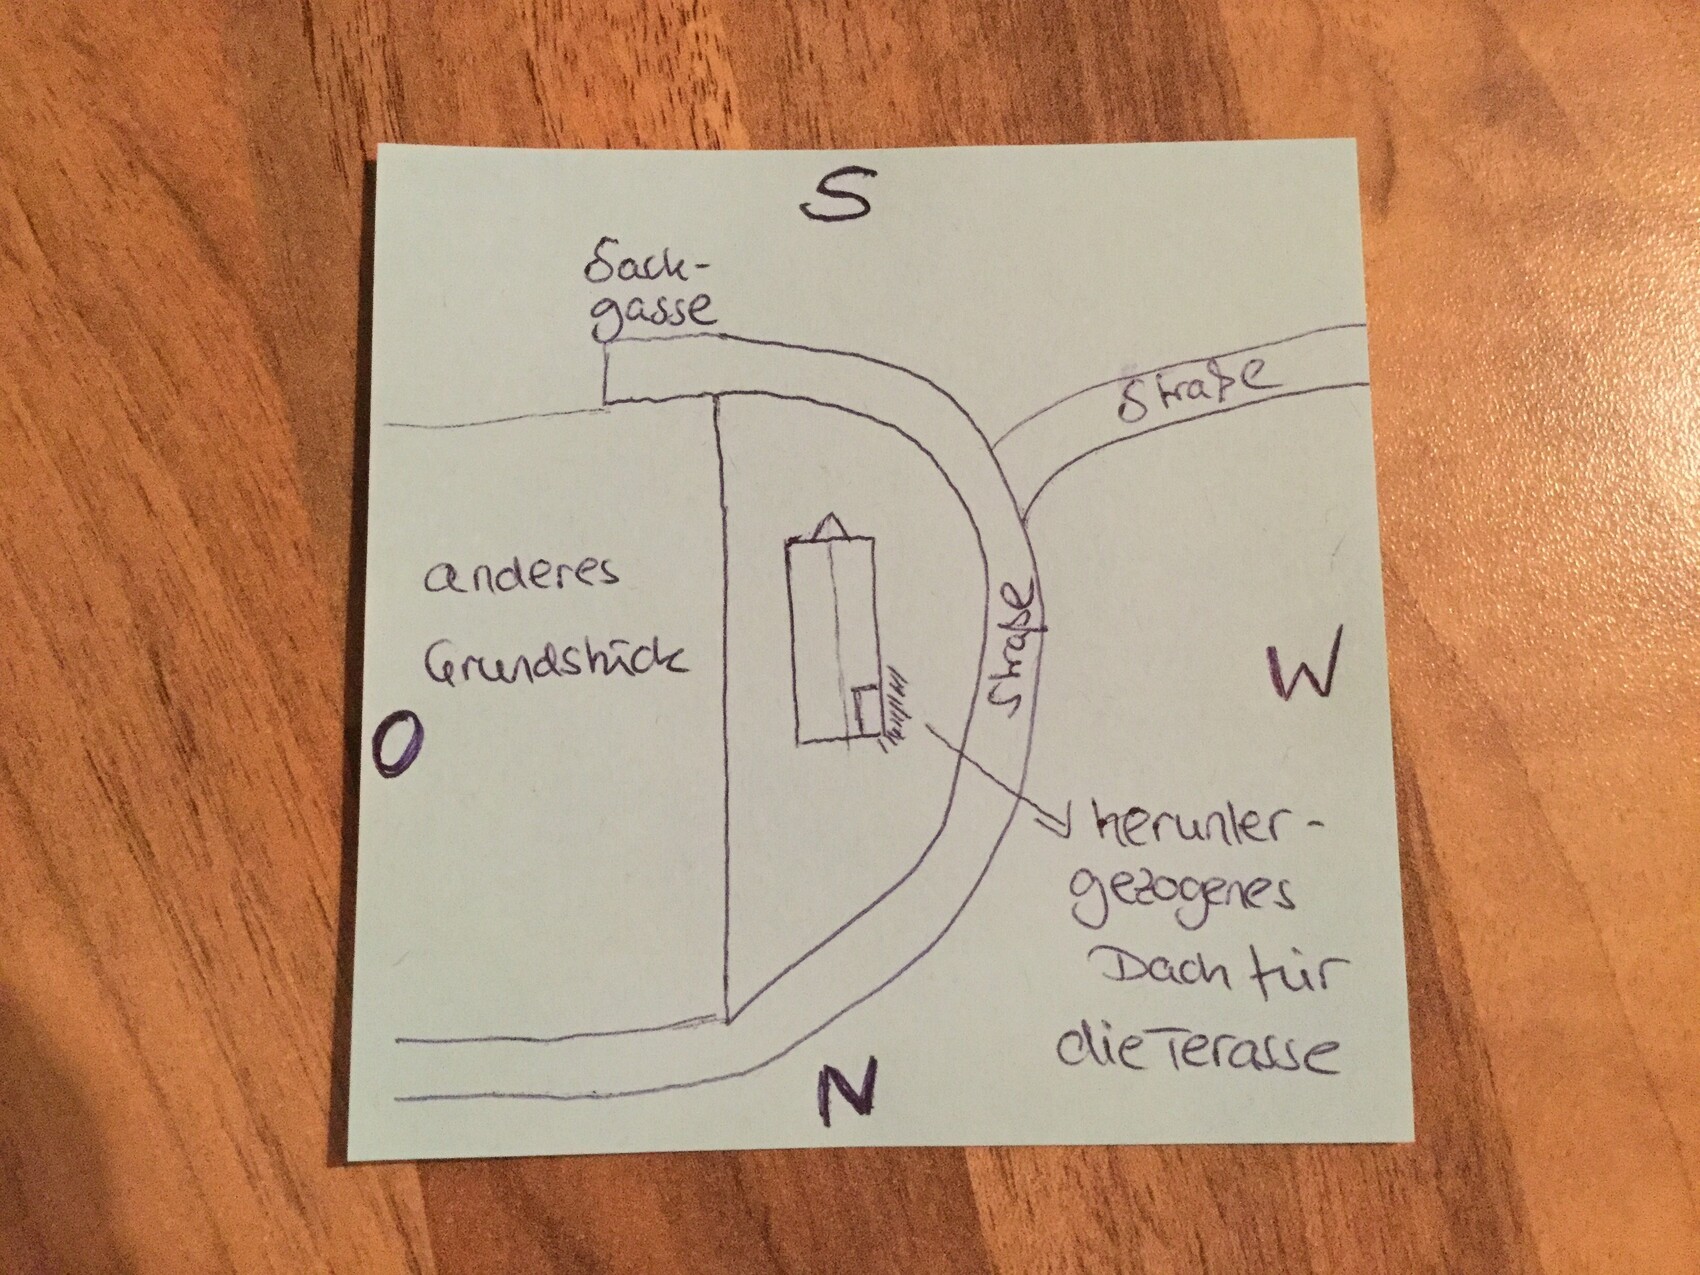
I don’t understand the orientation of the house on the plot. Entrance facing south, garage on the north side... and where is the privacy in the garden?
Is the street to the north? And how does someone, for example the mail carrier, reach the south entrance?
I know this isn’t meant to be discussed here, but I’m curious.
I don’t understand the orientation of the house on the plot. Entrance facing south, garage on the north side... and where is the privacy in the garden?
Is the street to the north? And how does someone, for example the mail carrier, reach the south entrance?
I know this isn’t meant to be discussed here, but I’m curious.
H
hemali200325 Mar 2019 08:03ypg schrieb:
The children’s bathroom is in a problematic location: the sewage outlet is quite prominently placed in the dining area. Or between the living room and stairs.
I don’t understand the orientation of the house on the plot. Entrance on the south side, garage on the north... and where is the privacy in the garden?
Is the street on the north side? And how does, for example, the postman access the south entrance?
I know this isn’t meant to be discussed here, but I’m curious. I was also very surprised by the orientation... I think the living area will be really dark in autumn. Not much light will come from the west. Is the roof extended that far on the north side? For what purpose? It can’t be for sun protection, since there is no sun there. That’s exactly why I would design it as open as possible, to capture the light that is available.
No need to respond, I just wanted to share a thought.

@kaho674 Swapping the rooms is one option. However, the bathtub should ideally be straight rather than corner-shaped. But maybe that can still be arranged. The drainage could possibly be routed together with the children's bathroom, maybe running from above through the study? That would be better than going through the living room @ypg
Luckily, I don’t have a 4-meter (13 ft) wardrobe, your layout works fine as it is, kaho674
Regarding the orientation, I just made a “breakfast sketch” at the table, please don’t be too harsh on me
I hope it’s clear enough… a top-down view. Due to the building permit / planning permission for this corner plot, no other orientation is possible based on the size of the house. This seems to be the best option.
Luckily, I don’t have a 4-meter (13 ft) wardrobe, your layout works fine as it is, kaho674
Regarding the orientation, I just made a “breakfast sketch” at the table, please don’t be too harsh on me
I hope it’s clear enough… a top-down view. Due to the building permit / planning permission for this corner plot, no other orientation is possible based on the size of the house. This seems to be the best option.
Similar topics