

Hello everyone,
we had a house designed for our plot.
What is the general opinion on the plans?
Zoning Plan / Restrictions
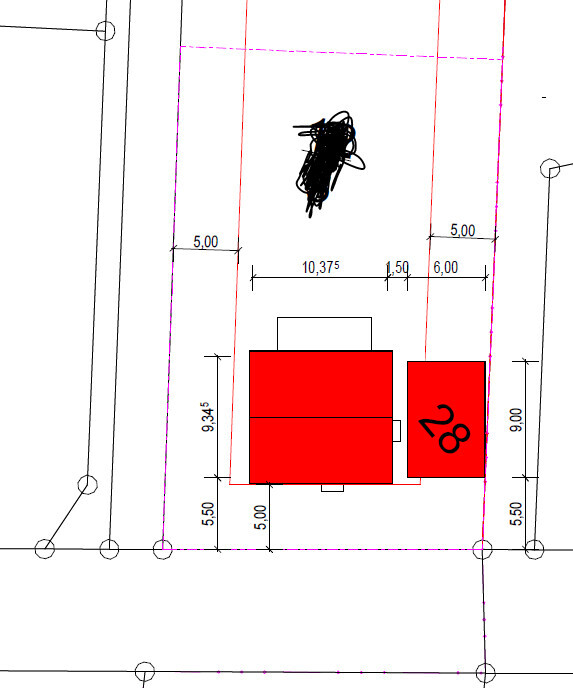
Plot size 950 sqm (10,225 sq ft)
Floor area ratio 0.16
Building limit - property boundary: 5 m (16 ft)
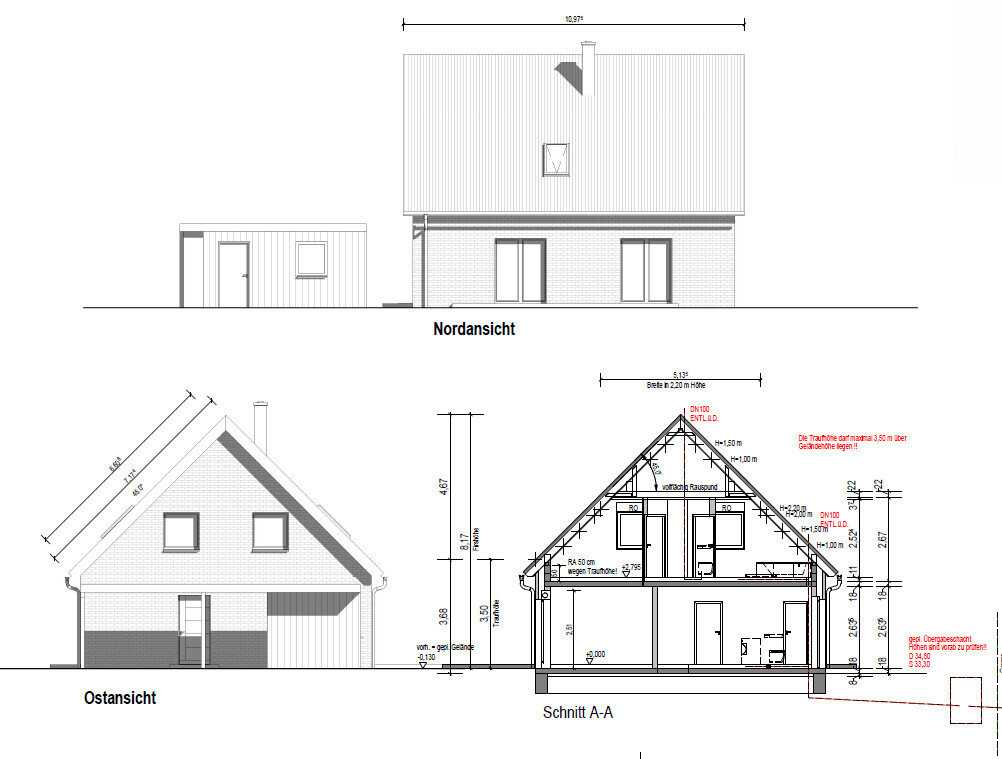
Maximum heights / limits Eaves height 3.5 m (11.5 ft), Ridge height 10 m (33 ft)
Client Requirements
Style, roof shape, building type: Single-family house, gable roof
Basement, floors: No, 1.5
Number of residents, age: 2, ~30
Seating capacity at dining area: 2-4
Fireplace: Yes
Garage, carport: Double carport
House Design
Who created the design: Adaptation of an existing house by the general contractor
Created by: Architect
What do you particularly like? Why?
What do you dislike? Why?
Estimated cost according to architect/planner: 240,000 (excluding additional costs, land)
Personal budget for house including features: 250,000 (excluding additional costs, land)
Preferred heating system: Gas
Why is the design like it is now?
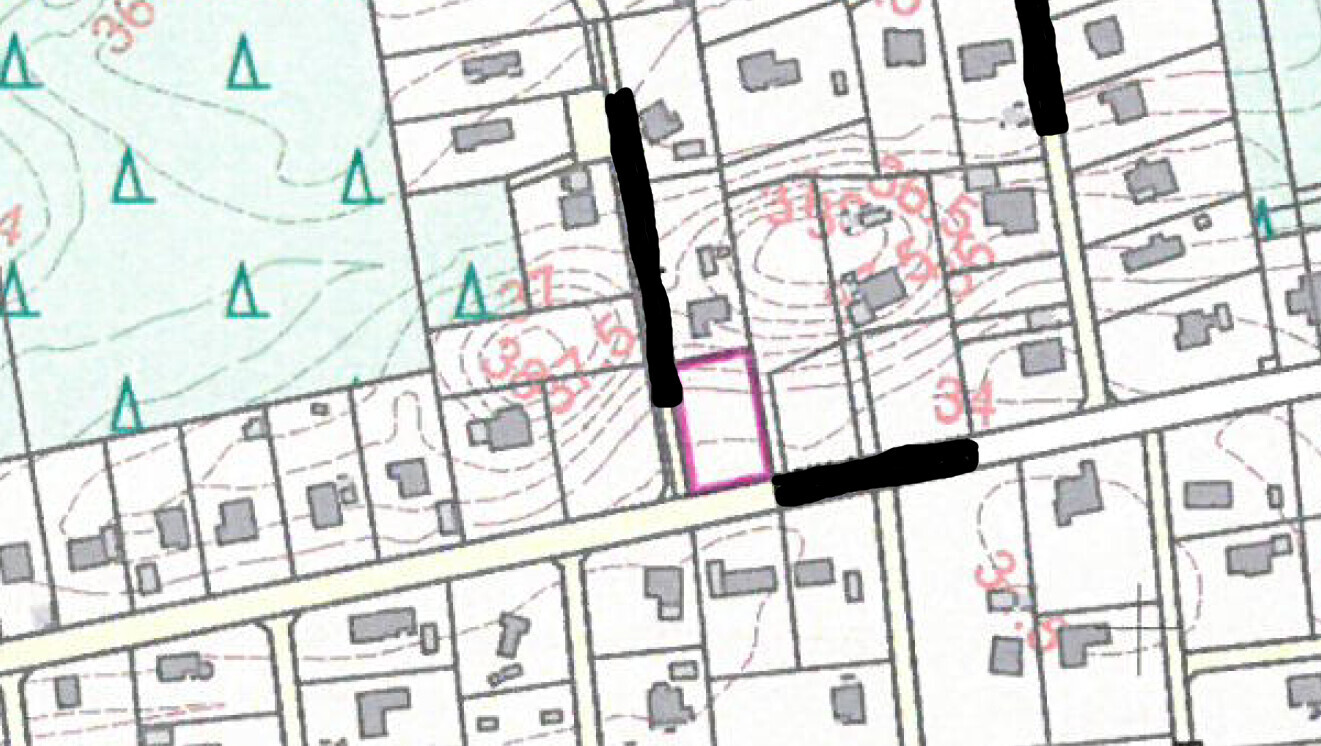
Corner plot -> limit view into garden
West terrace in L-shape facing north around the house
we had a house designed for our plot.
What is the general opinion on the plans?
Zoning Plan / Restrictions
Plot size 950 sqm (10,225 sq ft)
Floor area ratio 0.16
Building limit - property boundary: 5 m (16 ft)
Maximum heights / limits Eaves height 3.5 m (11.5 ft), Ridge height 10 m (33 ft)
Client Requirements
Style, roof shape, building type: Single-family house, gable roof
Basement, floors: No, 1.5
Number of residents, age: 2, ~30
Seating capacity at dining area: 2-4
Fireplace: Yes
Garage, carport: Double carport
House Design
Who created the design: Adaptation of an existing house by the general contractor
Created by: Architect
What do you particularly like? Why?
What do you dislike? Why?
Estimated cost according to architect/planner: 240,000 (excluding additional costs, land)
Personal budget for house including features: 250,000 (excluding additional costs, land)
Preferred heating system: Gas
Why is the design like it is now?
Corner plot -> limit view into garden
West terrace in L-shape facing north around the house
M
Mottenhausen27 Jun 2019 12:26I would also place the house facing the street; the afternoon and evening sun will always shine nicely into the garden and also partially into the living room.
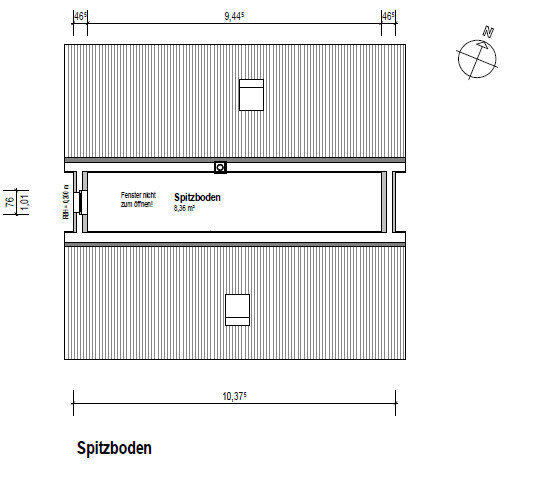
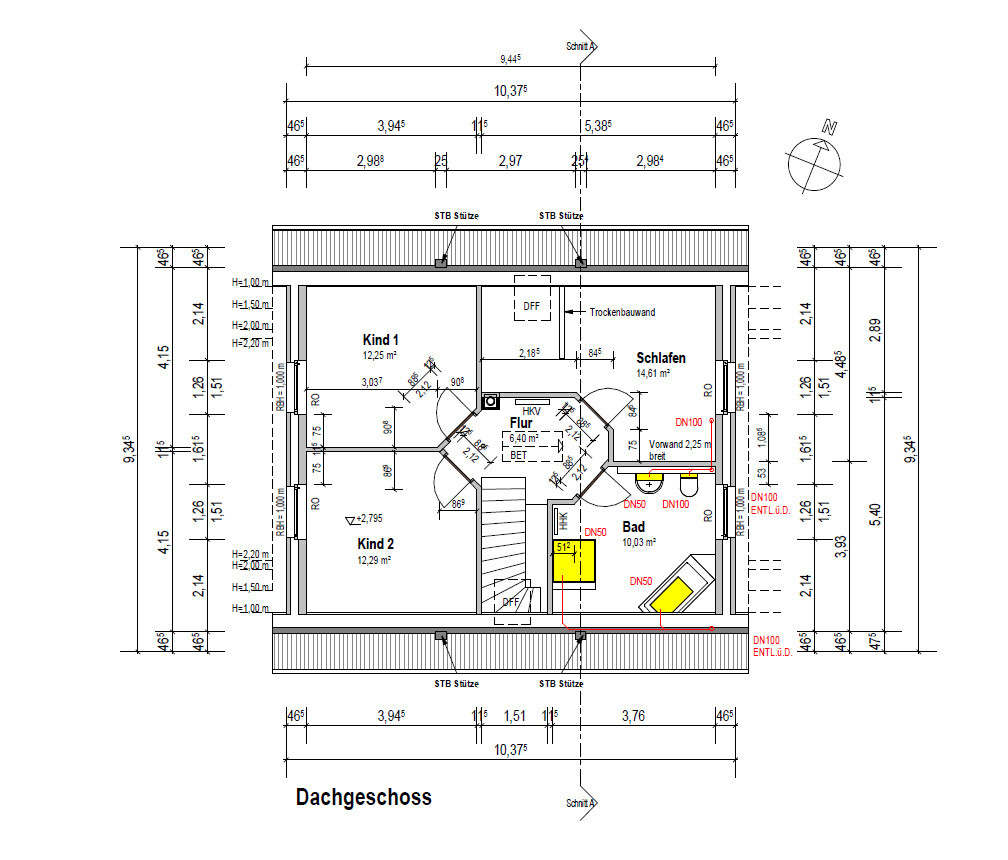
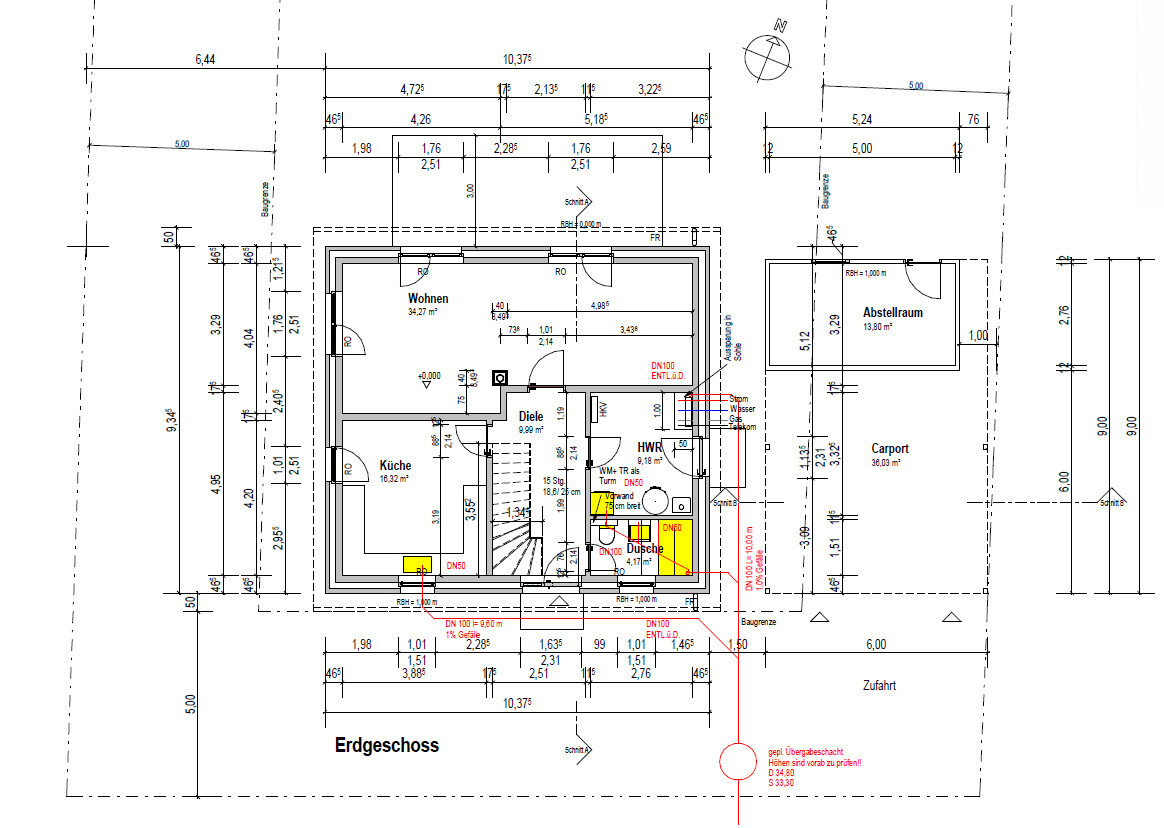
The house is perfectly designed for that, which I personally really like. The 3.5m (11.5 ft) eaves height naturally limits design options. I would possibly consider a dormer in the center at the back. Underneath, you could position the bed and the dressing area more towards the east. A little highlight, so to speak. Because... overall, you have to admit: the design is practical (maybe a bit lacking in storage space) and you probably can’t go wrong with it, but... yawn! You are 30 years old, life is far from over. You only build once—does it have to be such a traditional floor plan that has been built thousands of times over the decades in Germany? Building is also about expressing yourself and creating something “your own.” Don’t hesitate to be a bit creative! A large glass front overlooking the garden, narrow, half-height horizontal windows in the kitchen. An open staircase in the open-plan living and dining area? A home theater wall with a 75" screen. You have to dream of something, right? If not now, when?
The house is perfectly designed for that, which I personally really like. The 3.5m (11.5 ft) eaves height naturally limits design options. I would possibly consider a dormer in the center at the back. Underneath, you could position the bed and the dressing area more towards the east. A little highlight, so to speak. Because... overall, you have to admit: the design is practical (maybe a bit lacking in storage space) and you probably can’t go wrong with it, but... yawn! You are 30 years old, life is far from over. You only build once—does it have to be such a traditional floor plan that has been built thousands of times over the decades in Germany? Building is also about expressing yourself and creating something “your own.” Don’t hesitate to be a bit creative! A large glass front overlooking the garden, narrow, half-height horizontal windows in the kitchen. An open staircase in the open-plan living and dining area? A home theater wall with a 75" screen. You have to dream of something, right? If not now, when?

I agree with Mottenhausen: YAWN
Even with just a few changes, a lot could be improved here.
The sloped walls at the top are very much an 80s style, as is the bathtub. Overall, it seems like the architect created a somewhat generic but functional floor plan that has been sold with minor personal tweaks for the last 30 years.
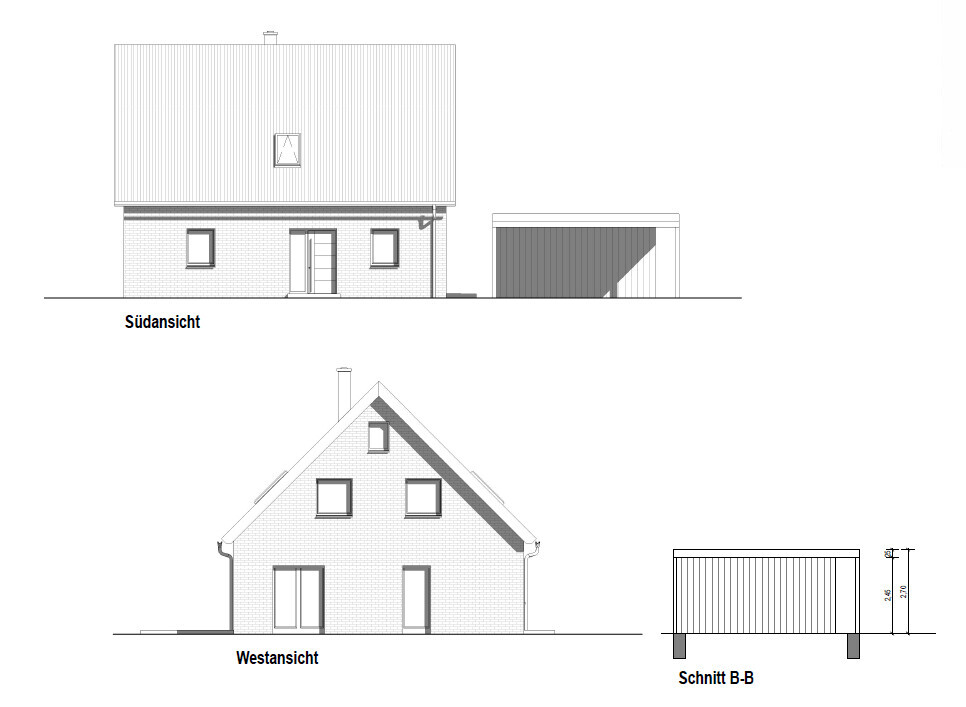
The exterior views are dull.
It works, but it’s far from attractive. And you could get a lot more out of this without spending much more money, adding some character to the whole thing.
Remove the sloped walls at the top — for the children’s rooms, they might be necessary to fit the doors in (I didn’t check the exact measurements), but for the bedroom and bathroom, you can simply use straight walls. Put the bedroom door above the walk-in closet area.
Is the kitchen really meant to be separate? Since you cut a lot out in the questionnaire, here’s the question again.
A shower on the ground floor even though there is no guest room or workspace there? Who is supposed to use it? Better to create a niche for coats or shoes and reduce the size of the restroom. Or move the front door so that the stair landing isn’t in the main dirt zone.
I would reconsider all the windows. When it comes to the facades, nothing can be ruined — you can only improve. Overall, I would go for larger, more modern windows. As Mottenhausen already pointed out: window bands, large window fronts, etc.
So overall: it works as is, but if you had shown this to me and said you want to buy a 30-year-old single-family house, I would have believed it immediately. That also applies to the look of the exterior.
Personally, I wouldn’t want to spend money on this. The yawn factor would be too high for me.
Even with just a few changes, a lot could be improved here.
The sloped walls at the top are very much an 80s style, as is the bathtub. Overall, it seems like the architect created a somewhat generic but functional floor plan that has been sold with minor personal tweaks for the last 30 years.
The exterior views are dull.
It works, but it’s far from attractive. And you could get a lot more out of this without spending much more money, adding some character to the whole thing.
Remove the sloped walls at the top — for the children’s rooms, they might be necessary to fit the doors in (I didn’t check the exact measurements), but for the bedroom and bathroom, you can simply use straight walls. Put the bedroom door above the walk-in closet area.
Is the kitchen really meant to be separate? Since you cut a lot out in the questionnaire, here’s the question again.
A shower on the ground floor even though there is no guest room or workspace there? Who is supposed to use it? Better to create a niche for coats or shoes and reduce the size of the restroom. Or move the front door so that the stair landing isn’t in the main dirt zone.
I would reconsider all the windows. When it comes to the facades, nothing can be ruined — you can only improve. Overall, I would go for larger, more modern windows. As Mottenhausen already pointed out: window bands, large window fronts, etc.
So overall: it works as is, but if you had shown this to me and said you want to buy a 30-year-old single-family house, I would have believed it immediately. That also applies to the look of the exterior.
Personally, I wouldn’t want to spend money on this. The yawn factor would be too high for me.
desixtor schrieb:
Homeowners’ Requirements
Style, Roof Type, Building Type: Single-family house, gable roof
Basement, Number of Floors: No, 1.5
Number of Occupants, Age: 2, approximately 30
Number of Dining Seats: 2–4
Fireplace: Yes
Garage, Carport: Double carport It could definitely be more detailed.
However, this is about your own requirements. If I judge the house based on how brief this is, it fits.
Are you really so undemanding?
This already looks like the construction planning phase, doesn’t it?
If so, then nothing can be changed anymore...

Similar topics