
Hello everyone,
we had a house designed for our plot.
What is the general opinion on the plans?
Zoning Plan / Restrictions
Plot size 950 sqm (10,225 sq ft)
Floor area ratio 0.16
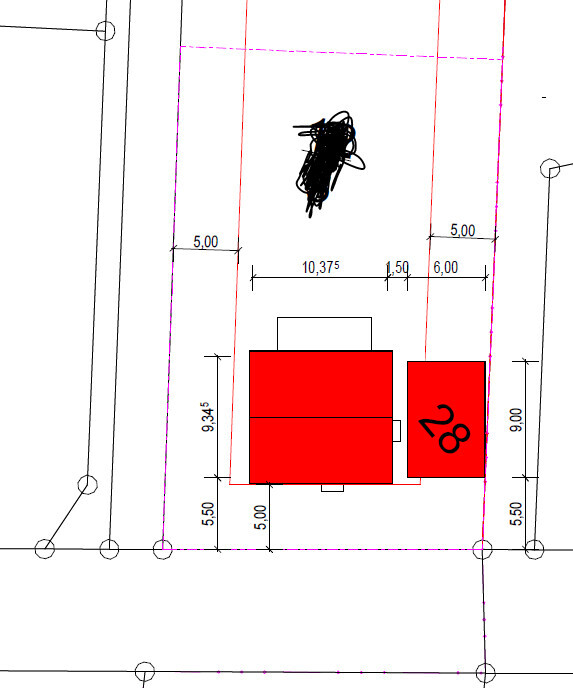
Building limit - property boundary: 5 m (16 ft)
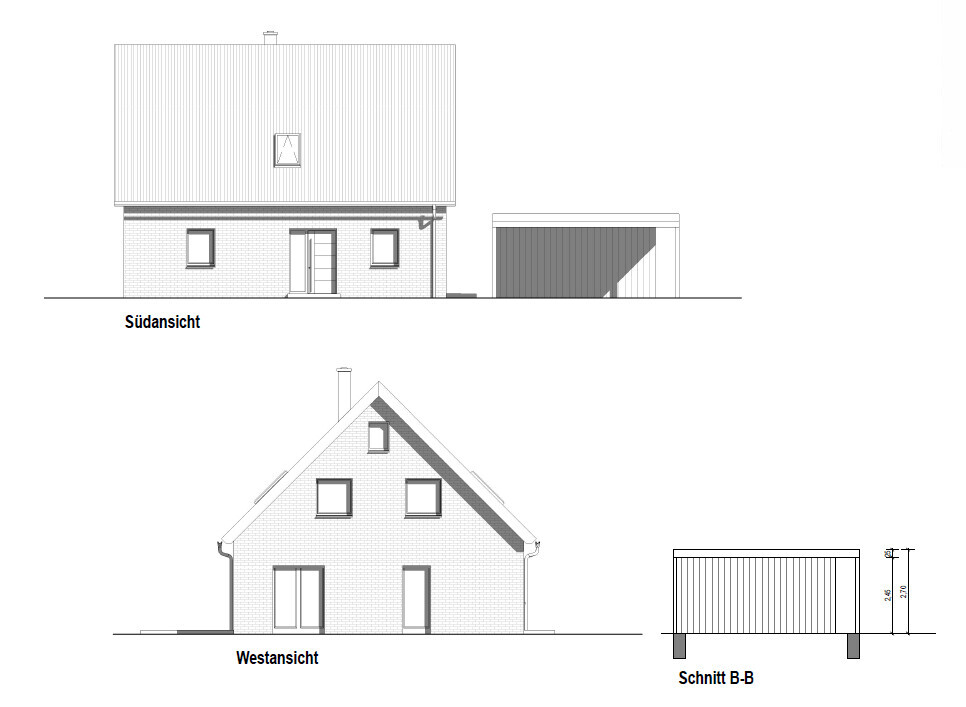
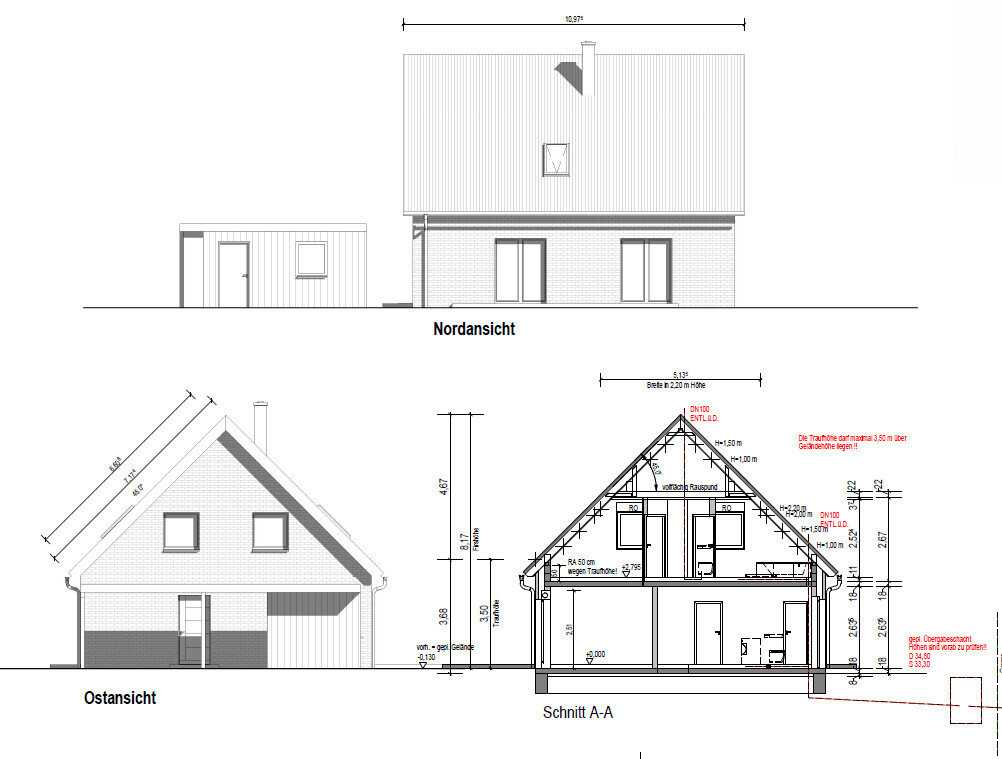
Maximum heights / limits Eaves height 3.5 m (11.5 ft), Ridge height 10 m (33 ft)
Client Requirements
Style, roof shape, building type: Single-family house, gable roof
Basement, floors: No, 1.5
Number of residents, age: 2, ~30
Seating capacity at dining area: 2-4
Fireplace: Yes
Garage, carport: Double carport
House Design
Who created the design: Adaptation of an existing house by the general contractor
Created by: Architect
What do you particularly like? Why?
What do you dislike? Why?
Estimated cost according to architect/planner: 240,000 (excluding additional costs, land)
Personal budget for house including features: 250,000 (excluding additional costs, land)
Preferred heating system: Gas
Why is the design like it is now?
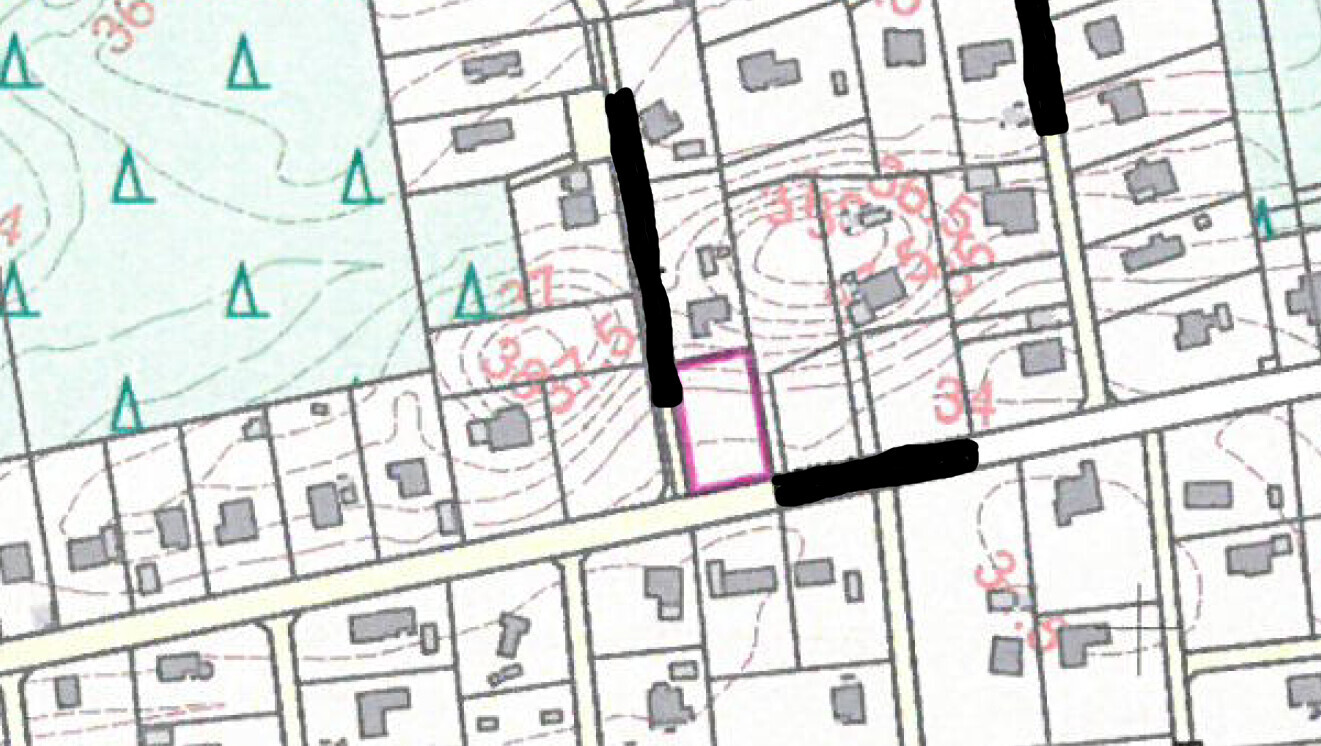
Corner plot -> limit view into garden
West terrace in L-shape facing north around the house
we had a house designed for our plot.
What is the general opinion on the plans?
Zoning Plan / Restrictions
Plot size 950 sqm (10,225 sq ft)
Floor area ratio 0.16
Building limit - property boundary: 5 m (16 ft)
Maximum heights / limits Eaves height 3.5 m (11.5 ft), Ridge height 10 m (33 ft)
Client Requirements
Style, roof shape, building type: Single-family house, gable roof
Basement, floors: No, 1.5
Number of residents, age: 2, ~30
Seating capacity at dining area: 2-4
Fireplace: Yes
Garage, carport: Double carport
House Design
Who created the design: Adaptation of an existing house by the general contractor
Created by: Architect
What do you particularly like? Why?
What do you dislike? Why?
Estimated cost according to architect/planner: 240,000 (excluding additional costs, land)
Personal budget for house including features: 250,000 (excluding additional costs, land)
Preferred heating system: Gas
Why is the design like it is now?
Corner plot -> limit view into garden
West terrace in L-shape facing north around the house

Thank you for the feedback.
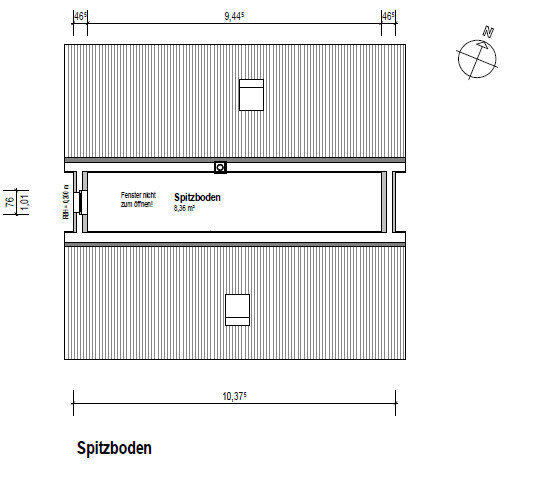
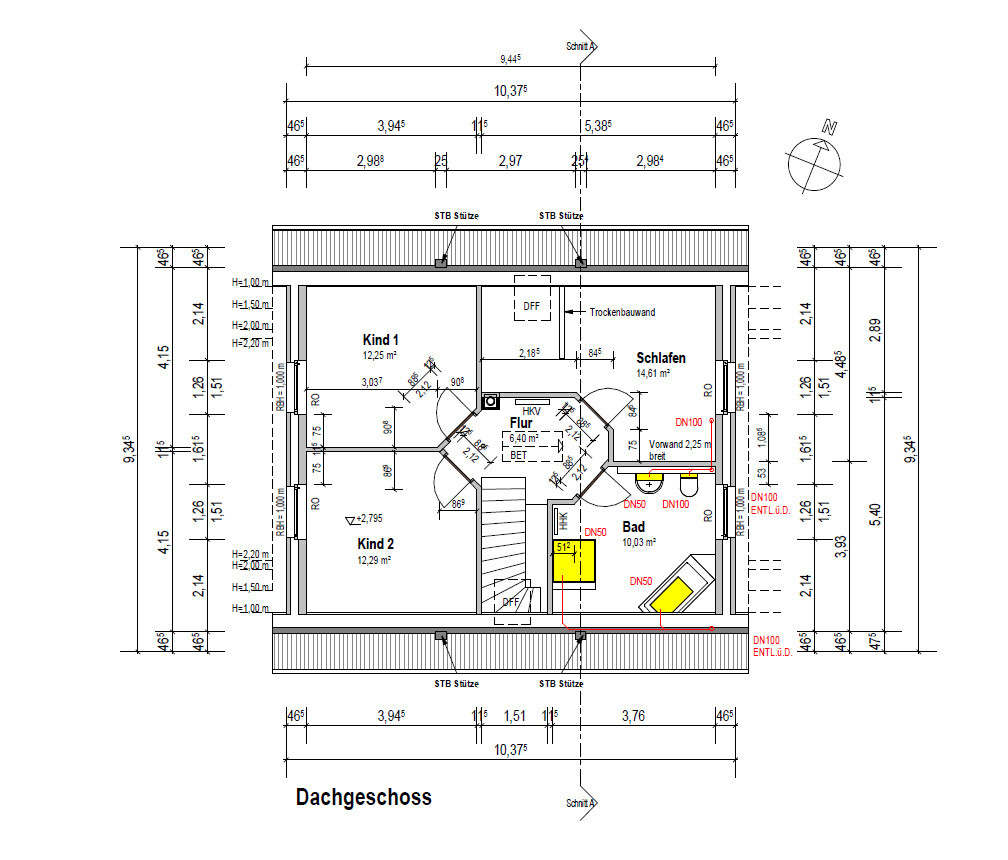
Unfortunately, the sloped ceilings cannot be avoided due to the restrictions on the eave height.
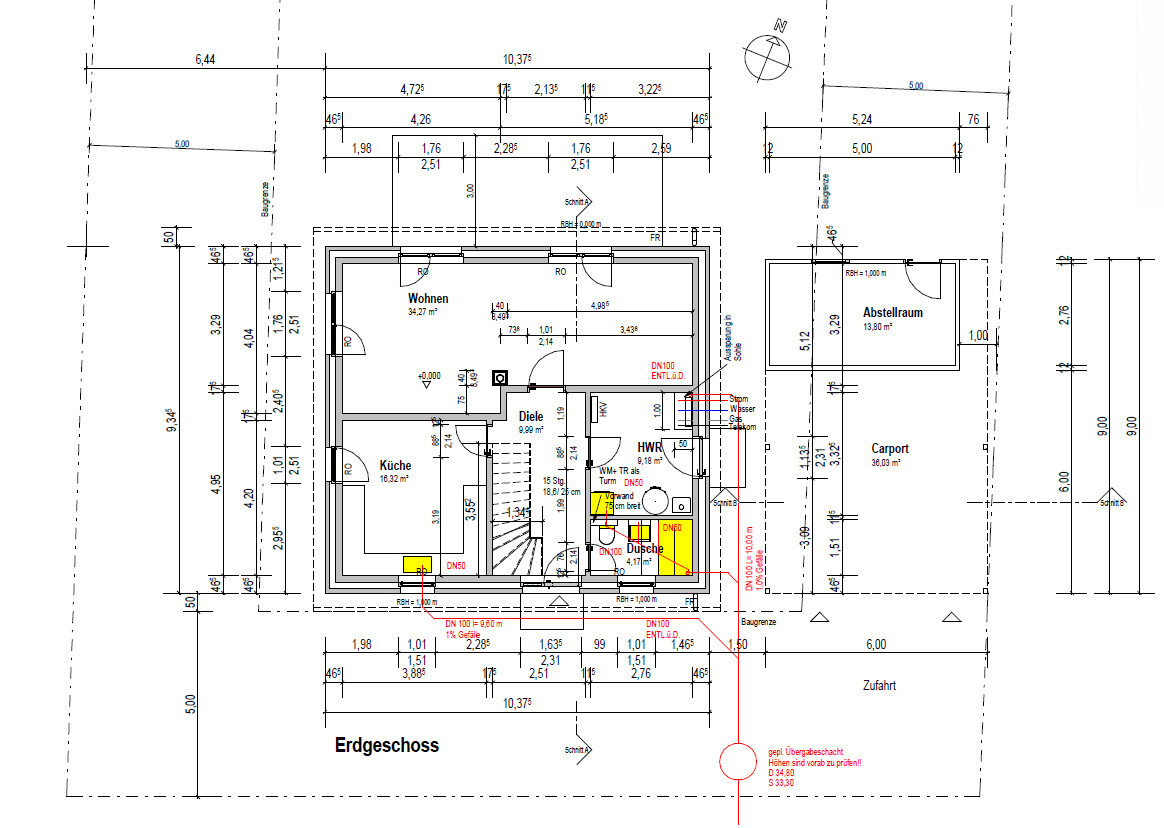
The shower in the ground floor bathroom is intended as an alternative option in case the bathroom upstairs is occupied, for example by children.
The house is initially planned for two people, with potential for three, and unlikely four.
One of the children’s rooms is intended to be used long-term as an office or hobby room.
Unfortunately, the sloped ceilings cannot be avoided due to the restrictions on the eave height.
The shower in the ground floor bathroom is intended as an alternative option in case the bathroom upstairs is occupied, for example by children.
The house is initially planned for two people, with potential for three, and unlikely four.
One of the children’s rooms is intended to be used long-term as an office or hobby room.
M
Mottenhausen27 Jun 2019 22:39Emotionless response, emotionless house. I believe you are doing the right thing. Everyone is different, and I admire the straightforward approach, which will surely save you nerves during the course of the house construction.
Where should the coat rack go? On the wall section between the shower and the utility room? That might make the hallway a bit tight.
Otherwise, I find the house rather standard, but this is not meant as a criticism. If it were mine, I would open up the kitchen and vary the window fronts a bit (shape, size). I would keep the shower on the ground floor for four people, but remove it if fewer live there.
On the other hand, we are having intense discussions about soaring construction costs due to clients requesting extras. This is a good example of practical building – again, with no judgment intended.
Otherwise, I find the house rather standard, but this is not meant as a criticism. If it were mine, I would open up the kitchen and vary the window fronts a bit (shape, size). I would keep the shower on the ground floor for four people, but remove it if fewer live there.
On the other hand, we are having intense discussions about soaring construction costs due to clients requesting extras. This is a good example of practical building – again, with no judgment intended.
Ok for up to 4 people
Be sure to draw the desired furniture to scale
Where should a coat rack for up to 4 people be placed? Also consider items like school bags, infant car seats, etc.
The utility room is quite small. Definitely have the door open outwards and install shelves. Storage space is lacking here. Washer and dryer are stacked. Laundry basket and drying rack somewhere in the middle
Kitchen facing the terrace
Overall, I would make the ground floor more open
On the upper floor, remove the sloped walls
Be sure to draw the desired furniture to scale
Where should a coat rack for up to 4 people be placed? Also consider items like school bags, infant car seats, etc.
The utility room is quite small. Definitely have the door open outwards and install shelves. Storage space is lacking here. Washer and dryer are stacked. Laundry basket and drying rack somewhere in the middle
Kitchen facing the terrace
Overall, I would make the ground floor more open
On the upper floor, remove the sloped walls

Is the path to the west public? If yes, then why not place the garage and entrance along the northern boundary, with driveway access from the northwest, and orient the living areas to the south?
If it is not a public path, I would still shift the house slightly north, place the entrance on the east side, and have the living areas with windows facing south, west, and north.
If it is not a public path, I would still shift the house slightly north, place the entrance on the east side, and have the living areas with windows facing south, west, and north.
Similar topics