
ᐅ Floor plan design for a detached house with approximately 145 square meters
Created on: 6 Jun 2019 10:53
G
goalkeeper
Hello everyone,
We are going to build an end-of-terrace house together with a general contractor and have, of course, already planned the floor plans and thought them through accordingly.
The plot measures 10 x 21m (33 x 69 ft), and as currently planned, the maximum available space has been used up, leaving us with enough room for the garden.
On the ground floor, the staircase will be closed off at the bottom and then used as additional storage for drinks or cleaning supplies. The utility connections will also be located in the cloakroom—my wife wanted a separate room so that shoes and jackets don’t always clutter the hallway.
From November, we will be four people, so we have decided to live together on one floor (the upper floor) with our two very small children, as it is simply more practical. A requirement for our master bedroom was the possibility to place a wardrobe 3m (10 ft) wide. However, we are still not completely satisfied with the layout of the upper floor, although we cannot think of any alternatives. The bathroom should stay the same size.
The attic will include a guest room, which will mainly serve as a playroom for the children and me. A large dormer will be added there. Later, one of the older children could move up there, and the two children's bedrooms on the upper floor would be combined into one large room. We both need a home office, so it is designed somewhat larger.
We intentionally moved the technical equipment to the attic because we are building without a basement, which would have meant placing it on the ground floor. That would have significantly reduced the available space there. We will also use this area for the washing machine and dryer, as well as an additional storage room.
Additionally, we will have a converted loft with a height of 1.36m (4 ft 6 in) as extra storage space.
I look forward to your suggestions.
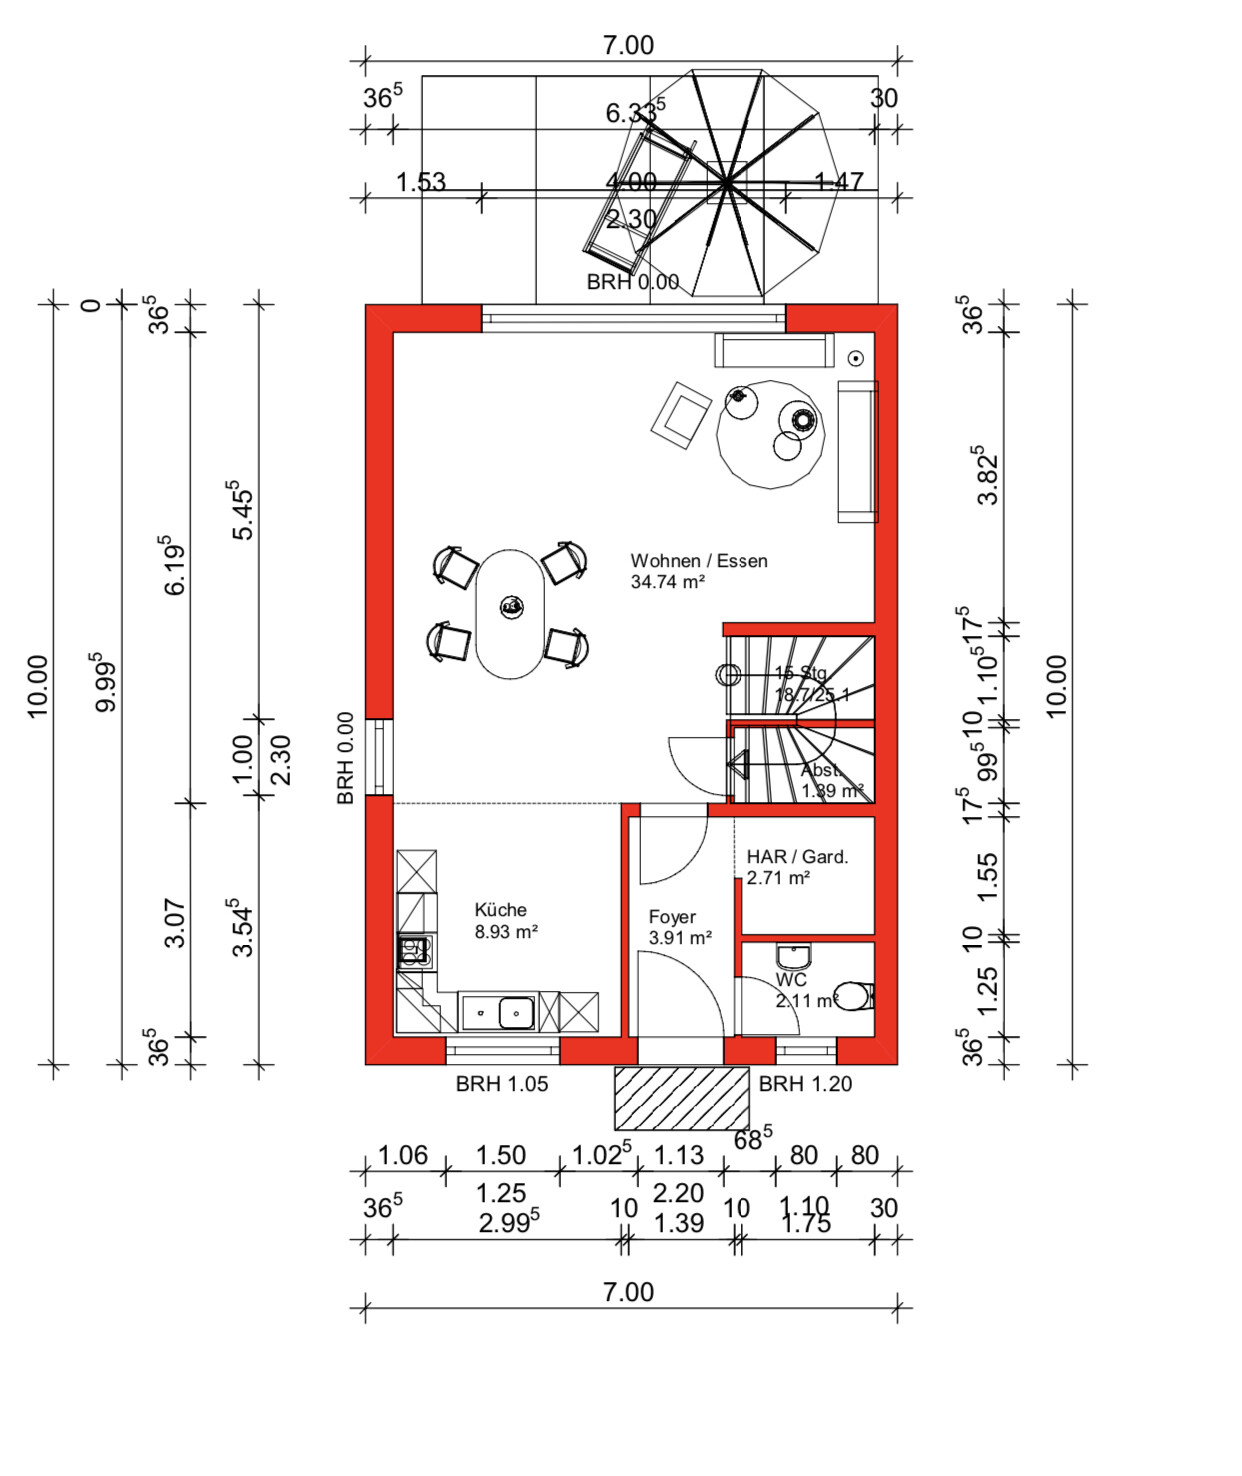
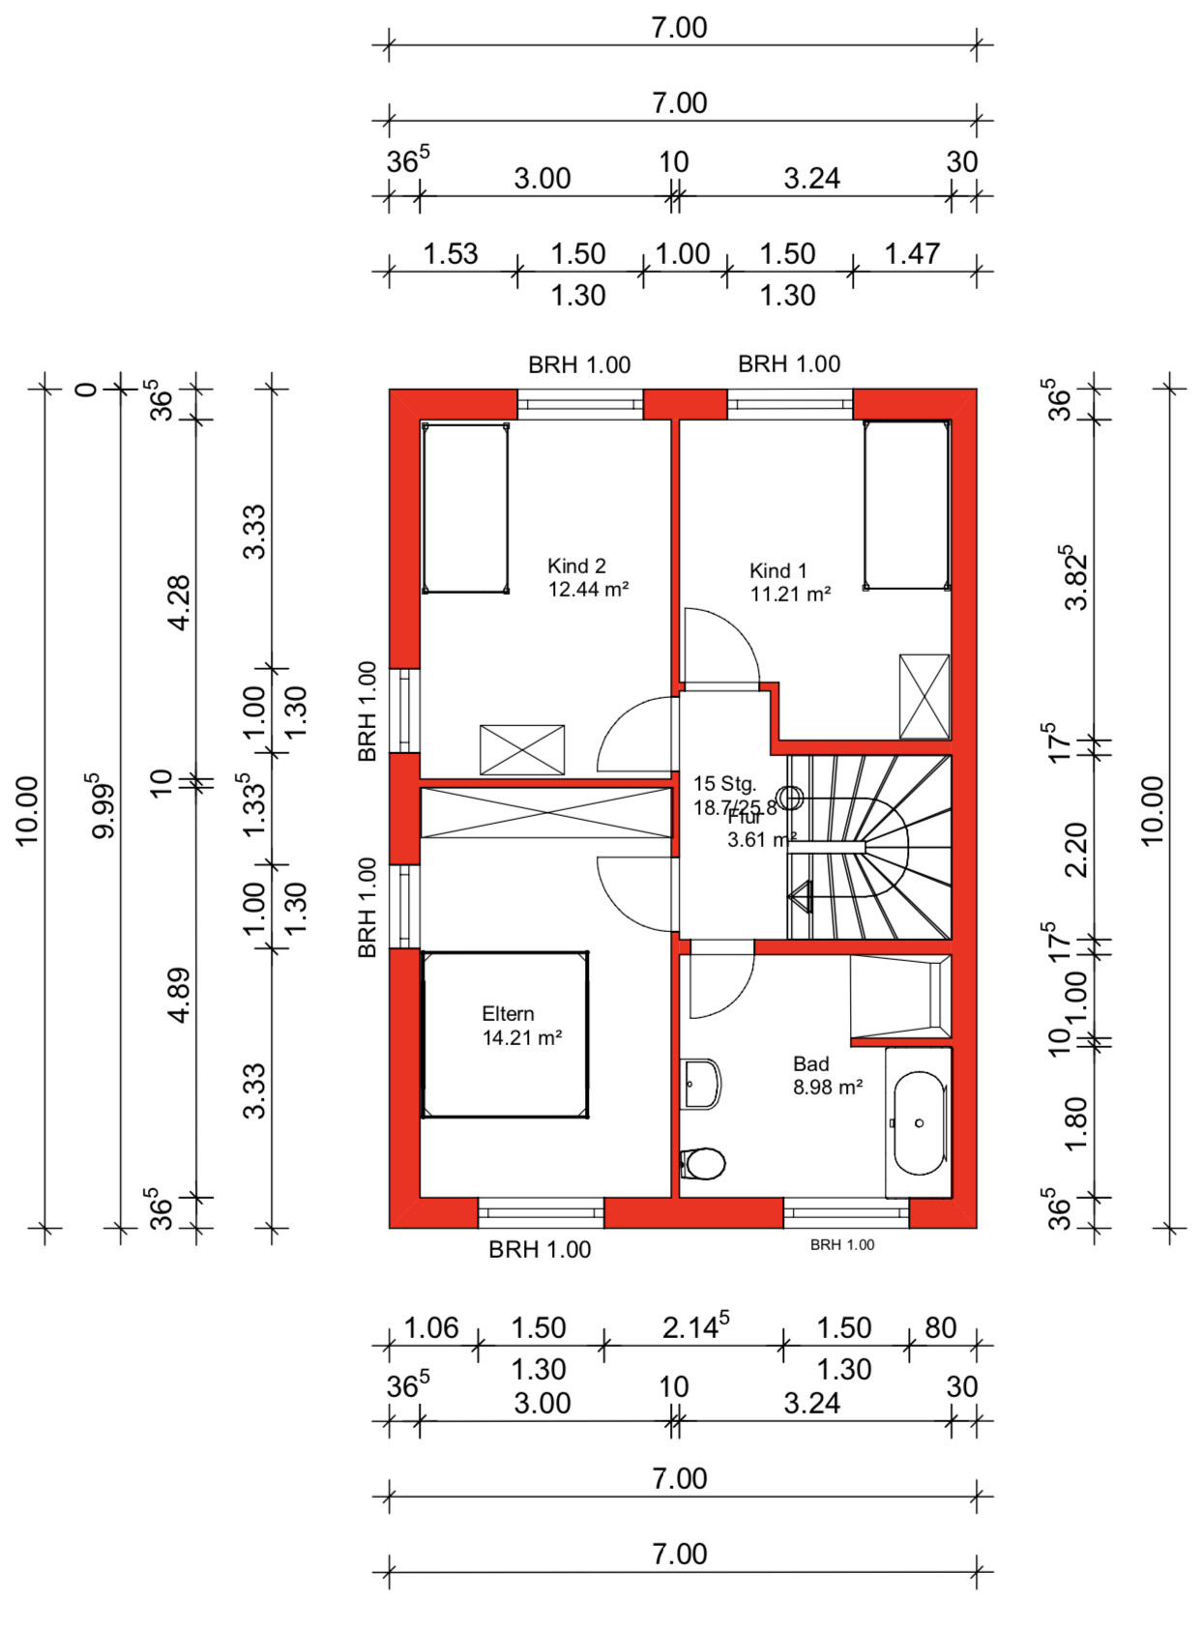
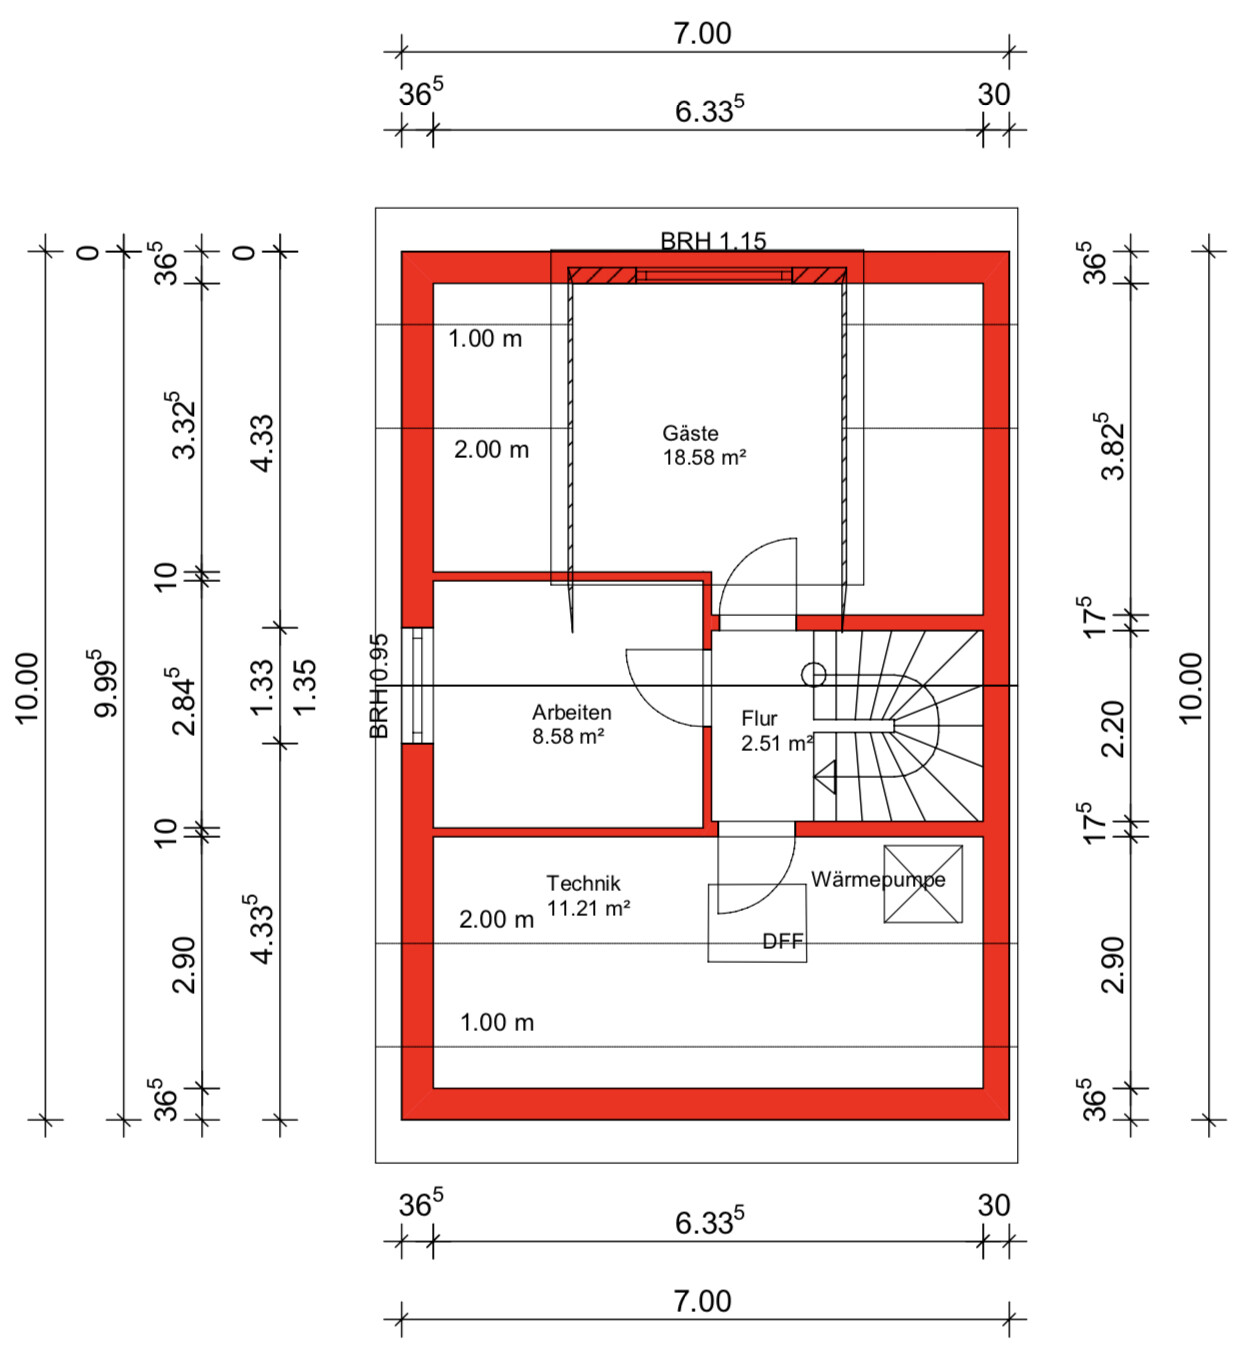
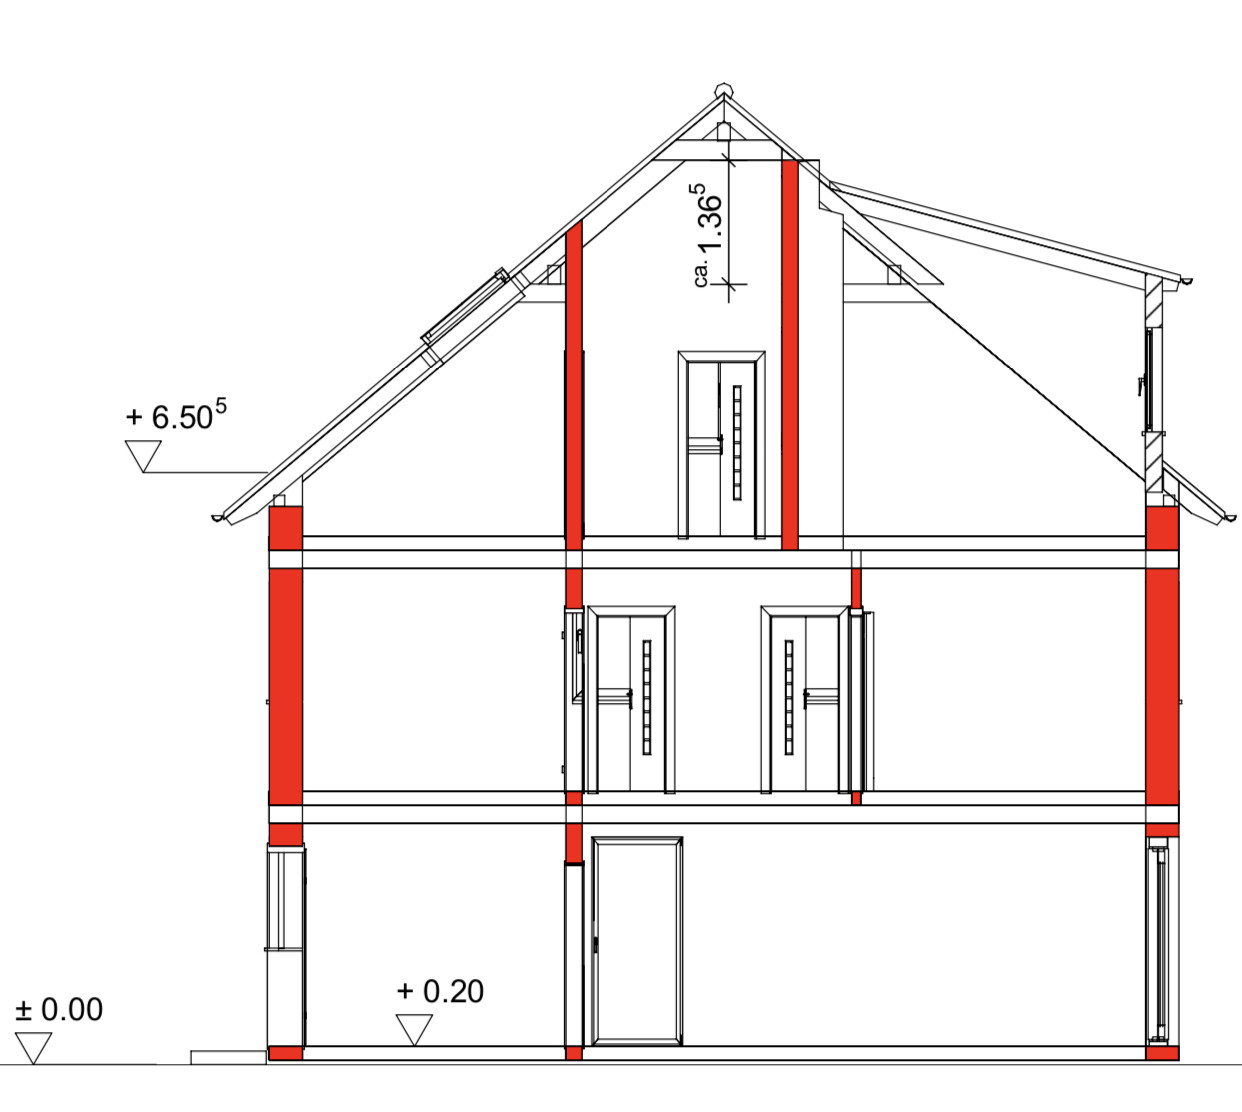
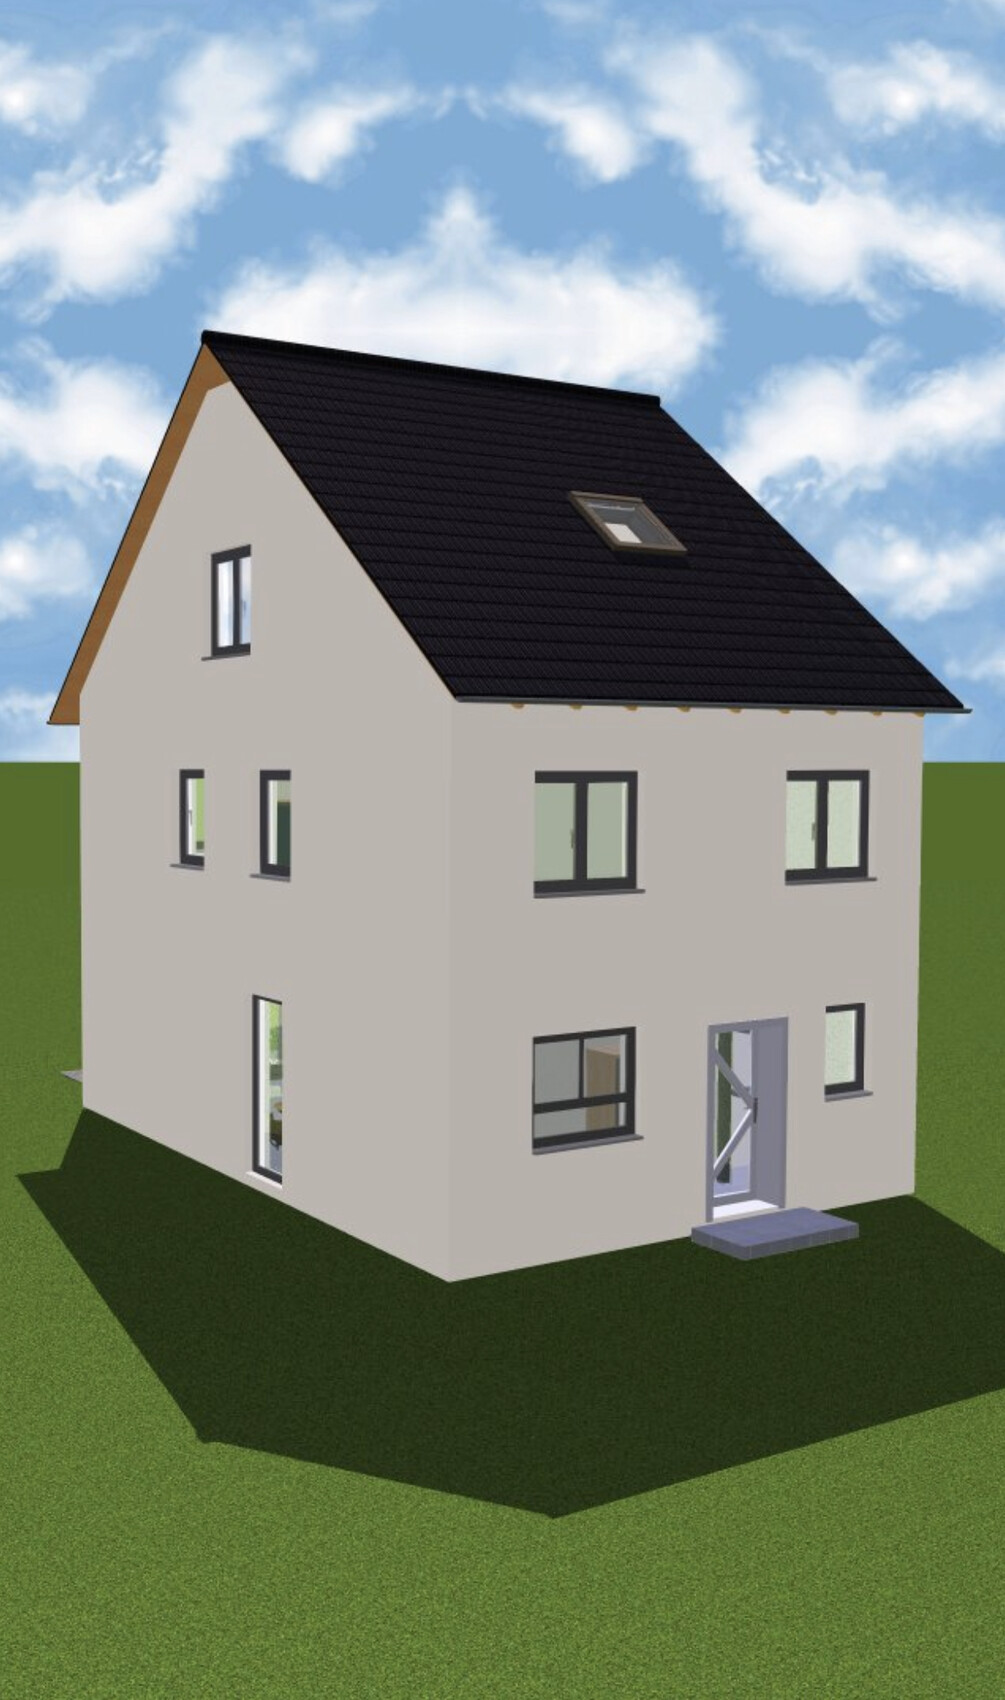
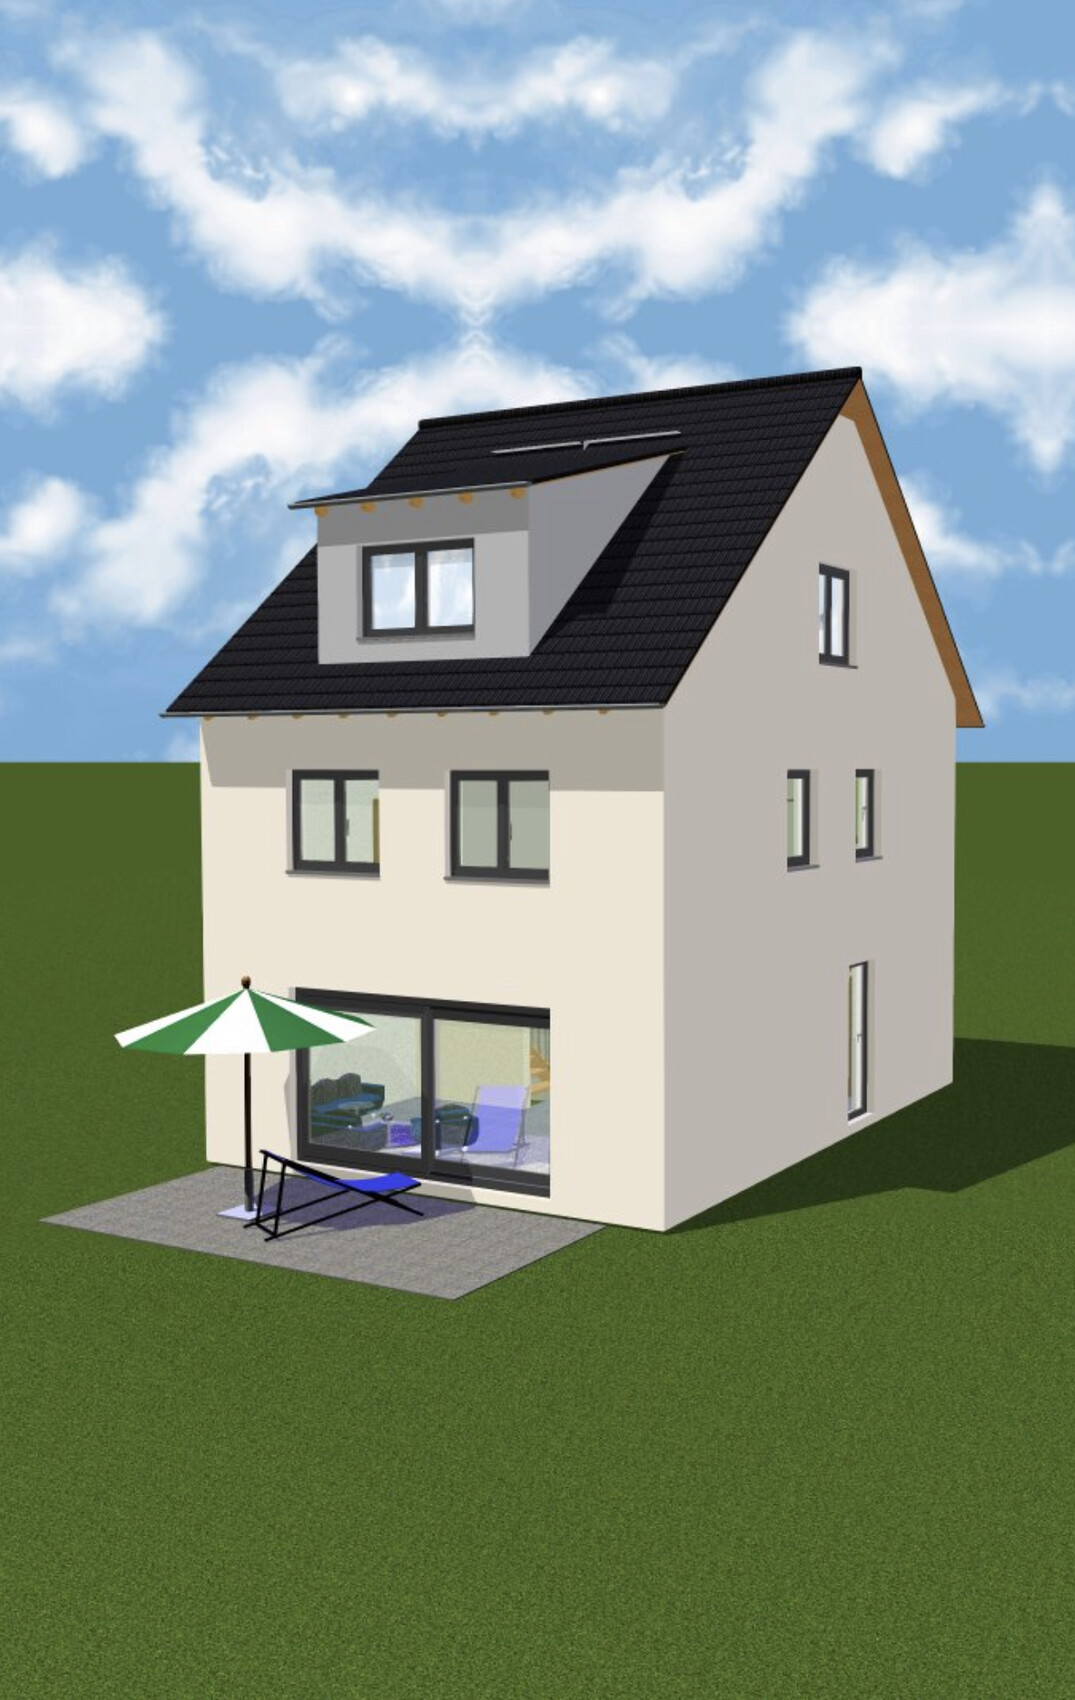
We are going to build an end-of-terrace house together with a general contractor and have, of course, already planned the floor plans and thought them through accordingly.
The plot measures 10 x 21m (33 x 69 ft), and as currently planned, the maximum available space has been used up, leaving us with enough room for the garden.
On the ground floor, the staircase will be closed off at the bottom and then used as additional storage for drinks or cleaning supplies. The utility connections will also be located in the cloakroom—my wife wanted a separate room so that shoes and jackets don’t always clutter the hallway.
From November, we will be four people, so we have decided to live together on one floor (the upper floor) with our two very small children, as it is simply more practical. A requirement for our master bedroom was the possibility to place a wardrobe 3m (10 ft) wide. However, we are still not completely satisfied with the layout of the upper floor, although we cannot think of any alternatives. The bathroom should stay the same size.
The attic will include a guest room, which will mainly serve as a playroom for the children and me. A large dormer will be added there. Later, one of the older children could move up there, and the two children's bedrooms on the upper floor would be combined into one large room. We both need a home office, so it is designed somewhat larger.
We intentionally moved the technical equipment to the attic because we are building without a basement, which would have meant placing it on the ground floor. That would have significantly reduced the available space there. We will also use this area for the washing machine and dryer, as well as an additional storage room.
Additionally, we will have a converted loft with a height of 1.36m (4 ft 6 in) as extra storage space.
I look forward to your suggestions.

goalkeeper schrieb:
You seem to allow only one opinion, and that is yours, right?Of course, the best choice would be mine goalkeeper schrieb:
We have to set priorities – and parking cars is not one of them.That only applies as long as the time spent on parking and rearranging cars stays proportionate. For example, if the main car leaves in the morning and returns in the evening, and the second car is used only once a week. But it’s less true when child 1 plays handball, child 2 plays flute, the dog needs to be driven to its favorite trail, and Mom is a midwife.https://www.instagram.com/11antgmxde/
https://www.linkedin.com/company/bauen-jetzt/
G
goalkeeper24 Jun 2019 15:33kaho674 schrieb:
Unfortunately, your problem won’t go away if you ignore it or insult me. But if it makes you feel better, you can keep complaining. At least the thread had a purpose.
Otherwise, I respect Yvonne’s, Kerstin’s, and Thies’ opinions a lot, along with a few others who know the subject well—if you’re really interested, that is. Funny enough, those are exactly the people whose advice you keep ignoring.
So...
We’re just giving advice and laying the cards on the table—even if the truth is unpleasant. In the end, it’s your house. If you want two parking spaces arranged one behind the other (are you even allowed to do that?) and to put a garage blocking the south-facing garden—go ahead! I must have missed where I supposedly insulted you or anyone else here—but of course, everyone interprets that differently.
I’m not ignoring any advice at all; I’m just expressing our wishes—which are simply straightforward. I never intended to have a completely new house planned, as has been done in some cases; I was only asking for support or improvements in the floor plan design. The issue with the parking spaces is indeed quite frustrating for me.
Look at it this way: the plot is already small enough, and I don’t want to give up more “valuable” space for parking unless absolutely necessary. But whenever I repeat these points, the discussion is dismissed as “nonsense,” “unnecessary,” or something similar. That’s completely unnecessary, and I feel somewhat taken for a fool—making the purpose of such a forum and thread pointless for me.
We have different wishes and requirements for our house than you might have or had—and if the car ends up parked crosswise in front of the door, so be it. I find all alternatives unpleasant: moving the house further back, parking cars one behind the other, parking crosswise in front of the house, etc.
I just drove through some new development areas again, and almost all semi-detached or terraced houses have a garage with a parking space in front—even in traffic-calmed areas where parking is actually not allowed. So apparently, it’s not that uncommon.
goalkeeper schrieb:
and if the car is just parked sideways in front of the door, then that's just how it is.Exactly. If the car spoils the otherwise clear view of the bathroom window for the passing architectural enthusiast, that's perfectly fine. I was more referring to the hassle of trying to maneuver car two past car one with restless kids in the back. Or when parking one behind the other: choosing between the lesser of two evils—either moving a car around or using the other vehicle and messing with your partner’s seat and mirror settings. Back then, I preferred driving my old car rather than having to adjust my mother’s newer car’s seat recline lever before I could even get in. One single day of doing this five times is enough never to want to “catch” parking spots like that again.https://www.instagram.com/11antgmxde/
https://www.linkedin.com/company/bauen-jetzt/

goalkeeper schrieb:
Unfortunately, I missed that I was supposed to have insulted you or someone else here... That's even worse than if you had done it intentionally.
goalkeeper schrieb:
The issue with parking spots is absolutely frustrating for me as well. I can imagine.
goalkeeper schrieb:
We have different wishes and demands for our house than you might have or had. I don’t believe that. Most people either have more space or only one car.
goalkeeper schrieb:
- and if the car just happens to be parked sideways in front of the door, then that’s just how it is. Well, maybe the environmentalists will eliminate private cars altogether. Then you can be glad you didn’t waste any space.
goalkeeper schrieb:
I just drove through the new development areas again, and almost all semi-detached or terraced houses have a garage and a parking space in front — even in traffic-calmed zones where parking is technically not allowed. So apparently, it’s not that rare. I’m afraid that these garage-parking space combinations are usually intended for just one car each. Two cars parked one behind the other don’t fit anywhere here, garage or no garage.
Are there no on-street parking spaces? What do people do when they have, say, three guests?
I would prioritize living inside the house—focusing on functionality as well as natural light. Without light (preferably full sun in my case), there’s no sense of comfort.
Next, consider exterior functionality. The garden comes last.
Honestly, why do all neighborhoods, including your new development, have playgrounds? While a sandbox might be appropriate in small gardens, it doesn’t make sense to install a play structure on just 50cm (20 inches). That setup mainly benefits the parents, who get to sit on their own relaxing chairs. The children would rather have contact with others. I see it here where I live: kids complain, want a “playplace,” instead of using the equipment at home. And parents who spend time in the garden with their little ones (children quickly get distracted) are constantly raising their voices to discipline them and annoy the neighbors. Around here, the lots are twice as wide and spaced out.
But everyone has different preferences and desires, and that’s okay as long as no one else is disturbed.
We discussed the parking spaces and the upper floor. I like the closet idea in the attic.
Parking spaces would annoy me personally as a user, and if everyone parks one behind another, there is constant pollution of air and noise in a confined space. But don’t take me as the bad guy on this.
Next, consider exterior functionality. The garden comes last.
Honestly, why do all neighborhoods, including your new development, have playgrounds? While a sandbox might be appropriate in small gardens, it doesn’t make sense to install a play structure on just 50cm (20 inches). That setup mainly benefits the parents, who get to sit on their own relaxing chairs. The children would rather have contact with others. I see it here where I live: kids complain, want a “playplace,” instead of using the equipment at home. And parents who spend time in the garden with their little ones (children quickly get distracted) are constantly raising their voices to discipline them and annoy the neighbors. Around here, the lots are twice as wide and spaced out.
But everyone has different preferences and desires, and that’s okay as long as no one else is disturbed.
We discussed the parking spaces and the upper floor. I like the closet idea in the attic.
Parking spaces would annoy me personally as a user, and if everyone parks one behind another, there is constant pollution of air and noise in a confined space. But don’t take me as the bad guy on this.
Similar topics