
ᐅ Floor plan design for a detached house with approximately 145 square meters
Created on: 6 Jun 2019 10:53
G
goalkeeper
Hello everyone,
We are going to build an end-of-terrace house together with a general contractor and have, of course, already planned the floor plans and thought them through accordingly.
The plot measures 10 x 21m (33 x 69 ft), and as currently planned, the maximum available space has been used up, leaving us with enough room for the garden.
On the ground floor, the staircase will be closed off at the bottom and then used as additional storage for drinks or cleaning supplies. The utility connections will also be located in the cloakroom—my wife wanted a separate room so that shoes and jackets don’t always clutter the hallway.
From November, we will be four people, so we have decided to live together on one floor (the upper floor) with our two very small children, as it is simply more practical. A requirement for our master bedroom was the possibility to place a wardrobe 3m (10 ft) wide. However, we are still not completely satisfied with the layout of the upper floor, although we cannot think of any alternatives. The bathroom should stay the same size.
The attic will include a guest room, which will mainly serve as a playroom for the children and me. A large dormer will be added there. Later, one of the older children could move up there, and the two children's bedrooms on the upper floor would be combined into one large room. We both need a home office, so it is designed somewhat larger.
We intentionally moved the technical equipment to the attic because we are building without a basement, which would have meant placing it on the ground floor. That would have significantly reduced the available space there. We will also use this area for the washing machine and dryer, as well as an additional storage room.
Additionally, we will have a converted loft with a height of 1.36m (4 ft 6 in) as extra storage space.
I look forward to your suggestions.
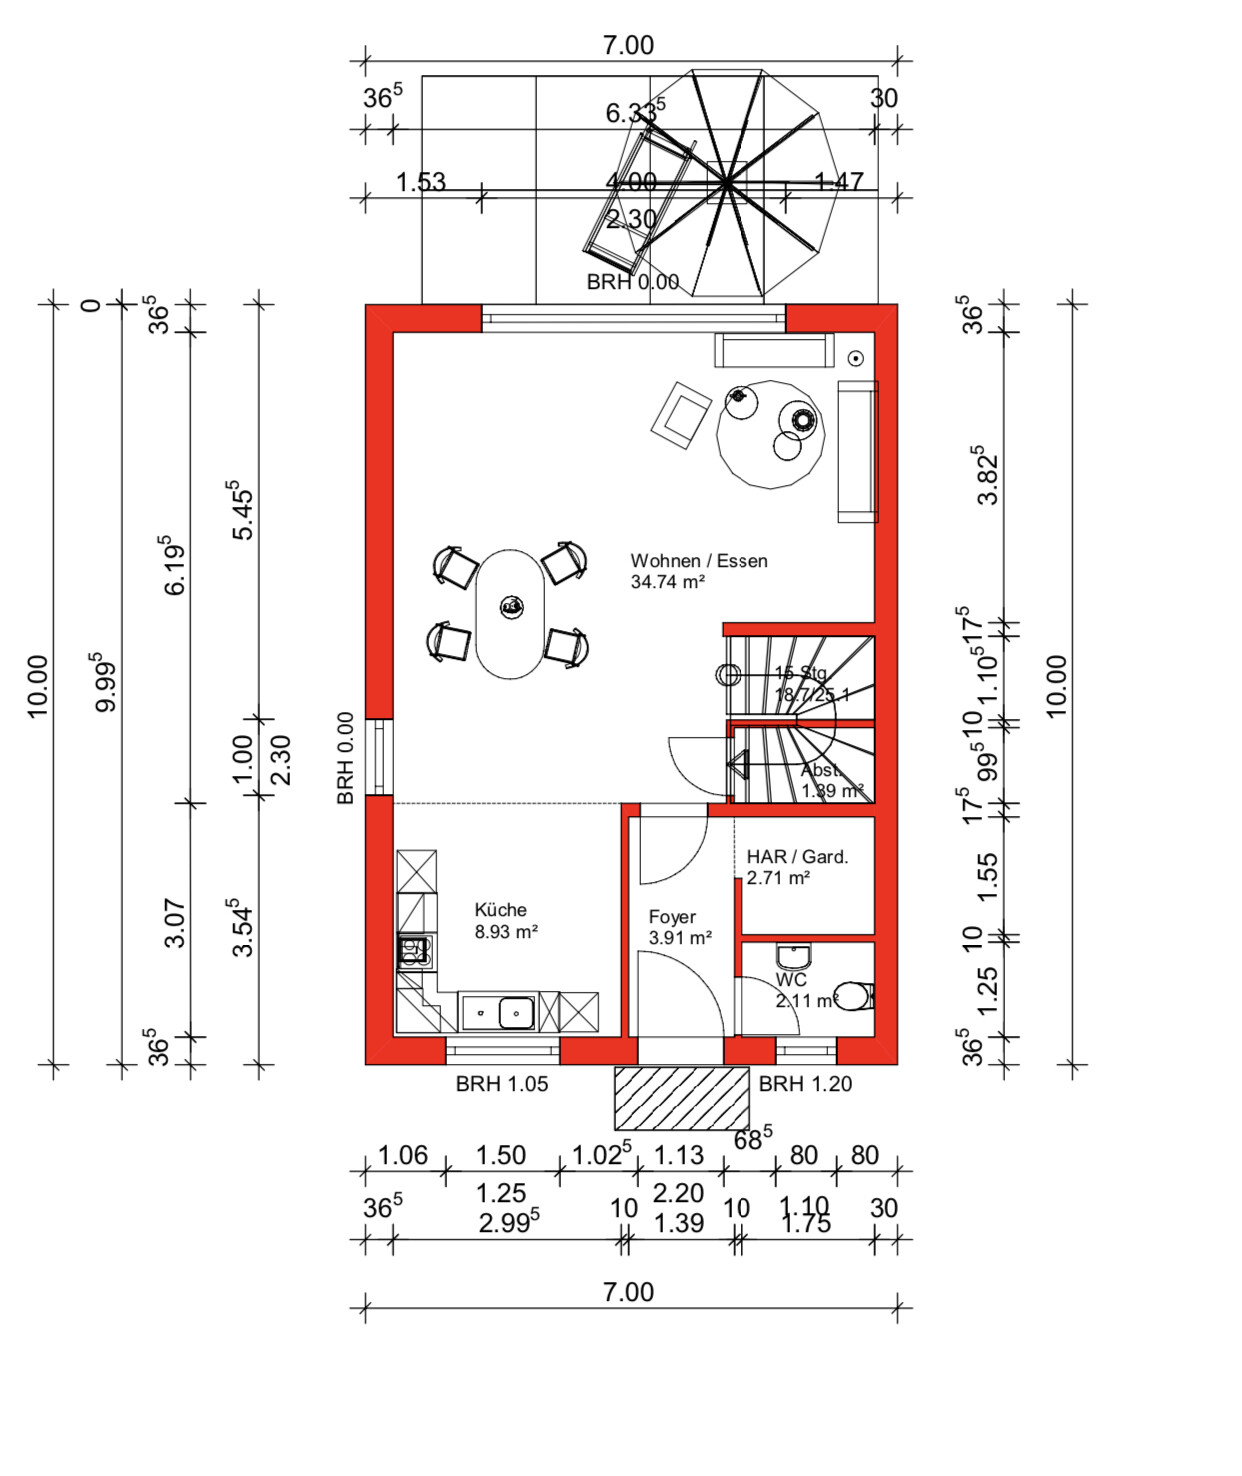
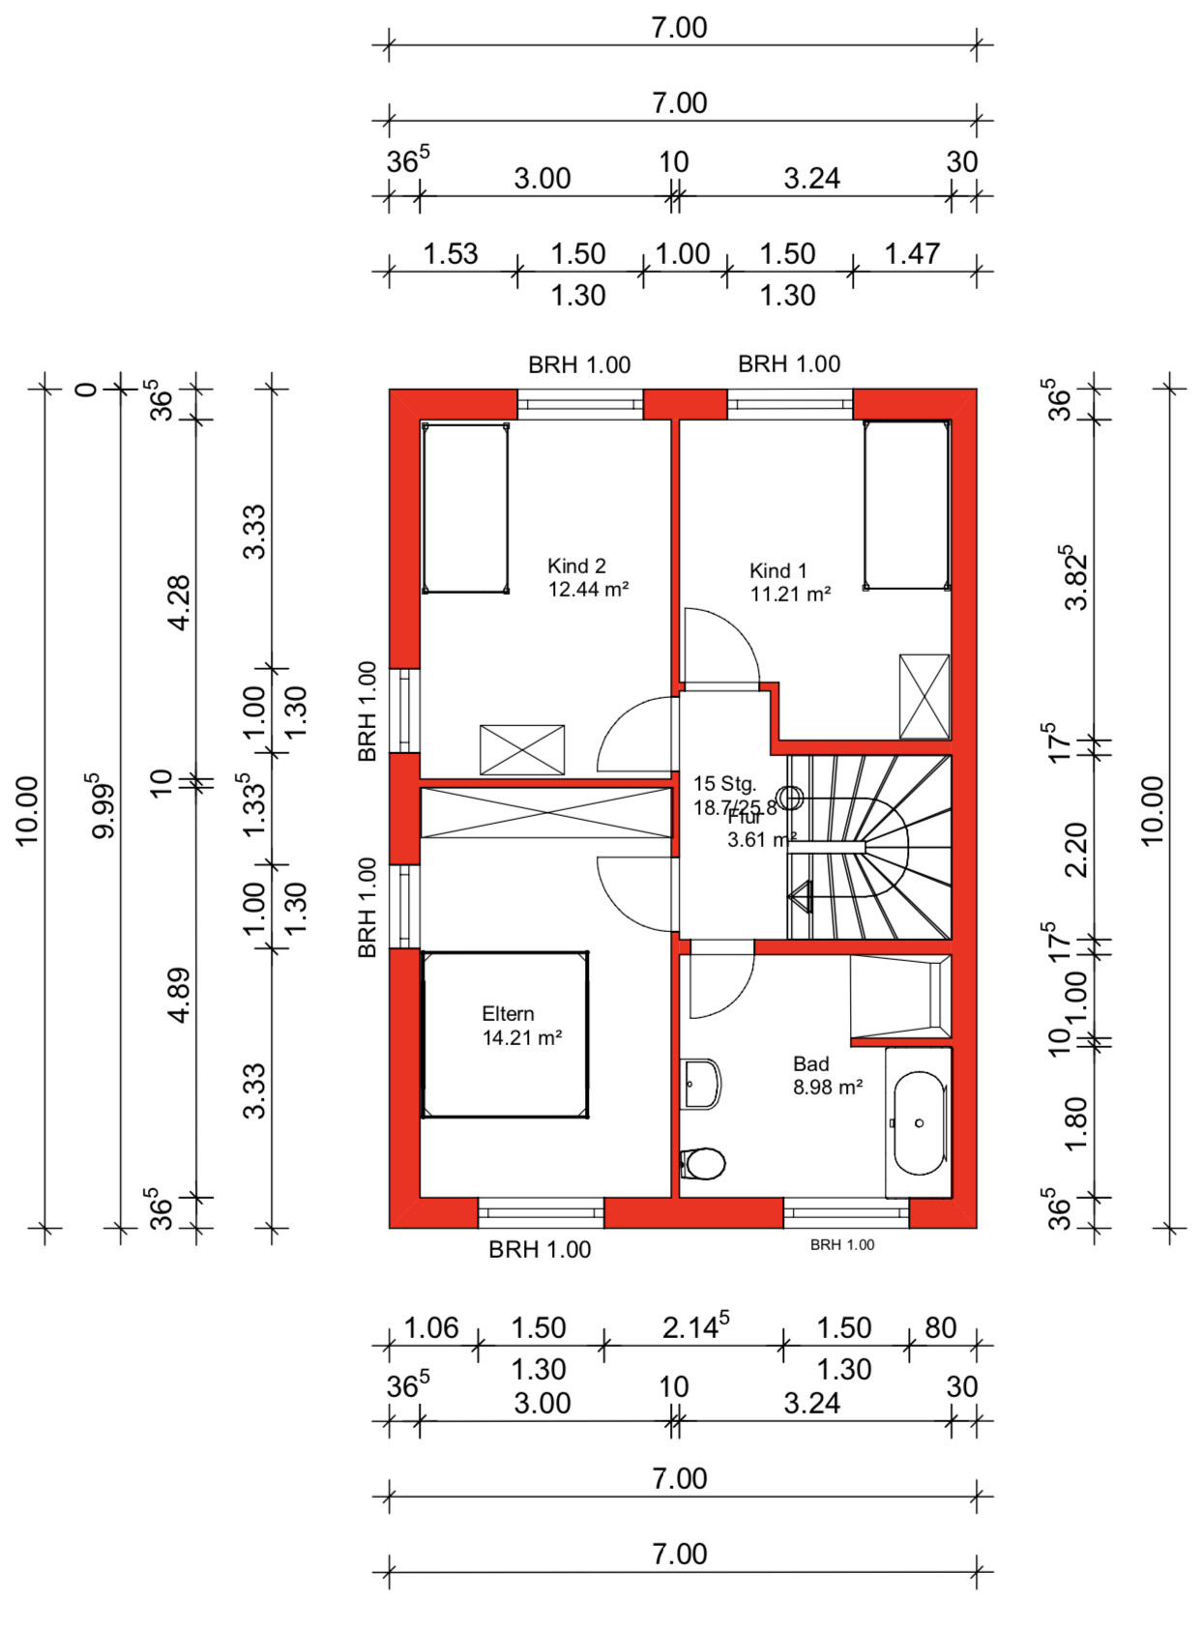
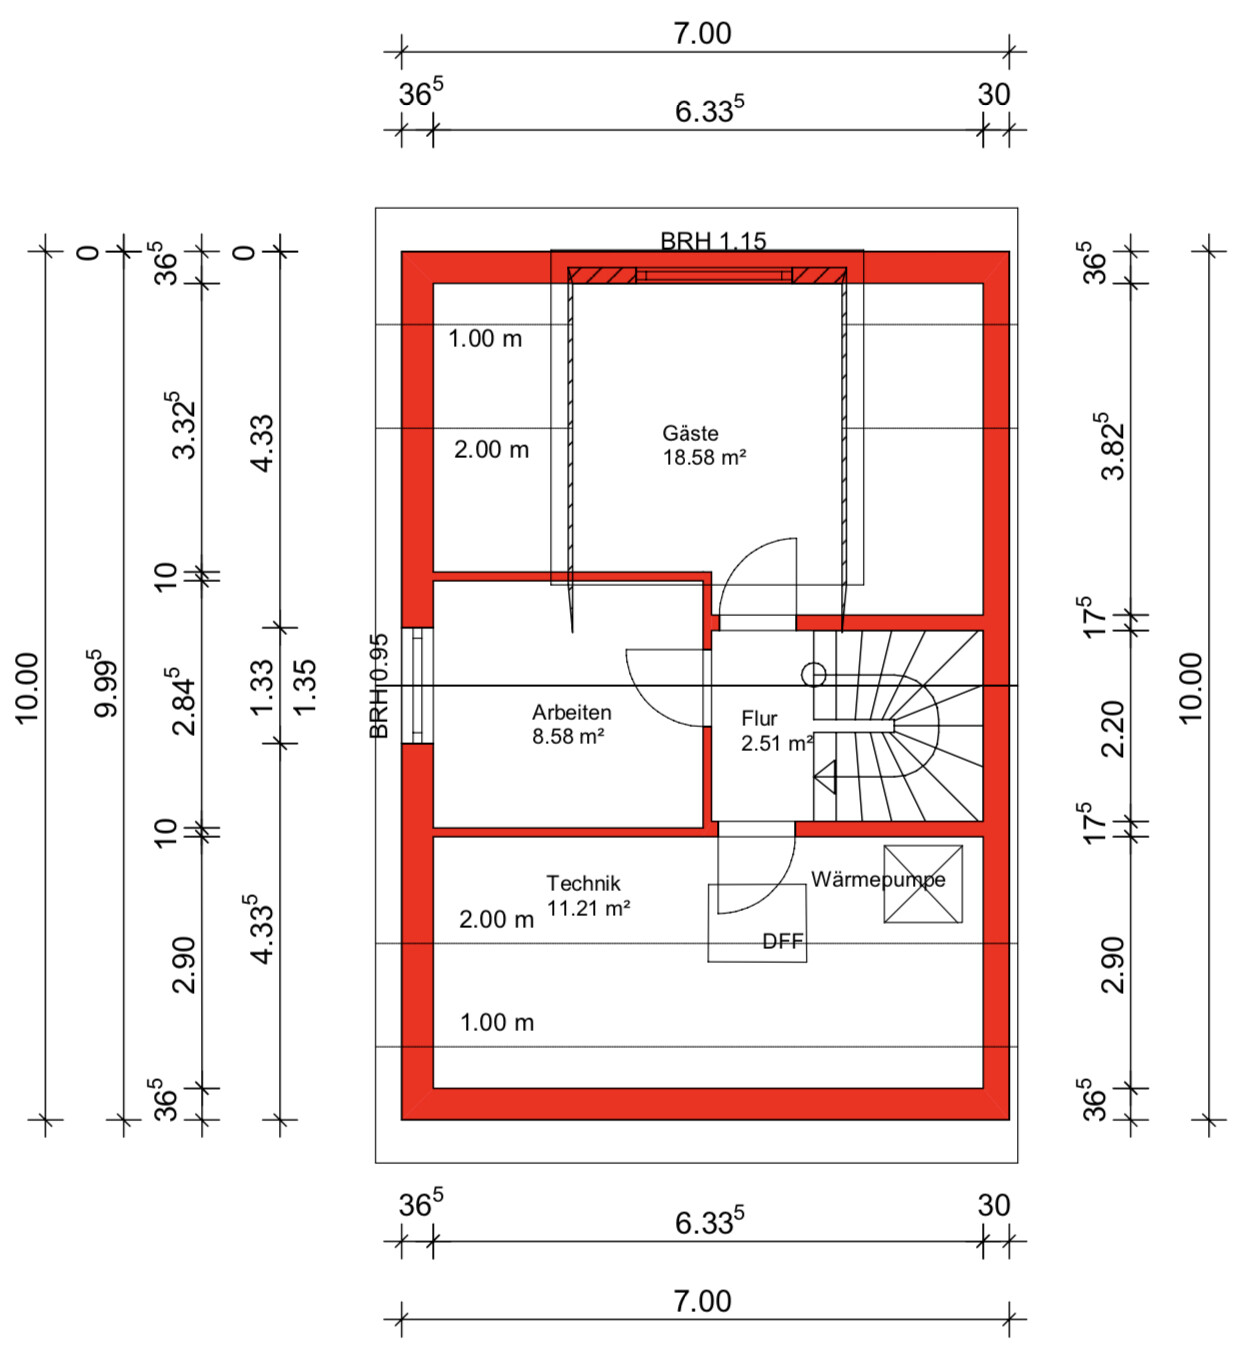
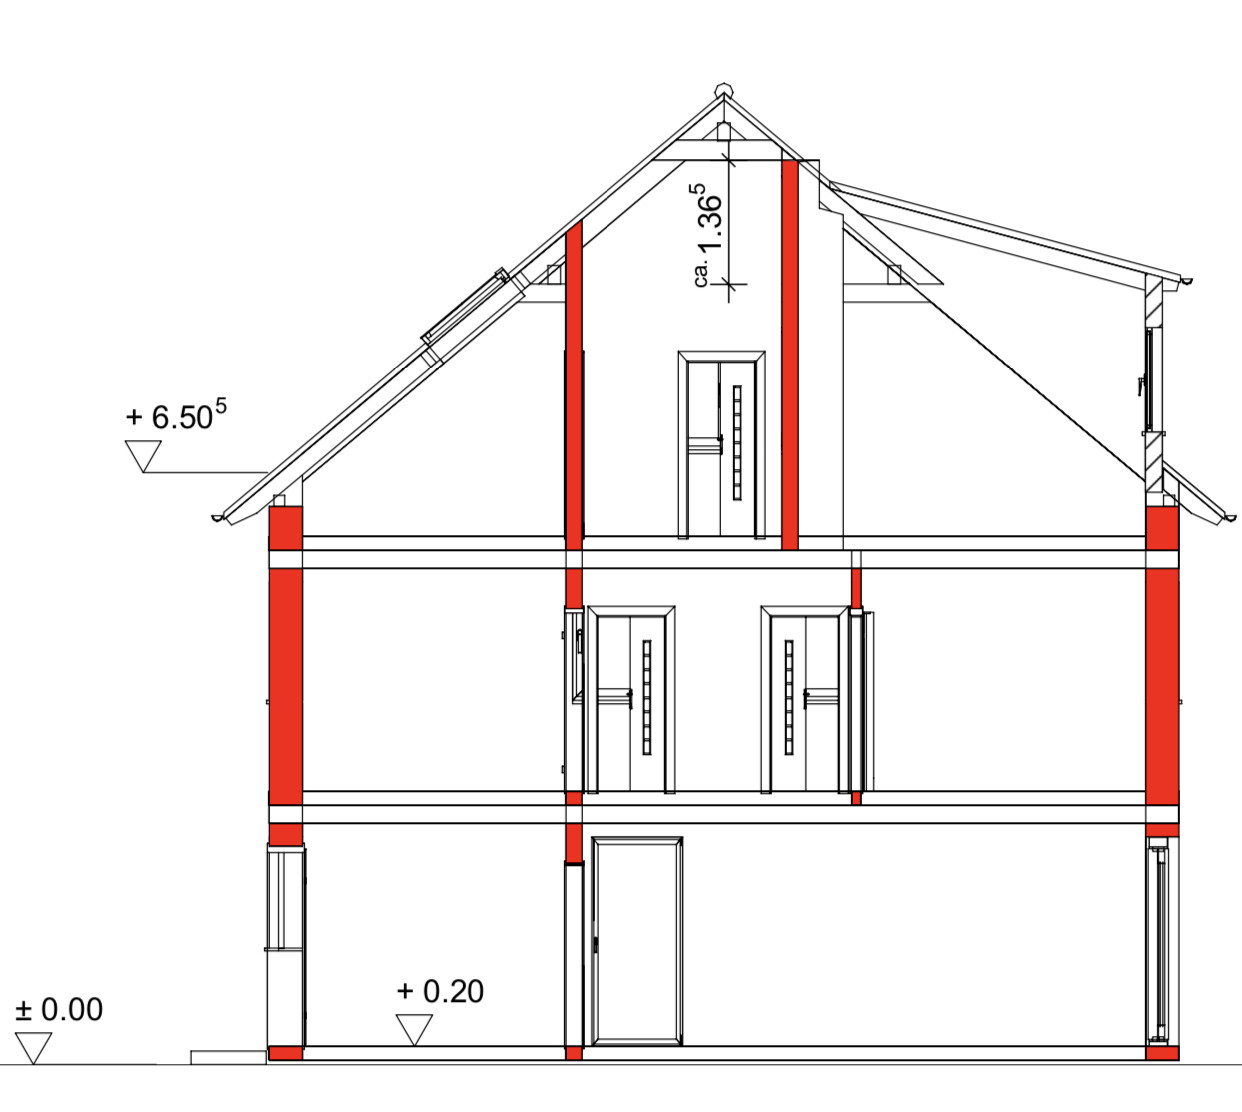
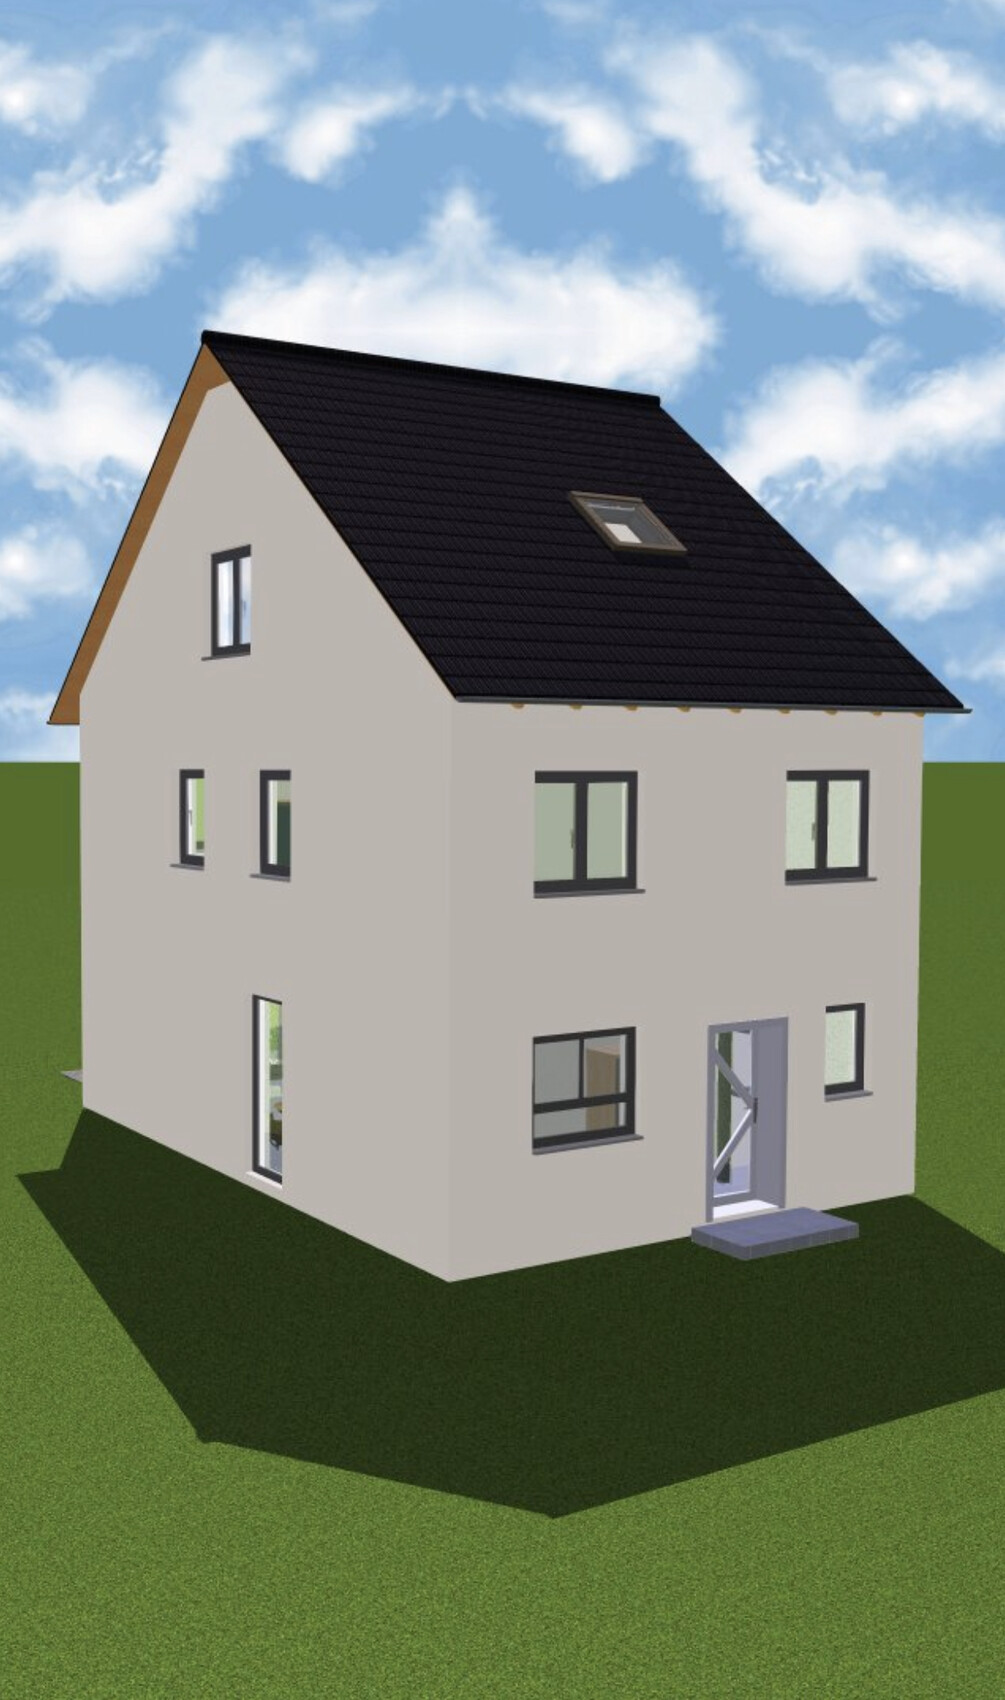
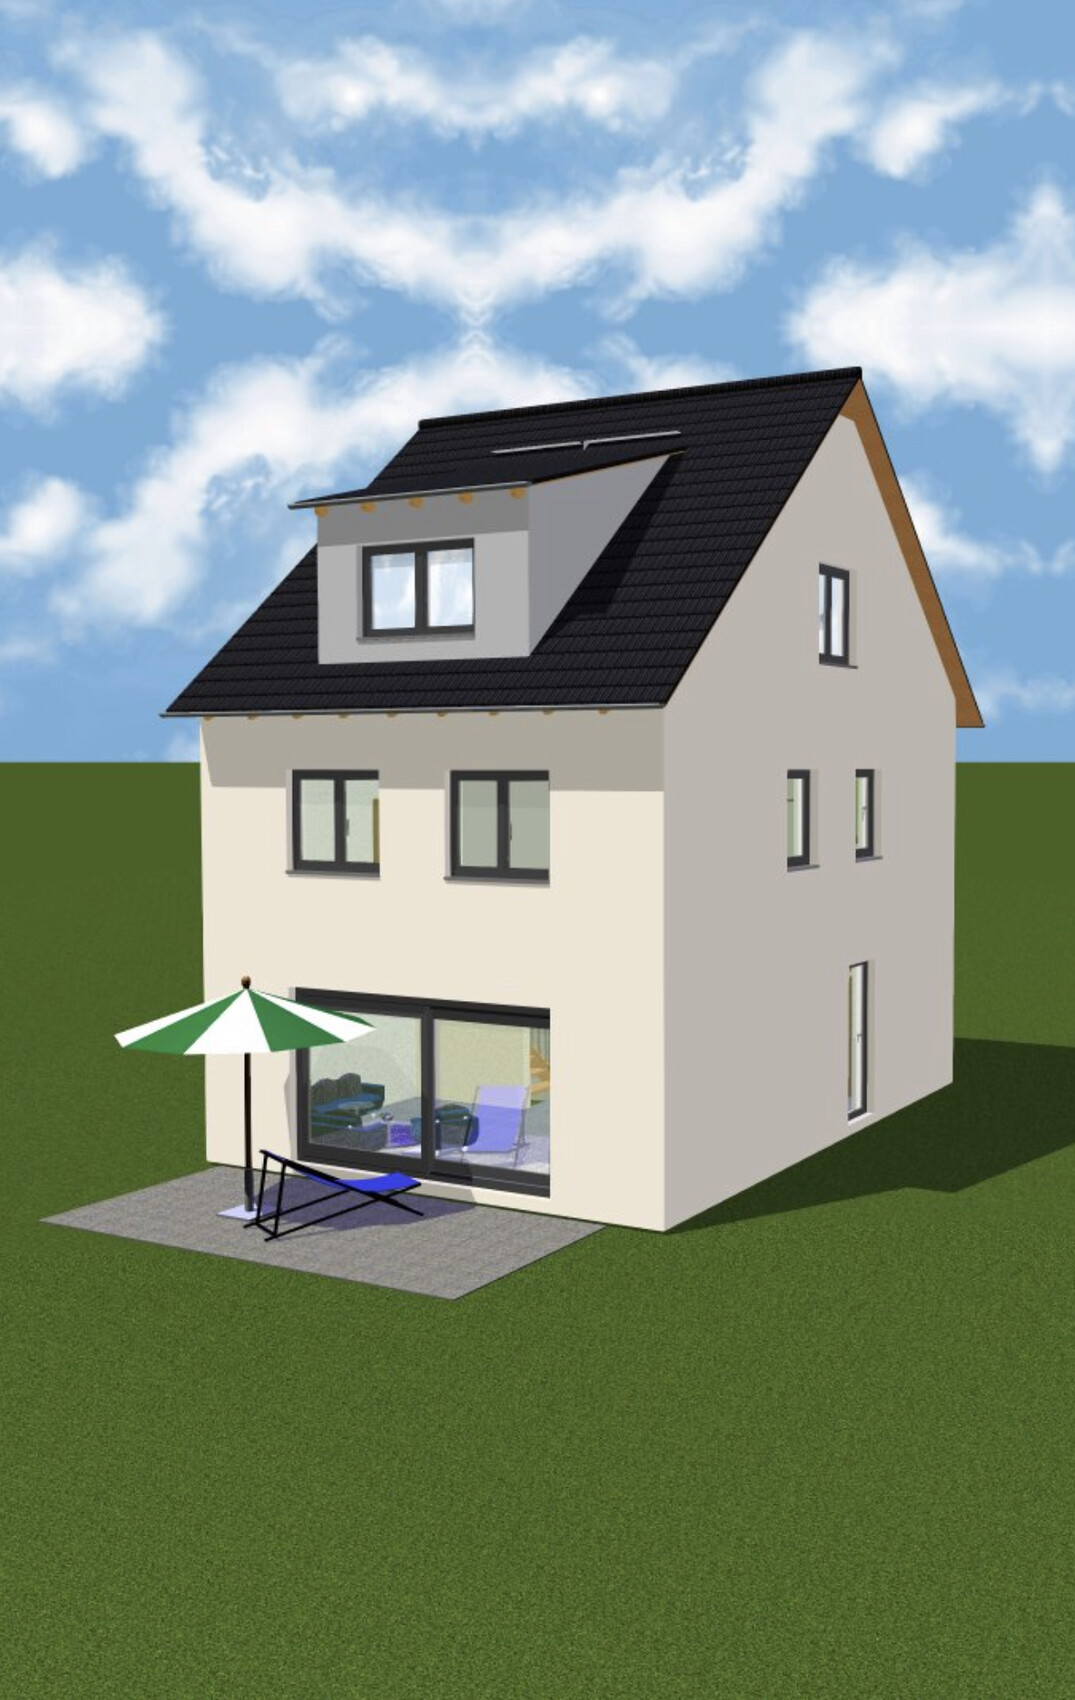
We are going to build an end-of-terrace house together with a general contractor and have, of course, already planned the floor plans and thought them through accordingly.
The plot measures 10 x 21m (33 x 69 ft), and as currently planned, the maximum available space has been used up, leaving us with enough room for the garden.
On the ground floor, the staircase will be closed off at the bottom and then used as additional storage for drinks or cleaning supplies. The utility connections will also be located in the cloakroom—my wife wanted a separate room so that shoes and jackets don’t always clutter the hallway.
From November, we will be four people, so we have decided to live together on one floor (the upper floor) with our two very small children, as it is simply more practical. A requirement for our master bedroom was the possibility to place a wardrobe 3m (10 ft) wide. However, we are still not completely satisfied with the layout of the upper floor, although we cannot think of any alternatives. The bathroom should stay the same size.
The attic will include a guest room, which will mainly serve as a playroom for the children and me. A large dormer will be added there. Later, one of the older children could move up there, and the two children's bedrooms on the upper floor would be combined into one large room. We both need a home office, so it is designed somewhat larger.
We intentionally moved the technical equipment to the attic because we are building without a basement, which would have meant placing it on the ground floor. That would have significantly reduced the available space there. We will also use this area for the washing machine and dryer, as well as an additional storage room.
Additionally, we will have a converted loft with a height of 1.36m (4 ft 6 in) as extra storage space.
I look forward to your suggestions.
G
goalkeeper24 Jun 2019 12:13ypg schrieb:
Idea for the upper floor:
One room spanning the entire width, then a room on the south side. This leaves a remaining space, which can be used as a gallery or office/guest/storage.I’m not quite following that – but in that case, wouldn’t the room on the south side be significantly smaller than the other one?
No, you are the one mediating.
You can’t simply divide the west side to enlarge the kids’ rooms, since the staircase borders the right side of the plan. That’s why you place one room running across the entire west side. At the moment, I don’t have Wi-Fi, so I can’t see the dimensions. Yes, I remember you wanted a width of 7 meters (23 feet) and a somewhat shorter length? That doesn’t leave much room for flexibility. Uh, 10 meters (33 feet) in length... okay.
The other room can be placed with its longer side along the south side. The bathroom stays.
You want to make them larger. You want them to be similar or equal in size. But with these dimensions, you can’t just increase every room to 15 square meters (160 square feet) smoothly. Either you end up with two rooms that have odd shapes, or you work with a diagonal wall. Maybe you can still create two walk-in closets, one for each room, interlocked in some way, but a third room just won’t fit.
You can’t simply divide the west side to enlarge the kids’ rooms, since the staircase borders the right side of the plan. That’s why you place one room running across the entire west side. At the moment, I don’t have Wi-Fi, so I can’t see the dimensions. Yes, I remember you wanted a width of 7 meters (23 feet) and a somewhat shorter length? That doesn’t leave much room for flexibility. Uh, 10 meters (33 feet) in length... okay.
The other room can be placed with its longer side along the south side. The bathroom stays.
You want to make them larger. You want them to be similar or equal in size. But with these dimensions, you can’t just increase every room to 15 square meters (160 square feet) smoothly. Either you end up with two rooms that have odd shapes, or you work with a diagonal wall. Maybe you can still create two walk-in closets, one for each room, interlocked in some way, but a third room just won’t fit.

goalkeeper schrieb:
Topic parking spaces: we definitely won’t move the house further back but will build with a three-meter (10 feet) setback from the property line. We want to use every meter in the garden for our children to play. Sorry, to me that sounds like “If I close my eyes tight, no one can see me.”
goalkeeper schrieb:
Either we designate one parking space perpendicular in front of the house or two next to the house (one of them in a garage) and allow them to extend slightly into the backyard. Do you mean you let them protrude into the garden on the south side, where you want to use every meter for the children? And so also push the sun out of the important garden area?
goalkeeper schrieb:
Some might find this nonsense, others might not. Yes.
Well, maybe you’ll manage with one less car. With those prices, you must have good access to public transport, right?
G
goalkeeper24 Jun 2019 14:10kaho674 schrieb:
Sorry, to me that sounds like "If I close my eyes tight enough, no one can see me."
You mean you want to have them extend into the garden on the south side, where every meter is important for the children? And in doing so, you’re also blocking the sun from the important garden area?
Yes.
Well, maybe you could get rid of one car. With those prices, you must have good access to public transport, right? You only seem to allow one opinion—and that’s yours, isn’t it?
goalkeeper schrieb:
You only accept one opinion, your own, don’t you?Your problem won’t disappear by ignoring it or insulting me. But if it helps you, feel free to keep complaining. At least this thread had a purpose.Otherwise, I value Yvonne’s, Kerstin’s, and Thies’ opinions a lot, as well as a few others who are knowledgeable about the subject—if that really matters to you. Funny enough, those are exactly the people whose advice you consistently ignore.
So...
goalkeeper schrieb:
You only accept one opinion, your own, don’t you?We’re just giving advice and laying the cards on the table—even if they’re not pleasant. In the end, it’s your house. If you two want to have two parking spaces one behind the other (are you even allowed to?) and build over the south-facing garden with a garage—go ahead!
Similar topics