
Hello everyone,
after we secured our plot, we spoke to several construction companies. Some only offer the building volume and want to create the floor plan after signing the contract. That feels a bit like “buying a pig in a poke” to us.
One company approached things differently and, after a several-hour discussion, presented a concept that we would like to share and discuss with you here.
Here is first the questionnaire:
Development Plan / Restrictions
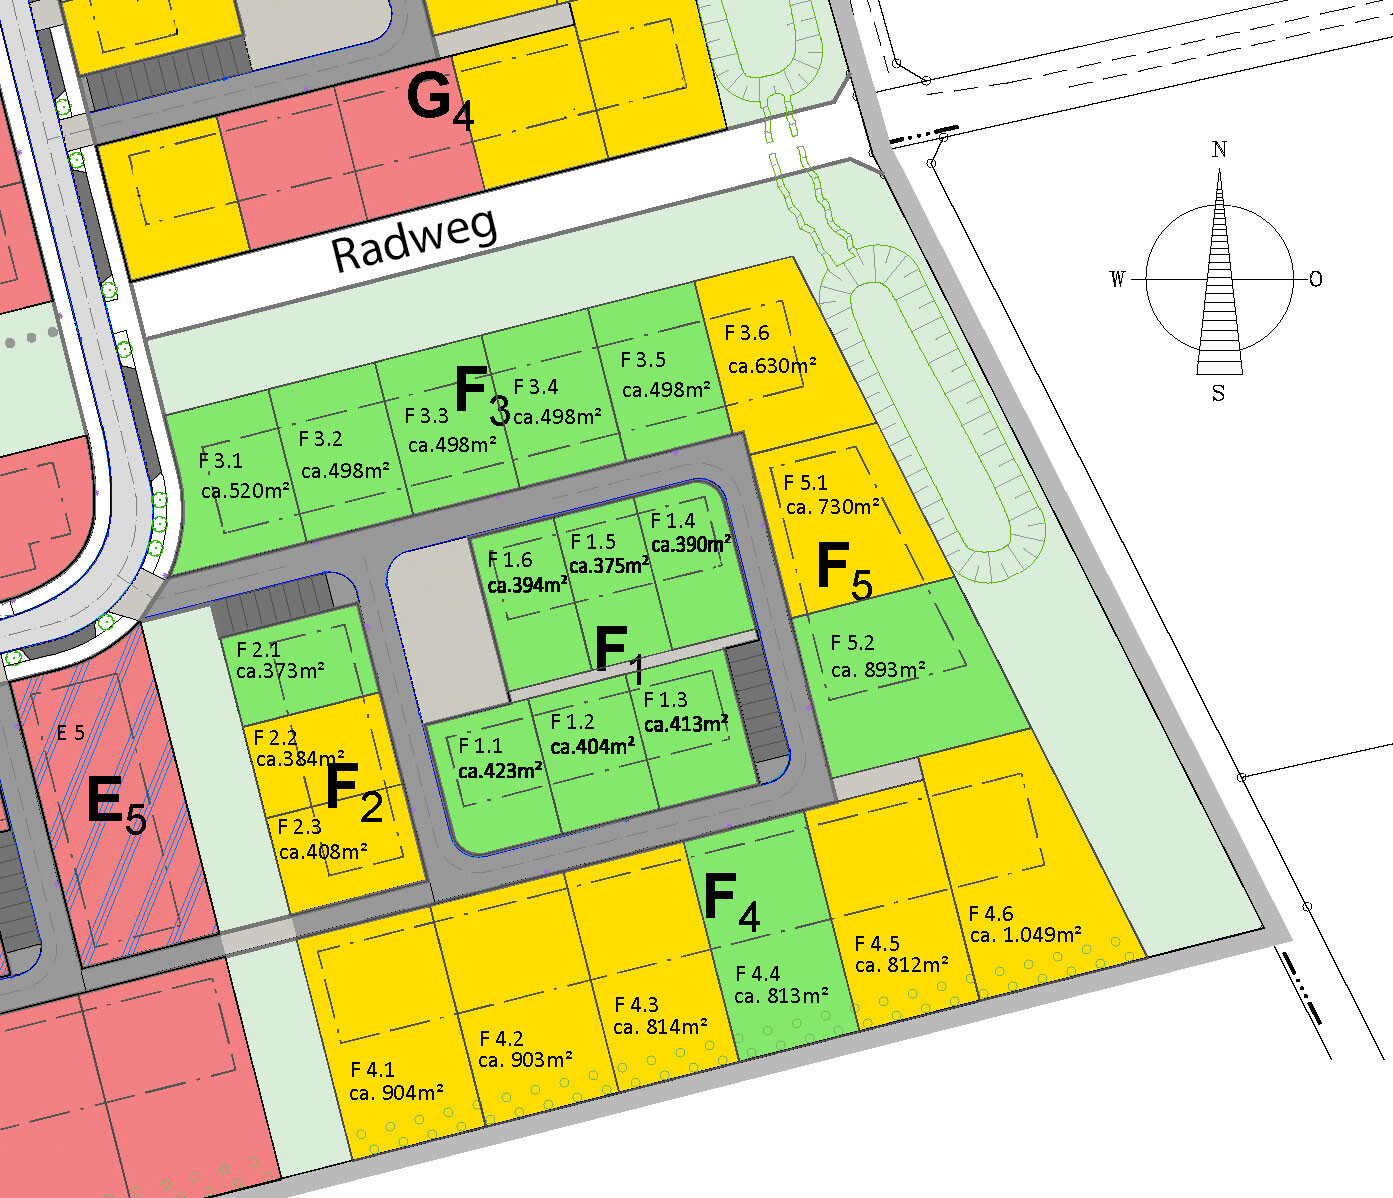
Plot: F 1.6
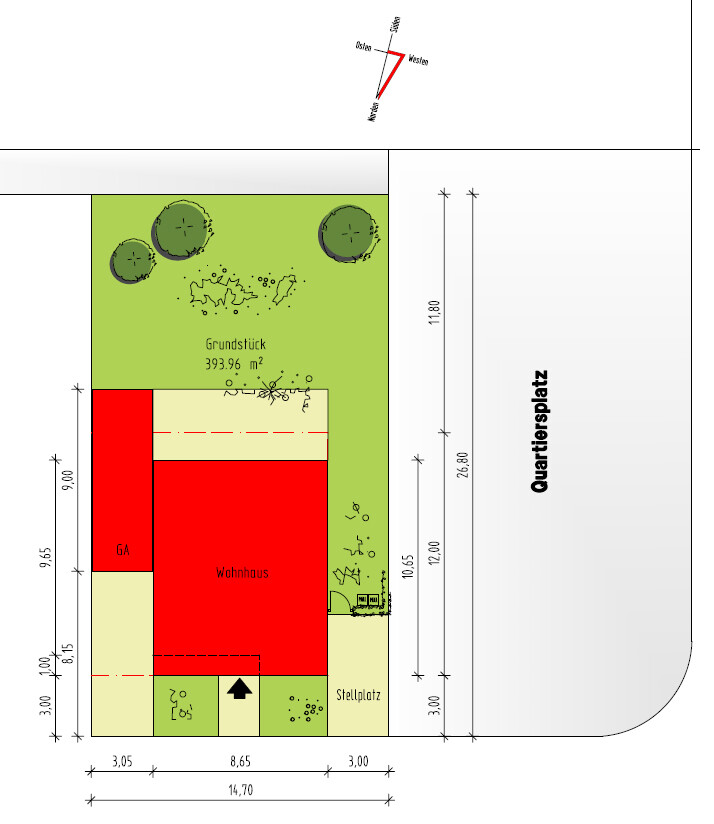
Plot size: 394 m² (14.7 x 26.8 meters), no slope
Building envelope: 8.7 x 12.0 meters (11.7 x 12.0 meters minus 3 meters (10 feet) setback towards the east)
Orientation: Southeast to south
Floor area ratio / site coverage ratio: 0.4 / 0.8
Number of parking spaces: 2
Number of floors: 2 full stories (additional stepped-back floor is allowed)
Roof type: flat roof
Energy standard: at least KFW 55
Energy sources: photovoltaic system and air-to-water heat pump or ground-to-water heat pump
Homeowners’ Requirements
The architectural style, roof shape, and building type are basically set by the development plan and are acceptable to us (otherwise, we would not have applied for the plot).
We (2 adults and 2 elementary school children) plan to build without a basement, with 2 full stories, and a 9-meter (30 feet) garage. Our planned energy source is a ground-to-water heat pump.
We need 1 bedroom, 2 children’s rooms, 1 office (for home office), kitchen, living and dining room, guest toilet (without shower), bathroom (with shower and bathtub), cloakroom as a built-in wardrobe, and of course a utility room. Additionally, storage space is required. We do not expect overnight guests.
We are aiming for a rather modern design with an open kitchen (with a peninsula) and an L-shaped living and dining area (6 dining seats, no fireplace).
Since we do not want a “traditional” entrance canopy, we would prefer a “modern” solution.
House Design
The design comes from a medium-sized general contractor in the region, with its own project draftsmen and an architect.
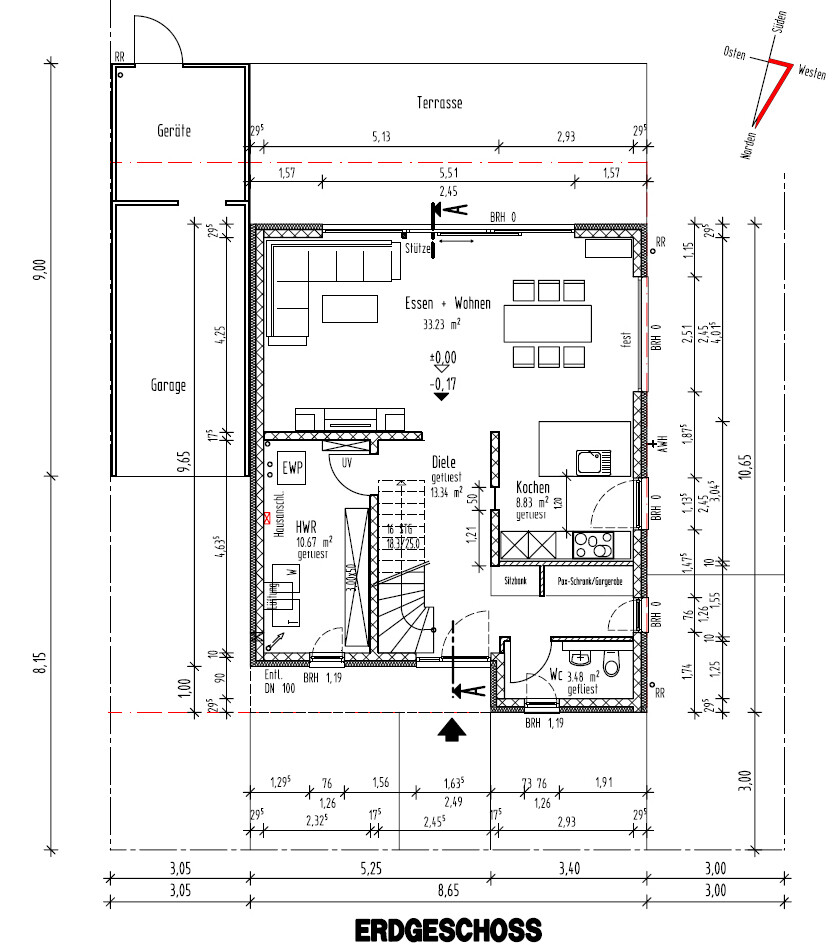
What we particularly like is that all our requirements have already been fully implemented in the first draft. Even extras like a bench and an interior light well, which we only mentioned in passing, have been included. In our view, the entrance canopy was also well realized, even if it costs a few square meters of living space.
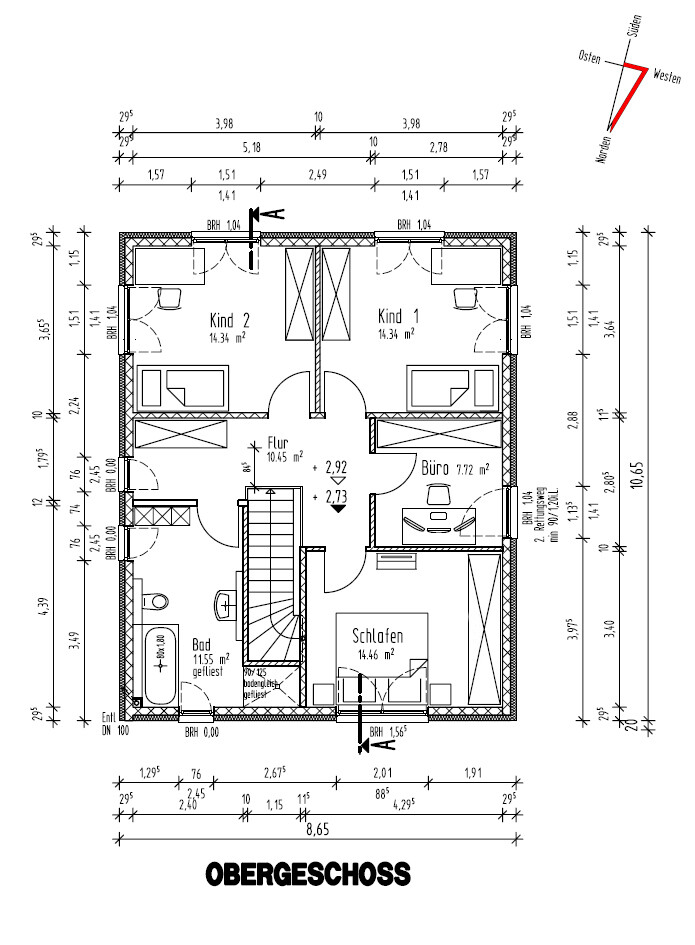
Especially the storage spaces (and the cloakroom) were very well implemented from our point of view. In the first draft, the bathroom was 2.5 m² (27 sqft) smaller, and there was a storage room in front of it. Instead of the fixed storage room, there is now space in the hallway to optionally place a (built-in) closet or remove it later when the children no longer live at home. This redesign also made it possible to add an additional window in the bathroom. Whether this is really necessary is still open.
The kitchen and living/dining area were efficiently designed despite the 42 m² (452 sqft) size.
The guest toilet might be a bit oversized, but worse things exist.
The office window might look better if centered in the room, but the window below it in the kitchen makes this more difficult.
The window in the bedroom behind/above the bed may not be perfect either. We have considered several options and concluded that this is the best solution.
With 16 windows, the house feels like it has quite a lot. We wouldn’t know which one to give up—except maybe the second window in the bathroom. We are also wondering whether the large window in the dining area really needs to be that big.
What is the most important/basic question about the floor plan in 130 characters?
Do you have any suggestions on what we could adjust in the floor plan? Any ideas about the windows (large one in dining, two floor-to-ceiling in bathroom, central in office, behind/above bed in bedroom)? Perhaps we can discuss the kitchen layout here or in a separate thread later.
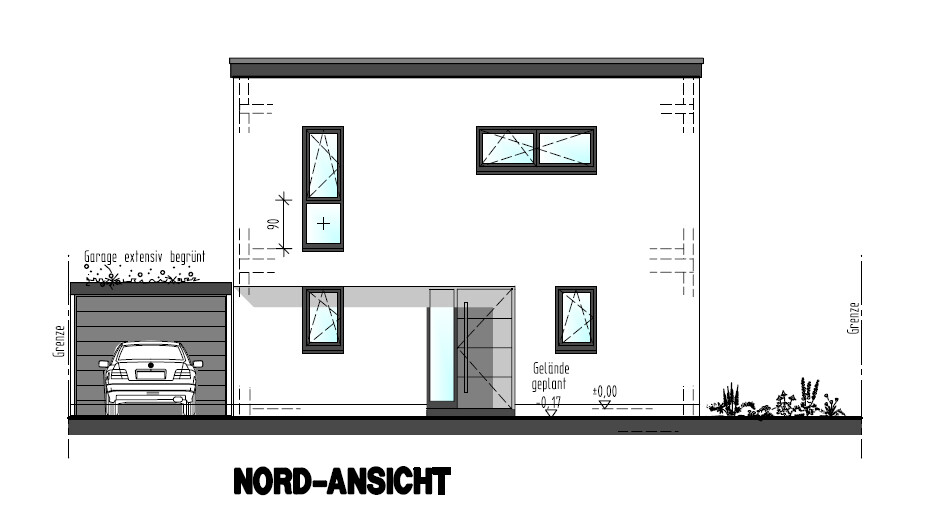
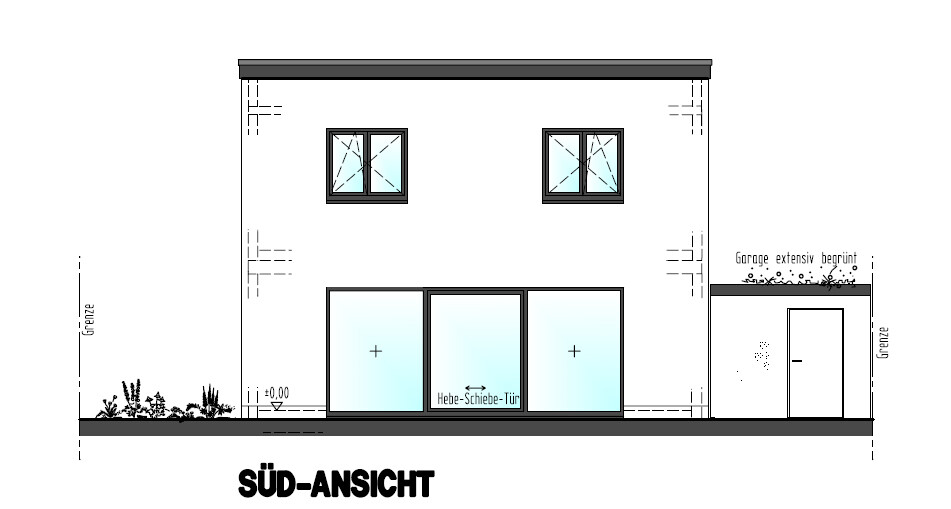
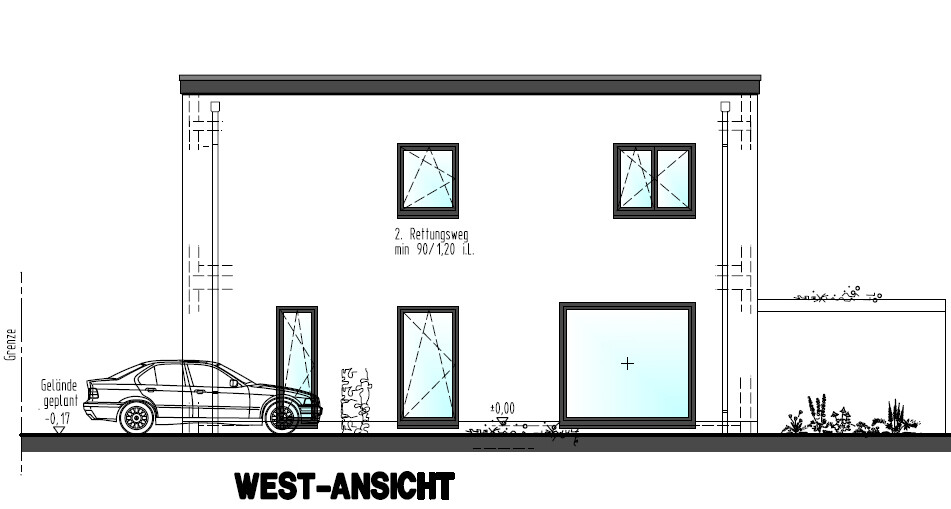
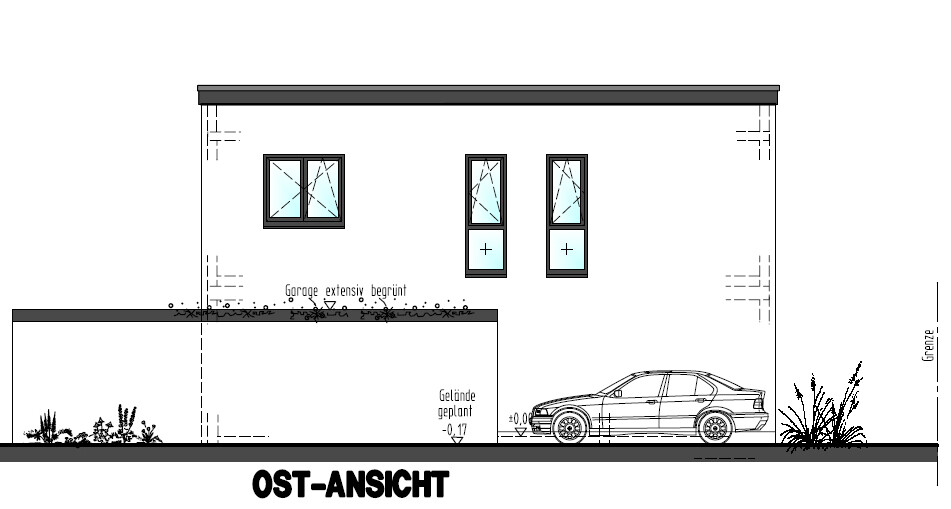
after we secured our plot, we spoke to several construction companies. Some only offer the building volume and want to create the floor plan after signing the contract. That feels a bit like “buying a pig in a poke” to us.
One company approached things differently and, after a several-hour discussion, presented a concept that we would like to share and discuss with you here.
Here is first the questionnaire:
Development Plan / Restrictions
Plot: F 1.6
Plot size: 394 m² (14.7 x 26.8 meters), no slope
Building envelope: 8.7 x 12.0 meters (11.7 x 12.0 meters minus 3 meters (10 feet) setback towards the east)
Orientation: Southeast to south
Floor area ratio / site coverage ratio: 0.4 / 0.8
Number of parking spaces: 2
Number of floors: 2 full stories (additional stepped-back floor is allowed)
Roof type: flat roof
Energy standard: at least KFW 55
Energy sources: photovoltaic system and air-to-water heat pump or ground-to-water heat pump
Homeowners’ Requirements
The architectural style, roof shape, and building type are basically set by the development plan and are acceptable to us (otherwise, we would not have applied for the plot).
We (2 adults and 2 elementary school children) plan to build without a basement, with 2 full stories, and a 9-meter (30 feet) garage. Our planned energy source is a ground-to-water heat pump.
We need 1 bedroom, 2 children’s rooms, 1 office (for home office), kitchen, living and dining room, guest toilet (without shower), bathroom (with shower and bathtub), cloakroom as a built-in wardrobe, and of course a utility room. Additionally, storage space is required. We do not expect overnight guests.
We are aiming for a rather modern design with an open kitchen (with a peninsula) and an L-shaped living and dining area (6 dining seats, no fireplace).
Since we do not want a “traditional” entrance canopy, we would prefer a “modern” solution.
House Design
The design comes from a medium-sized general contractor in the region, with its own project draftsmen and an architect.
What we particularly like is that all our requirements have already been fully implemented in the first draft. Even extras like a bench and an interior light well, which we only mentioned in passing, have been included. In our view, the entrance canopy was also well realized, even if it costs a few square meters of living space.
Especially the storage spaces (and the cloakroom) were very well implemented from our point of view. In the first draft, the bathroom was 2.5 m² (27 sqft) smaller, and there was a storage room in front of it. Instead of the fixed storage room, there is now space in the hallway to optionally place a (built-in) closet or remove it later when the children no longer live at home. This redesign also made it possible to add an additional window in the bathroom. Whether this is really necessary is still open.
The kitchen and living/dining area were efficiently designed despite the 42 m² (452 sqft) size.
The guest toilet might be a bit oversized, but worse things exist.
The office window might look better if centered in the room, but the window below it in the kitchen makes this more difficult.
The window in the bedroom behind/above the bed may not be perfect either. We have considered several options and concluded that this is the best solution.
With 16 windows, the house feels like it has quite a lot. We wouldn’t know which one to give up—except maybe the second window in the bathroom. We are also wondering whether the large window in the dining area really needs to be that big.
What is the most important/basic question about the floor plan in 130 characters?
Do you have any suggestions on what we could adjust in the floor plan? Any ideas about the windows (large one in dining, two floor-to-ceiling in bathroom, central in office, behind/above bed in bedroom)? Perhaps we can discuss the kitchen layout here or in a separate thread later.

I don’t think it’s bad either. With the floor plan and square meters, compromises have to be made. The original poster has to decide. However, the first layout wasn’t bad. Some floor plans with 200 sqm (2150 sq ft) or more are actually less practical and offer less living comfort.
haydee schrieb:
However, the first floor plan wasn’t bad. Some floor plans over 200 m² (2,150 sq ft) are less practical and offer less living comfort.I agree. For me, the kitchen would just be too small. But not everyone is a master chef.-SCEPS- schrieb:
The house feels like it has quite a lot of windows with 16 in total. However, we wouldn’t know which one to do without, except maybe the second window in the bathroom. We are also wondering if the large window in the dining area really needs to be that big.
I just wanted to say that a house can never have too many windows.First of all, thank you for your feedback.
I’m glad that some of you share our view that most of the requirements have been well implemented here. Of course, we also welcome the critical points.
The building plot would have allowed for more living space. We think that the house is well laid out with 142 m² (1,529 sq ft). All rooms are well sized individually (except maybe the office).
I will try to organize the points a bit and hope it doesn’t get too confusing with all the quotes.
First, some general notes:
No, this is not the initial draft, but already somewhat revised (we found the circulation area in front of the cloakroom too small, and there was originally a proper storage room of about 2 m² (22 sq ft) in front of the bathroom).
We won’t be bringing many pieces with us. The furniture we will bring or buy is already planned to scale.
We wouldn’t know which one to give up either. The second window in the bathroom is not essential, and in theory, the cloakroom doesn’t need a window. But natural light is obviously better than having to keep a light on all the time.
Of course, the question arises: who will clean all those windows? Well, we’ll have to manage—that’s the trade-off for a detached house rather than a mid-terrace.
Regarding the entrance hall:
Thanks for the tip. We have considered that. However, we like the view when entering the house through the large window front directly into the greenery. If it gets too noisy, a drywall partition can always be inserted later. If the (load-bearing) wall from the living area toward the kitchen is extended from the start, it might be harder to open again.
The seating bench is not a must but practical when four people put on or take off shoes simultaneously.
There is also some space underneath the bench to store school bags or integrate drawers.
Regarding the kitchen:
Since the utility room and the hallway with stairs require a certain width, and the building plot is 8.70 meters (28.5 ft) wide with an L-shaped layout desired, there isn’t much room to extend the width.
We won’t be starting a catering service.
That was exactly the design in the initial draft.
We want circulation space in the kitchen. With a U-shape, we’d probably bump into each other more than with a double-row layout. Also, we find the door practical. We expect to store the trash bins there, and the path from the driveway to the kitchen would be even shorter.
Thank you for the suggestions. We will reconsider this.
Probably no wall cabinets fit in this version.
One alternative would be an L-shape, adding cabinets along the wall toward the hallway and giving up the light shaft. Then the peninsula would be 1.4 meters (4.6 ft) instead of 2 meters (6.6 ft) wide.
Regarding the bedroom:
We have already discussed this with the general contractor several times.
We considered swapping child 2’s room and the bedroom, but didn’t like the modified layout at all.
The only downside is that you’d have to stretch a bit to open the window (if one even opens it with a mechanical ventilation system). Cleaning the window would be a bit tricky but only occasionally.
We thought about placing the wardrobe on the left side, moving the door at the expense of the office, and putting the bed on the right side. But since we want a TV in the bedroom, there would be no suitable spot.
We could also move the window from the north to the west side, but it wouldn’t look very good from outside.
Regarding the office:
What exactly do you mean?
2.8 meters (9.2 ft) – 0.6 meters (2 ft) for a cabinet – 0.8 meters (2.6 ft) for a desk equals 1.4 meters (4.6 ft) circulation space… that’s 0.5 meters (1.6 ft) more than I have at my office at work.
Regarding the bathroom:
In the initial draft, this window was not floor-to-ceiling.
Then we thought the floor-to-ceiling window aligned visually with the window below in the utility room; plus, there would be two matching windows in the bath.
We would, of course, hang blinds or use frosted glass. But we are a bit unsure, especially since the window facing the street is where the shower and bathtub are located.
If we shorten that window, what should we do about the second window in the bathroom? Shorten it as well and also the one in the hallway?
Regarding storage areas:
The TV wall in the living area is 3.5 meters (11.5 ft) wide, enough space to put TV (max. 1.5 meters (5 ft) wide) and up to 2 meters (6.6 ft) of cabinets alongside.
The initial draft had a smaller bathroom with a storage room in front of it. We also considered a niche in front of the bathroom (similar to the cloakroom) and moving the hallway window toward child 2’s room. However, this niche would have only been 1.2–1.4 meters (3.9–4.6 ft) wide. Now there is optional space in the hallway for a built-in closet up to 2 meters (6.6 ft) wide.
The cloakroom is about 2 meters (6.6 ft) wide, wider than desired.
The utility room has space for at least a 3-meter (9.8 ft) wide cabinet.
The office can fit up to a 2.75-meter (9 ft) wide wardrobe.
The bathroom allows for up to 3 tall cabinets.
And there is the garage with an extension.
We are confident that the available storage will be sufficient.
The few items we currently keep in the basement will easily fit in the garage and utility room. Plus, the office and optional hallway space provide additional rooms inside the house.
It is more of a placeholder…
… or for grandma’s farmhouse cabinet.
Regarding the garage:
In the initial draft, the garage was set 5 meters (16.4 ft) from the street and protruded by 0.35 meters (1.1 ft). Then the idea came up either to extend the house flush accordingly or push the garage back a bit.
We then asked the general contractor about noise and privacy towards the neighbor in the terrace area. Our idea was to build a wall or something (noise-deflecting) at the border with the neighbor at terrace height. The contractor and building authorities said this is not allowed since only a 9-meter (30 ft) construction line is permitted at the boundary. So only a boundary hedge and/or fence are possible. Such a boundary provides privacy but only limited noise protection (the term sounds odd here, but it means not having to overhear the neighbor’s conversations).
Hence, the idea to push the garage further back. Whether it will be 3 or 3.5 meters (9.8–11.5 ft) pushed is still open. The terrace is planned to be 3.5 meters (11.5 ft) deep. This might also depend on whether the terrace roof will cover the full 8.7 meters (28.5 ft) width or not.
The advantage of using the garage as a noise and privacy shield is that it is higher than the allowed 2-meter (6.6 ft) high fence. The disadvantage is some garden space is lost, and although the driveway is long, it is not long enough to park two cars in front of the garage.
Regarding the submitted floor plans:
Thank you for your ideas. That’s another possible solution.
Unfortunately, both your floor plans rather have an open-plan space. We definitely want a proper L-shaped layout.
The general contractor also asked back then about the option to access the living and dining area only through the kitchen. We didn’t find that variant appealing then or now.
The contractor also initially suggested an entrance from the side but pointed out the tightness with the driveway and potentially parked car there.
I’m glad that some of you share our view that most of the requirements have been well implemented here. Of course, we also welcome the critical points.
The building plot would have allowed for more living space. We think that the house is well laid out with 142 m² (1,529 sq ft). All rooms are well sized individually (except maybe the office).
I will try to organize the points a bit and hope it doesn’t get too confusing with all the quotes.
First, some general notes:
guckuck2 schrieb:
The OP just has the initial draft in hand
No, this is not the initial draft, but already somewhat revised (we found the circulation area in front of the cloakroom too small, and there was originally a proper storage room of about 2 m² (22 sq ft) in front of the bathroom).
haydee schrieb:
Draw in your actual furniture to scale.
We won’t be bringing many pieces with us. The furniture we will bring or buy is already planned to scale.
kaho674 schrieb:
I just wanted to say that a house can never have too many windows.
We wouldn’t know which one to give up either. The second window in the bathroom is not essential, and in theory, the cloakroom doesn’t need a window. But natural light is obviously better than having to keep a light on all the time.
Of course, the question arises: who will clean all those windows? Well, we’ll have to manage—that’s the trade-off for a detached house rather than a mid-terrace.
Regarding the entrance hall:
kaho674 schrieb:
With two kids, I’d consider putting a door between the hall and the living room for more quietness.
Thanks for the tip. We have considered that. However, we like the view when entering the house through the large window front directly into the greenery. If it gets too noisy, a drywall partition can always be inserted later. If the (load-bearing) wall from the living area toward the kitchen is extended from the start, it might be harder to open again.
haydee schrieb:
There is no seating bench downstairs where desired
haydee schrieb:
That seemed quite important to the OP
The seating bench is not a must but practical when four people put on or take off shoes simultaneously.
There is also some space underneath the bench to store school bags or integrate drawers.
Regarding the kitchen:
Since the utility room and the hallway with stairs require a certain width, and the building plot is 8.70 meters (28.5 ft) wide with an L-shaped layout desired, there isn’t much room to extend the width.
kaho674 schrieb:
The kitchen is small but cozy. Unless you want to start a catering service, I find it okay.
We won’t be starting a catering service.
hanse987 schrieb:
- Kitchen is not large. Maybe change the door to a window and make the countertop wrap around the corner.
That was exactly the design in the initial draft.
We want circulation space in the kitchen. With a U-shape, we’d probably bump into each other more than with a double-row layout. Also, we find the door practical. We expect to store the trash bins there, and the path from the driveway to the kitchen would be even shorter.
ypg schrieb:
But: in my opinion, the kitchen is far too small… No wall cabinets planned, right?
ypg schrieb:
And in all the enthusiasm, storage space—even in the kitchen, which has to function daily—is scarce.
Thank you for the suggestions. We will reconsider this.
Probably no wall cabinets fit in this version.
One alternative would be an L-shape, adding cabinets along the wall toward the hallway and giving up the light shaft. Then the peninsula would be 1.4 meters (4.6 ft) instead of 2 meters (6.6 ft) wide.
Regarding the bedroom:
We have already discussed this with the general contractor several times.
We considered swapping child 2’s room and the bedroom, but didn’t like the modified layout at all.
kaho674 schrieb:
The window behind the bed in the bedroom is a kind of makeshift solution but wouldn’t bother me much.
The only downside is that you’d have to stretch a bit to open the window (if one even opens it with a mechanical ventilation system). Cleaning the window would be a bit tricky but only occasionally.
ypg schrieb:
The bedroom window should be tolerated for aesthetic reasons and lack of alternatives.
We thought about placing the wardrobe on the left side, moving the door at the expense of the office, and putting the bed on the right side. But since we want a TV in the bedroom, there would be no suitable spot.
We could also move the window from the north to the west side, but it wouldn’t look very good from outside.
Regarding the office:
haydee schrieb:
Measure if the office is deep enough. It works but is not generous.
What exactly do you mean?
2.8 meters (9.2 ft) – 0.6 meters (2 ft) for a cabinet – 0.8 meters (2.6 ft) for a desk equals 1.4 meters (4.6 ft) circulation space… that’s 0.5 meters (1.6 ft) more than I have at my office at work.
Regarding the bathroom:
hanse987 schrieb:
- Floor-to-ceiling windows in the bathroom are suboptimal, especially the one facing the street.
ypg schrieb:
I would shorten the bathroom window facing the street.
In the initial draft, this window was not floor-to-ceiling.
Then we thought the floor-to-ceiling window aligned visually with the window below in the utility room; plus, there would be two matching windows in the bath.
We would, of course, hang blinds or use frosted glass. But we are a bit unsure, especially since the window facing the street is where the shower and bathtub are located.
If we shorten that window, what should we do about the second window in the bathroom? Shorten it as well and also the one in the hallway?
Regarding storage areas:
The TV wall in the living area is 3.5 meters (11.5 ft) wide, enough space to put TV (max. 1.5 meters (5 ft) wide) and up to 2 meters (6.6 ft) of cabinets alongside.
The initial draft had a smaller bathroom with a storage room in front of it. We also considered a niche in front of the bathroom (similar to the cloakroom) and moving the hallway window toward child 2’s room. However, this niche would have only been 1.2–1.4 meters (3.9–4.6 ft) wide. Now there is optional space in the hallway for a built-in closet up to 2 meters (6.6 ft) wide.
The cloakroom is about 2 meters (6.6 ft) wide, wider than desired.
The utility room has space for at least a 3-meter (9.8 ft) wide cabinet.
The office can fit up to a 2.75-meter (9 ft) wide wardrobe.
The bathroom allows for up to 3 tall cabinets.
And there is the garage with an extension.
hanse987 schrieb:
- Personally, I would generally find some storage space lacking.
guckuck2 schrieb:
But flat roof, no basement, and no extra storage rooms. Where would you put a suitcase or other large items that don’t fit in cabinets?
ypg schrieb:
And in all the excitement, there is a lack of storage space for suitcases and decorations.
We are confident that the available storage will be sufficient.
The few items we currently keep in the basement will easily fit in the garage and utility room. Plus, the office and optional hallway space provide additional rooms inside the house.
haydee schrieb:
I don’t like the closet in the hallway. It looks like a leftover piece.
guckuck2 schrieb:
Refine details in the floor plan, for example the hallway at the staircase. Whether there is a closet there or not is up to you. The planner probably just wanted to use otherwise “useless” space efficiently.
It is more of a placeholder…
haydee schrieb:
Grandma’s farmhouse cabinet
… or for grandma’s farmhouse cabinet.
Regarding the garage:
hanse987 schrieb:
- Do you want the garage pushed so far back? 5–6 meters (16–20 ft) in front should be enough.
guckuck2 schrieb:
Consider repositioning the garage.
In the initial draft, the garage was set 5 meters (16.4 ft) from the street and protruded by 0.35 meters (1.1 ft). Then the idea came up either to extend the house flush accordingly or push the garage back a bit.
We then asked the general contractor about noise and privacy towards the neighbor in the terrace area. Our idea was to build a wall or something (noise-deflecting) at the border with the neighbor at terrace height. The contractor and building authorities said this is not allowed since only a 9-meter (30 ft) construction line is permitted at the boundary. So only a boundary hedge and/or fence are possible. Such a boundary provides privacy but only limited noise protection (the term sounds odd here, but it means not having to overhear the neighbor’s conversations).
Hence, the idea to push the garage further back. Whether it will be 3 or 3.5 meters (9.8–11.5 ft) pushed is still open. The terrace is planned to be 3.5 meters (11.5 ft) deep. This might also depend on whether the terrace roof will cover the full 8.7 meters (28.5 ft) width or not.
The advantage of using the garage as a noise and privacy shield is that it is higher than the allowed 2-meter (6.6 ft) high fence. The disadvantage is some garden space is lost, and although the driveway is long, it is not long enough to park two cars in front of the garage.
Regarding the submitted floor plans:
kaho674 schrieb:
Here’s an alternative so the OP doesn’t think we’re just too lazy to think. A bit more kitchen and in my opinion nicer layout upstairs, but only access through the kitchen. Space under the stairs still as pantry. There is now more storage space for cups and pots—but is that better? I don’t know.
kaho674 schrieb:
Or maybe like this?
Thank you for your ideas. That’s another possible solution.
Unfortunately, both your floor plans rather have an open-plan space. We definitely want a proper L-shaped layout.
The general contractor also asked back then about the option to access the living and dining area only through the kitchen. We didn’t find that variant appealing then or now.
The contractor also initially suggested an entrance from the side but pointed out the tightness with the driveway and potentially parked car there.
-SCEPS- schrieb:
The general contractor and the building authority told us this is not possible because construction is only allowed up to 9 meters (30 feet) from the boundary line.So the building authority would accept the encroachment beyond the building plot?
Are there any design regulations that might still prohibit this?
This is a prefabricated garage, right? I wouldn’t want to have that view from the terrace.
Regarding noise… no offense, but with such dense development there, you can forget about that. It is what it is.
Similar topics