
ᐅ Single-family house – approximately 150 square meters – without a basement – Any ideas? Thanks.
Created on: 2 Oct 2018 09:36
T
tumaa
First of all, thanks for your comments in my last thread. It was planned as a three-family house, but now we are starting over and just want to build a single-family house for ourselves.
A few details about the plot (there is still an old building on it, which will be demolished, see property 24):
- 1170 m² (0.29 acres)
- no slope, flat
- site coverage ratio & floor area ratio (I’m on the road and need to check these later)
- next to it is a carpentry workshop and the carpentry’s storage hall; a 5 m (16 ft) building setback must be observed.
Number of occupants:
- Parents with 3 children (10, 8, and 3 years old)
Our wishes:
- Guest toilet with shower and a large bathroom
- One kitchen (possibly open plan) with lots of natural light; my wife runs a cooking channel on YouTube
- Two stories (preferably) or as few roof slopes as possible
- Roof style = gable roof? (we definitely want it to be a usable attic, possibly for us or the children)
- No basement
- Brick cladding on the exterior
- Carport or garage; we’re still flexible on this…
- Possibly a guest room/office on the ground floor
- Possibly a granny flat / secondary unit? In case we’re alone at some point and the house becomes too big for us…
My architect is currently on vacation; he will take care of it when he returns… and when the design is ready, I will post it here.
Questions:
- Do you have any additional ideas on what I should consider or specify?
- We like this sample plan (see attachment). What do you think of it? (The attic is not included, the room layout fits well.)
I appreciate any useful comments .... (probably also a matter of taste)
PS: The plot scale is 1:500
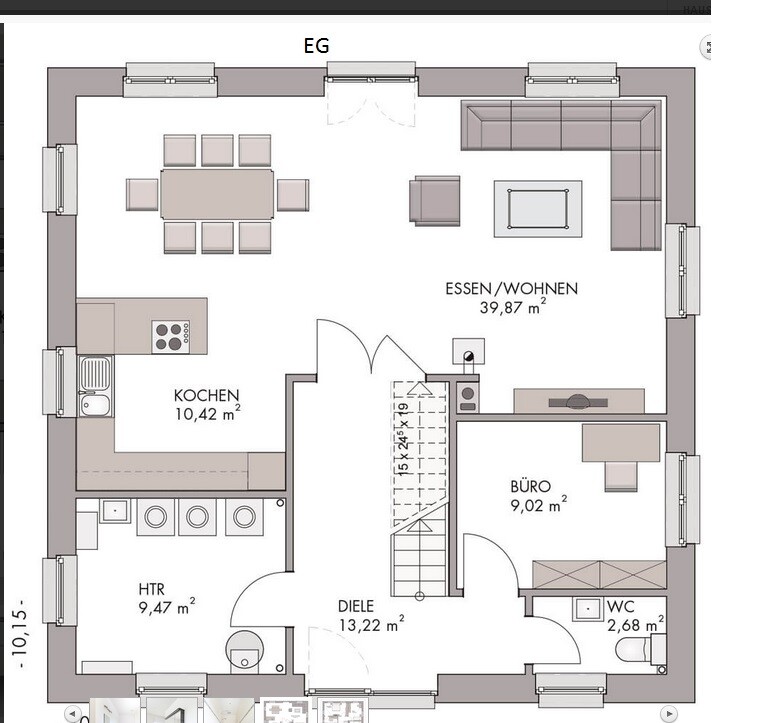
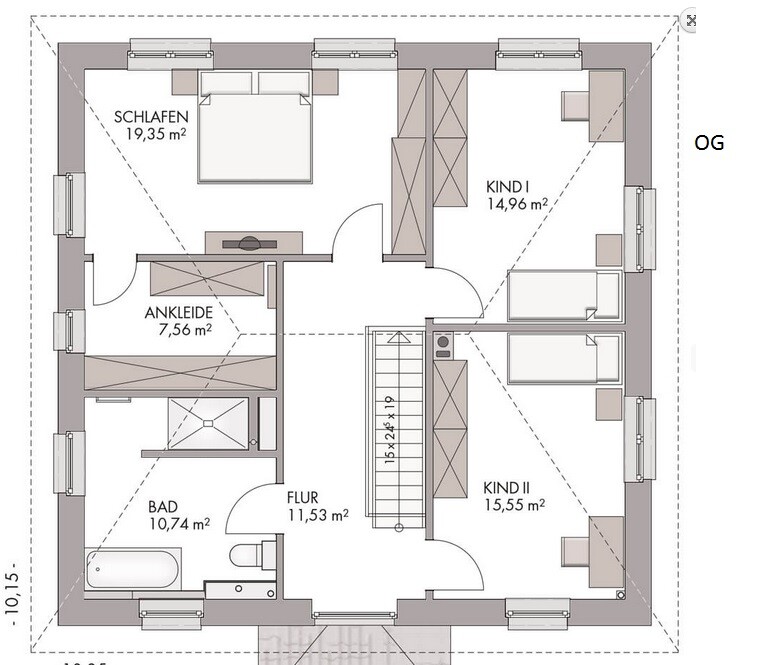
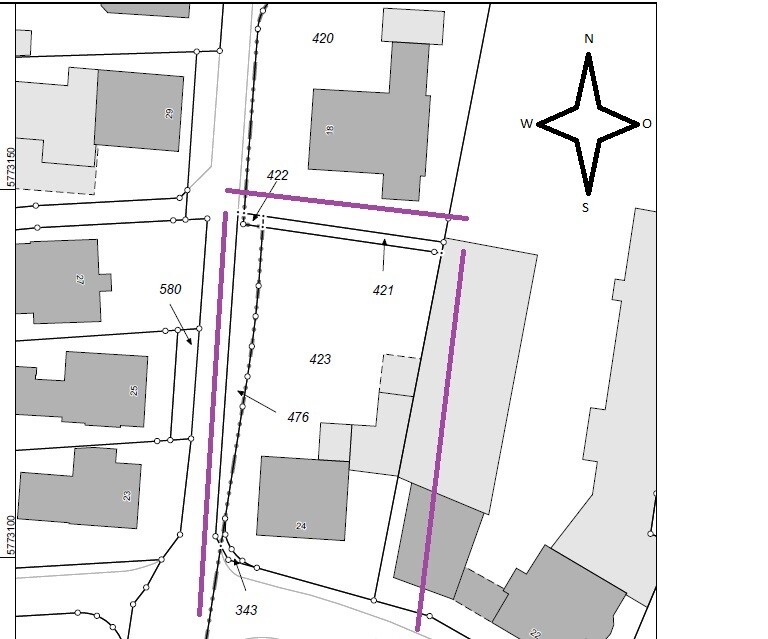
A few details about the plot (there is still an old building on it, which will be demolished, see property 24):
- 1170 m² (0.29 acres)
- no slope, flat
- site coverage ratio & floor area ratio (I’m on the road and need to check these later)
- next to it is a carpentry workshop and the carpentry’s storage hall; a 5 m (16 ft) building setback must be observed.
Number of occupants:
- Parents with 3 children (10, 8, and 3 years old)
Our wishes:
- Guest toilet with shower and a large bathroom
- One kitchen (possibly open plan) with lots of natural light; my wife runs a cooking channel on YouTube
- Two stories (preferably) or as few roof slopes as possible
- Roof style = gable roof? (we definitely want it to be a usable attic, possibly for us or the children)
- No basement
- Brick cladding on the exterior
- Carport or garage; we’re still flexible on this…
- Possibly a guest room/office on the ground floor
- Possibly a granny flat / secondary unit? In case we’re alone at some point and the house becomes too big for us…
My architect is currently on vacation; he will take care of it when he returns… and when the design is ready, I will post it here.
Questions:
- Do you have any additional ideas on what I should consider or specify?
- We like this sample plan (see attachment). What do you think of it? (The attic is not included, the room layout fits well.)
I appreciate any useful comments .... (probably also a matter of taste)
PS: The plot scale is 1:500
j.bautsch schrieb:
May I see the kitchen layout? (I have some experience with this.) From the floor plan, it seems to me that the cooktop and sink are too close together for efficient working... happy to discuss via private message.J
j.bautsch28 May 2019 15:10The walkways at the ends of the island seem a bit narrow to me; I would definitely not go below 90cm (35 inches) anywhere, as both sides basically serve as main access points to the kitchen.
Otherwise, it doesn’t look too bad.
Otherwise, it doesn’t look too bad.
j.bautsch schrieb:
The walkways seem a bit narrow at the ends of the island. I definitely wouldn’t go below 90cm (35 inches) anywhere, since both sides essentially serve as main access points to the kitchen.
Otherwise, it doesn’t look too bad. They should be just under 90cm (35 inches); I just measured it, and according to the PDF measuring tool, it was around 88cm (35 inches).

tumaa schrieb:
Ok, but my sofa is planned to be there. What kind of window would you want to use? A floor-to-ceiling one, centered? Would the structural support then need to be modified?
Yes, the sofa isn’t really an issue. Definitely not floor-to-ceiling. A window similar to the one in the utility room would be a reasonable choice for the exterior view. Structural support – no idea.kaho674 schrieb:
Yes, the sofa doesn’t get in the way. Of course, it’s not floor-to-ceiling. A window similar to the utility room window would make sense for the exterior. Structural support – no idea.That’s what I thought at the time as well, a window similar to the one in the utility room. The builder said that structural support shouldn’t be an issue there, but I will check again with the structural engineer.
We have an appointment with a window supplier next week, so I will discuss it with them as well.
Similar topics