
Hello everyone,
We are in the process of planning a house for our family. We already have two children (5 and 1.5 years old), and our third child is due in November.
We have put a lot of thought into the floor plans and now have a design we are very happy with. However, since you eventually become blind to your own creations and we have no experience in house construction, I’m hoping to get some great suggestions here.
Development Plan / Restrictions
Plot size: 985 sqm (11,000 sq ft approx.)
Slope: No
Floor Area Ratio (FAR): 0.25
Site coverage / Floor space index: Not specified (2 full stories possible)
Building envelope, building line, and boundary:
Adjacent buildings: Currently all empty
Number of parking spaces: 2 carports
Stories: 2 full stories
Roof type: Hip roof
Architectural style: Urban villa
Orientation: Garden facing south
Maximum height / restrictions: None
Additional requirements: Carports, auxiliary buildings etc. are only allowed within the building envelope.
Client Requirements
Architectural style, roof shape, building type: See above
Basement, stories: No basement, 2 full stories
Number of residents, ages: 5 people (31, 30, 5, 1, 0)
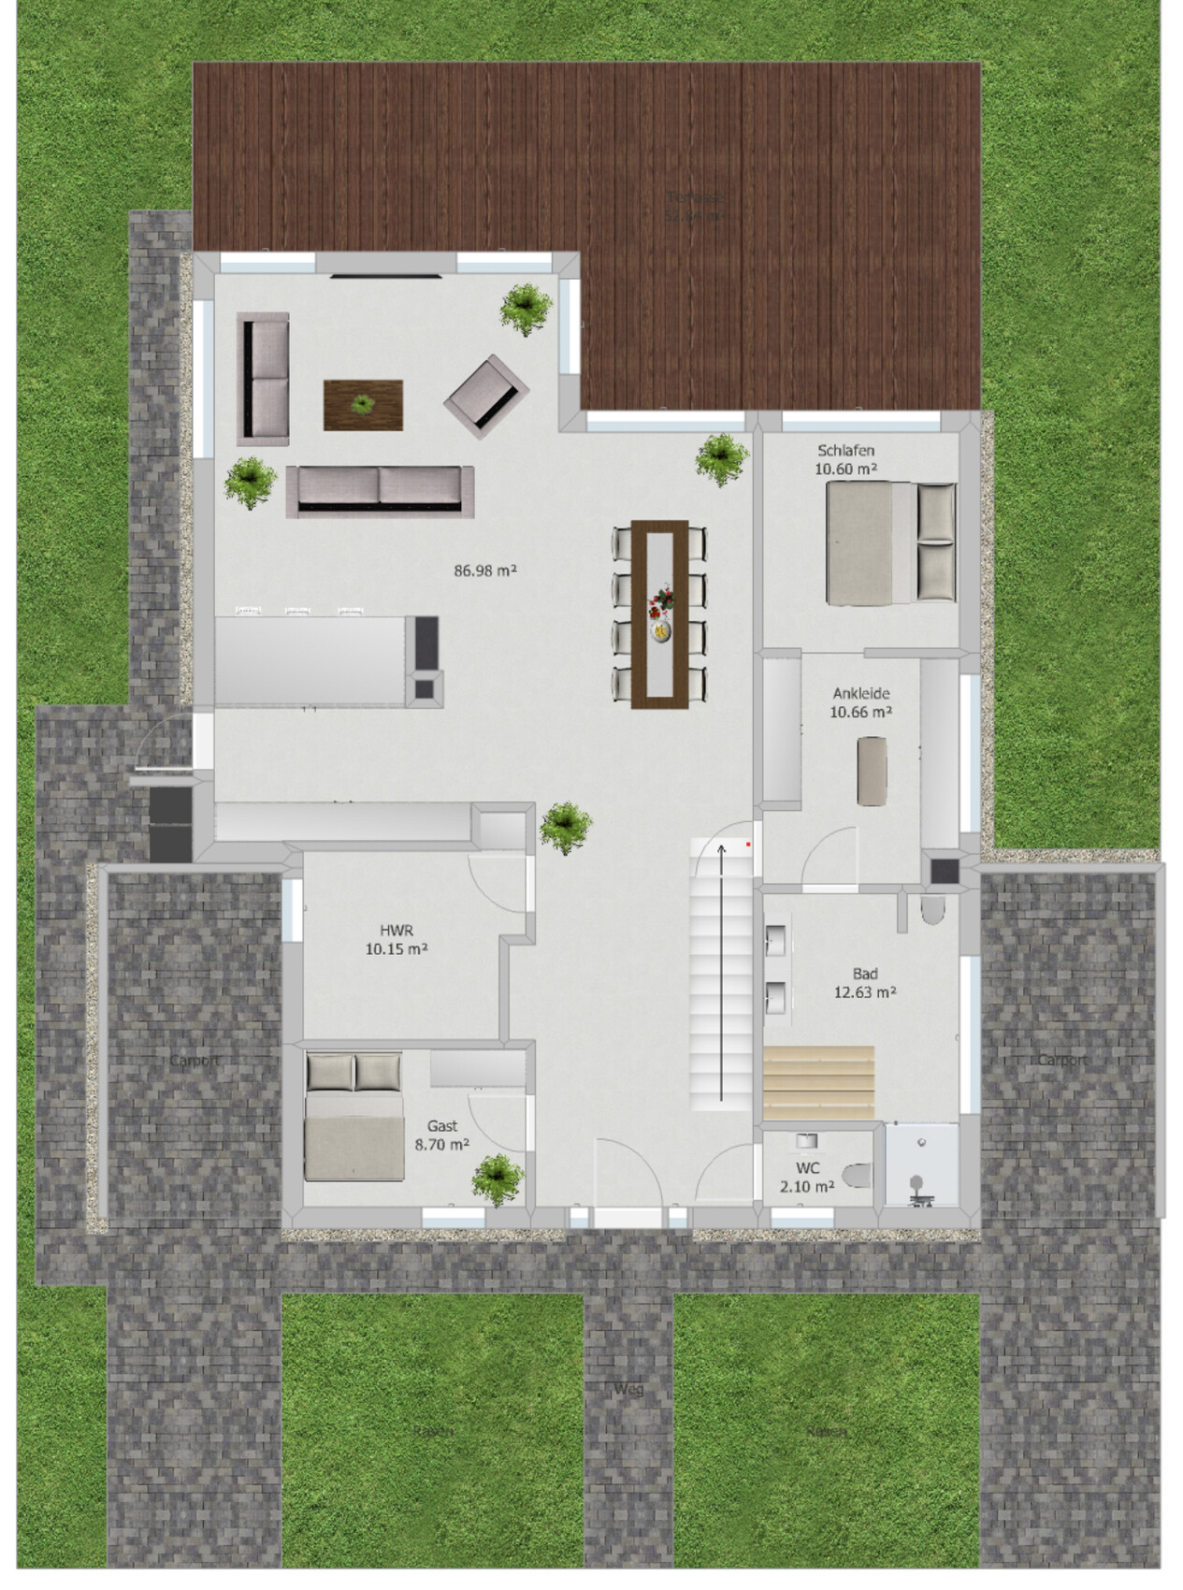
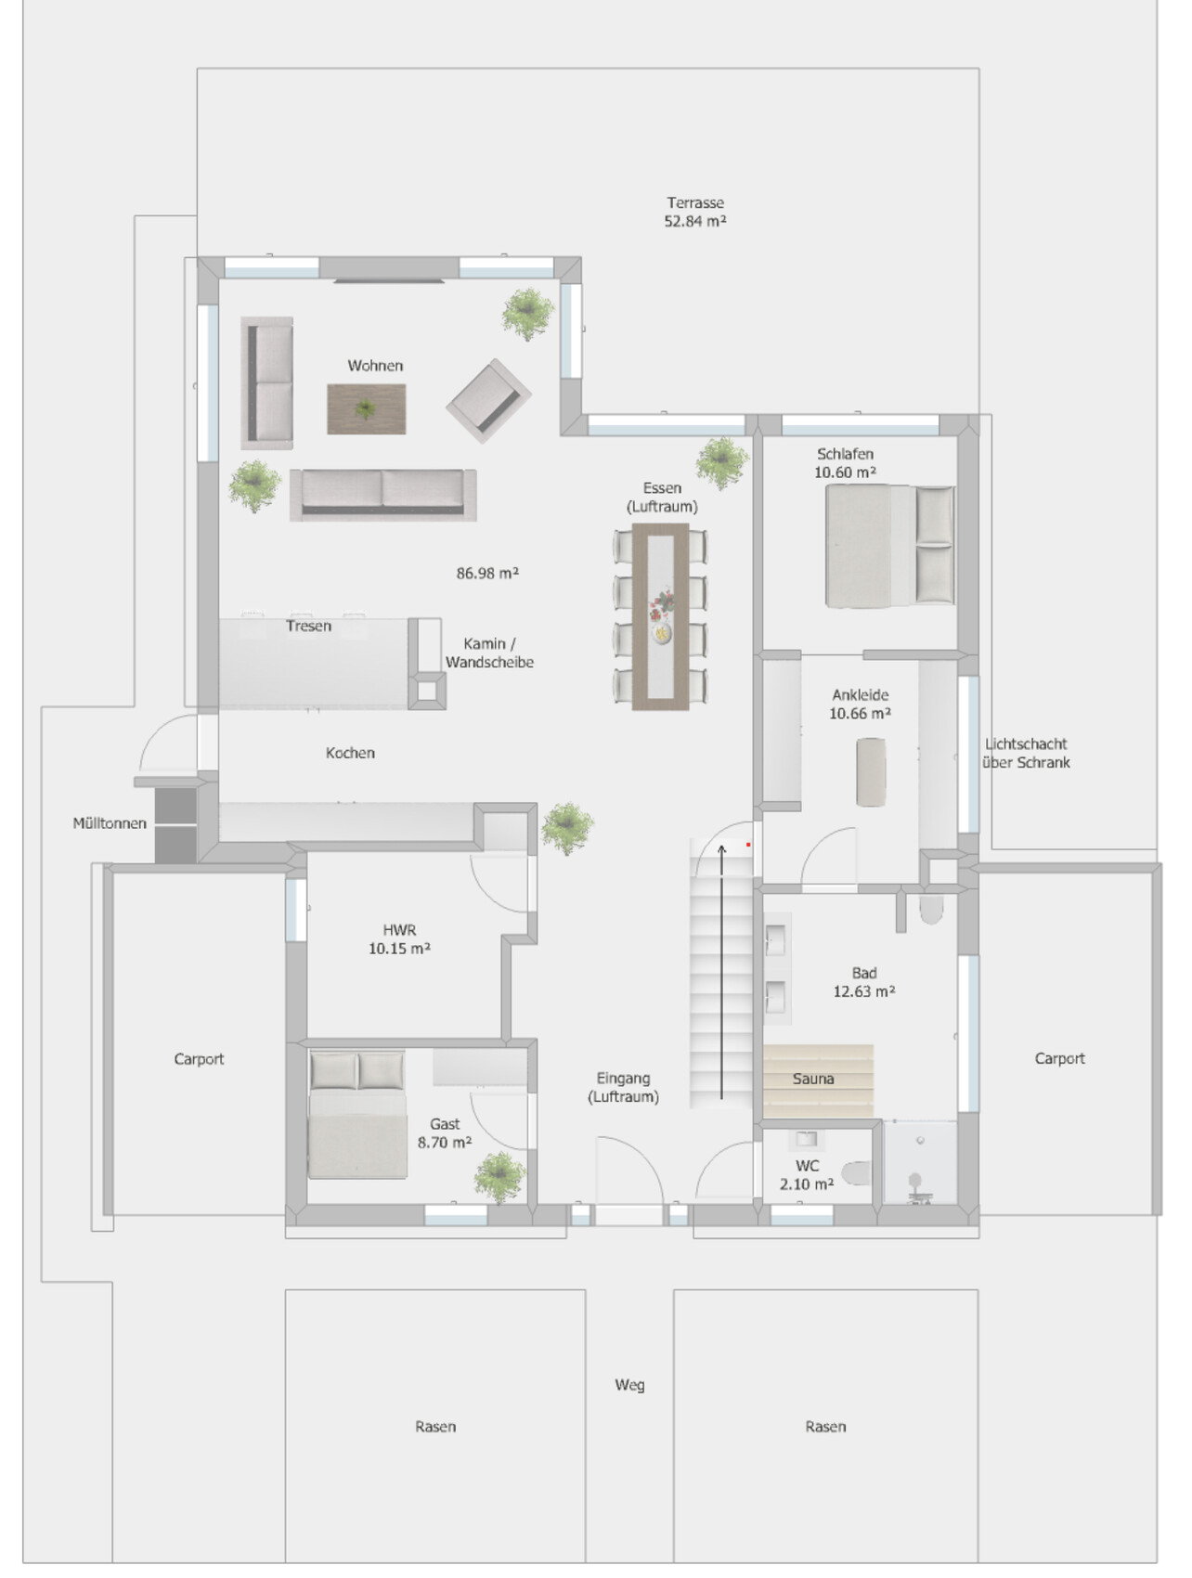
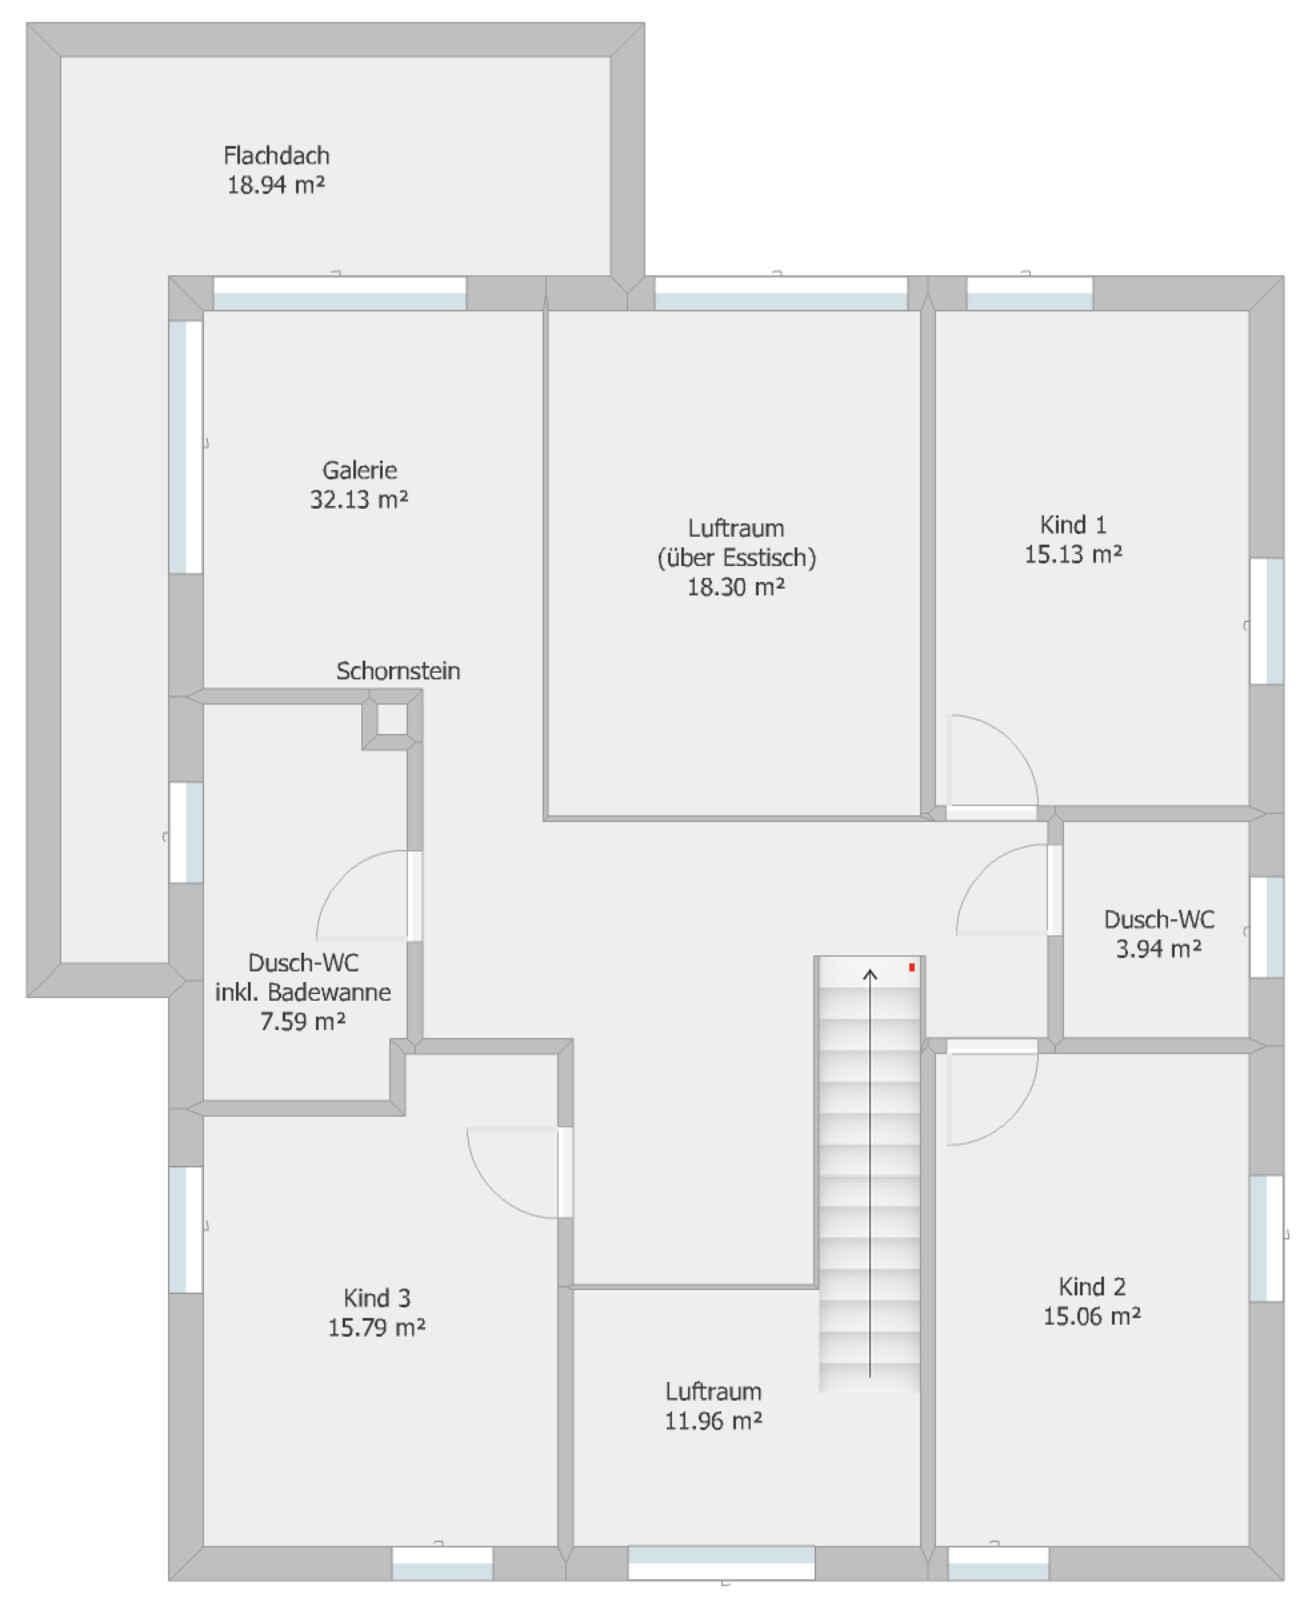
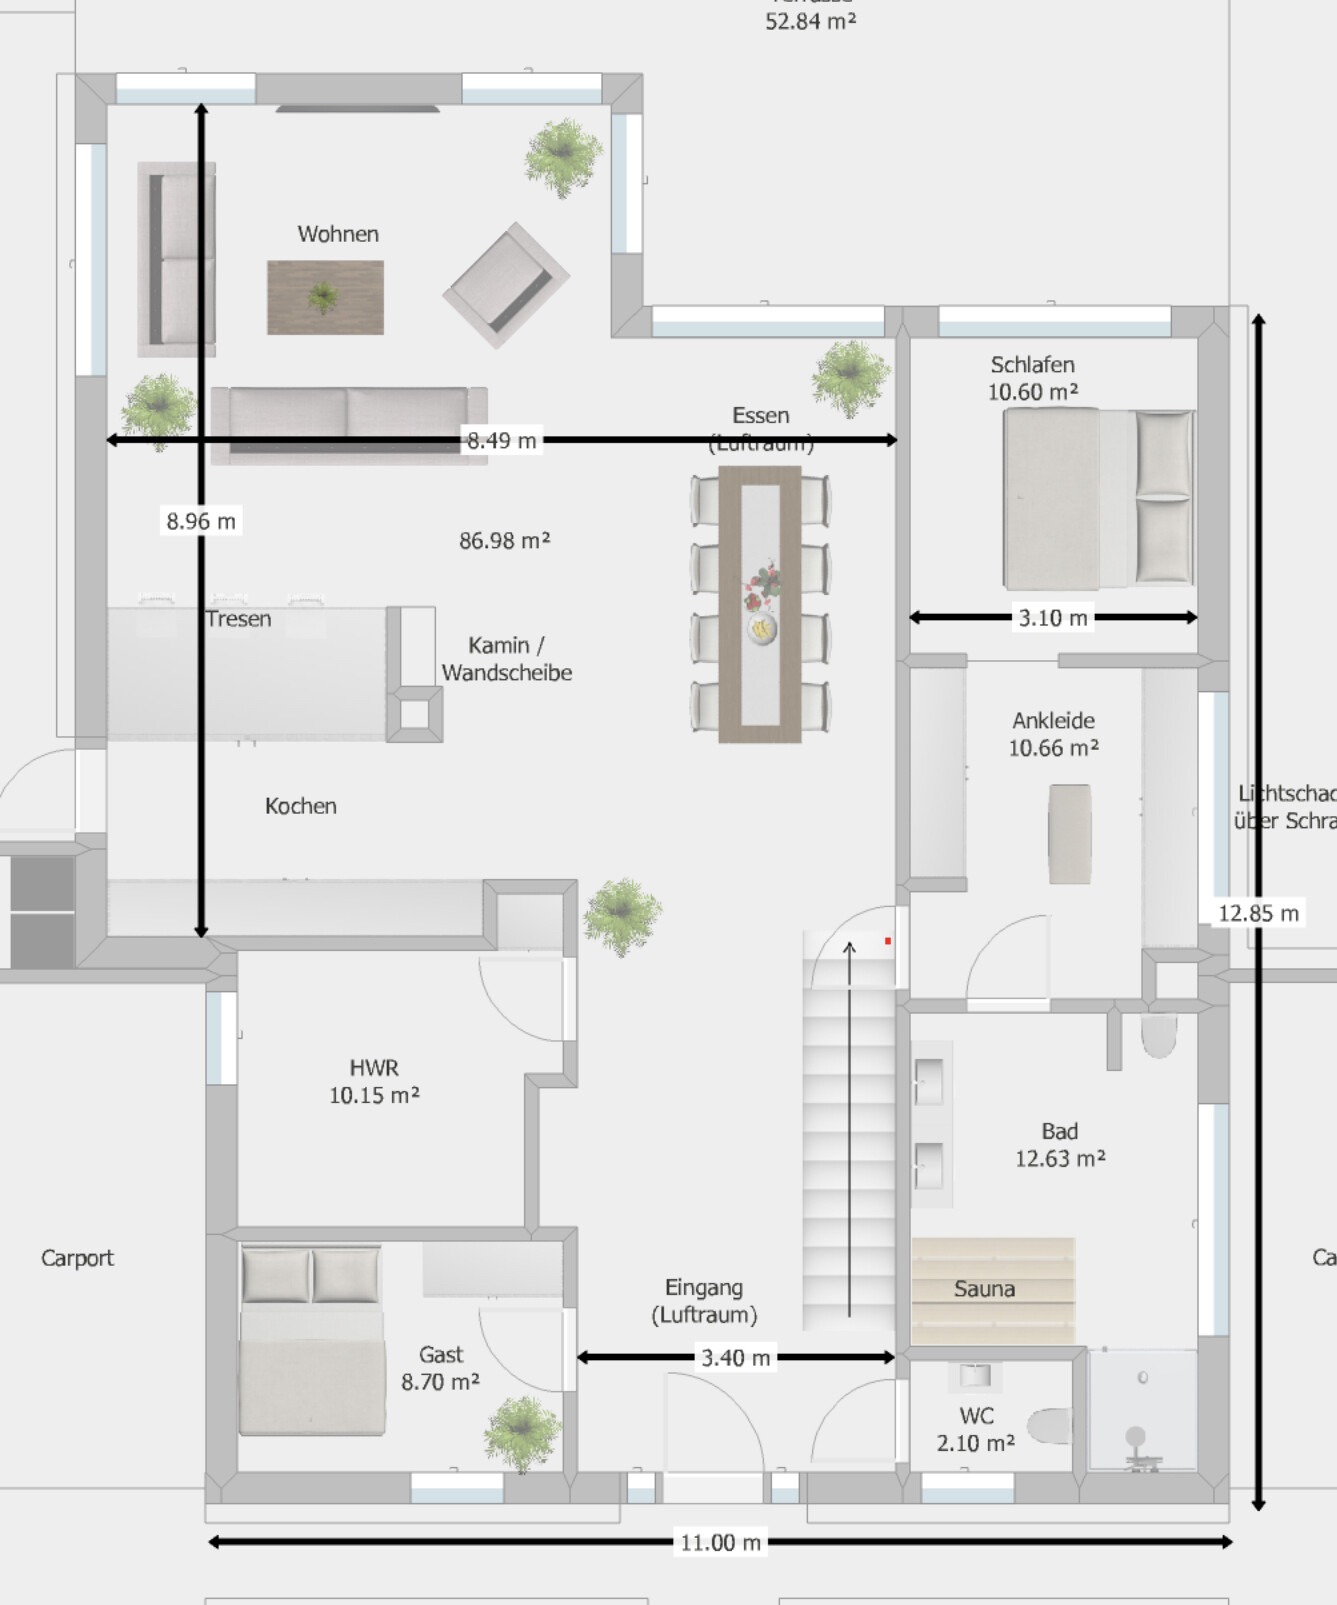
Space requirements on ground floor (GF), upper floor (UF): See floor plan
Office / family use or home office?: Guest room
Number of guests per year: 10
Open or closed architecture: Open
Traditional or modern construction: Modern
Open kitchen with island: Yes
Number of dining seats: 8+
Fireplace: Yes
Music or stereo wall: No
Balcony, roof terrace: No
Garage or carport: 2 carports
House Design
Who designed it: Do-it-yourself
What do you like about it? Why?: The open concept, air spaces, large living area
What don’t you like? Why?: Nothing
Cost estimate according to architect/planner: 500,000 € including ancillary building costs, excluding landscaping
Personal budget limit for the house including fittings: 600,000 € including ancillary building costs, excluding landscaping
Preferred heating system: No preference
If you have to give up anything, which details or expansions
-could you give up:
-could you not give up:
At this point, we do not need to give up anything, so this question is not relevant.
Why did the design turn out the way it is? For example: Based on our own wishes.
What is the most important / fundamental question about the floor plan in 130 characters?
What makes sense?
What doesn’t?
Suggestions for changes?
Tips for landscaping are also welcome.
Thanks in advance for your feedback!
We are in the process of planning a house for our family. We already have two children (5 and 1.5 years old), and our third child is due in November.
We have put a lot of thought into the floor plans and now have a design we are very happy with. However, since you eventually become blind to your own creations and we have no experience in house construction, I’m hoping to get some great suggestions here.
Development Plan / Restrictions
Plot size: 985 sqm (11,000 sq ft approx.)
Slope: No
Floor Area Ratio (FAR): 0.25
Site coverage / Floor space index: Not specified (2 full stories possible)
Building envelope, building line, and boundary:
- Visible in the pictures; the plot is irregularly shaped. I created a simplified rectangular version that complies with the required windows/distances.
- Street width: 17.5 m (57 ft)
- Building envelope start: 5 m (16 ft) from the street, depth 20 m (66 ft), plot width 18 m (59 ft)
- Plot width in the middle of the building envelope: 18.5 m (61 ft)
- Plot width at the back: 21 m (69 ft)
- Plot length: approx. 50 m (164 ft)
Adjacent buildings: Currently all empty
Number of parking spaces: 2 carports
Stories: 2 full stories
Roof type: Hip roof
Architectural style: Urban villa
Orientation: Garden facing south
Maximum height / restrictions: None
Additional requirements: Carports, auxiliary buildings etc. are only allowed within the building envelope.
Client Requirements
Architectural style, roof shape, building type: See above
Basement, stories: No basement, 2 full stories
Number of residents, ages: 5 people (31, 30, 5, 1, 0)
Space requirements on ground floor (GF), upper floor (UF): See floor plan
Office / family use or home office?: Guest room
Number of guests per year: 10
Open or closed architecture: Open
Traditional or modern construction: Modern
Open kitchen with island: Yes
Number of dining seats: 8+
Fireplace: Yes
Music or stereo wall: No
Balcony, roof terrace: No
Garage or carport: 2 carports
House Design
Who designed it: Do-it-yourself
What do you like about it? Why?: The open concept, air spaces, large living area
What don’t you like? Why?: Nothing
Cost estimate according to architect/planner: 500,000 € including ancillary building costs, excluding landscaping
Personal budget limit for the house including fittings: 600,000 € including ancillary building costs, excluding landscaping
Preferred heating system: No preference
If you have to give up anything, which details or expansions
-could you give up:
-could you not give up:
At this point, we do not need to give up anything, so this question is not relevant.
Why did the design turn out the way it is? For example: Based on our own wishes.
What is the most important / fundamental question about the floor plan in 130 characters?
What makes sense?
What doesn’t?
Suggestions for changes?
Tips for landscaping are also welcome.
Thanks in advance for your feedback!
C
ChristianZ627 May 2019 16:20Attached are two simple sketches of the L-shaped layout. One version without an open space, bay window, etc.
Does it have potential or is it rubbish?
The private area for the parents includes bedroom, dressing room, and a separate bathroom again.
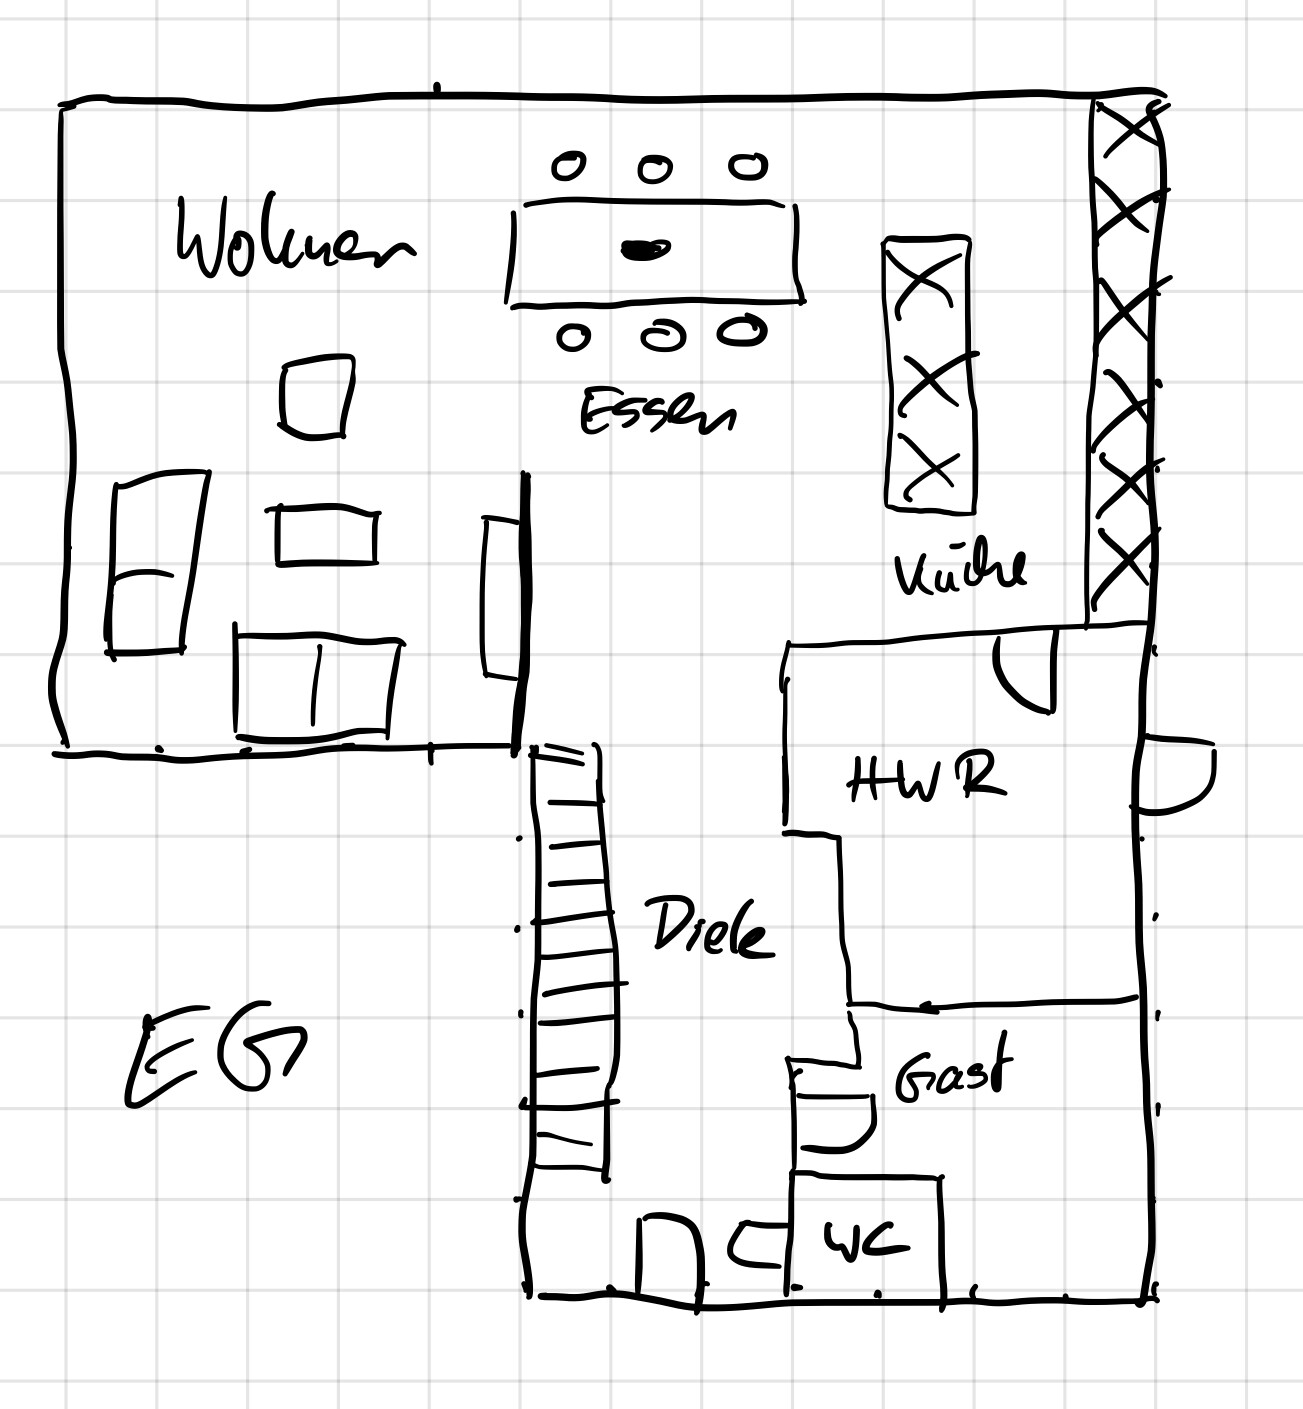
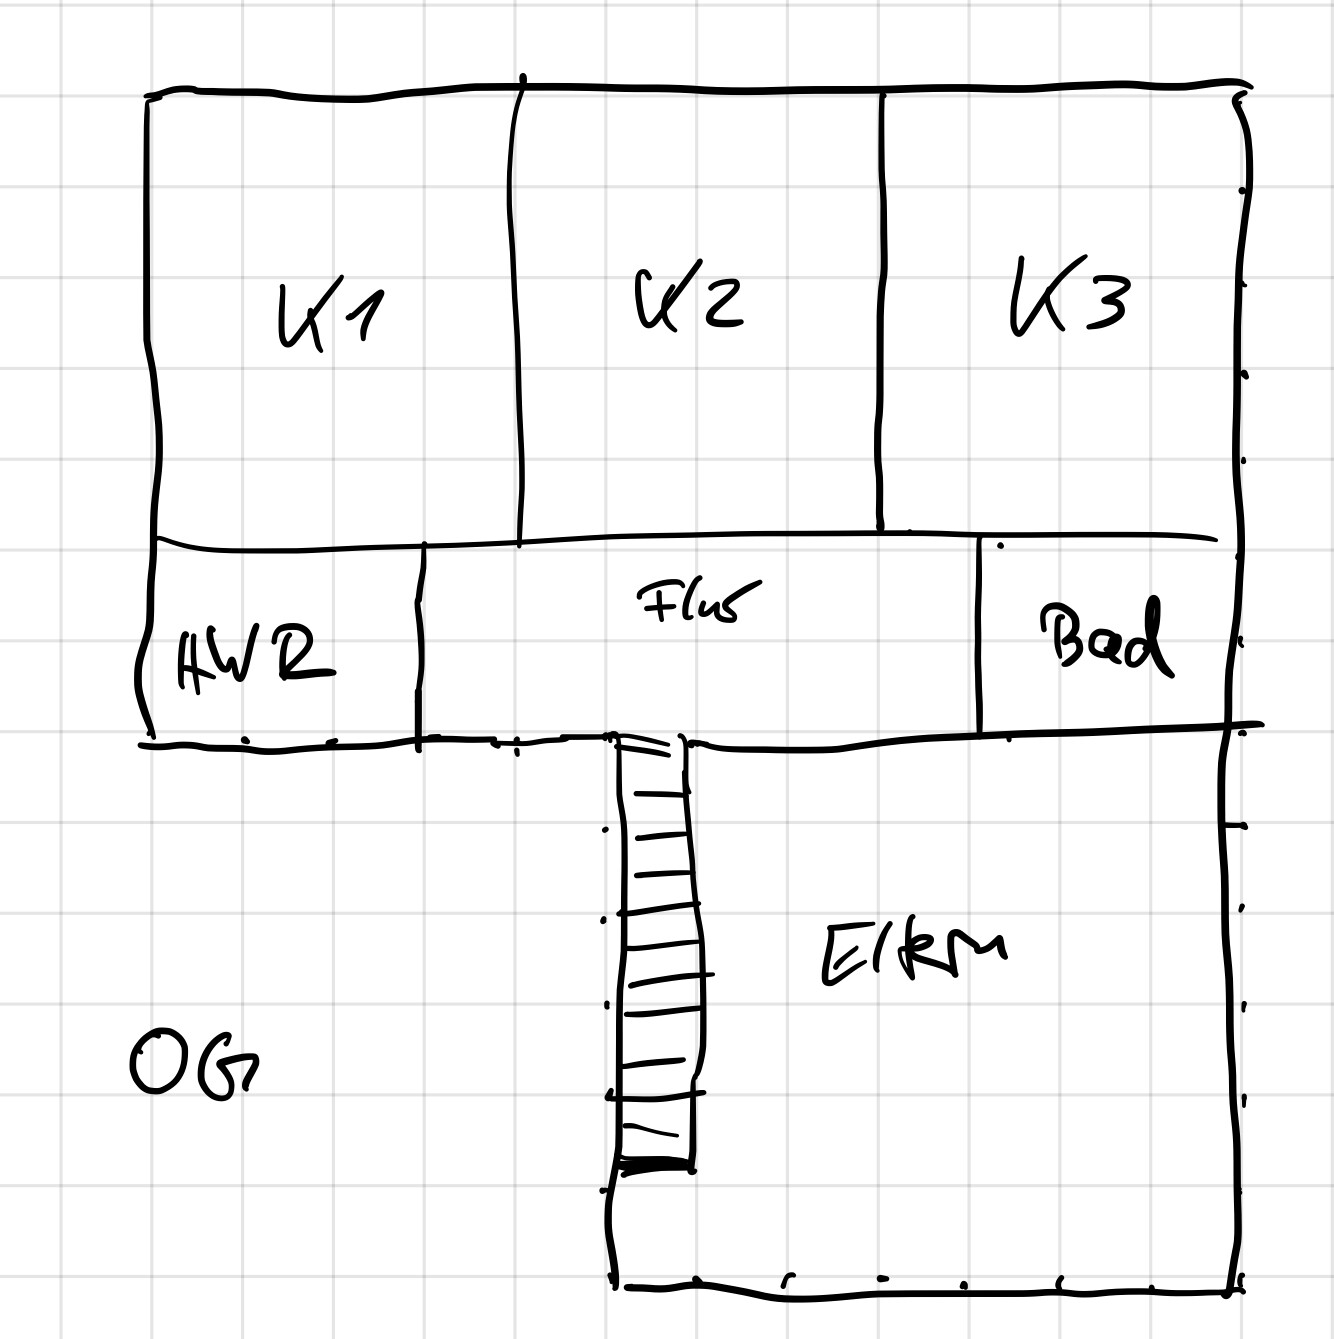
Does it have potential or is it rubbish?
The private area for the parents includes bedroom, dressing room, and a separate bathroom again.
C
ChristianZ627 May 2019 16:59haydee schrieb:
You won’t be able to make the parent’s section look nice. At least, I couldn’t find a solution to provide daylight to the dressing room, bathroom, and bedroom. Attached are two ideas.
haydee schrieb:
Can you build wide enough to design the ground floor like that? If the house starts 7m (23 ft) from the street, then the plot is about 18.5m (61 ft) wide where the ground floor gets wider. So it should fit.

The initial design you showed wasn’t “bad” at all; I just immediately noticed that the areas you hope will add character in the plan are probably where you’ll be most disappointed once it’s built.
https://www.instagram.com/11antgmxde/
https://www.linkedin.com/company/bauen-jetzt/
ChristianZ6 schrieb:Two compliments: firstly, the concept is improving, and secondly, I always prefer rough sketches over software renderings (software alone doesn’t make anyone an architect).
Attached are two simple sketches of the L-shape.
ChristianZ6 schrieb:I deliberately didn’t address this: you probably asked to have a basis for a general direction, but I fear it will instead become a restriction. If I were in your position (i.e., “inexperienced”), I would proceed by creating two separate designs and developing them independently: one based purely on the desired arrangement of the rooms (without worrying about fitting the plot), and the other the opposite—starting with the building envelope and organizing the rooms within it. Then, in a second step, compare the two and list what works better in A and what works better in B. Your plot is suitable for a layperson, but a DIY project in a gap site would probably be a bit too challenging.
A) 9m x 15m
B) 11m x 13m
C) a combination of A and B (L-shape)
- Street side 9m x 6m
- Garden side 12m x 8m
https://www.instagram.com/11antgmxde/
https://www.linkedin.com/company/bauen-jetzt/
C
ChristianZ627 May 2019 17:2411ant schrieb:
I can immediately tell that you would be most disappointed exactly in the areas where you had hoped the special touch would be once it’s built. And that would be exactly the worst case if the “special feature” turned out to be a “mess”... so it’s very good that I got involved here.
11ant schrieb:
Two compliments: first, it’s conceptually improving, and second, I always appreciate sketches more than software-generated images (after all, software alone doesn’t make anyone an architect). Thank you.
That was my first time sketching and it was actually more fun (and faster).
The feedback received so far has already helped to change a few things!
11ant schrieb:
One layout based solely on a room arrangement as one would like it (without considering how it fits on the plot). I don’t think I’m creative enough for that, or maybe I’m too focused on the thought that it “won’t fit anyway” on the plot...
I will try to draw one or two more house shapes. Then I’ll already have some comparable designs. Whenever I finish something new, I’ll be happy to share it here and look forward to more feedback!
What I have already noticed...
Previous dimensions: 11 x 12.85 meters (36 x 42 feet) over 2 floors equals 280 m² (3,013 ft²) plus a bay window of 25 m² (269 ft²) making over 300 m² (3,229 ft²).
Dimensions in this design: 7 x 6 meters (23 x 20 feet) + 12 x 7 meters (39 x 23 feet) over 2 floors equals 250 m² (2,691 ft²).
So without sacrificing room sizes (no more open space or gallery), I have already saved 50 m² (538 ft²) of floor area.
your parent’s space in the original design
- accessible through the walk-in closet
- walk-in closet with natural light
- walk-in closet enclosed
- bathroom easily usable
Advantages of the enclosed walk-in closet:
One person can sleep
One person can turn on the light
Choosing clothes
No need to sneak around
You don’t have that there.
Keep sketching
Keep searching
Keep trying
- accessible through the walk-in closet
- walk-in closet with natural light
- walk-in closet enclosed
- bathroom easily usable
Advantages of the enclosed walk-in closet:
One person can sleep
One person can turn on the light
Choosing clothes
No need to sneak around
You don’t have that there.
Keep sketching
Keep searching
Keep trying