
ᐅ Feedback on the Floor Plan – Single-Family Home with Flat Roof
Created on: 14 May 2019 19:59
T
TACiboy
Hello dear experts,
I would be interested in your opinions/suggestions/comments on the following design.
Development plan/restrictions
Plot size 960 sqm (11,460 sq ft)
Slope no
Building envelope, building line and boundary see ground floor
Setback from edge 3 m (10 feet)
Number of parking spaces
Number of floors 2 full stories
Roof type flat roof
Orientation southwest
Maximum height/restrictions 10 m (33 feet)
Plot: The diamond-shaped plot faces south/southwest (road to the north) and has the following dimensions: approximately 40 m (131 feet) deep, 19.5 m (64 feet) wide at the north (street side), and 28 m (92 feet) wide at the south (garden side).
Owners’ requirements
Style, roof type, building type modern, flat roof
Basement, floors 2 full stories plus basement
Number of occupants, ages 2 adults + 2 children (maximum)
Office: family use or home office? mainly home office
Open or closed architecture open
Conservative or modern construction modern
Open kitchen, kitchen island
Fireplace yes (not mandatory)
Balcony, roof terrace not essential
Garage, carport double garage
Additional wishes/special features/daily routine, including reasons for or against certain elements:
- Space for a piano (a grand piano will probably not fit)
- 2 children’s bedrooms
- Home office
- Small pantry
- Master bedroom with walk-in closet
- Balcony/roof terrace is not essential but currently comes as a "byproduct" of the building shape
- Direct access from garage into the house
- Building services/technical equipment located in the basement (but the basement is not part of this discussion)
House design
Designed by: architect
What is the most important/fundamental question about the floor plan in 130 characters?
My concerns:
[B]- (!!) Is the open living/dining area too narrow and corridor-like? (despite large windows and a big garden)
- Garage protrudes too far from the building mass → looks odd?
- Is the master bedroom too small for a separate walk-in closet?
- Is the hallway too dark?
- Are the room sizes comfortably sufficient?
- Is the house set too far back from the road?
- Any suggestions for improvements / critical spots / other ideas?[/B]
Ground floor:
Upper floor:
PS: The cloakroom will be realized as a built-in closet opposite the stairs (see the following picture); this is not yet shown in the ground floor plan above:
[IMG width="224px"]http://WWW.cuzzle.eu/Hausbau-Forum.de/Garderobe.PNG[/IMG]
What do you think? Looking forward to your feedback...
I would be interested in your opinions/suggestions/comments on the following design.
Development plan/restrictions
Plot size 960 sqm (11,460 sq ft)
Slope no
Building envelope, building line and boundary see ground floor
Setback from edge 3 m (10 feet)
Number of parking spaces
Number of floors 2 full stories
Roof type flat roof
Orientation southwest
Maximum height/restrictions 10 m (33 feet)
Plot: The diamond-shaped plot faces south/southwest (road to the north) and has the following dimensions: approximately 40 m (131 feet) deep, 19.5 m (64 feet) wide at the north (street side), and 28 m (92 feet) wide at the south (garden side).
Owners’ requirements
Style, roof type, building type modern, flat roof
Basement, floors 2 full stories plus basement
Number of occupants, ages 2 adults + 2 children (maximum)
Office: family use or home office? mainly home office
Open or closed architecture open
Conservative or modern construction modern
Open kitchen, kitchen island
Fireplace yes (not mandatory)
Balcony, roof terrace not essential
Garage, carport double garage
Additional wishes/special features/daily routine, including reasons for or against certain elements:
- Space for a piano (a grand piano will probably not fit)
- 2 children’s bedrooms
- Home office
- Small pantry
- Master bedroom with walk-in closet
- Balcony/roof terrace is not essential but currently comes as a "byproduct" of the building shape
- Direct access from garage into the house
- Building services/technical equipment located in the basement (but the basement is not part of this discussion)
House design
Designed by: architect
What is the most important/fundamental question about the floor plan in 130 characters?
My concerns:
[B]- (!!) Is the open living/dining area too narrow and corridor-like? (despite large windows and a big garden)
- Garage protrudes too far from the building mass → looks odd?
- Is the master bedroom too small for a separate walk-in closet?
- Is the hallway too dark?
- Are the room sizes comfortably sufficient?
- Is the house set too far back from the road?
- Any suggestions for improvements / critical spots / other ideas?[/B]
Ground floor:
Upper floor:
PS: The cloakroom will be realized as a built-in closet opposite the stairs (see the following picture); this is not yet shown in the ground floor plan above:
[IMG width="224px"]http://WWW.cuzzle.eu/Hausbau-Forum.de/Garderobe.PNG[/IMG]
What do you think? Looking forward to your feedback...

Does the roof terrace really have to be there? From experience, it is rarely or never used if there is a garden. Such a feature is a nice-to-have in the city, but usually unnecessary in rural areas.
Therefore, I would significantly reduce or completely eliminate the roof terrace (possibly just keep a green strip for aesthetics and to prevent the ground-floor wall from rising straight up) and reconsider the layout of the upper floor. At least move one of the children's rooms out of the north-facing side, place the bedroom there instead, apply the straightening suggested by Romeo, then place the walk-in closet and bathroom above, partially extending over what would have been the roof terrace. The children’s rooms could be located on the other, brighter, and sunnier side—potentially allowing for a small additional bathroom for the children.
Therefore, I would significantly reduce or completely eliminate the roof terrace (possibly just keep a green strip for aesthetics and to prevent the ground-floor wall from rising straight up) and reconsider the layout of the upper floor. At least move one of the children's rooms out of the north-facing side, place the bedroom there instead, apply the straightening suggested by Romeo, then place the walk-in closet and bathroom above, partially extending over what would have been the roof terrace. The children’s rooms could be located on the other, brighter, and sunnier side—potentially allowing for a small additional bathroom for the children.
Rough sketch based on Romeo’s layout:
Var. 1:
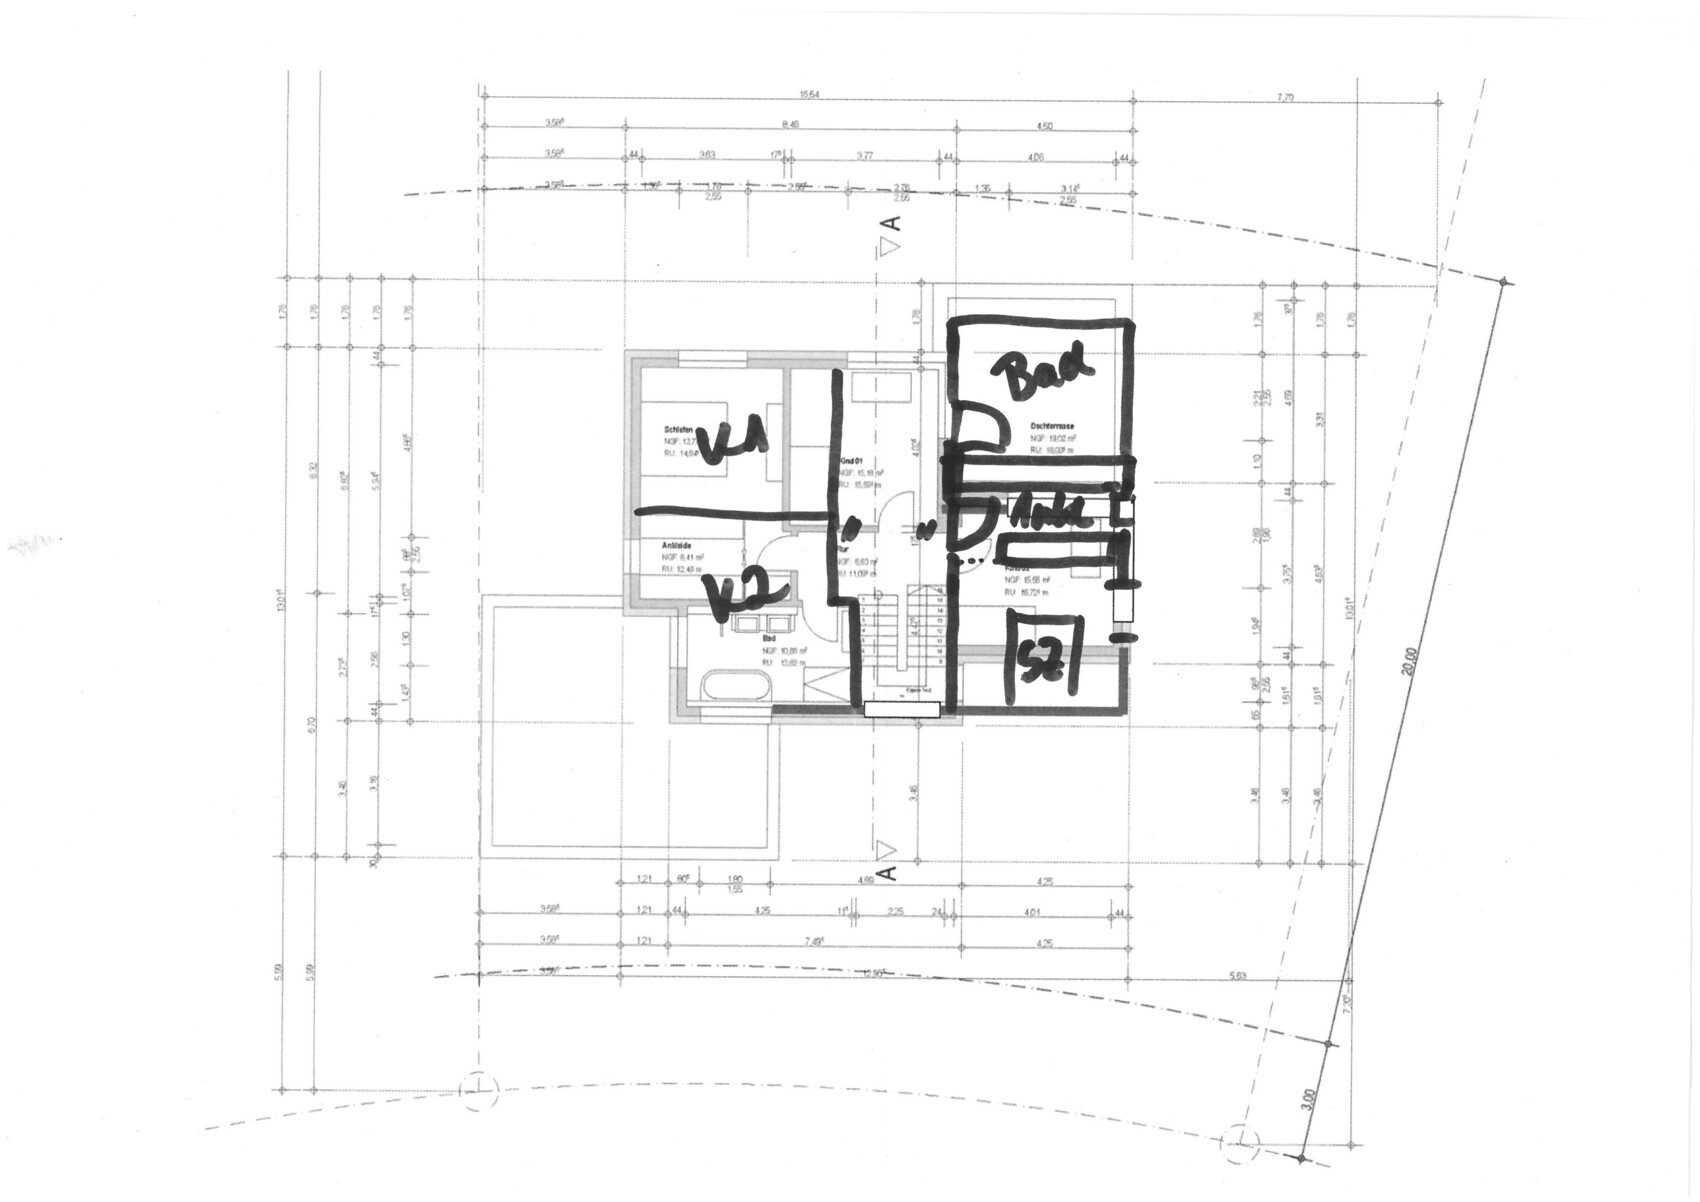
I like this layout best, but the downside is that all the plumbing would need to be installed separately.
Var. 2:
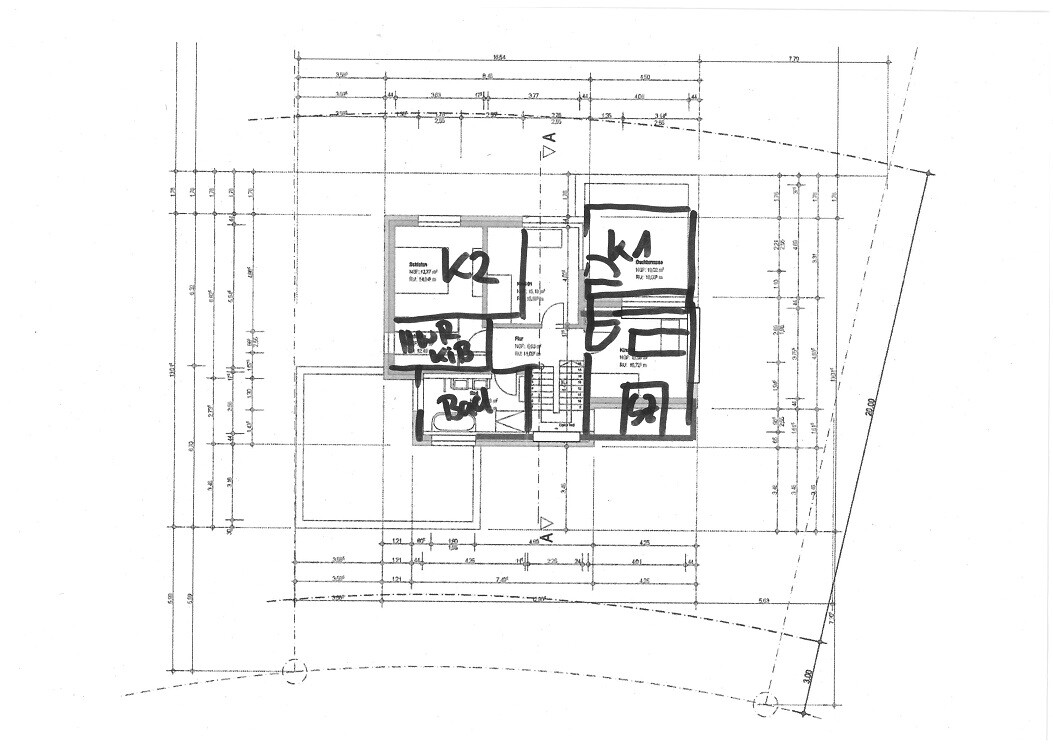
Here, the children’s bedrooms are quite equal in terms of location and size. The bathroom could remain as is; a utility room/children’s bathroom could be added, or you could have a very large family bathroom and possibly even a sauna. Personally, I would prefer a utility room with a washing machine and dryer.
Advantage of both variations: the hallway receives natural daylight.
Var. 1:
I like this layout best, but the downside is that all the plumbing would need to be installed separately.
Var. 2:
Here, the children’s bedrooms are quite equal in terms of location and size. The bathroom could remain as is; a utility room/children’s bathroom could be added, or you could have a very large family bathroom and possibly even a sauna. Personally, I would prefer a utility room with a washing machine and dryer.
Advantage of both variations: the hallway receives natural daylight.

Just saw this, push the garage door as far as possible towards the property boundary (so, to the east). The space for the workbench/shelves will then be along the house wall. This means the electrical wiring from the house for the outlets (install more than 4!) won’t have to be routed through the entire garage, and drinks stored in the garage can be accessed without having to walk around the cars...
Also, I would rather leave out the pantry in this layout and instead equip the downstairs bathroom with a nice large shower. That way, the teenagers get their own "kids’ bathroom" just one flight of stairs down.
Also, I would rather leave out the pantry in this layout and instead equip the downstairs bathroom with a nice large shower. That way, the teenagers get their own "kids’ bathroom" just one flight of stairs down.
Climbee schrieb:
At least move one of the children's rooms out of the north sideBoth children's rooms have windows facing southwest, don't they? Or am I missing something? The bedroom faces southeast and the bathroom northeast, right?
No, Child 02 is located completely in the north in the original design, but the bedroom is in the south.
One more thing: rotating the kitchen island on the ground floor by 90° (parallel to the kitchen units on the left side of the plan) creates significantly more space for the dining table and, in my opinion, also makes more sense if the rectangle drawn in the kitchen units is supposed to represent the sink.
One more thing: rotating the kitchen island on the ground floor by 90° (parallel to the kitchen units on the left side of the plan) creates significantly more space for the dining table and, in my opinion, also makes more sense if the rectangle drawn in the kitchen units is supposed to represent the sink.
Hello everyone,
Thank you very much for your feedback! The "issue" with the roof terrace has also been on our minds. It was included in the design to visually lighten the building a bit. However, it is not ideal for the interior space, that’s true. From our perspective, a roof terrace or balcony is not necessarily essential.
I find your suggestions interesting – this is exactly the kind of feedback I was hoping for (we can still change everything at this stage). I hadn’t even thought about aligning the hallway along the north-south axis. However, the upper floor (first floor) is actually not the main problem.
I see the ground floor as much more critical, especially the living and dining area. Here, I’m afraid that – despite just under 60sqm (645 sq ft) of space – the area might be used suboptimally overall. Specifically, my concern is that there is no “coziness factor” in the living room, the kitchen/dining area might feel a bit cramped, and the overall space could feel narrow and elongated.
The pantry is not large, that’s correct. We once saw an example of a pantry integrated into the kitchen, visually incorporated into the full-height cabinets. Here is a photo:
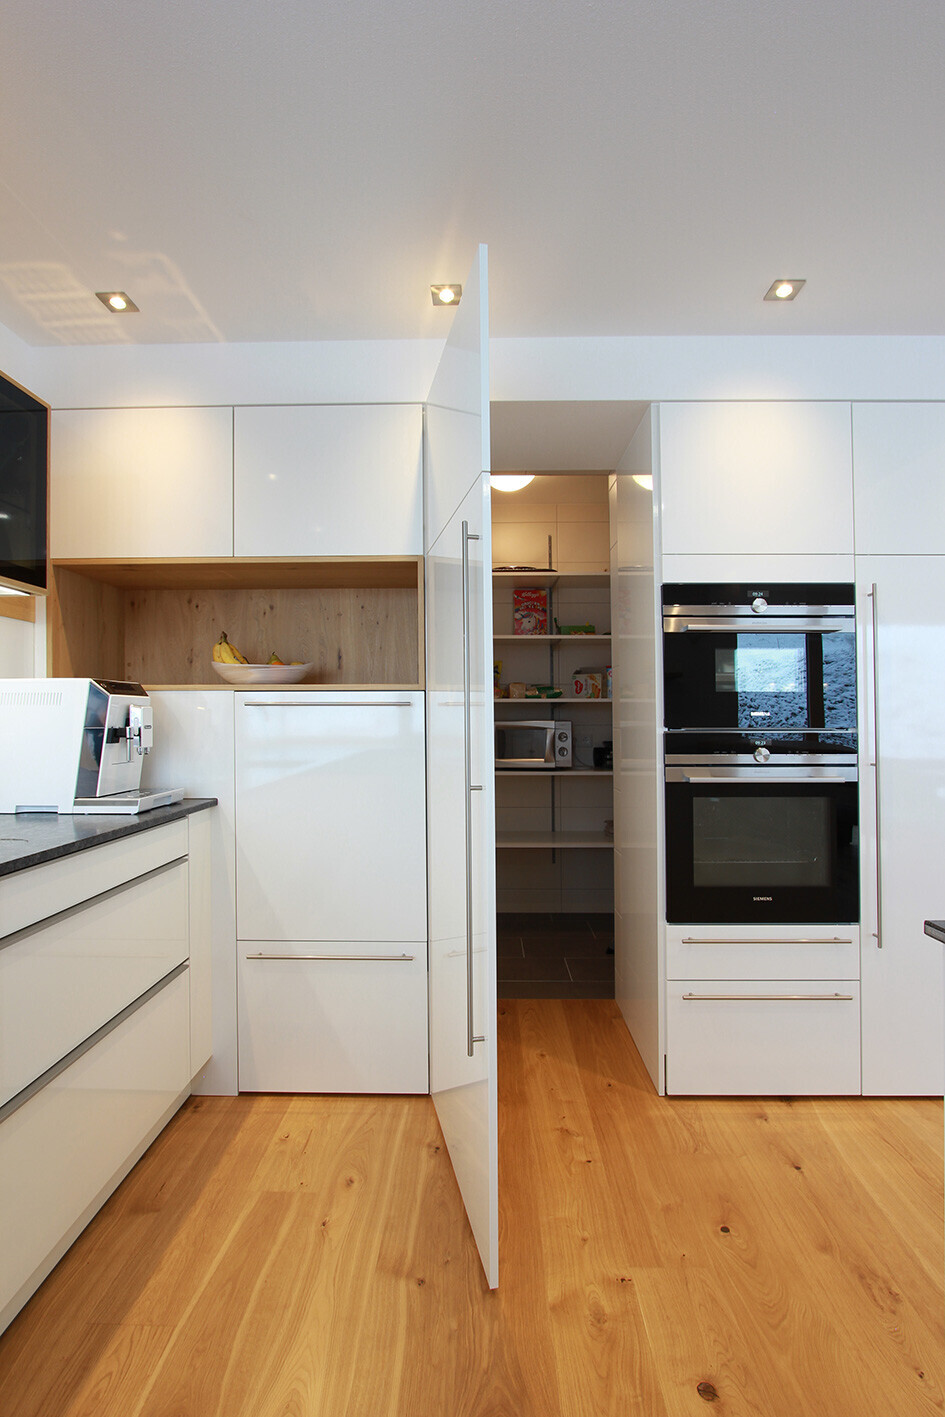
We would actually like to realize something similar in our kitchen. We do have a “large” pantry with sufficient storage space in the basement (which is not a topic here).
The narrow feeling in the living/dining area is intended to be avoided with large windows. However, ideally, I would prefer that the kitchen is not directly visible from the living room – and I don’t think this can be achieved with the current basic layout?!
One idea would be to swap the living room and kitchen positions, placing the living room over the garage and moving the kitchen to the west side (i.e., mirror the layout). However, I have no idea how this would affect the building structure to make it coherent.
Do you have any helpful tips or suggestions on how to optimize the living and dining area?
Thank you very much for your feedback! The "issue" with the roof terrace has also been on our minds. It was included in the design to visually lighten the building a bit. However, it is not ideal for the interior space, that’s true. From our perspective, a roof terrace or balcony is not necessarily essential.
I find your suggestions interesting – this is exactly the kind of feedback I was hoping for (we can still change everything at this stage). I hadn’t even thought about aligning the hallway along the north-south axis. However, the upper floor (first floor) is actually not the main problem.
I see the ground floor as much more critical, especially the living and dining area. Here, I’m afraid that – despite just under 60sqm (645 sq ft) of space – the area might be used suboptimally overall. Specifically, my concern is that there is no “coziness factor” in the living room, the kitchen/dining area might feel a bit cramped, and the overall space could feel narrow and elongated.
The pantry is not large, that’s correct. We once saw an example of a pantry integrated into the kitchen, visually incorporated into the full-height cabinets. Here is a photo:
We would actually like to realize something similar in our kitchen. We do have a “large” pantry with sufficient storage space in the basement (which is not a topic here).
The narrow feeling in the living/dining area is intended to be avoided with large windows. However, ideally, I would prefer that the kitchen is not directly visible from the living room – and I don’t think this can be achieved with the current basic layout?!
One idea would be to swap the living room and kitchen positions, placing the living room over the garage and moving the kitchen to the west side (i.e., mirror the layout). However, I have no idea how this would affect the building structure to make it coherent.
Do you have any helpful tips or suggestions on how to optimize the living and dining area?
Similar topics