
ᐅ Prefabricated House Floor Plan: Feedback and Suggestions
Created on: 5 May 2019 12:42
F
FloDerMeister
Hello,
we are planning to build a prefabricated house and would like to receive feedback and suggestions on our current ideas.
The pictures show the available building plots (we can choose one since we are number one on the waiting list).
Zoning Plan / Restrictions
Plot size
885m² (9519 sq ft)
Slope
No
Site occupancy index
0.4
Floor area ratio
0.6
Building envelope, building line and boundary
see picture
Edge development
see picture
Required parking spaces
not mandatory
Number of stories
2 full stories possible
Roof type
gable roof
Architectural style
none specified
Orientation
long side of the house facing south
Maximum heights / limits
ridge height max 6m (20 ft), eave height max 8m (26 ft)
Additional requirements
Homeowner Requirements
Architectural style, roof type, building type
classic modern, gable roof, single-family house
Basement, number of floors
no basement, two full stories, or high knee wall approx. 2m (6.5 ft)
Number of occupants, age
3 persons, 35 years, 34 years, 2 years
Space requirements on ground floor and upper floor
living room, dining, kitchen, bathroom with shower, pantry, utility/technical room
Office: family use or home office?
family use
Guests per year
not planned
Open or closed floor plan
closed
Conservative or modern construction style
conservative
Open kitchen, kitchen island
kitchen island
Number of dining seats
6
Fireplace
no
Music/stereo wall
no
Balcony, roof terrace
no
Garage, carport
double garage
Vegetable garden, greenhouse
vegetable garden
Other wishes / special requirements / daily routine, also reasons for preferences
The living area should be somewhat separated from the kitchen; I am especially interested in suggestions on how to design this.
House Design
Designed by:
- Do-it-yourself
What do you like particularly? Why?
What do you dislike? Why?
Especially long driveway to the garage
Price estimate according to architect/designer:
not available
Personal price limit for the house, including fixtures:
€400,000 (approximately $440,000) excluding land
Preferred heating technology:
air-to-water heat pump with ventilation system
If you have to give up something, which details/expansions
-can you do without:
overall floor plan could possibly be a bit smaller with clever design
-can you not do without:
garage
Why is the design the way it is? For example:
Standard design from the planner?
For about a year, I have repeatedly made changes to the design, looked at various floor plans, visited model home exhibitions, and researched on the internet
What do you think makes it particularly good or bad?
I hope that by already furnishing the rooms, I have considered many aspects, especially distances, walking paths, etc.
What is the most important / fundamental question about the floor plan in 130 characters?
In your opinion, can the floor plan still be optimized to avoid wasting space unnecessarily? Are the rooms large enough (technical room)?
If I have forgotten to provide any information, I will try to submit it as soon as possible.
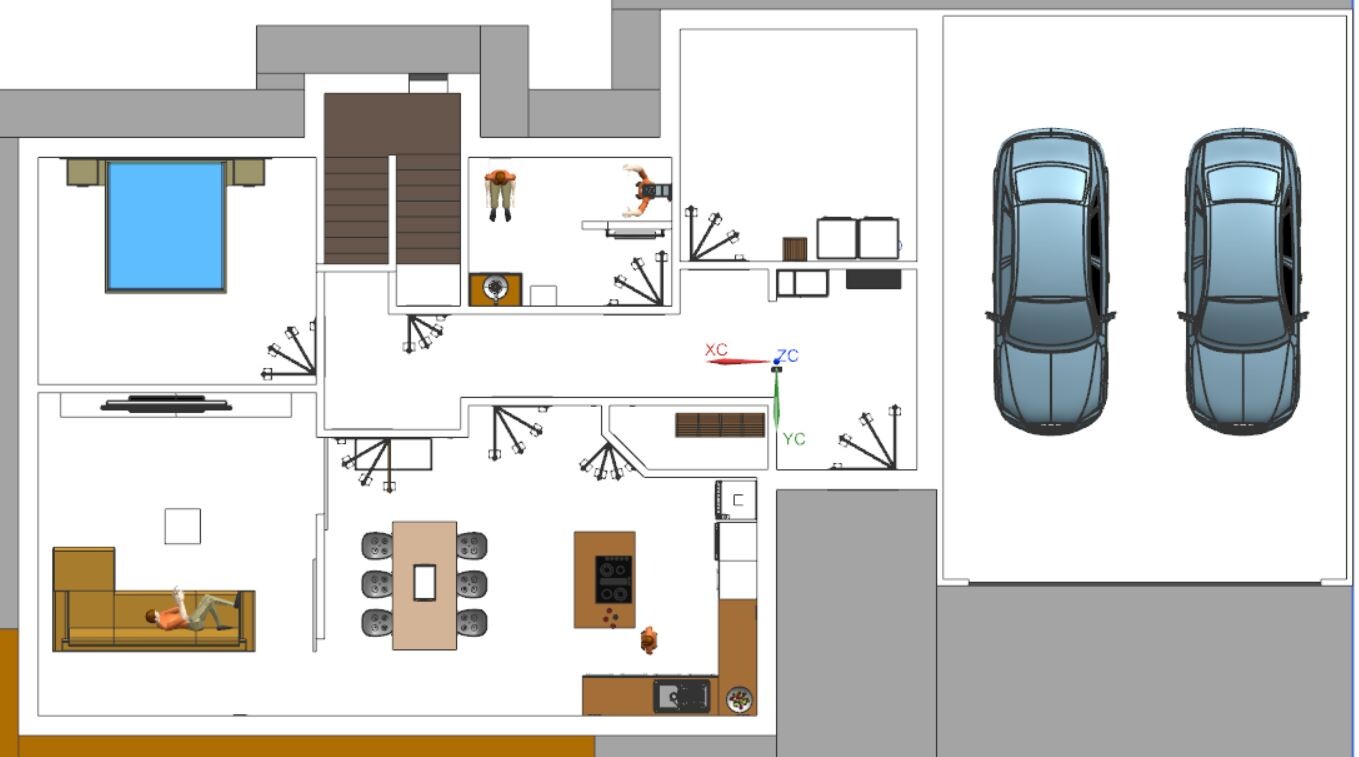
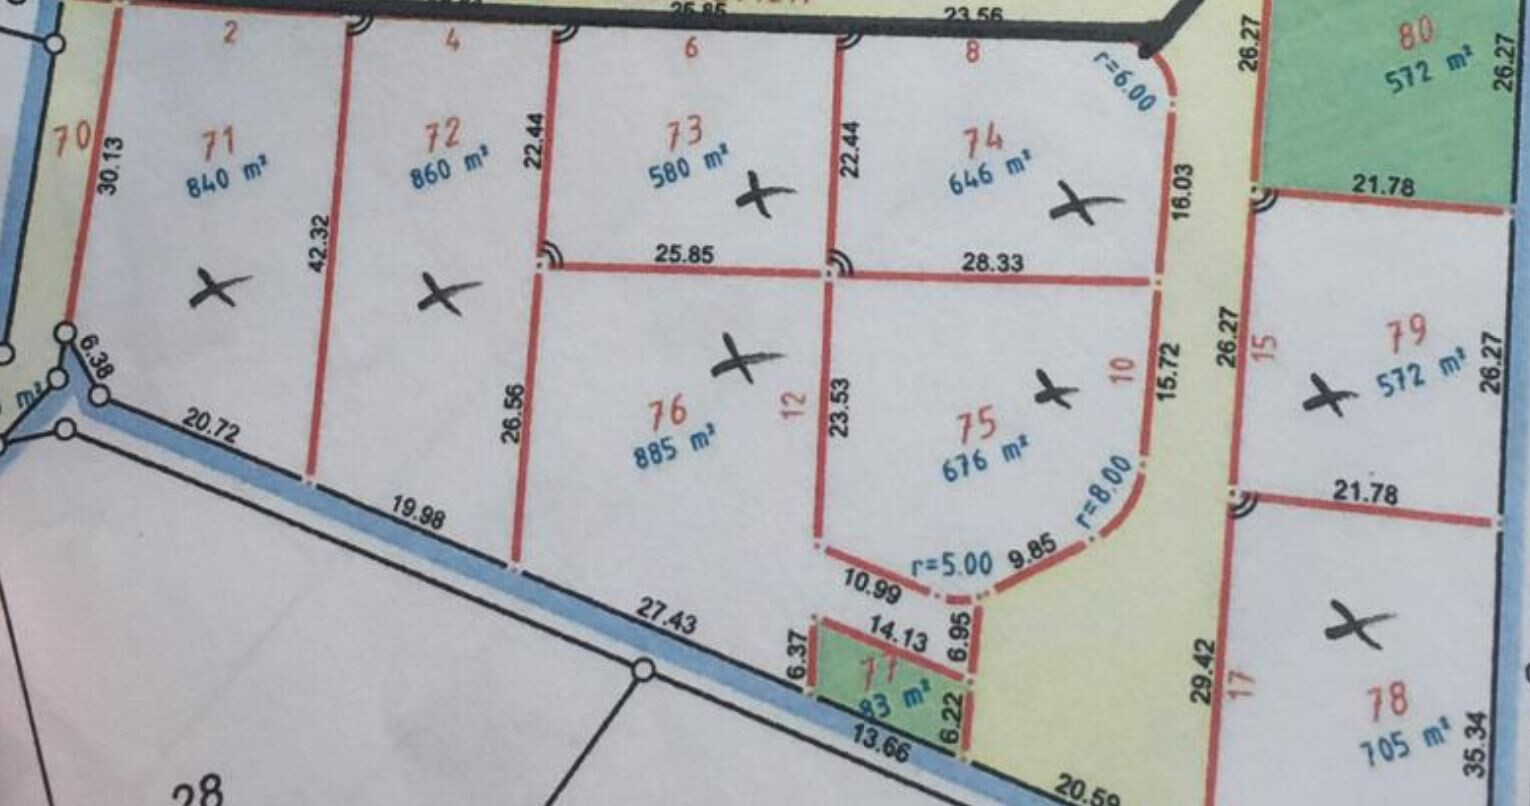
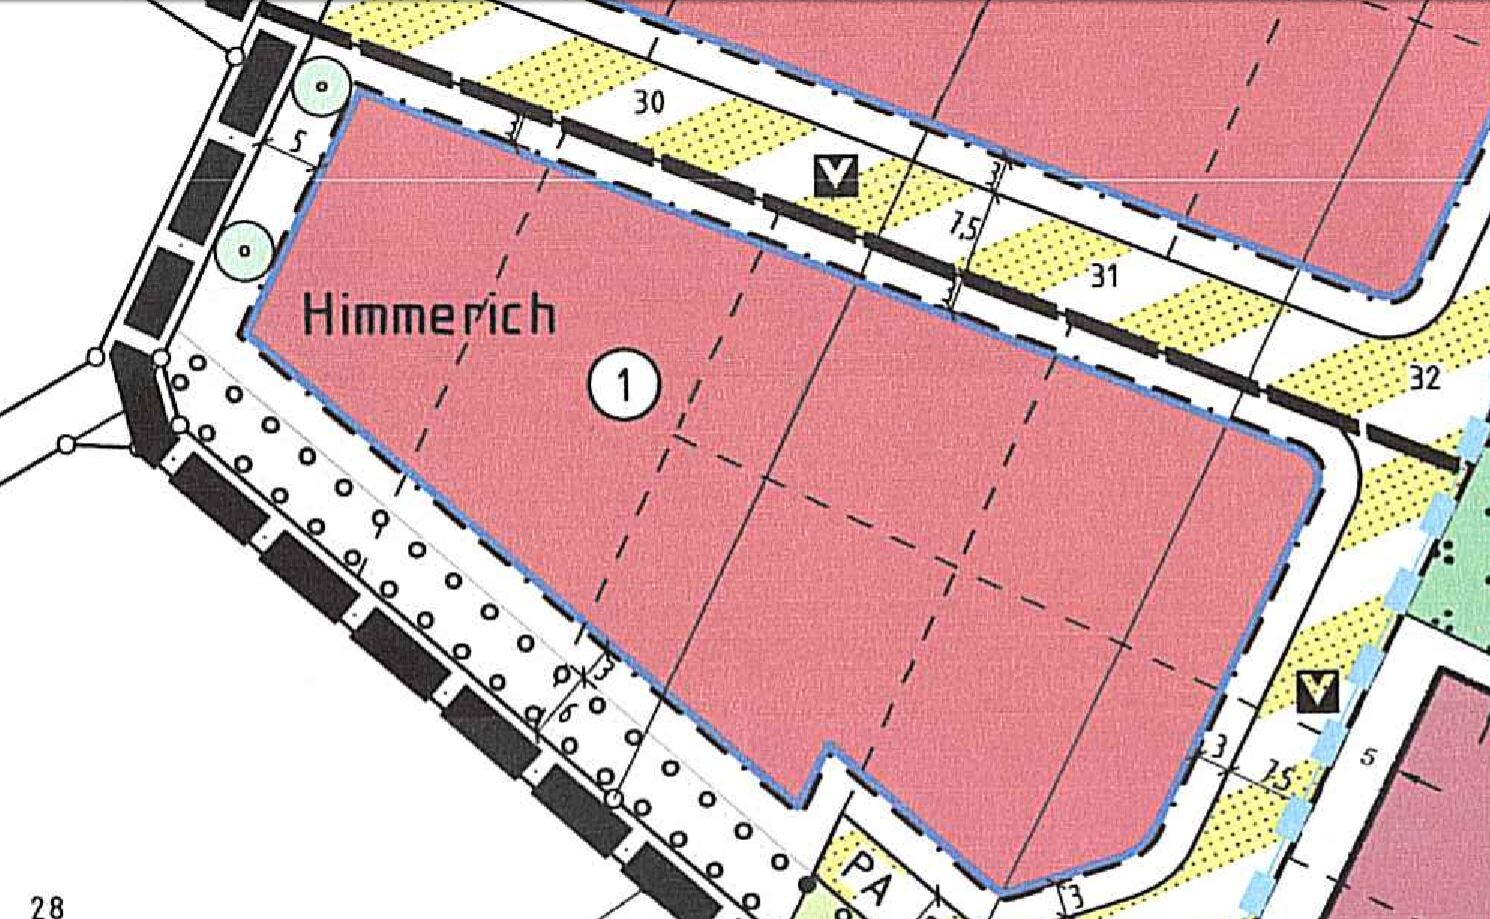
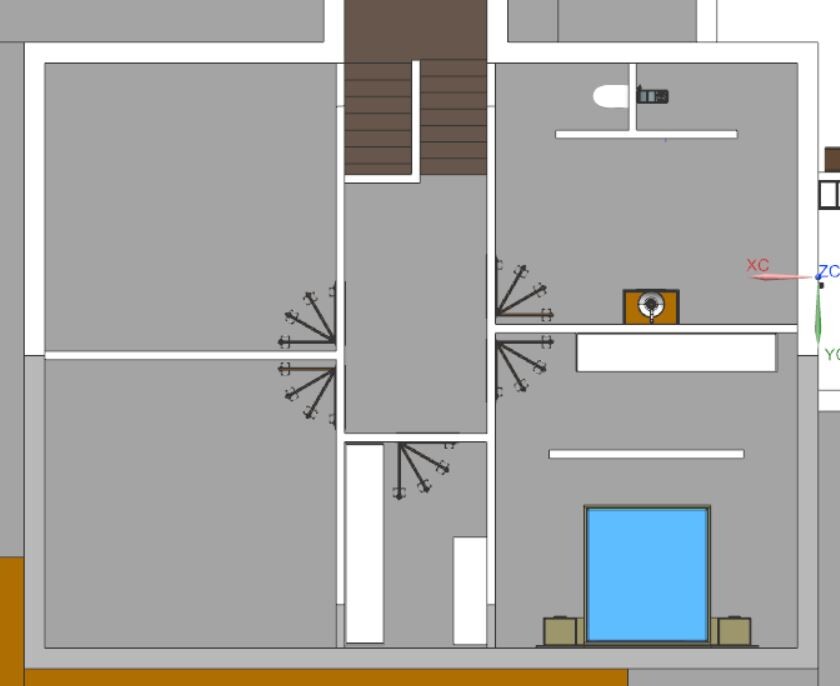
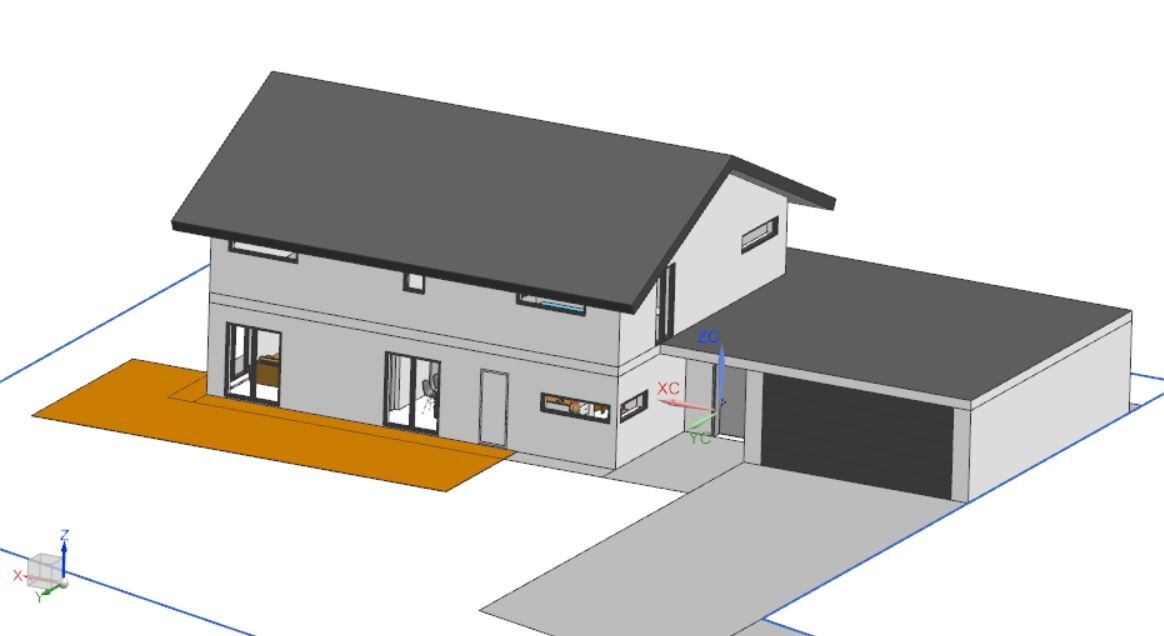
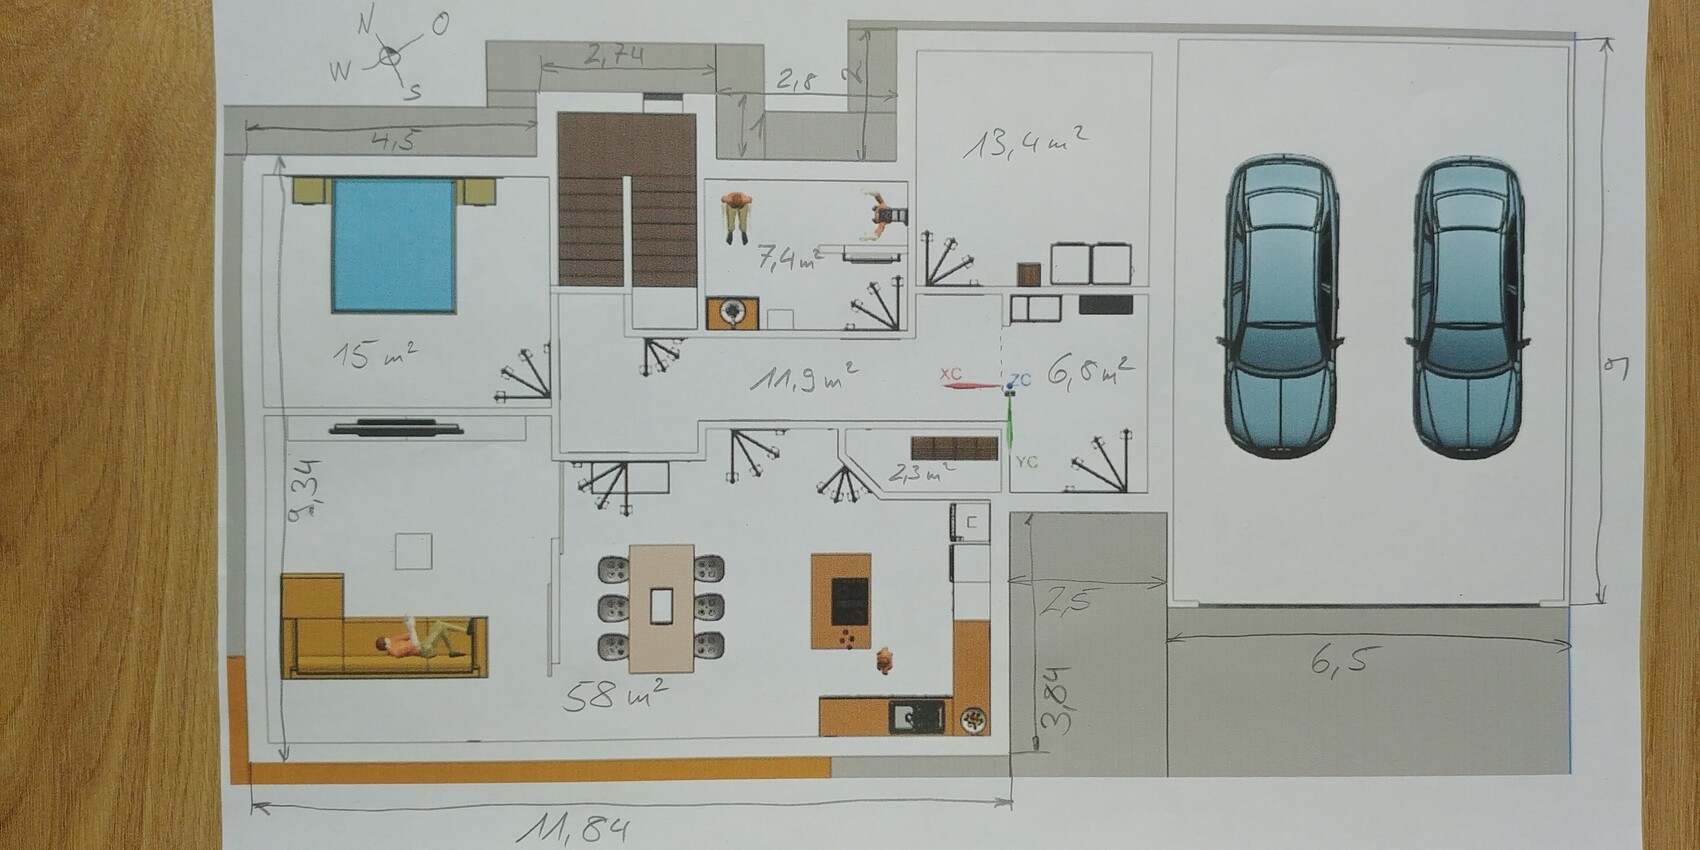
we are planning to build a prefabricated house and would like to receive feedback and suggestions on our current ideas.
The pictures show the available building plots (we can choose one since we are number one on the waiting list).
Zoning Plan / Restrictions
Plot size
885m² (9519 sq ft)
Slope
No
Site occupancy index
0.4
Floor area ratio
0.6
Building envelope, building line and boundary
see picture
Edge development
see picture
Required parking spaces
not mandatory
Number of stories
2 full stories possible
Roof type
gable roof
Architectural style
none specified
Orientation
long side of the house facing south
Maximum heights / limits
ridge height max 6m (20 ft), eave height max 8m (26 ft)
Additional requirements
Homeowner Requirements
Architectural style, roof type, building type
classic modern, gable roof, single-family house
Basement, number of floors
no basement, two full stories, or high knee wall approx. 2m (6.5 ft)
Number of occupants, age
3 persons, 35 years, 34 years, 2 years
Space requirements on ground floor and upper floor
living room, dining, kitchen, bathroom with shower, pantry, utility/technical room
Office: family use or home office?
family use
Guests per year
not planned
Open or closed floor plan
closed
Conservative or modern construction style
conservative
Open kitchen, kitchen island
kitchen island
Number of dining seats
6
Fireplace
no
Music/stereo wall
no
Balcony, roof terrace
no
Garage, carport
double garage
Vegetable garden, greenhouse
vegetable garden
Other wishes / special requirements / daily routine, also reasons for preferences
The living area should be somewhat separated from the kitchen; I am especially interested in suggestions on how to design this.
House Design
Designed by:
- Do-it-yourself
What do you like particularly? Why?
What do you dislike? Why?
Especially long driveway to the garage
Price estimate according to architect/designer:
not available
Personal price limit for the house, including fixtures:
€400,000 (approximately $440,000) excluding land
Preferred heating technology:
air-to-water heat pump with ventilation system
If you have to give up something, which details/expansions
-can you do without:
overall floor plan could possibly be a bit smaller with clever design
-can you not do without:
garage
Why is the design the way it is? For example:
Standard design from the planner?
For about a year, I have repeatedly made changes to the design, looked at various floor plans, visited model home exhibitions, and researched on the internet
What do you think makes it particularly good or bad?
I hope that by already furnishing the rooms, I have considered many aspects, especially distances, walking paths, etc.
What is the most important / fundamental question about the floor plan in 130 characters?
In your opinion, can the floor plan still be optimized to avoid wasting space unnecessarily? Are the rooms large enough (technical room)?
If I have forgotten to provide any information, I will try to submit it as soon as possible.

FloDerMeister schrieb:
The long driveway is definitely a downside, ... Why? What about the road to the north? Is it now possible to access from there or not? Or is that not actually a road?
F
FloDerMeister6 May 2019 10:38Correct, the street is as shown to the north, unless you mean the path on the left, which is and will remain a dirt track.
Plot 77 belongs to the municipality and will be designated as a green space.
Garages are allowed to be built up to the boundary within the building envelope.
Plot 77 belongs to the municipality and will be designated as a green space.
Garages are allowed to be built up to the boundary within the building envelope.

FloDerMeister schrieb:
The street is as shown on the north side, unless you mean the path to the left, which remains a dirt road. Then plot 71 is actually great. I would want at least a 5m (16 feet) setback on a property that size towards the west anyway. That’s where the nicest evening sun is, and maybe you’d want a second terrace there (we have one in the northwest, which is really nice in summer).
You can place 90% of the standard house designs (which usually work well) from the general contractors on plot 71, since access is from the north with the garage in the northeast. This is the ideal layout for most builders, and many designs work well or are very well developed for this setup.
We have access from the south, a long driveway, and from the terrace you always look onto the drive area, with the house entrance over the driveway on the east side. Access from the north would have simplified our floor plan (or at least made fewer compromises necessary) and created a nicer "natural/quiet area" on the terrace. But in an established neighborhood, you can’t just pick and choose the plots you want.
F
FloDerMeister6 May 2019 11:08We actually don’t think the 71 is that bad; so far, we’ve just been bothered by the limited width, since we would like a large double garage and plan to build without a basement. There is still some time before we have to make a final decision.
I also have to admit that I was too focused on the 76 plot during the planning phase.
In the next few days, I will take another look at the 71. I’m open to any suggestions that allow for a double garage and a house 11m (36 feet) wide.
I also have to admit that I was too focused on the 76 plot during the planning phase.
In the next few days, I will take another look at the 71. I’m open to any suggestions that allow for a double garage and a house 11m (36 feet) wide.
FloDerMeister schrieb:
I will take another look at lot 71 in the next few days. I’m grateful for any suggestions that allow for a double garage and an 11m (36 feet) wide house. Unfortunately, the northern dimension of lot 71 isn’t legible, but roughly it should be about 22m (72 feet). After subtracting 5m (16 feet), you have 17m (56 feet) left. That fits an 11m (36 feet) wide standard prefab house and a 6m (20 feet) standard prefab garage. If you don’t want to go with a standard design, an architect might be able to partially integrate the garage into the ground floor of the house (meaning the upper floor extends over the garage). However, that’s no longer standard, making everything more complicated and likely more expensive.
A house with the entrance on the north side and living spaces facing south has the great advantage that the areas for the hallway or corridor can be used much more efficiently. In your case, that would no longer be 11.9m² (128 square feet) + 6.5m² (70 square feet) but significantly less. Maybe then a 10m (33 feet) wide house would be sufficient.

Similar topics