
ᐅ Prefabricated House Floor Plan: Feedback and Suggestions
Created on: 5 May 2019 12:42
F
FloDerMeister
Hello,
we are planning to build a prefabricated house and would like to receive feedback and suggestions on our current ideas.
The pictures show the available building plots (we can choose one since we are number one on the waiting list).
Zoning Plan / Restrictions
Plot size
885m² (9519 sq ft)
Slope
No
Site occupancy index
0.4
Floor area ratio
0.6
Building envelope, building line and boundary
see picture
Edge development
see picture
Required parking spaces
not mandatory
Number of stories
2 full stories possible
Roof type
gable roof
Architectural style
none specified
Orientation
long side of the house facing south
Maximum heights / limits
ridge height max 6m (20 ft), eave height max 8m (26 ft)
Additional requirements
Homeowner Requirements
Architectural style, roof type, building type
classic modern, gable roof, single-family house
Basement, number of floors
no basement, two full stories, or high knee wall approx. 2m (6.5 ft)
Number of occupants, age
3 persons, 35 years, 34 years, 2 years
Space requirements on ground floor and upper floor
living room, dining, kitchen, bathroom with shower, pantry, utility/technical room
Office: family use or home office?
family use
Guests per year
not planned
Open or closed floor plan
closed
Conservative or modern construction style
conservative
Open kitchen, kitchen island
kitchen island
Number of dining seats
6
Fireplace
no
Music/stereo wall
no
Balcony, roof terrace
no
Garage, carport
double garage
Vegetable garden, greenhouse
vegetable garden
Other wishes / special requirements / daily routine, also reasons for preferences
The living area should be somewhat separated from the kitchen; I am especially interested in suggestions on how to design this.
House Design
Designed by:
- Do-it-yourself
What do you like particularly? Why?
What do you dislike? Why?
Especially long driveway to the garage
Price estimate according to architect/designer:
not available
Personal price limit for the house, including fixtures:
€400,000 (approximately $440,000) excluding land
Preferred heating technology:
air-to-water heat pump with ventilation system
If you have to give up something, which details/expansions
-can you do without:
overall floor plan could possibly be a bit smaller with clever design
-can you not do without:
garage
Why is the design the way it is? For example:
Standard design from the planner?
For about a year, I have repeatedly made changes to the design, looked at various floor plans, visited model home exhibitions, and researched on the internet
What do you think makes it particularly good or bad?
I hope that by already furnishing the rooms, I have considered many aspects, especially distances, walking paths, etc.
What is the most important / fundamental question about the floor plan in 130 characters?
In your opinion, can the floor plan still be optimized to avoid wasting space unnecessarily? Are the rooms large enough (technical room)?
If I have forgotten to provide any information, I will try to submit it as soon as possible.
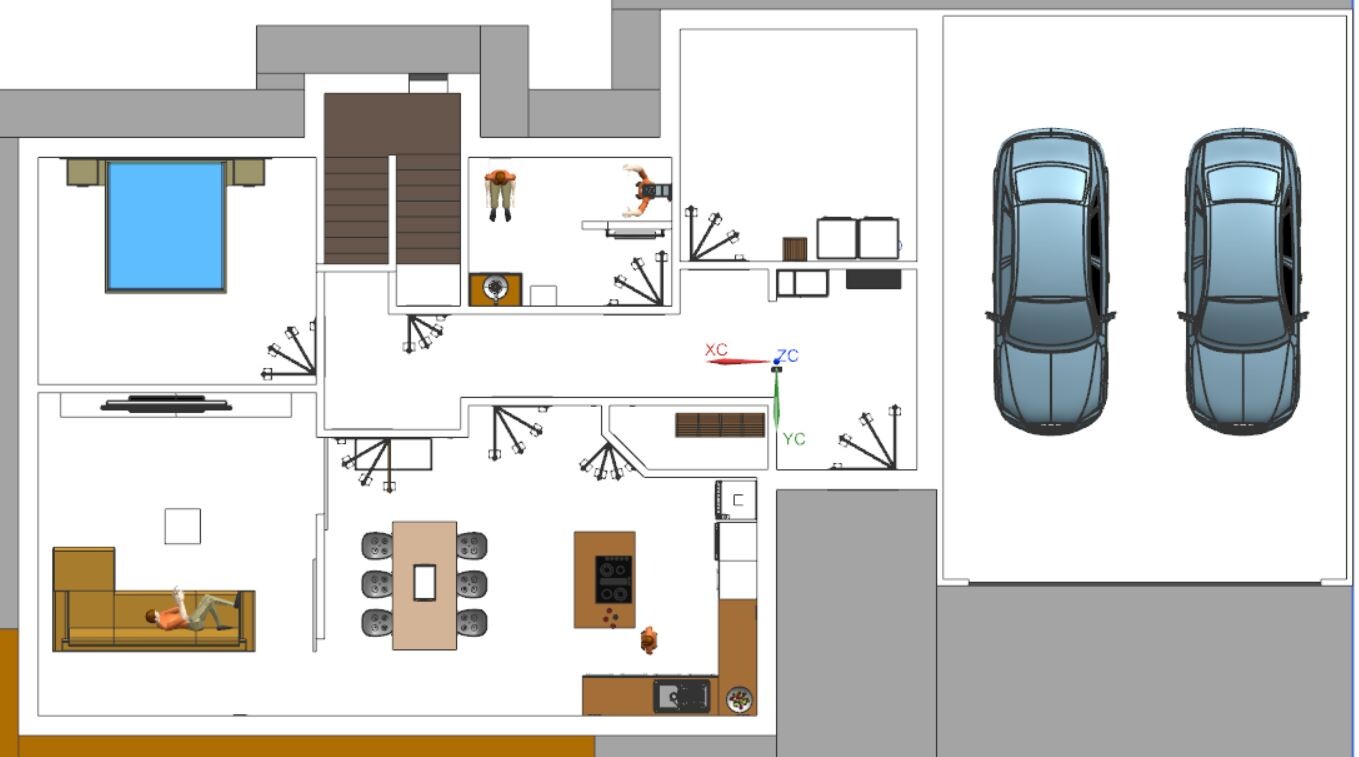
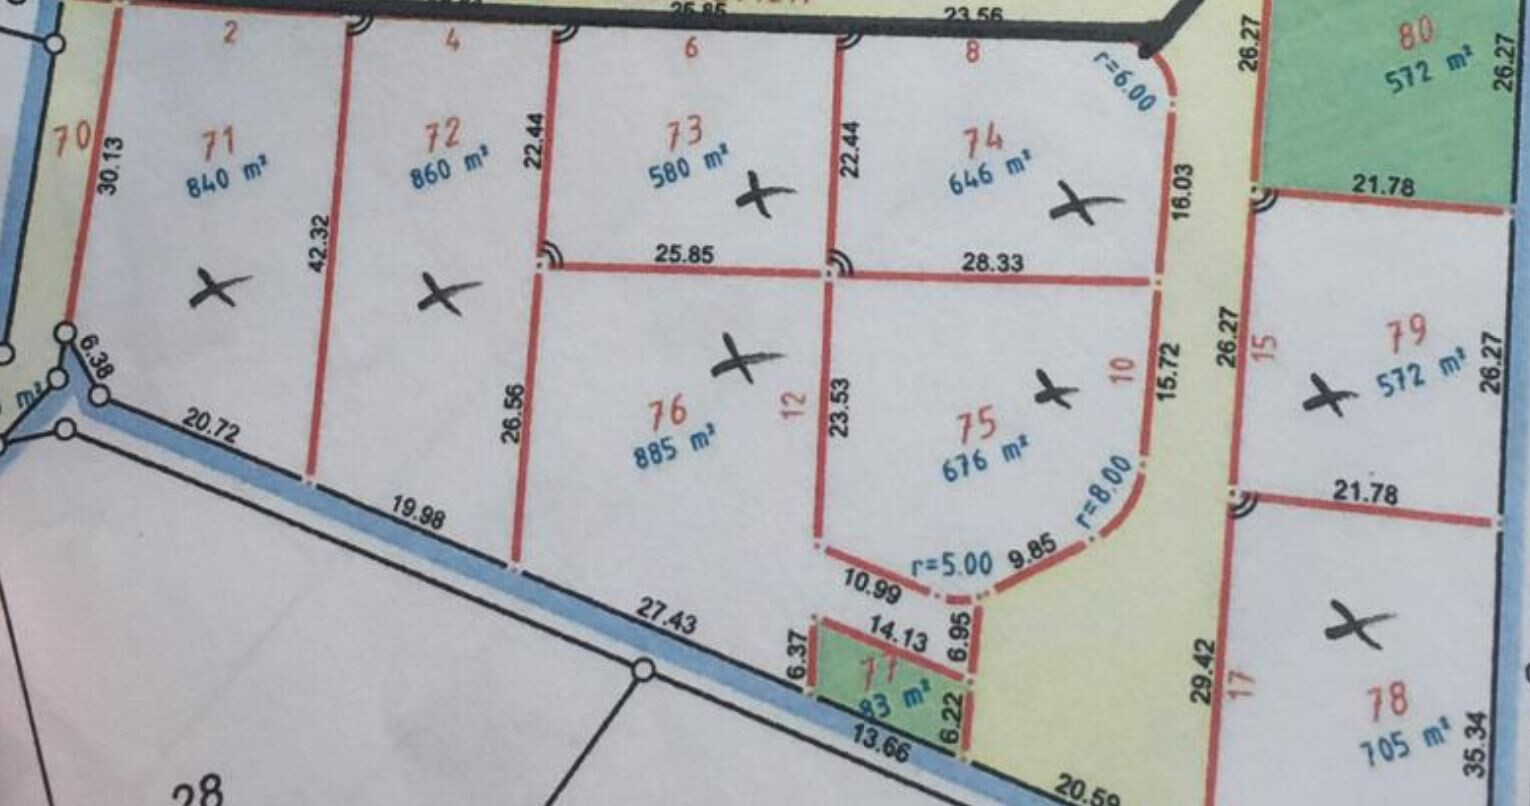
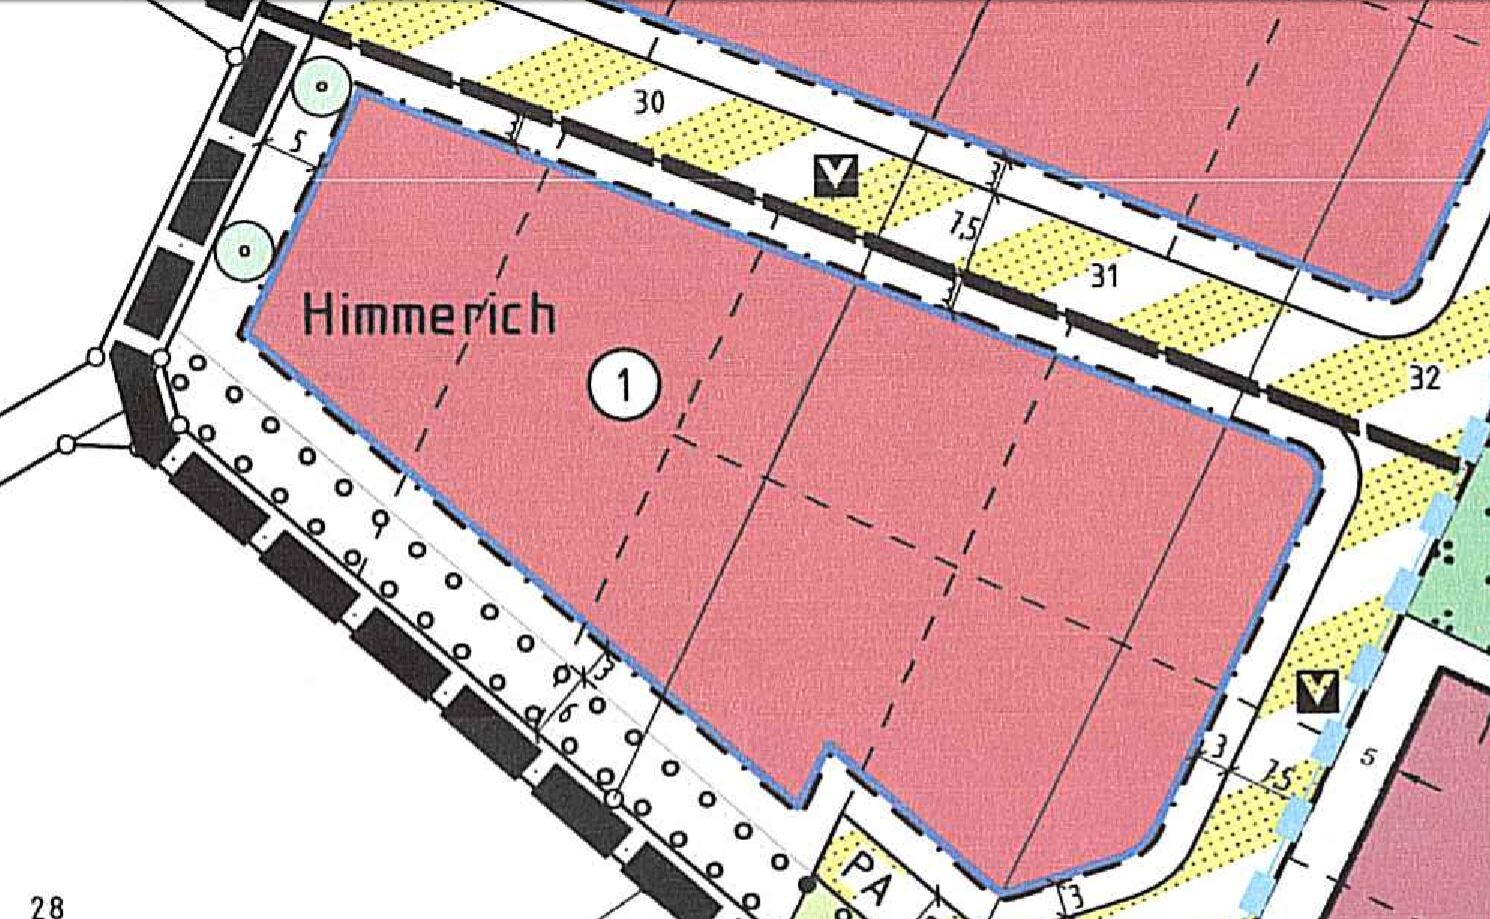
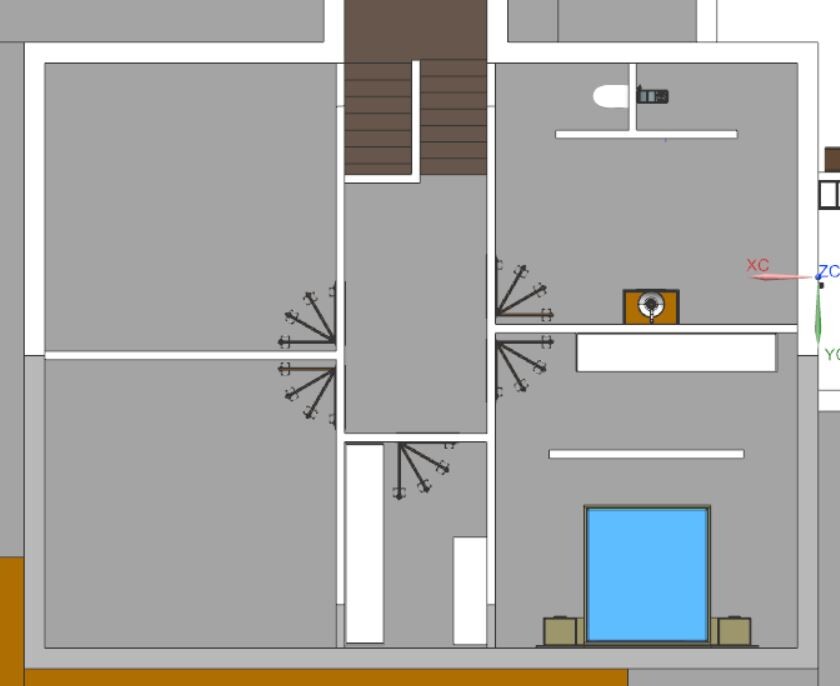
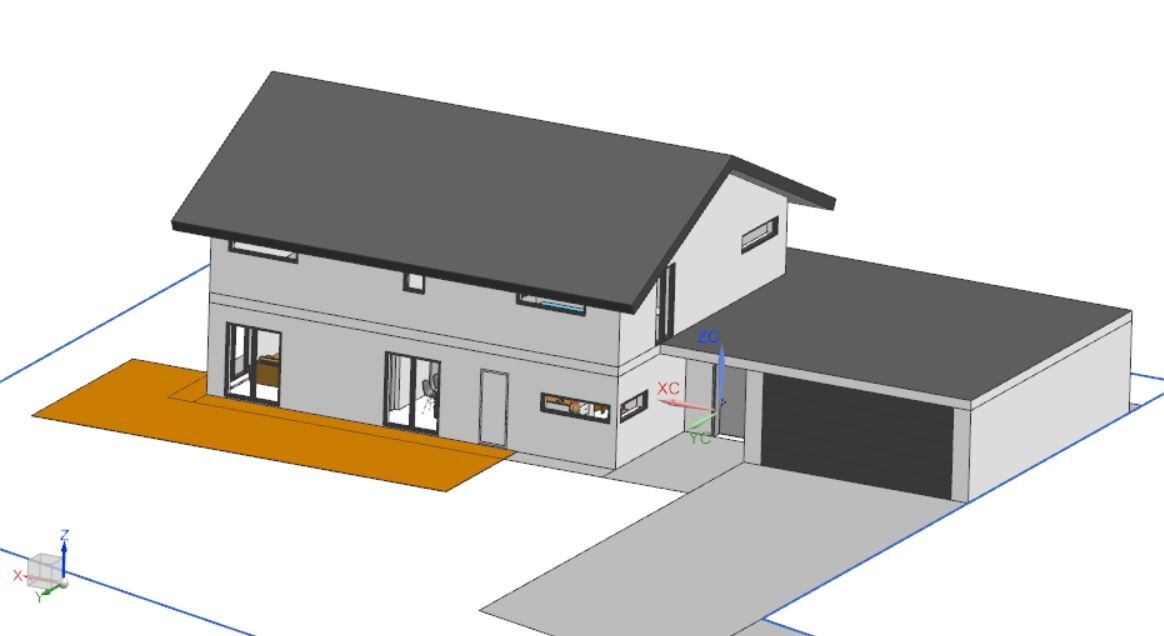
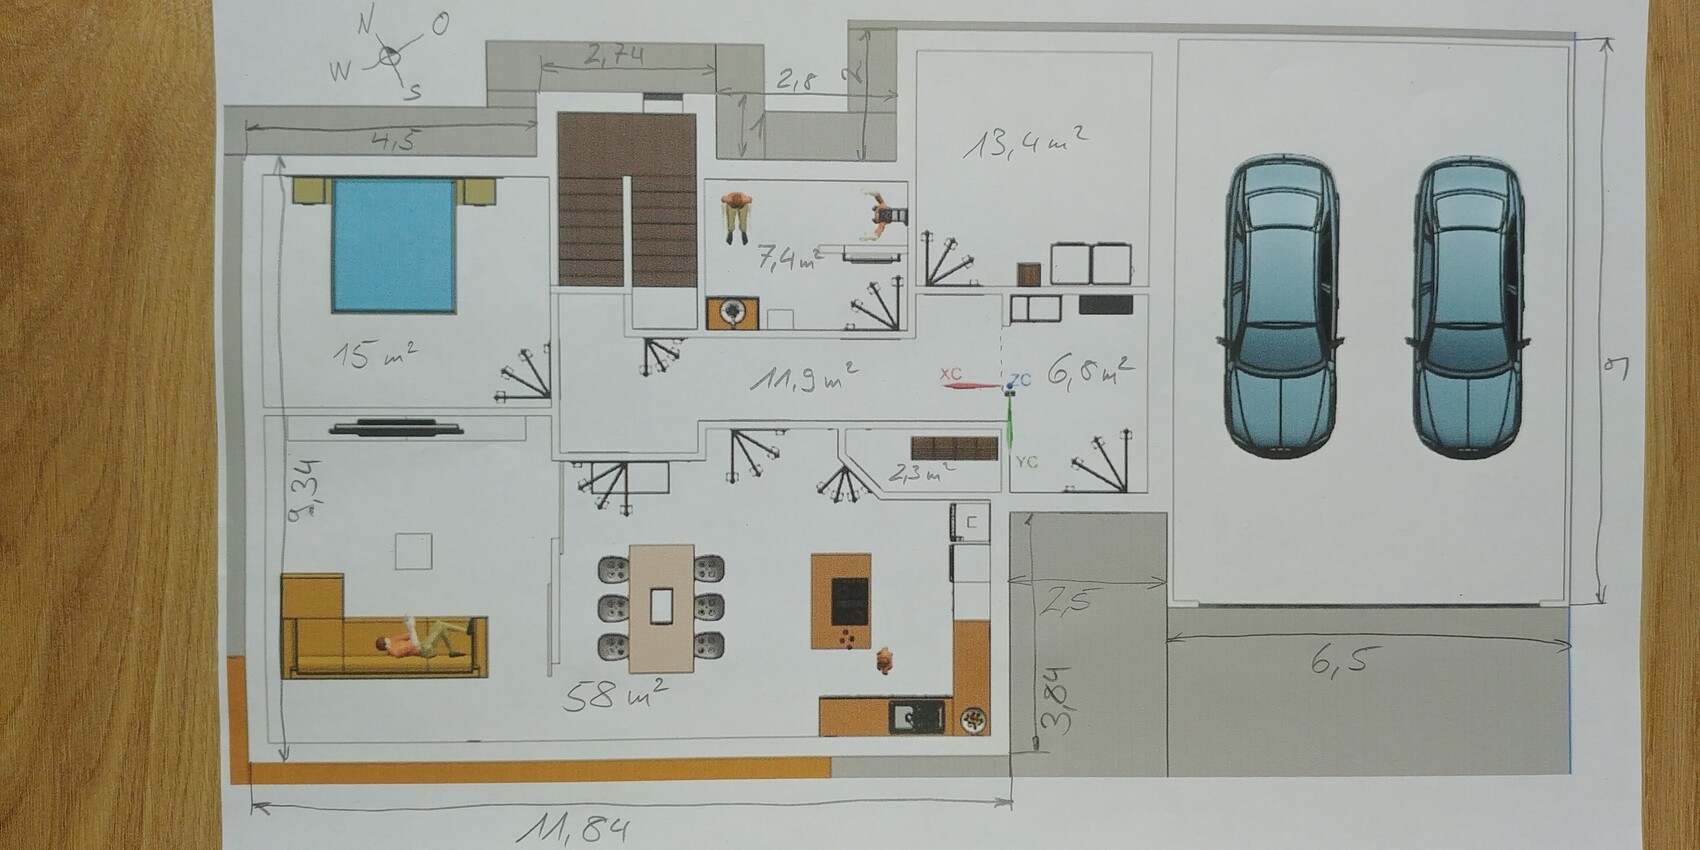
we are planning to build a prefabricated house and would like to receive feedback and suggestions on our current ideas.
The pictures show the available building plots (we can choose one since we are number one on the waiting list).
Zoning Plan / Restrictions
Plot size
885m² (9519 sq ft)
Slope
No
Site occupancy index
0.4
Floor area ratio
0.6
Building envelope, building line and boundary
see picture
Edge development
see picture
Required parking spaces
not mandatory
Number of stories
2 full stories possible
Roof type
gable roof
Architectural style
none specified
Orientation
long side of the house facing south
Maximum heights / limits
ridge height max 6m (20 ft), eave height max 8m (26 ft)
Additional requirements
Homeowner Requirements
Architectural style, roof type, building type
classic modern, gable roof, single-family house
Basement, number of floors
no basement, two full stories, or high knee wall approx. 2m (6.5 ft)
Number of occupants, age
3 persons, 35 years, 34 years, 2 years
Space requirements on ground floor and upper floor
living room, dining, kitchen, bathroom with shower, pantry, utility/technical room
Office: family use or home office?
family use
Guests per year
not planned
Open or closed floor plan
closed
Conservative or modern construction style
conservative
Open kitchen, kitchen island
kitchen island
Number of dining seats
6
Fireplace
no
Music/stereo wall
no
Balcony, roof terrace
no
Garage, carport
double garage
Vegetable garden, greenhouse
vegetable garden
Other wishes / special requirements / daily routine, also reasons for preferences
The living area should be somewhat separated from the kitchen; I am especially interested in suggestions on how to design this.
House Design
Designed by:
- Do-it-yourself
What do you like particularly? Why?
What do you dislike? Why?
Especially long driveway to the garage
Price estimate according to architect/designer:
not available
Personal price limit for the house, including fixtures:
€400,000 (approximately $440,000) excluding land
Preferred heating technology:
air-to-water heat pump with ventilation system
If you have to give up something, which details/expansions
-can you do without:
overall floor plan could possibly be a bit smaller with clever design
-can you not do without:
garage
Why is the design the way it is? For example:
Standard design from the planner?
For about a year, I have repeatedly made changes to the design, looked at various floor plans, visited model home exhibitions, and researched on the internet
What do you think makes it particularly good or bad?
I hope that by already furnishing the rooms, I have considered many aspects, especially distances, walking paths, etc.
What is the most important / fundamental question about the floor plan in 130 characters?
In your opinion, can the floor plan still be optimized to avoid wasting space unnecessarily? Are the rooms large enough (technical room)?
If I have forgotten to provide any information, I will try to submit it as soon as possible.
If you already have a free choice, why did you specifically select this plot? You want a south-facing garden but ruin it with your own driveway. Besides the length that needs to be paved, you also have to purchase the area for the private driveway.
I would choose parcel 71. Sure, the building envelope isn’t very wide, but you can make the floor plan more square or convert the attic, since your ridge height is not 8m (26 ft) but 10m (33 ft).
I would choose parcel 71. Sure, the building envelope isn’t very wide, but you can make the floor plan more square or convert the attic, since your ridge height is not 8m (26 ft) but 10m (33 ft).

F
FloDerMeister5 May 2019 21:47Our current favorite is number 76. The long driveway is definitely a downside, but there is no traffic in front of the house. We really like the orientation of the plot because the wide side of the house can face southeast. Number 72 is too narrow for us, and number 71 would almost work if you didn’t have to leave at least 5 meters (16 feet) from the left side to the property boundary as a building setback.

Hello again
Assuming the street is a dead-end with a turning circle, there is unlikely to be significant traffic on the other adjacent plots either. A standard design can be implemented much more easily in that area.
The plot you have chosen so far is more suitable for a skilled architect. If this is the result after a year of planning, you should definitely make use of one.
Olli
Assuming the street is a dead-end with a turning circle, there is unlikely to be significant traffic on the other adjacent plots either. A standard design can be implemented much more easily in that area.
The plot you have chosen so far is more suitable for a skilled architect. If this is the result after a year of planning, you should definitely make use of one.
Olli

The 76 clearly calls for a garage detached from the house, located close to the access path between 77 and 75. This would then be situated in the southeast of the plot, which is also not really ideal. What about 77? Is boundary development permitted? Are garages allowed to be built outside the building envelope / buildable area?
Personally, I would definitely prefer 71 and 72.
Regarding traffic, we live at the cul-de-sac turning circle of a dead-end street. Everyone who parks on the street and wants to turn around facing the right direction, as well as visitor traffic, postal, and parcel delivery, all turn here. Turning in three maneuvers causes more noise (noise complaints would be a very minor issue) than just driving past. Our own driveway is often used as additional space to turn around...
Personally, I would definitely prefer 71 and 72.
Regarding traffic, we live at the cul-de-sac turning circle of a dead-end street. Everyone who parks on the street and wants to turn around facing the right direction, as well as visitor traffic, postal, and parcel delivery, all turn here. Turning in three maneuvers causes more noise (noise complaints would be a very minor issue) than just driving past. Our own driveway is often used as additional space to turn around...
Similar topics