
Hello everyone.
My wife (41) and I (47) want to build a house.
Region:
Kaiserslautern district (20km (12 miles)), Rhineland-Palatinate
House:
Solid bungalow, approx. 125sqm (1350 sq ft) with partial basement (including garage), underfloor heating, air source heat pump with controlled ventilation.
Simple design. Turnkey.
Plot:
800sqm (8600 sq ft), on a south-facing slope, road runs parallel to the slope.
Slope: approx. 19% gradient. Over 35m (115 ft), it drops 7m (23 ft) to the south.
Plot is already owned and paid for (30,000). Soil survey is available.
Infrastructure:
Gap site, supply and disposal lines run in the street next to the property boundary (approx. 2-5m (7-16 ft)).
Development plan:
Gap site, no formal development plan. Preliminary building inquiry resulted in: development according to §34.
"Development is permitted if it fits in with the type and extent of existing buildings, the construction method, and the developed area of the neighboring properties."
Finances:
Joint monthly net income: 4000.-
Children: 1, already 17 years old (no more planned).
Equity: 50,000.- available, another 100,000.- locked in until the end of 2021, building plot (see above)
We currently live rent-free in our own three-family house in the city.
Rental income: Ground floor: none (my mother lives there), 1st floor: 600.- net rent, 2nd floor: we live there ourselves (will be rented out upon moving. approx. 650.- net rent).
Joint monthly expenses (total): approx. 2900.-
So monthly savings are 1100.- plus rental income as above.
Therefore, approx. 1100.- plus rental income is available for financing.
We have made a rough cost estimate so far.
Please correct any possible miscalculations on my part!
Plot costs including incidental costs: 30,000.- (already paid)
House costs (bungalow): 125sqm (1350 sq ft) * 2000.- = 250,000.-
Partial basement with integrated double garage: 50,000.-
Additional building costs: 80,000.-
Outdoor facilities: 20,000.-
Buffer: 20,000.-
Total budget approx. 450,000.- gross
Is this realistic?
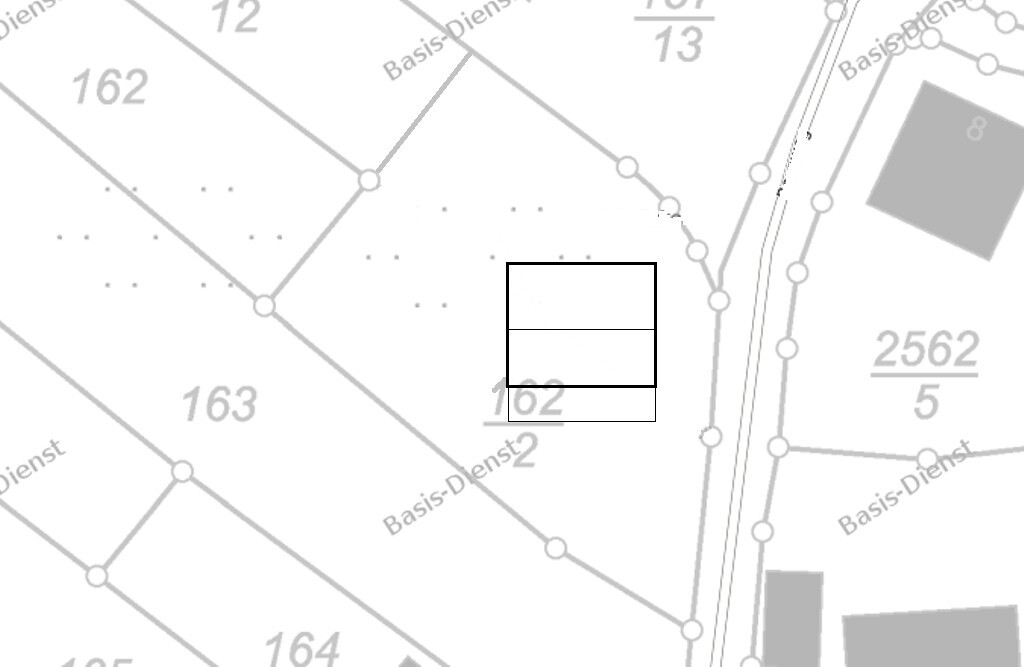
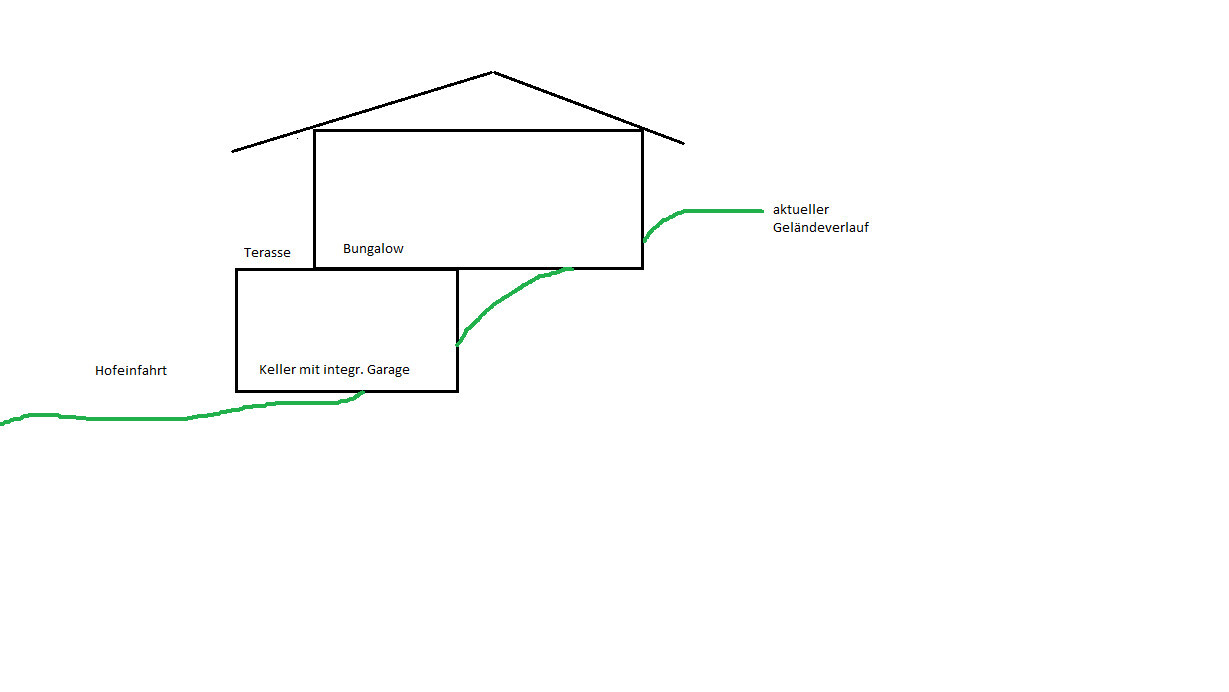
Attached you will find a cadastral map and a rough idea of the exterior view from the street.
(The current slope is shown in green.)
I am open to any suggestions. Thank you.
My wife (41) and I (47) want to build a house.
Region:
Kaiserslautern district (20km (12 miles)), Rhineland-Palatinate
House:
Solid bungalow, approx. 125sqm (1350 sq ft) with partial basement (including garage), underfloor heating, air source heat pump with controlled ventilation.
Simple design. Turnkey.
Plot:
800sqm (8600 sq ft), on a south-facing slope, road runs parallel to the slope.
Slope: approx. 19% gradient. Over 35m (115 ft), it drops 7m (23 ft) to the south.
Plot is already owned and paid for (30,000). Soil survey is available.
Infrastructure:
Gap site, supply and disposal lines run in the street next to the property boundary (approx. 2-5m (7-16 ft)).
Development plan:
Gap site, no formal development plan. Preliminary building inquiry resulted in: development according to §34.
"Development is permitted if it fits in with the type and extent of existing buildings, the construction method, and the developed area of the neighboring properties."
Finances:
Joint monthly net income: 4000.-
Children: 1, already 17 years old (no more planned).
Equity: 50,000.- available, another 100,000.- locked in until the end of 2021, building plot (see above)
We currently live rent-free in our own three-family house in the city.
Rental income: Ground floor: none (my mother lives there), 1st floor: 600.- net rent, 2nd floor: we live there ourselves (will be rented out upon moving. approx. 650.- net rent).
Joint monthly expenses (total): approx. 2900.-
So monthly savings are 1100.- plus rental income as above.
Therefore, approx. 1100.- plus rental income is available for financing.
We have made a rough cost estimate so far.
Please correct any possible miscalculations on my part!
Plot costs including incidental costs: 30,000.- (already paid)
House costs (bungalow): 125sqm (1350 sq ft) * 2000.- = 250,000.-
Partial basement with integrated double garage: 50,000.-
Additional building costs: 80,000.-
Outdoor facilities: 20,000.-
Buffer: 20,000.-
Total budget approx. 450,000.- gross
Is this realistic?
Attached you will find a cadastral map and a rough idea of the exterior view from the street.
(The current slope is shown in green.)
I am open to any suggestions. Thank you.
I would like to mention again that this is not the right subforum for floor plan discussions.
I believe there is a separate one for financing topics as well...
Anyway: based on your designs, I could quite clearly explain why certain things are not feasible, impractical, or pointless, but unfortunately only when I have more time for it.
I believe there is a separate one for financing topics as well...
Anyway: based on your designs, I could quite clearly explain why certain things are not feasible, impractical, or pointless, but unfortunately only when I have more time for it.
haydee schrieb:
The floor plans don’t work at all with that slope. Or am I missing something? That’s correct. I had actually written something about this here before:
ypg schrieb:
I would actually build a bungalow without a basement here if the budget is tight. In the north, it will partly be built into the slope, but that doesn’t matter if you put the utility rooms there. If necessary, you can use skylights, which provide nice light. haydee schrieb:
I wouldn’t have planned a bungalow at all.
A small two-story house with living/dining/kitchen upstairs with an open gable.
Stairs prepared for a stairlift.
Downstairs sleeping area, utility room, and building services. Personally, I don’t even remember what I originally suggested.
Anyway:
A bungalow is preferred here... so the rear north half must be built into the plot. That means northern windows are lost. Accordingly, the rooms have to be positioned and planned differently.
Putting that problem aside, I criticize the first of the three designs in post #15:
The unnecessary angled partition creates a lot of wasted unused space in the hallway. In the utility room, this angled wall only allows two-thirds of the wall space to be used, because otherwise you would bump into a furniture corner or something right at the door.
The toilet is squeezed into the niche next to the washbasin, making it difficult to use.
The angled wall does not make the walk-in closet any more spacious, rather the opposite.
The bedroom would be about 2.50 m (8 ft) wide and 3.80 m (12 ft 6 in) long. With a standard double bed of 220 x 210 cm (87 x 83 in) width, you can hardly move around it. There is only 60 cm (24 in) left at the foot of the bed.
Bathroom: The washbasin restricts access to the shower unnecessarily. Nobody needs a window in the shower except the neighbor.
The guest room is relatively large compared to the bedroom. What is the purpose of that?
The living area has half of its space wasted. The kitchen seems to be half a kitchen; where is the refrigerator, for example? Completely unergonomic: a cabinet in one corner, 2.50 m (8 ft) between cabinets... The pantry is unfavorably located near the entrance.
That’s enough for now. The other two designs are even more extreme in their execution.
Just go to an architect who knows how to deal with sloping sites.
What does the neighboring development look like?
The neighboring buildings are quite mixed. Mostly one and a half stories, but also two stories. There is also a bungalow with a basement. Mostly gable roofs, but also some shed roofs. No flat roofs.
The question is:
Excavate into the slope, build a half-basement, and put a bungalow on top?
Or don’t excavate at all, fill in from the south side, and have only a bungalow.
A split-level is out of the question because of constant stair climbing.
If it were up to us, then no stairs at all. Fill in the slope and have just a bungalow. Next to it, towards the street, a larger double garage. The plot size allows for that.
The bungalow would be positioned as far uphill (north) as possible. That way, it shouldn’t disappear into the slope, since above that point the slope no longer continues. There is the parking lot of the Catholic church there. If that makes sense...
What does
The question is:
Excavate into the slope, build a half-basement, and put a bungalow on top?
Or don’t excavate at all, fill in from the south side, and have only a bungalow.
A split-level is out of the question because of constant stair climbing.
If it were up to us, then no stairs at all. Fill in the slope and have just a bungalow. Next to it, towards the street, a larger double garage. The plot size allows for that.
The bungalow would be positioned as far uphill (north) as possible. That way, it shouldn’t disappear into the slope, since above that point the slope no longer continues. There is the parking lot of the Catholic church there. If that makes sense...
What does
haydee schrieb:mean?
The floor plans won’t work at all on this slope. Or am I missing something?
Georgie schrieb:
Fill in, and only a bungalow. Next to it, facing the street, a larger double garage. The plot size allows for that.
The bungalow should be moved as far north (upwards) as possible. Then it shouldn’t disappear into the slope, since above that point the slope no longer continues. Although your 35-meter (115 feet) depth theoretically spreads the 7-meter (23 feet) slope over the length, if you say there is no slope on the north side, the rest of the land must be steeper.
Simply placing a house right at the edge doesn’t help.
It usually also looks awkward.
A large slope like that needs to be shaped properly. For this, knowing the plot is essential.
Georgie schrieb:
Split-level is not an option due to constant stair climbing.
If it were up to us, then no stairs at all. Hard to believe.
Similar topics