
Bought a house, estimated the renovation budget plus 10-15% for inevitable extras, and we set aside 5000 EUR for the kitchen!!!!
That’s how it started... at first, I was in a bit of shock, but we still had time. First step: remove all the walls for a new layout—I need space...
Let’s start with the (according to the agent) move-in ready property. The small kitchen, just under 8 square meters (about 86 square feet), had its 1970s pass-through removed. The wall including the kitchen door is gone! The wall next to the cellar stairs is gone too! Actually, the entire slanted wall, nearly 7 meters (23 feet) high, removed completely...
The window had to go as well since we needed a different working height than the standard 90 cm (35 inches). New screed installed, we switched to underfloor heating, all electrical wiring and water pipes are new.
After almost six months, the realization slowly sank in: the kitchen budget will not exceed 5000 EUR, so we had to look for a used kitchen... something special, but very cheap.
The search criteria: within a 100 km (62 miles) radius, up to 1000 EUR, because I still want new appliances.









That’s how it started... at first, I was in a bit of shock, but we still had time. First step: remove all the walls for a new layout—I need space...
Let’s start with the (according to the agent) move-in ready property. The small kitchen, just under 8 square meters (about 86 square feet), had its 1970s pass-through removed. The wall including the kitchen door is gone! The wall next to the cellar stairs is gone too! Actually, the entire slanted wall, nearly 7 meters (23 feet) high, removed completely...
The window had to go as well since we needed a different working height than the standard 90 cm (35 inches). New screed installed, we switched to underfloor heating, all electrical wiring and water pipes are new.
After almost six months, the realization slowly sank in: the kitchen budget will not exceed 5000 EUR, so we had to look for a used kitchen... something special, but very cheap.
The search criteria: within a 100 km (62 miles) radius, up to 1000 EUR, because I still want new appliances.
H
hampshire5 Apr 2019 15:49tomtom79 schrieb:
but way too dark. The room has a lot of light and volume. That’s why we felt confident with it. The kitchen will be placed under the mezzanine, against the concrete foundation wall. On the south side, there are two approximately 3.8m (12.5 ft) tall wide folding glass walls reaching to the floor. You can already see all the walls in the room.
I find the term "Batman kitchen" amusing!
Nordlys schrieb:
What’s going on here! Confessions required? Should one step forward, confess their sins to Lord Jesus, and then dedicate their life to Him? Wasn’t this originally a kitchen pictures topic? Why do people now feel compelled to comment on whether a Franconian lady has some whisky bottles open in her kitchen or not? Who asked for that to be judged? Who does it concern? I can’t believe it—now I’m learning about alcoholics in the family, about adults and teenagers, about smoothies with liquor, whether someone likes alcohol or not, whether a woman of a third gender drinks wine or beer or whatever... whether there’s a basement bar or not... and all of it being morally judged. What is going on here! Are you all under-hopped, under-sexed, or both? Karsten And why is it okay in your opinion to say you don’t like “nice dishes” in display cabinets, but not okay to say you don’t like alcohol bottles in display cabinets? That’s double standards. Everyone can do whatever they want in their kitchen. But if you present it in public forums, you have to expect others to comment on it. Including whether they like it or not. If you can’t handle that, you shouldn’t post pictures of your home on the internet.
hampshire schrieb:
For a change, I’m sharing a kitchen again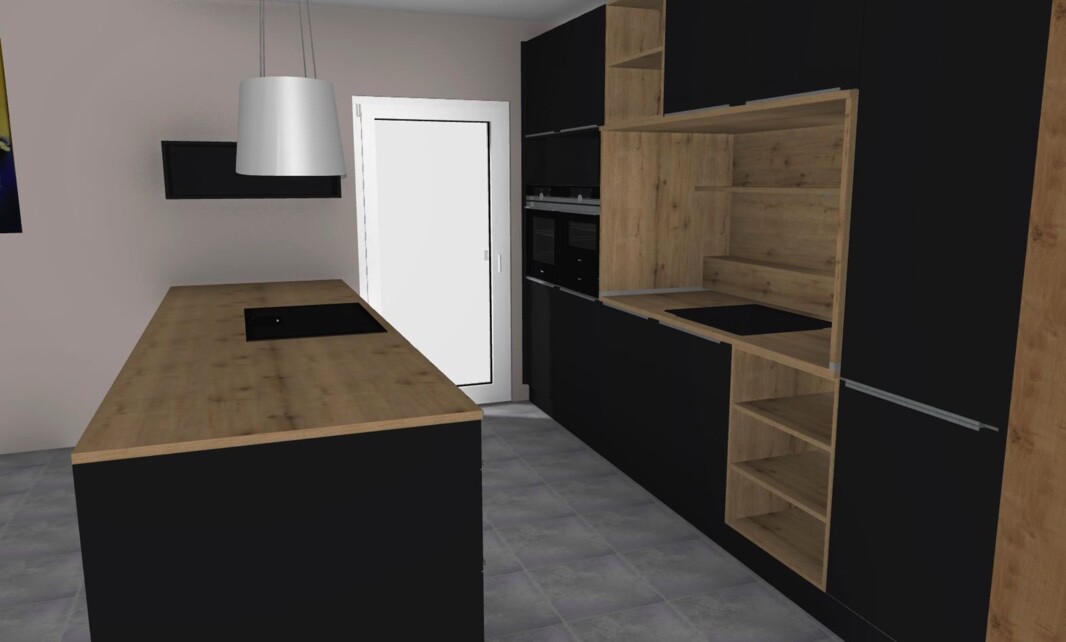
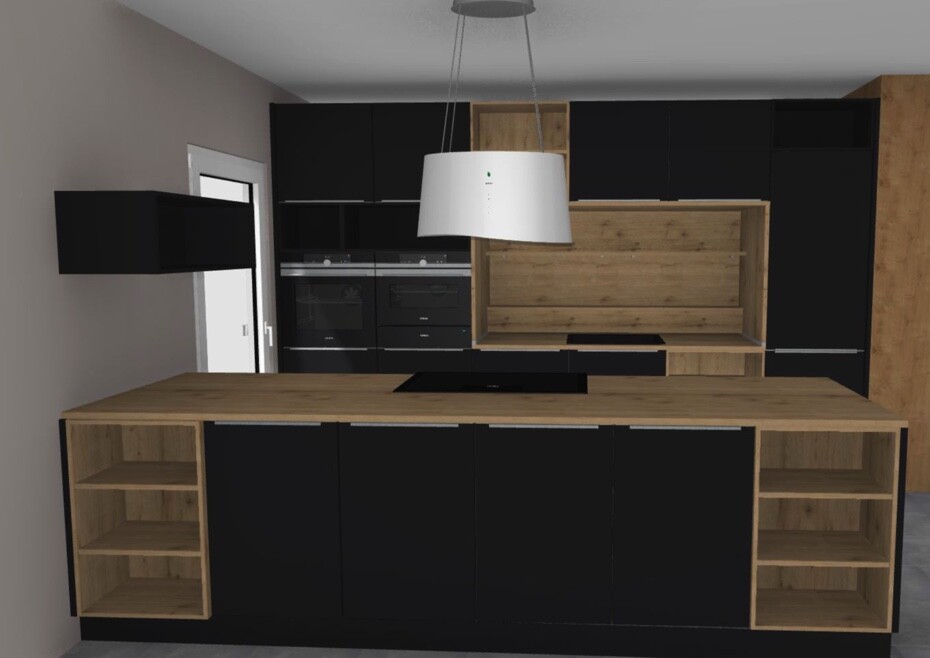
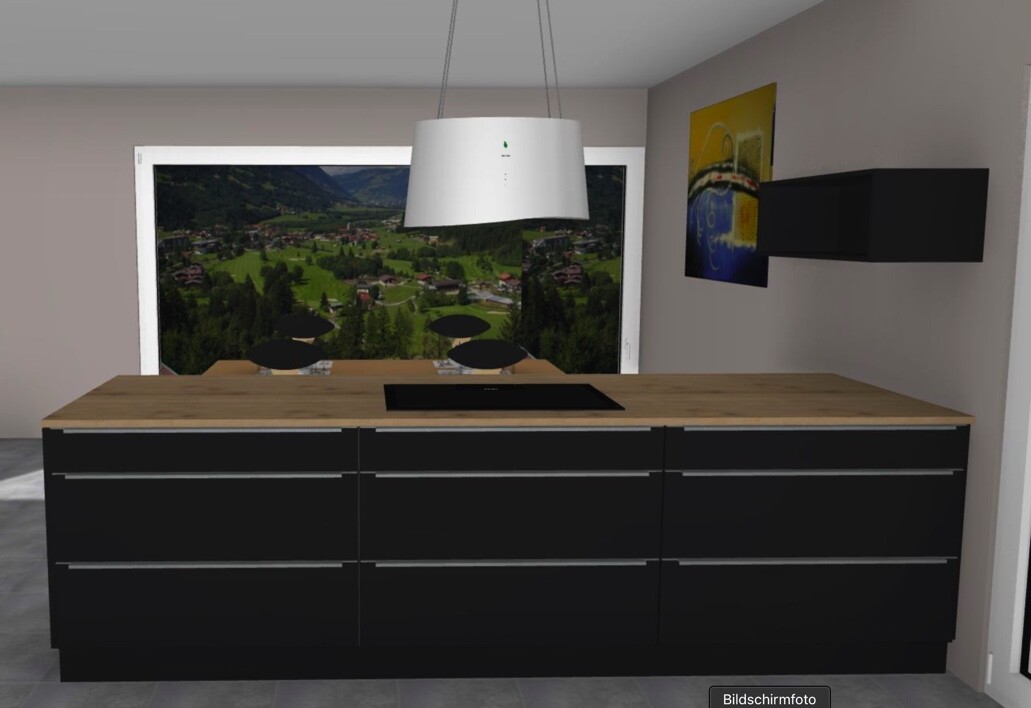 . The kitchen isn’t installed yet; this is just the computer preview image.
Even though the room allows it, the kitchen might end up being too dark. I think the symmetrical view of the island doesn’t fit well with the asymmetrical arrangement of the wall cabinets.
I also don’t like open shelves below knee height...
I believe it would look more balanced if the cooktop was aligned with the sink, and the deep shelves placed side by side against the wall.
It might become too much natural wood tone.
What about the doors? Anthracite smooth matte finish or something else?
C
chand19865 Apr 2019 17:24I like the layout. I think stainless steel fronts/colors would look great with all the wood... and especially brighter. It does seem a bit dark to me as well.
Similar topics