
ᐅ Floor Plan Design for a Single-Family Home on a South-Facing Slope
Created on: 4 Mar 2019 20:17
G
Guido1980
Development Plan / Restrictions
Plot size 639 m2 (6875 ft2). This is plot No. 1 from the exposé.
Slope yes, south-facing slope
Floor area ratio 0.4 (50% exceedance not allowed) => for this design 0.3873
Floor space index 0.5 => for this design 0.376 (however, basement “living spaces” may still need to be considered if the building authority requires it)
Building envelope, building line and boundary There is a building boundary with the following setback distances: North 3 m (10 ft), East 3 m (10 ft), South 5 m (16 ft), and West 8 m (26 ft)
Edge development with ancillary structures allowed, max. 15 m (49 ft) total or max. 9 m (30 ft) on one boundary
Number of parking spaces double garage + possibly 1 carport with one parking space on the north side
Number of stories 1.5 stories plus a basement level
Roof style gable roof, 28° – 35° pitch
Architectural style modern
Orientation facing south, meaning ridge runs west-east across the slope, with roof surfaces facing north and south
Maximum heights/limits Eaves max. 3.50 m (11 ft 6 in) above finished floor level ground floor (FFL GF), maximum ridge height 8.50 m (28 ft) above finished floor level ground floor (FFL GF)
Further specifications
Client Requirements
Architectural style, roof type, building type modern, white plastered with gable roof at maximum pitch and dark roof tiles
Basement, floors basement with fitness/wellness room
Ground floor living and dining area + guest room, upper floor bedroom with dressing room, office, child’s bedroom, bathroom
Number of persons, ages three people; 2 x 38 years old, 1 x 16 years old
Space requirements on GF, UF floor plans available, living area approx. 170 m2 (1830 ft2) + 75 m2 (807 ft2) basement
Office use: family use or home office? home office
Overnight guests per year 10
Open or closed architecture open
Conservative or modern construction modern
Open kitchen preferred, with kitchen island
Number of dining seats minimum 6
Fireplace yes, in living room and possibly in fitness/wellness room
Music/sound system wall yes
Balcony, roof terrace yes, balcony on upper floor facing west, terrace on double garage facing southwest
Garage, carport yes, double garage with driveway from south connecting to basement and rooftop terrace above, facing southwest
Utility garden, greenhouse no, possibly a small vegetable garden
Other wishes/special features/daily routine, including reasons why certain features should or shouldn’t be included preferably a small garden shed, possibly a built-in garden pool, garden pond, fitness room possibly with sauna and whirlpool
House Design
Who designed the plan: myself
- Planner freelance architect
- Architect first meeting with architect took place, concept available (see pictures)
- Do-it-yourself no, turnkey contract, possibly some trades subcontracted or partial self-performed or trades contracted individually
What do you like most and why? south-facing slope location with a view
What don’t you like and why? plot size is a bit small but no alternative
Price estimate according to architect/planner: 2000 €/m2 (186 €/ft2) living area, plot 83,000 €
Personal price limit for house including fittings: 600,000 € (excluding plot)
Preferred heating technology: n/a
If you had to give up some details/additions
- can give up: garden pool
- cannot give up: double garage with rooftop terrace
Why is the design as it is now? because it meets the requirements and fits the plot
Standard design from planner? no! individually designed
Which wishes were implemented by the architect? double garage with rooftop terrace
What do you think of it or do you have any suggestions for improvement?
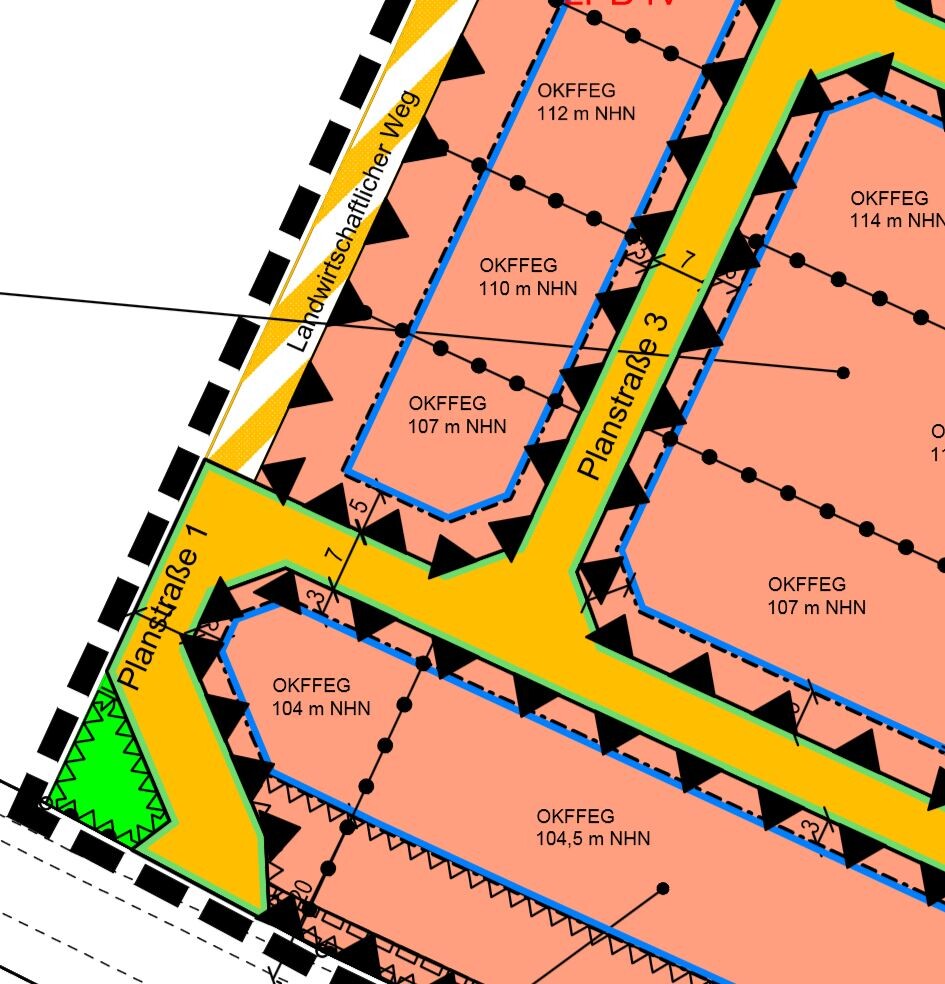
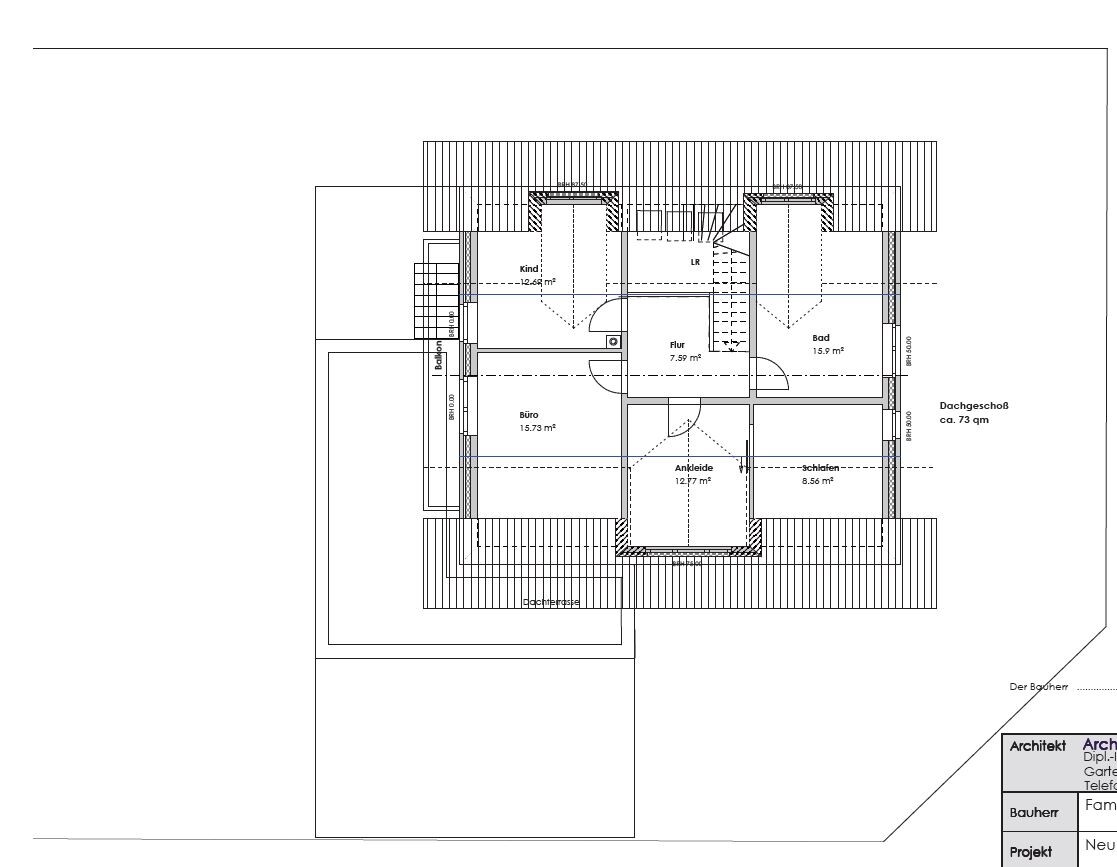
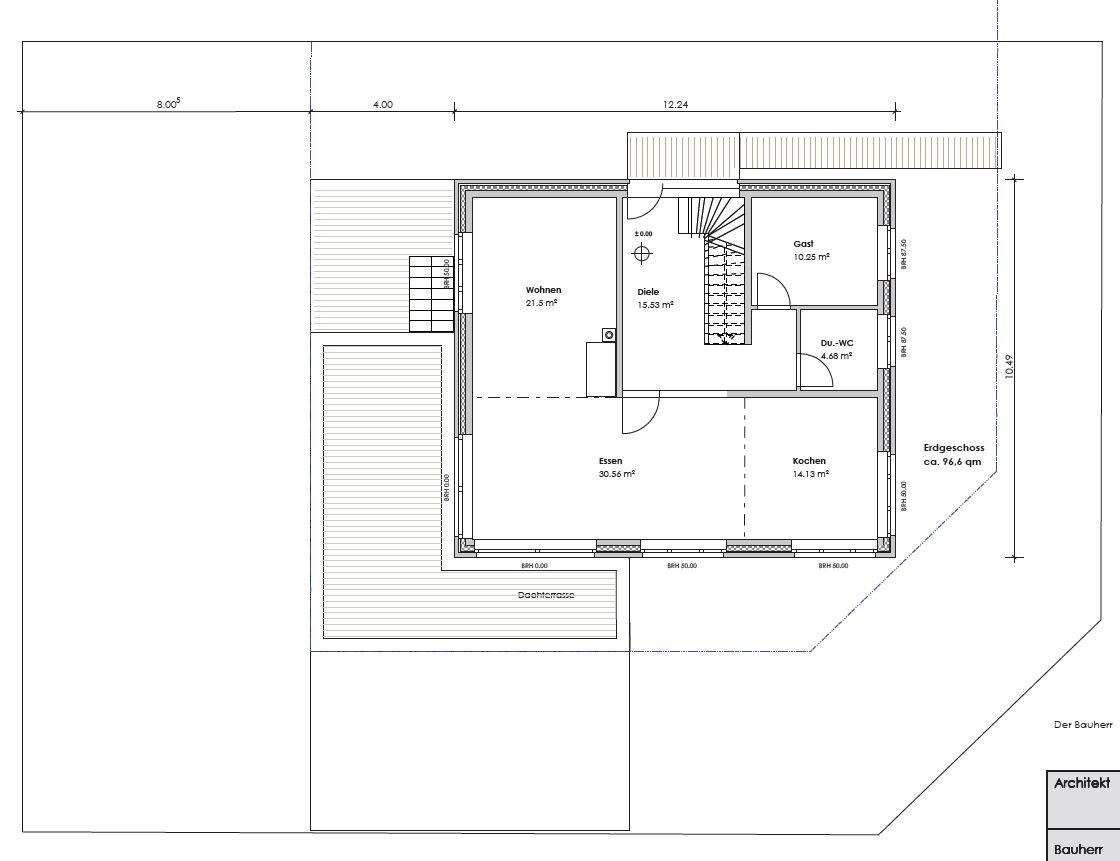
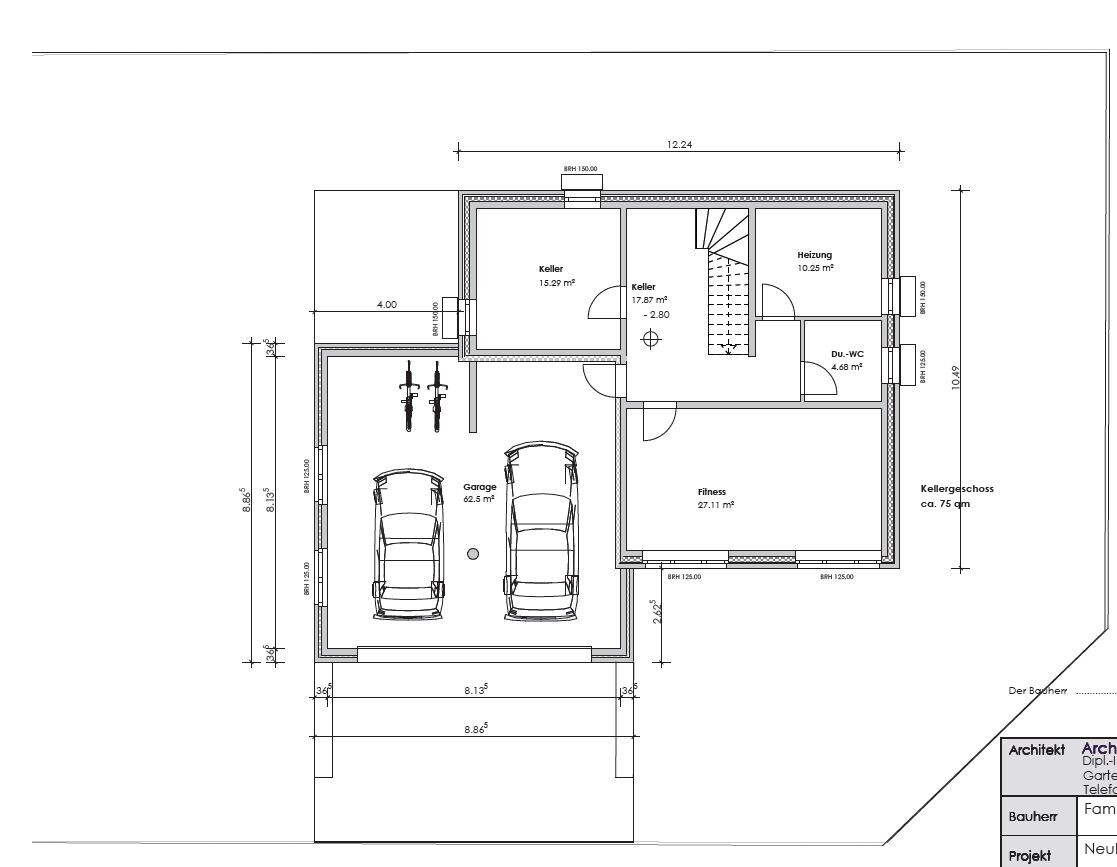
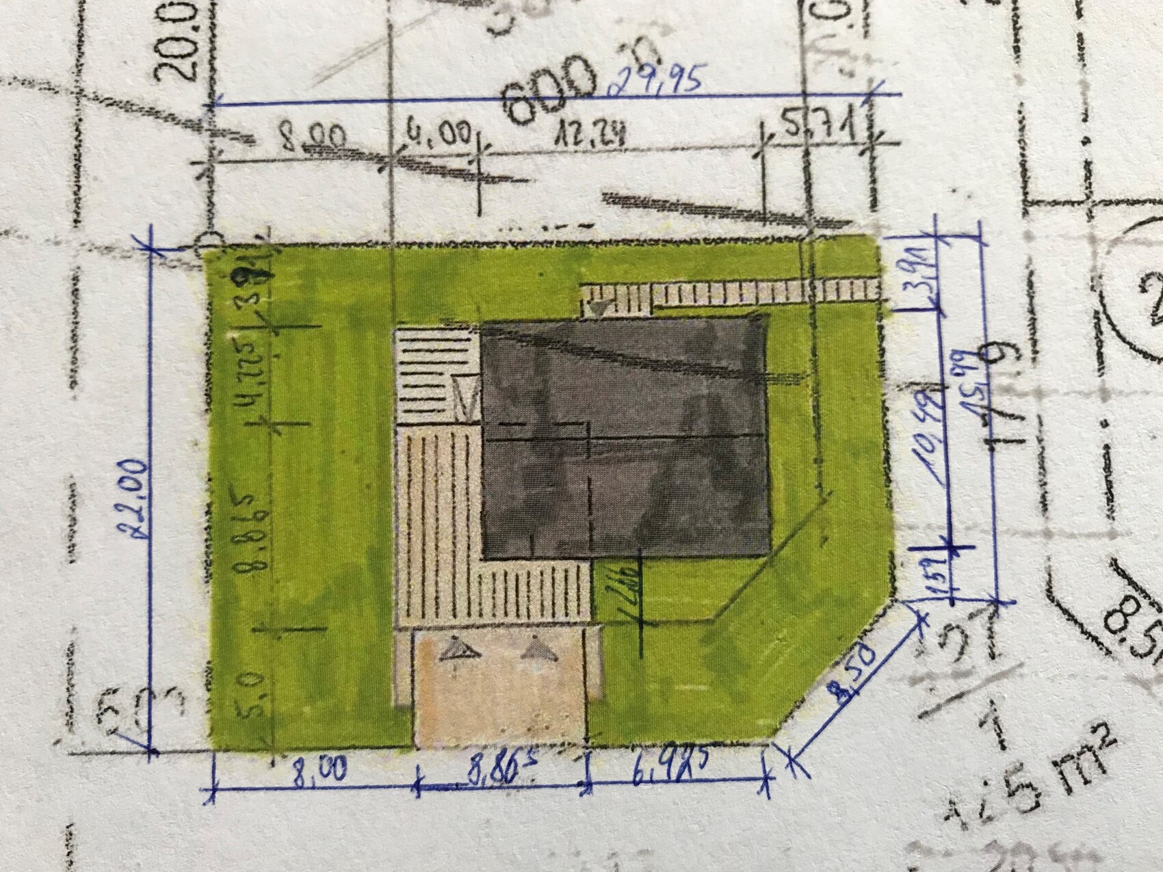
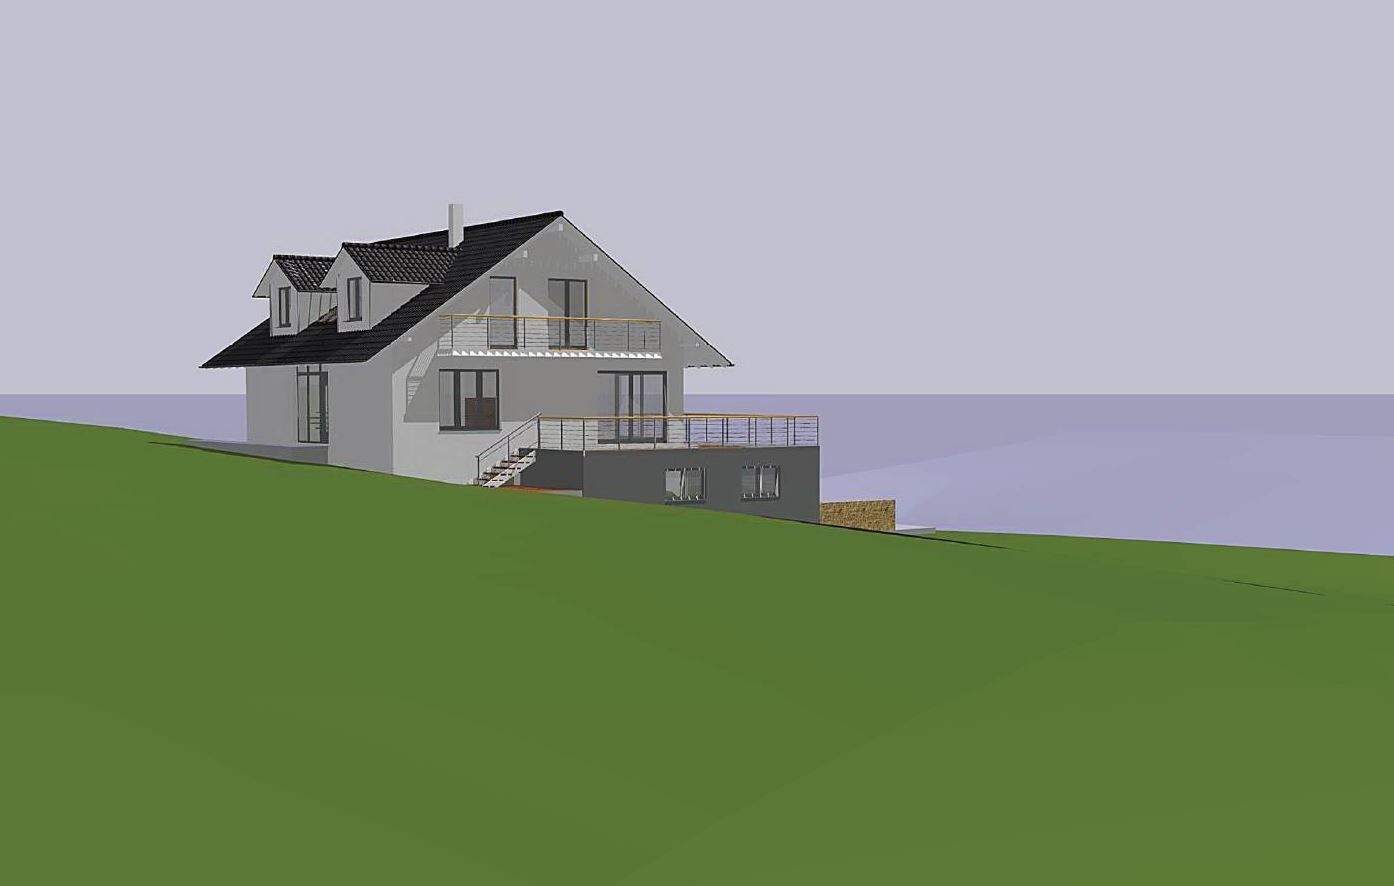
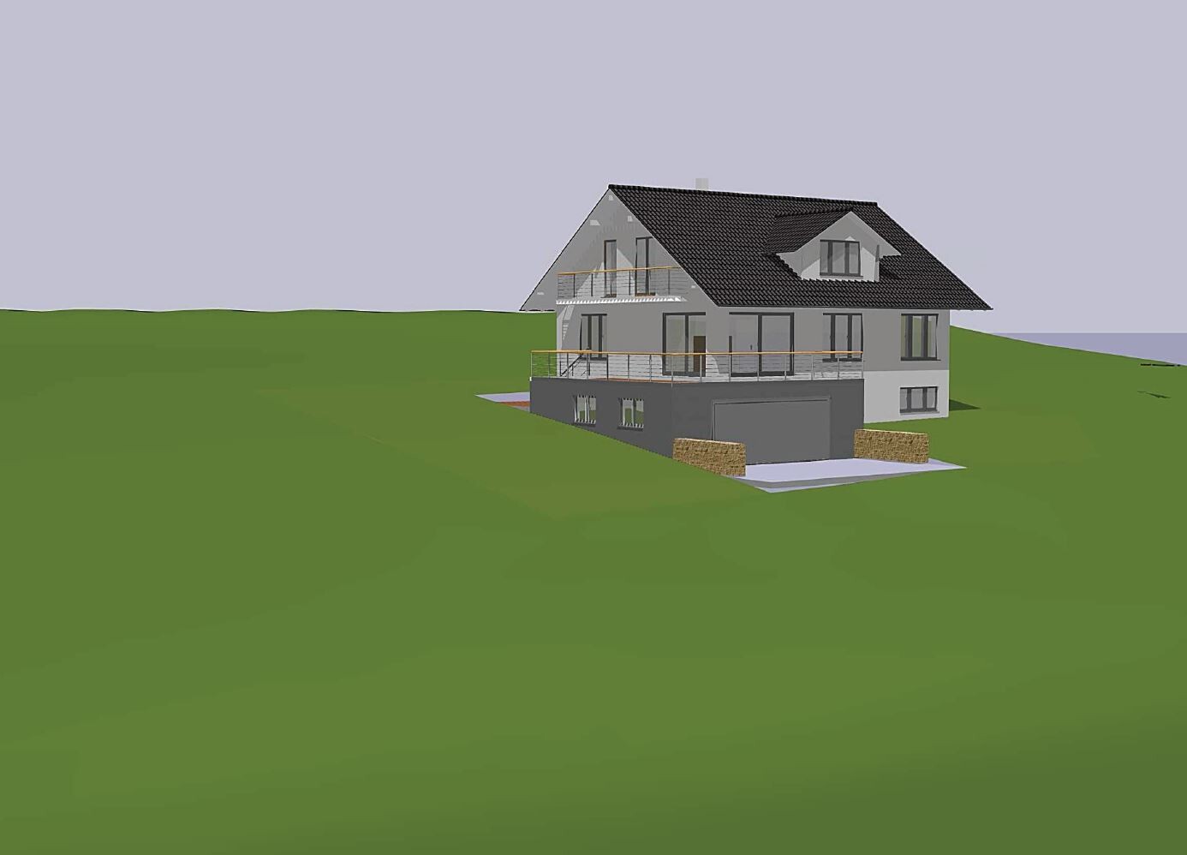
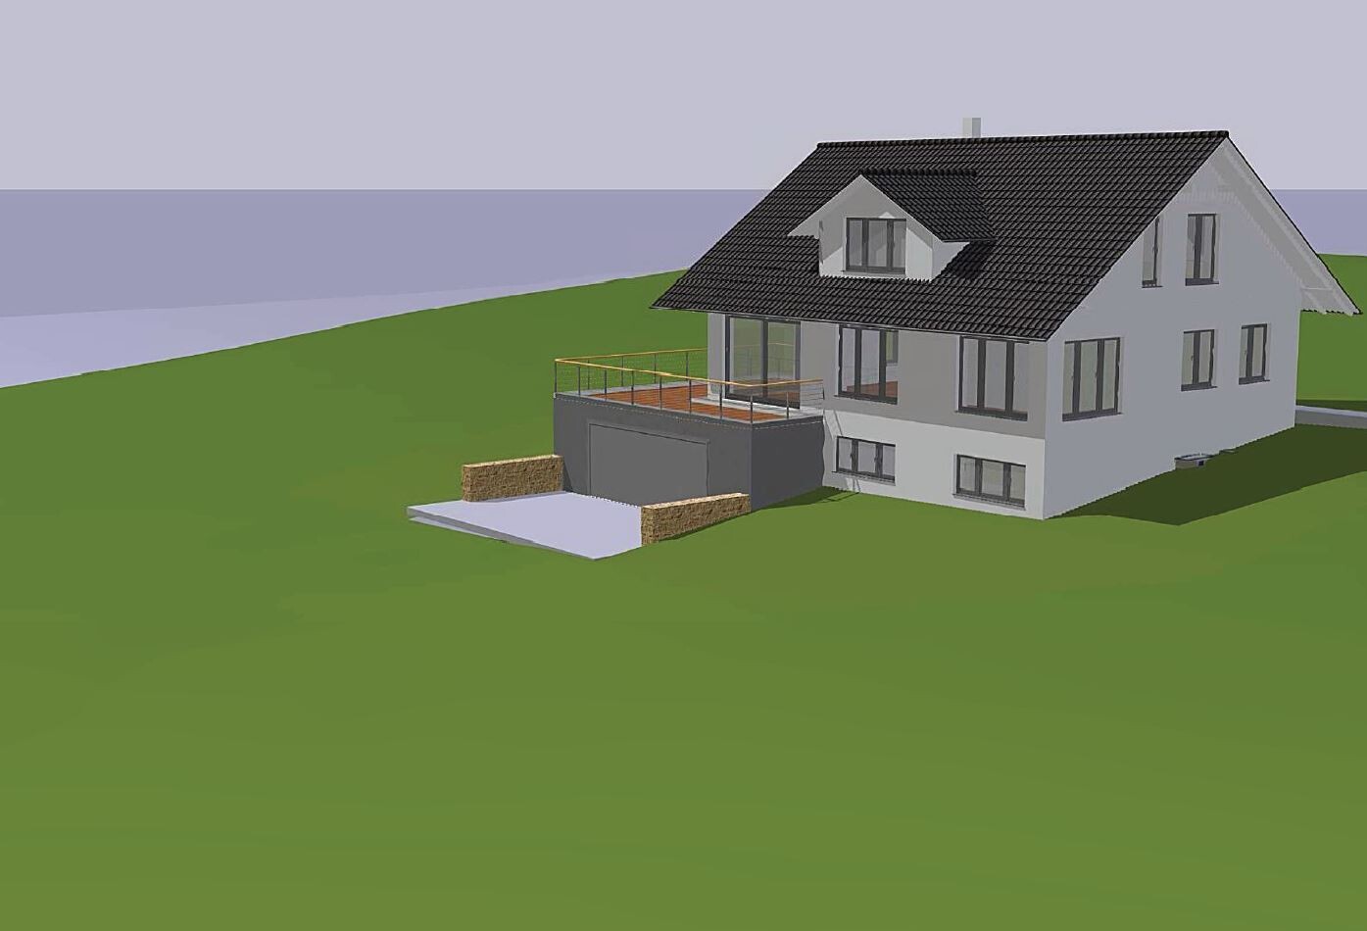
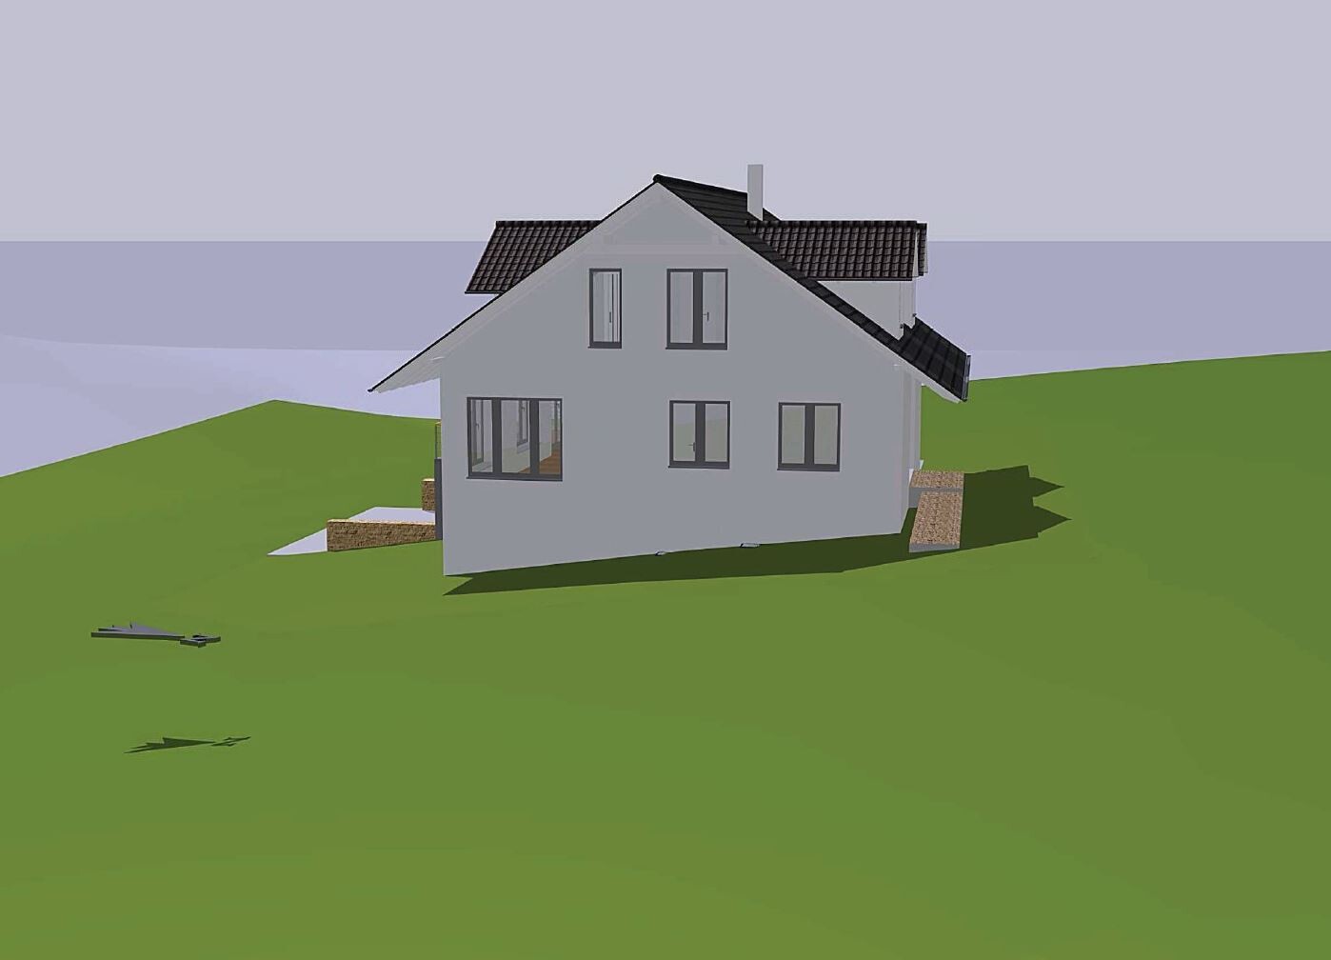
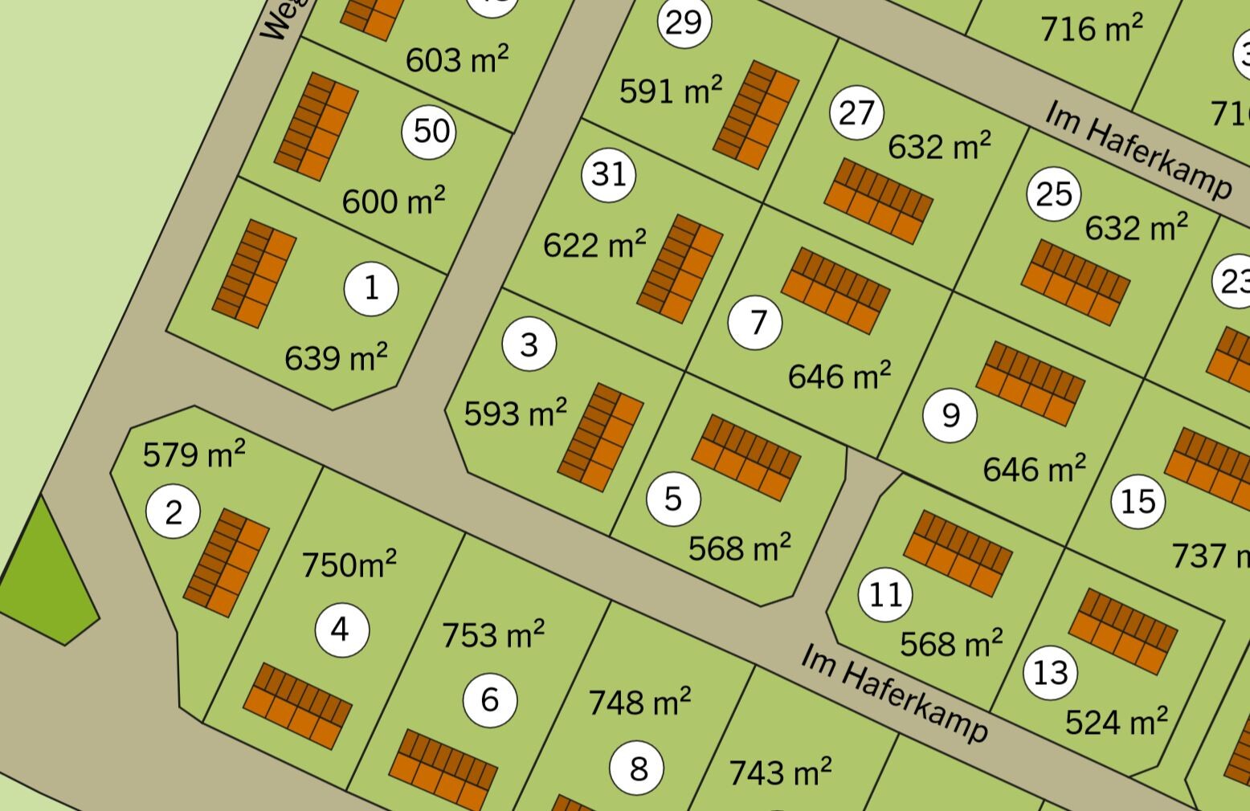
Plot size 639 m2 (6875 ft2). This is plot No. 1 from the exposé.
Slope yes, south-facing slope
Floor area ratio 0.4 (50% exceedance not allowed) => for this design 0.3873
Floor space index 0.5 => for this design 0.376 (however, basement “living spaces” may still need to be considered if the building authority requires it)
Building envelope, building line and boundary There is a building boundary with the following setback distances: North 3 m (10 ft), East 3 m (10 ft), South 5 m (16 ft), and West 8 m (26 ft)
Edge development with ancillary structures allowed, max. 15 m (49 ft) total or max. 9 m (30 ft) on one boundary
Number of parking spaces double garage + possibly 1 carport with one parking space on the north side
Number of stories 1.5 stories plus a basement level
Roof style gable roof, 28° – 35° pitch
Architectural style modern
Orientation facing south, meaning ridge runs west-east across the slope, with roof surfaces facing north and south
Maximum heights/limits Eaves max. 3.50 m (11 ft 6 in) above finished floor level ground floor (FFL GF), maximum ridge height 8.50 m (28 ft) above finished floor level ground floor (FFL GF)
Further specifications
Client Requirements
Architectural style, roof type, building type modern, white plastered with gable roof at maximum pitch and dark roof tiles
Basement, floors basement with fitness/wellness room
Ground floor living and dining area + guest room, upper floor bedroom with dressing room, office, child’s bedroom, bathroom
Number of persons, ages three people; 2 x 38 years old, 1 x 16 years old
Space requirements on GF, UF floor plans available, living area approx. 170 m2 (1830 ft2) + 75 m2 (807 ft2) basement
Office use: family use or home office? home office
Overnight guests per year 10
Open or closed architecture open
Conservative or modern construction modern
Open kitchen preferred, with kitchen island
Number of dining seats minimum 6
Fireplace yes, in living room and possibly in fitness/wellness room
Music/sound system wall yes
Balcony, roof terrace yes, balcony on upper floor facing west, terrace on double garage facing southwest
Garage, carport yes, double garage with driveway from south connecting to basement and rooftop terrace above, facing southwest
Utility garden, greenhouse no, possibly a small vegetable garden
Other wishes/special features/daily routine, including reasons why certain features should or shouldn’t be included preferably a small garden shed, possibly a built-in garden pool, garden pond, fitness room possibly with sauna and whirlpool
House Design
Who designed the plan: myself
- Planner freelance architect
- Architect first meeting with architect took place, concept available (see pictures)
- Do-it-yourself no, turnkey contract, possibly some trades subcontracted or partial self-performed or trades contracted individually
What do you like most and why? south-facing slope location with a view
What don’t you like and why? plot size is a bit small but no alternative
Price estimate according to architect/planner: 2000 €/m2 (186 €/ft2) living area, plot 83,000 €
Personal price limit for house including fittings: 600,000 € (excluding plot)
Preferred heating technology: n/a
If you had to give up some details/additions
- can give up: garden pool
- cannot give up: double garage with rooftop terrace
Why is the design as it is now? because it meets the requirements and fits the plot
Standard design from planner? no! individually designed
Which wishes were implemented by the architect? double garage with rooftop terrace
What do you think of it or do you have any suggestions for improvement?
Crossy schrieb:
I would also give the teenager their own space in the basement. A decent size, instead of the broom closet with huge sloping ceilings under the roof. I think that’s a great idea too. At that age, kids really appreciate having their own space, and you probably will as well later on... It might be a good idea to have a shower and toilet in the basement then (so a toilet on the main floor would be enough). The broom closet could be turned into a fitness room.
The bedroom also seems very small; it’s really difficult to move around the bed comfortably. By the way, that room could also face north, as it wouldn’t overheat as much there.

Most of it has already been said, so I won’t repeat everything. I just want to highlight a few points that particularly caught my attention:
- Great design from the outside!
- You don’t seem to like your child, do you? Sorry, but with this house, your child gets only 12m² (130 sq ft), faces north, has awkward roof slopes, and the chimney runs right through the room? I don’t think that’s good at all!
- The dining room is huge; I hope it’s not just going to have a 2m x 1m (6.5 ft x 3.3 ft) table—otherwise, it would look ridiculous.
- Lots of square meters but so many corners and edges (a cloakroom?)
- Overall, I find the floor plan quite uninspired, more like a standard design just scaled up. With this amount of space, I would have expected something more clever.
- Budget: I can’t imagine that being enough. I’m not familiar with the building costs in your area, but looking at your wish list... pool, sauna, gym with whirlpool, open fireplace... plus the construction method, hillside location, three (!) dormers, double garage attached to the house and built into the slope, terrace on top of the garage, balcony.
On top of that, such features usually come with specific material and equipment preferences. If you were to build the house like this in my area with your wishes, I would estimate the cost to be at least double, around 1.2 million.
- Great design from the outside!
- You don’t seem to like your child, do you? Sorry, but with this house, your child gets only 12m² (130 sq ft), faces north, has awkward roof slopes, and the chimney runs right through the room? I don’t think that’s good at all!
- The dining room is huge; I hope it’s not just going to have a 2m x 1m (6.5 ft x 3.3 ft) table—otherwise, it would look ridiculous.
- Lots of square meters but so many corners and edges (a cloakroom?)
- Overall, I find the floor plan quite uninspired, more like a standard design just scaled up. With this amount of space, I would have expected something more clever.
- Budget: I can’t imagine that being enough. I’m not familiar with the building costs in your area, but looking at your wish list... pool, sauna, gym with whirlpool, open fireplace... plus the construction method, hillside location, three (!) dormers, double garage attached to the house and built into the slope, terrace on top of the garage, balcony.
On top of that, such features usually come with specific material and equipment preferences. If you were to build the house like this in my area with your wishes, I would estimate the cost to be at least double, around 1.2 million.
...have you actually looked at the sound insulation report? I would reconsider the positioning of the terrace if you haven’t done so yet. From an acoustics perspective, you’re basically in the spotlight there. Although not directly at the road, you have open land next to you, right?

Hats off for the design.
The idea of having garages built over has its appeal and is justified given the size of the plot.
However, this setup hardly allows for a quiet area in the garden. Access from two sides means the terrace is completely exposed. You can’t even plant a hedge in front of it because that’s where the driveway is. Cozy is something else. Is that what you want?
Therefore, I won’t comment on the floor plan just yet but would rather question the overall concept.
The idea of having garages built over has its appeal and is justified given the size of the plot.
However, this setup hardly allows for a quiet area in the garden. Access from two sides means the terrace is completely exposed. You can’t even plant a hedge in front of it because that’s where the driveway is. Cozy is something else. Is that what you want?
Therefore, I won’t comment on the floor plan just yet but would rather question the overall concept.

Yesterday, I only briefly commented on an obviously questionable structural detail. Upon closer inspection, I have to agree: the building design is nice in concept, but the floor plans are not suitable.
It seems to me that this is due to the following approach: starting on the "ground floor" within a dimensional framework set either by the plot or an existing floor plan template; then drawing in the intended "attractive" rooms; and finally deriving the basement and upper floor from that.
The "guest" room and the area around it seem like leftover spaces, as does the "fitness" room (compare this to the classic "hobby" room in basements); and the upper floor is the mess that was possible given the combination of the "foundation walls" and the roof slope.
Therefore, I recommend a fresh start with a careful consideration of the suggestion already made by @Crossy to place the (main) entrance at the basement level.
https://www.instagram.com/11antgmxde/
https://www.linkedin.com/company/bauen-jetzt/
It seems to me that this is due to the following approach: starting on the "ground floor" within a dimensional framework set either by the plot or an existing floor plan template; then drawing in the intended "attractive" rooms; and finally deriving the basement and upper floor from that.
The "guest" room and the area around it seem like leftover spaces, as does the "fitness" room (compare this to the classic "hobby" room in basements); and the upper floor is the mess that was possible given the combination of the "foundation walls" and the roof slope.
Therefore, I recommend a fresh start with a careful consideration of the suggestion already made by @Crossy to place the (main) entrance at the basement level.
Golfi90 schrieb:Your Knolls Meadows also seem familiar to me, as if I have read about them more than once—but maybe I saw a neighbor of yours in the green forum rather than here.
Building on a south-facing slope and you come from Osnabrück?
https://www.instagram.com/11antgmxde/
https://www.linkedin.com/company/bauen-jetzt/
G
Guido19806 Mar 2019 12:38First of all, thank you for your honest opinions and criticism.
Thanks. Yes, the issue with the broom closet and the cloakroom on the ground floor is justified and still needs to be incorporated. At this stage, this is just a rough concept and not a finalized plan.
The brief given to the architect was actually to swap the dressing room and bedroom. The architect drew it this way because he believed it to be better: you leave the bedroom through the dressing room, so if people get up at different times, the person staying in bed wouldn’t be disturbed multiple times by the other person. I’m also not happy that the nicest room (with the large dormer) is being used as the dressing room. That’s why these two rooms will probably be swapped again. This would also make it easier to answer the question about bed positioning.
The garden pool, if it is to be installed, is likely to be located outdoors in front of the fitness/wellness basement.
At that point, the question arises whether an external door in the fitness room should be planned to allow direct access.
The intended furnishings have not yet been planned and will depend on the final layout.
In my opinion, the dining area is also oversized. On the ground floor, it might make sense to swap the kitchen and living room. Then you could also plan a broom closet or a pantry on the north side “behind” the kitchen. This would allow for a larger living room with south/east exposure, which can be separated from the dining area with a room divider.
The point regarding the support pillar is valid and still needs clarification.
The concern about the entrance is well-founded. However, there will also be parking spaces in the street area, and visitors do not necessarily have to park in front of the garage. One has to accept some compromise, and I find having a front door in the basement less favorable than visitors parking in front of the garage and walking around the house.
The idea of moving the guest room door is great, thanks!
I also like the idea of swapping the living area and kitchen. The suggestion of a broom closet behind the kitchen on the north side is excellent!
I already mentioned this. For me, the front door belongs traditionally on the ground floor, not in the basement.
Maybe adding an extra external door in the basement could be considered.
As I said, I believe the front door belongs on the ground floor, not in the basement. We would almost exclusively enter and leave the house through the garage anyway. And just so visitors who park in front of the garage (and not on the street) don’t have to walk around the house, I don’t find moving the main entrance to the basement a convincing enough argument.
A shower and WC are already planned in the basement according to the layout. The fitness/wellness room is supposed to be quite spacious anyway. Still, it’s worth considering.
Basically, I agree with you. What would you consider smarter? May I ask which region you are from regarding construction costs?
Towards the south and west is open field, toward the north is forest. North and south are protected landscapes. So building in that area is unlikely in the foreseeable future.
To the west there is already a land-use plan, and building land is likely to appear soon. The agricultural road to the west will definitely remain, according to the building authority, as it provides the only access to the agricultural land in the north.
The point about noise protection is valid, but this construction method saves allowable floor space ratio. Adding another terrace would not be permitted under the floor space ratio of 0.4 without exceptions. Also, this way the terrace gets sunlight all day and has a great view. The garden will definitely be fenced because the plot is at the main access to the residential area. So a terrace in the garden would probably be in the shade more often than this option.
Yes, I’m aware of that. But as I’ve said... you have to accept some drawbacks, and the thought of the view and all-day sun compensates for a lot. Also, the fact that there are roads on two sides is minimal. It’s a new development with 50 plots and no main roads.
I think that will happen.
In conclusion, one can say the external concept fits and is coherent, but the floor plans need to be revised.
ypg schrieb:
Nice looking house from the outside... but not even a broom closet on the ground floor – let alone a cloakroom
Thanks. Yes, the issue with the broom closet and the cloakroom on the ground floor is justified and still needs to be incorporated. At this stage, this is just a rough concept and not a finalized plan.
kbt09 schrieb:
Dressing room and master bedroom facing south... hmm, especially the bedroom – bed position? Dressing room, as you can see, has window widths with wall sections on the right and left, which look to be less than 65cm (25 inches).
Where is the garden pool supposed to go? Wouldn’t it be better if it were accessible through the fitness room?
In general, I miss the intended furnishing.
The brief given to the architect was actually to swap the dressing room and bedroom. The architect drew it this way because he believed it to be better: you leave the bedroom through the dressing room, so if people get up at different times, the person staying in bed wouldn’t be disturbed multiple times by the other person. I’m also not happy that the nicest room (with the large dormer) is being used as the dressing room. That’s why these two rooms will probably be swapped again. This would also make it easier to answer the question about bed positioning.
The garden pool, if it is to be installed, is likely to be located outdoors in front of the fitness/wellness basement.
At that point, the question arises whether an external door in the fitness room should be planned to allow direct access.
The intended furnishings have not yet been planned and will depend on the final layout.
11ant schrieb:
The garage door could hit the support pillar (which is at least positioned where the drive mechanism fits best). I echo my earlier suggestion to kindly consider single doors.
In my opinion, the dining area is also oversized. On the ground floor, it might make sense to swap the kitchen and living room. Then you could also plan a broom closet or a pantry on the north side “behind” the kitchen. This would allow for a larger living room with south/east exposure, which can be separated from the dining area with a room divider.
The point regarding the support pillar is valid and still needs clarification.
matte1987 schrieb:
I also don’t quite understand the entrance.
Guests would probably park in front of your garage first. Then they’d have to go back onto the street and walk upstairs to the front door? I find that inconvenient.
I like the spacious entrance area, but the doors near the walls (front door and access to dining area) make it difficult to place a cloakroom without problems.
I thought you could put it under the stairs, but that’s not possible because of the basement access.
So, either you put a cloakroom in the stairwell, in which case you could save the inviting entrance area, or place it on the wall towards the living room – which somehow doesn’t fit either.
I would move the door to the guest room downwards, flush with the stairs.
The small square vestibule is useless for the hallway. If you add it to the guest room, the door wouldn’t be in the way when furnishing the room.
I also miss a broom closet or storage room in this huge ground floor. Overall, it just feels too big for me.
The kitchen is as far away as possible from the entrance (regardless of whether the entrance is in the basement or the front door on the ground floor), and also from the terrace.
I would seriously consider swapping the living room and kitchen.
Then you could place a pantry north of the kitchen. Add a door from the kitchen to the hallway, and a door to the terrace.
The concern about the entrance is well-founded. However, there will also be parking spaces in the street area, and visitors do not necessarily have to park in front of the garage. One has to accept some compromise, and I find having a front door in the basement less favorable than visitors parking in front of the garage and walking around the house.
The idea of moving the guest room door is great, thanks!
I also like the idea of swapping the living area and kitchen. The suggestion of a broom closet behind the kitchen on the north side is excellent!
RomeoZwo schrieb:
Such a sloped site would be perfect to have the entrance next to the garage in the basement. There is enough space for generous cloakroom cupboards. If the fitness room becomes a teenager’s room, it’s right at the entrance, and you’d have to walk the height difference anyway. This gains space on the ground floor and allows more design freedom for the staircase location.
I already mentioned this. For me, the front door belongs traditionally on the ground floor, not in the basement.
Maybe adding an extra external door in the basement could be considered.
Crossy schrieb:
Our slope is very similar. I don’t find the entrance situation successful. Why do you prefer an outdoor stairway and a very long path around the house instead of simply having the main entrance in the basement next to the garage? Can you explain your thoughts? Or is it just a “the front door is always on the living level” thing?
As I said, I believe the front door belongs on the ground floor, not in the basement. We would almost exclusively enter and leave the house through the garage anyway. And just so visitors who park in front of the garage (and not on the street) don’t have to walk around the house, I don’t find moving the main entrance to the basement a convincing enough argument.
Altai schrieb:
I think that’s a great idea. At that age, kids really appreciate it, and you will eventually too... presumably it would then be advisable to have a shower/WC in the basement (then only a WC on the ground floor is required). The broom closet could become the fitness room.
I also find the bedroom very small, it’s really difficult to move properly around the bed. By the way, it could also work well facing north because it won’t heat up as much.
A shower and WC are already planned in the basement according to the layout. The fitness/wellness room is supposed to be quite spacious anyway. Still, it’s worth considering.
face26 schrieb:
- Overall, I find the layout uncreative, more like a standard design just scaled up. With so many square meters, I would have expected something more clever.
- Budget: I don’t think that will be enough. I can’t judge building costs in your area, but looking at your wish list... pool, sauna, fitness room with whirlpool, open fireplace... plus the build type, slope, three(!) dormers, double garage in and on the slope, terrace on top of the garage, balcony.
Also, usually with such wishes, there are corresponding demands for materials and fittings. If you built this house with your wish list in my area, I would say it would cost double, so around 1.2 million.
Basically, I agree with you. What would you consider smarter? May I ask which region you are from regarding construction costs?
face26 schrieb:
… have you actually looked at the sound insulation report? I would reconsider the terrace location if you haven’t already. Acoustically, you’d be very exposed there. Although not directly on the street, there is open field next to you, right?
Towards the south and west is open field, toward the north is forest. North and south are protected landscapes. So building in that area is unlikely in the foreseeable future.
To the west there is already a land-use plan, and building land is likely to appear soon. The agricultural road to the west will definitely remain, according to the building authority, as it provides the only access to the agricultural land in the north.
The point about noise protection is valid, but this construction method saves allowable floor space ratio. Adding another terrace would not be permitted under the floor space ratio of 0.4 without exceptions. Also, this way the terrace gets sunlight all day and has a great view. The garden will definitely be fenced because the plot is at the main access to the residential area. So a terrace in the garden would probably be in the shade more often than this option.
kaho674 schrieb:
Respect for the design.
The idea of built-over garages is appealing and justified given the plot size.
However: you hardly get a quiet zone in the garden. Access from two sides – the terrace is fully exposed. You can’t even plant a hedge there because it’s the driveway. Comfortable it isn’t. Do you want that?
So I’m not even going into the floor plan, I would rather question the concept.
Yes, I’m aware of that. But as I’ve said... you have to accept some drawbacks, and the thought of the view and all-day sun compensates for a lot. Also, the fact that there are roads on two sides is minimal. It’s a new development with 50 plots and no main roads.
11ant schrieb:
I was just briefly commenting on an obviously unconstructive detail yesterday. After a closer look, I have to agree: the building mass is nicely conceived, but the floor plans are no good.
This seems to be due to the approach I suspect: start on the “ground floor” with a dimensional framework dictated either by the plot or a found floor plan pattern; then plot in the “nice” rooms intended there; and finally derive the basement and upper floors from that.
“Guest” and that area look like leftover spaces, as does “Fitness” (compare the basement classic “hobby” room); and the attic is the mess that was still possible combining “foundations” with the roof slope.
I therefore recommend a relaunch with a kind consideration of the suggestion already made by @Crossy to place the (main) entrance in the basement.
I think that will happen.
In conclusion, one can say the external concept fits and is coherent, but the floor plans need to be revised.
Similar topics