
ᐅ Single-family house, 172 sqm: Questions about the floor plan, roof structure, and brick cladding
Created on: 28 Mar 2018 08:59
S
spochtsfreund
Development Plan / Restrictions
Plot size: 636 sqm (6,846 sq ft)
Number of parking spaces: 2
Number of floors: 2
Roof type: Gable roof
Architectural style: Industrial style
Orientation: Garden southeast
Maximum height: 9.5 m (31 ft)
Client Requirements
Industrial style, no basement, preferably a partially open roof structure above the children’s rooms and staircase (still needs adjustment), staircase should not be visible from the front door, open and high rooms, efficient use of space, children’s rooms should not be too large (a matter of preference)
Number of occupants: 4–5
Home office mandatory
Open architecture
Open kitchen with island
House Design
- Architect
What do you particularly like?
The existing layout, storage space under the stairs, three possible children’s rooms, bay window in the living room, exposed steel beams in the kitchen and living room, textured clinker brick facade, overall style of the house
What do you not like?
So far, there is no natural light in the stairwell, which is why there is a desire for a partially open roof structure
Preferred heating system:
Geothermal
Why is the design as it is now?
The architect has fully followed our specifications and wishes
What is the most important/fundamental question about the floor plan?
Would a partially open roof structure be possible? Do you have any experience with this? Do you have alternatives to Wittmunder torfbruch clinker? If yes, where did you get yours?
Plot size: 636 sqm (6,846 sq ft)
Number of parking spaces: 2
Number of floors: 2
Roof type: Gable roof
Architectural style: Industrial style
Orientation: Garden southeast
Maximum height: 9.5 m (31 ft)
Client Requirements
Industrial style, no basement, preferably a partially open roof structure above the children’s rooms and staircase (still needs adjustment), staircase should not be visible from the front door, open and high rooms, efficient use of space, children’s rooms should not be too large (a matter of preference)
Number of occupants: 4–5
Home office mandatory
Open architecture
Open kitchen with island
House Design
- Architect
What do you particularly like?
The existing layout, storage space under the stairs, three possible children’s rooms, bay window in the living room, exposed steel beams in the kitchen and living room, textured clinker brick facade, overall style of the house
What do you not like?
So far, there is no natural light in the stairwell, which is why there is a desire for a partially open roof structure
Preferred heating system:
Geothermal
Why is the design as it is now?
The architect has fully followed our specifications and wishes
What is the most important/fundamental question about the floor plan?
Would a partially open roof structure be possible? Do you have any experience with this? Do you have alternatives to Wittmunder torfbruch clinker? If yes, where did you get yours?
S
spochtsfreund18 Feb 2019 10:08And here we go⛏
We love our facing bricks and the higher ceilings with a room height of 2.82 m (9 ft 3 in)

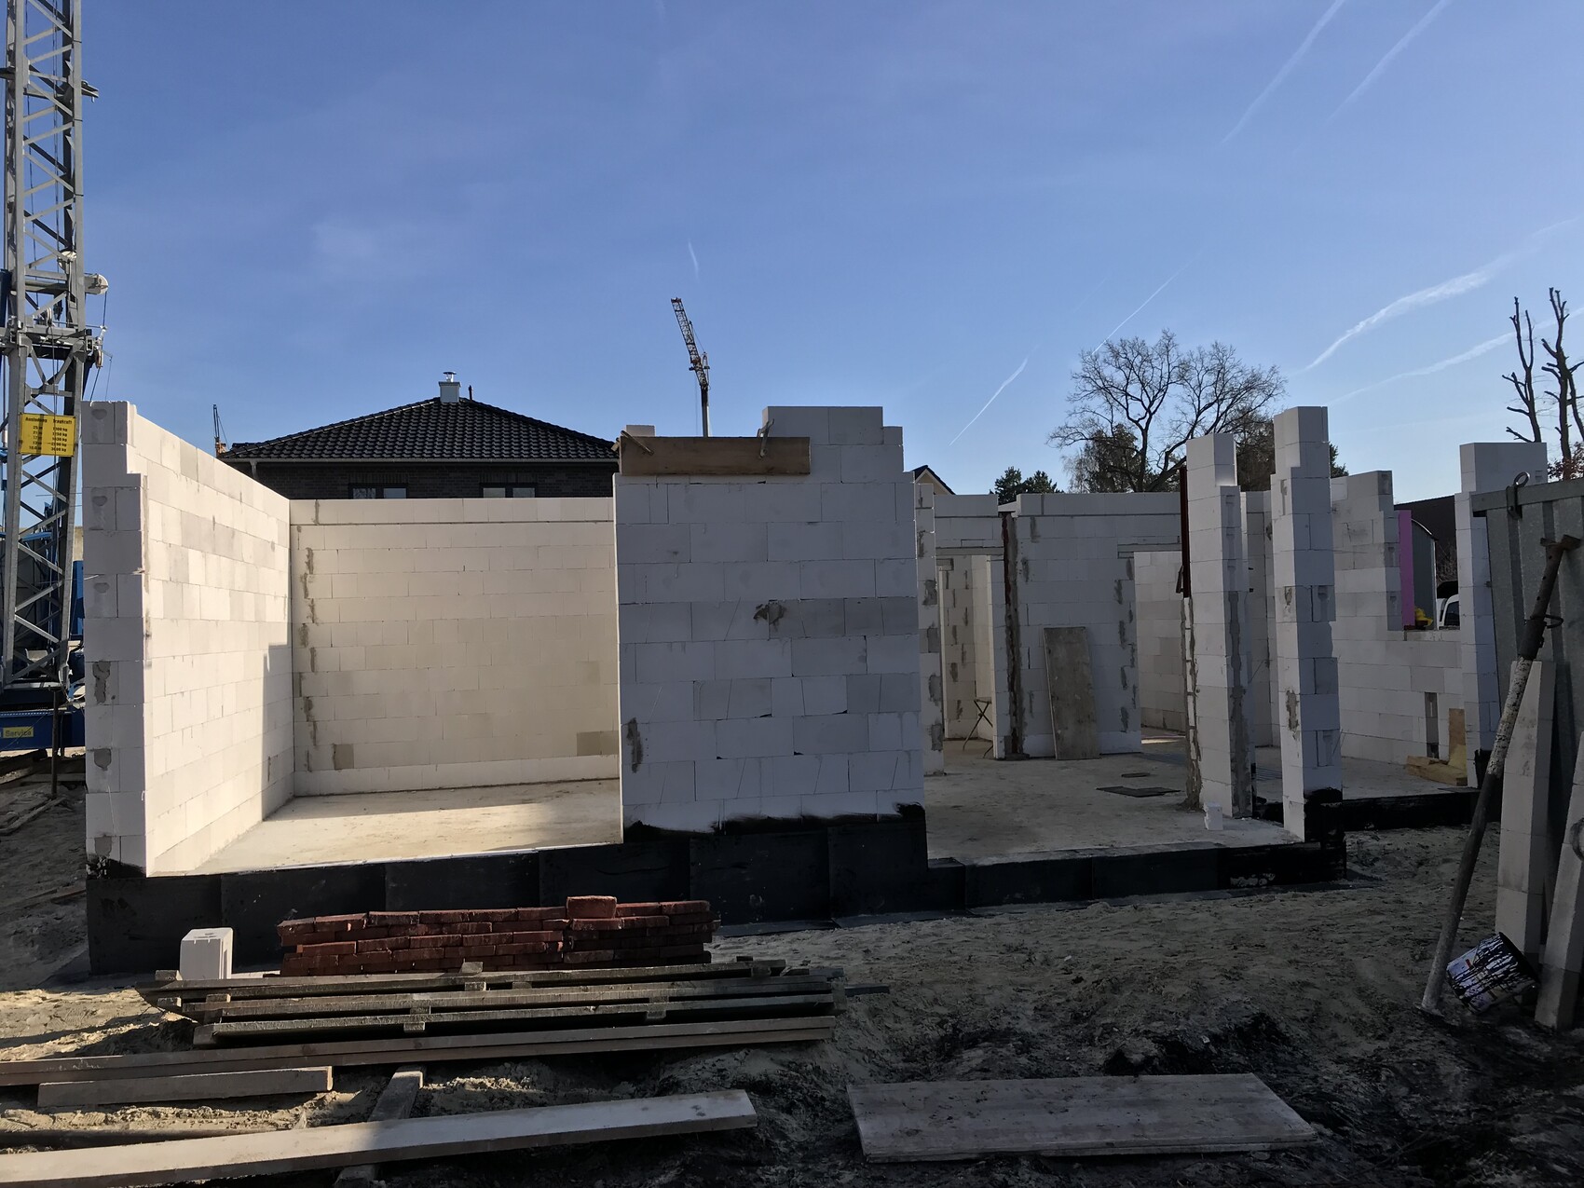
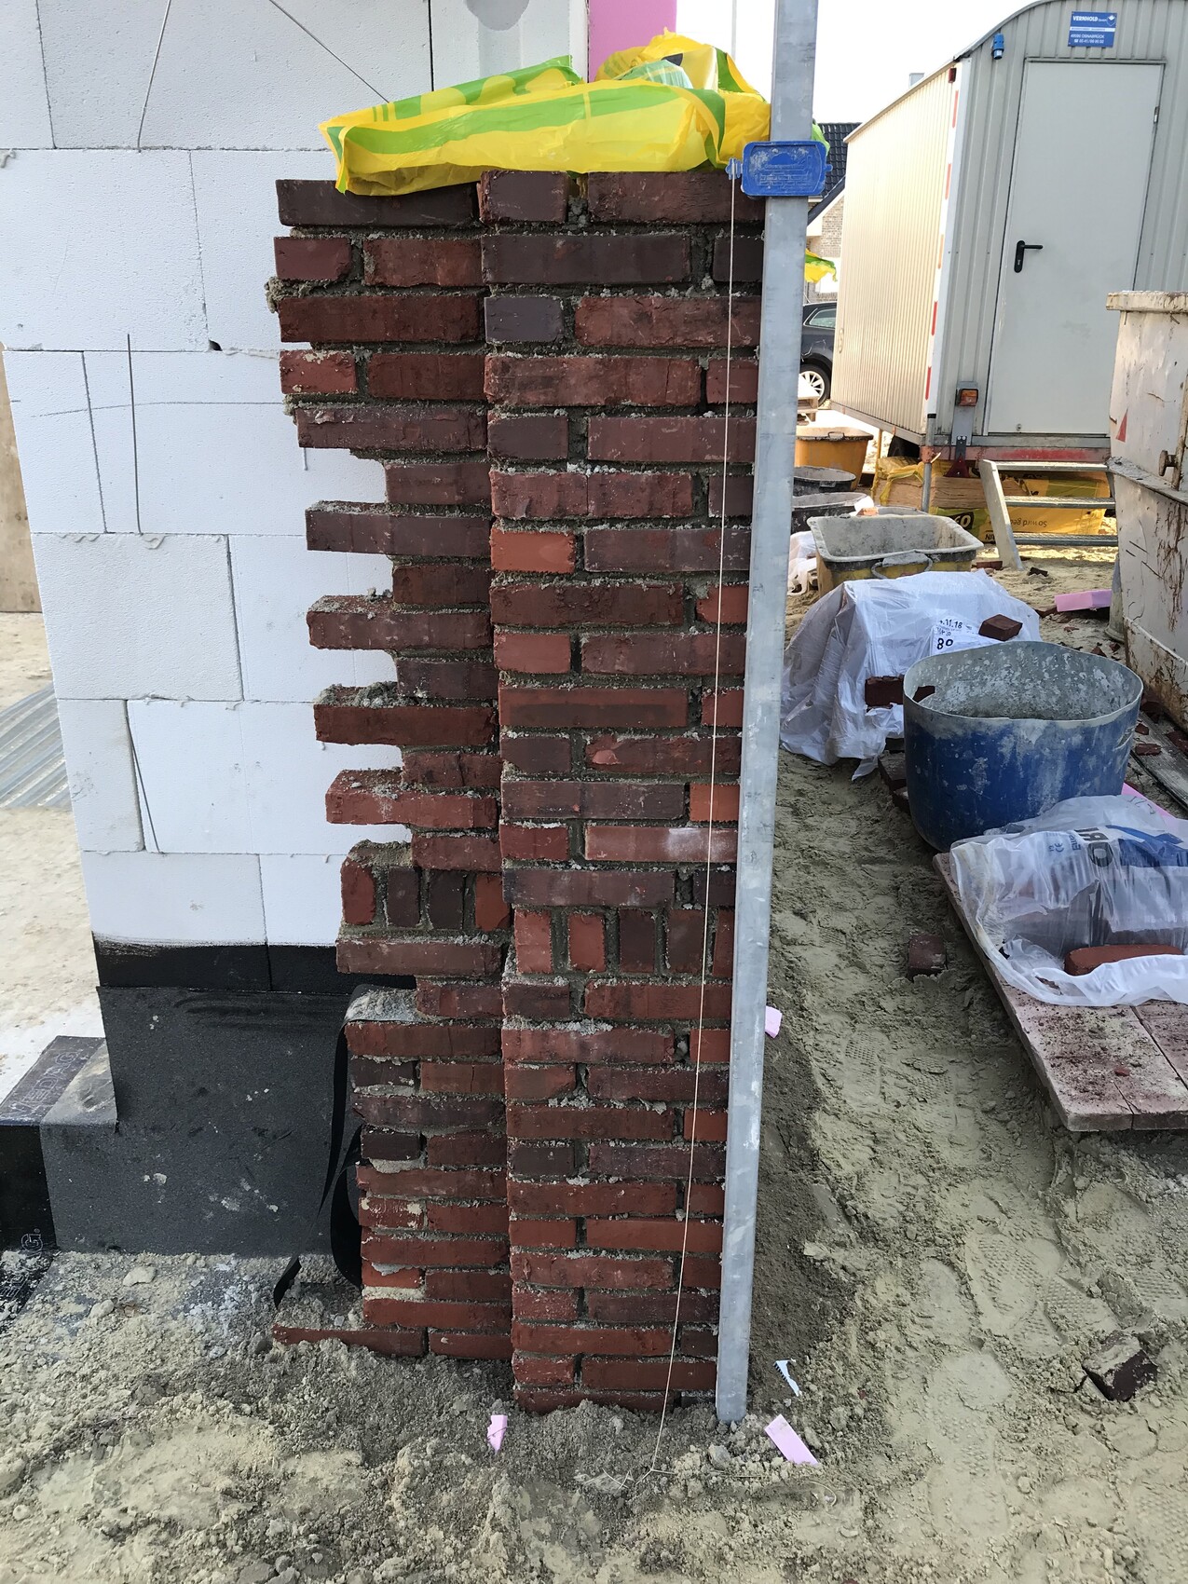
We love our facing bricks and the higher ceilings with a room height of 2.82 m (9 ft 3 in)

S
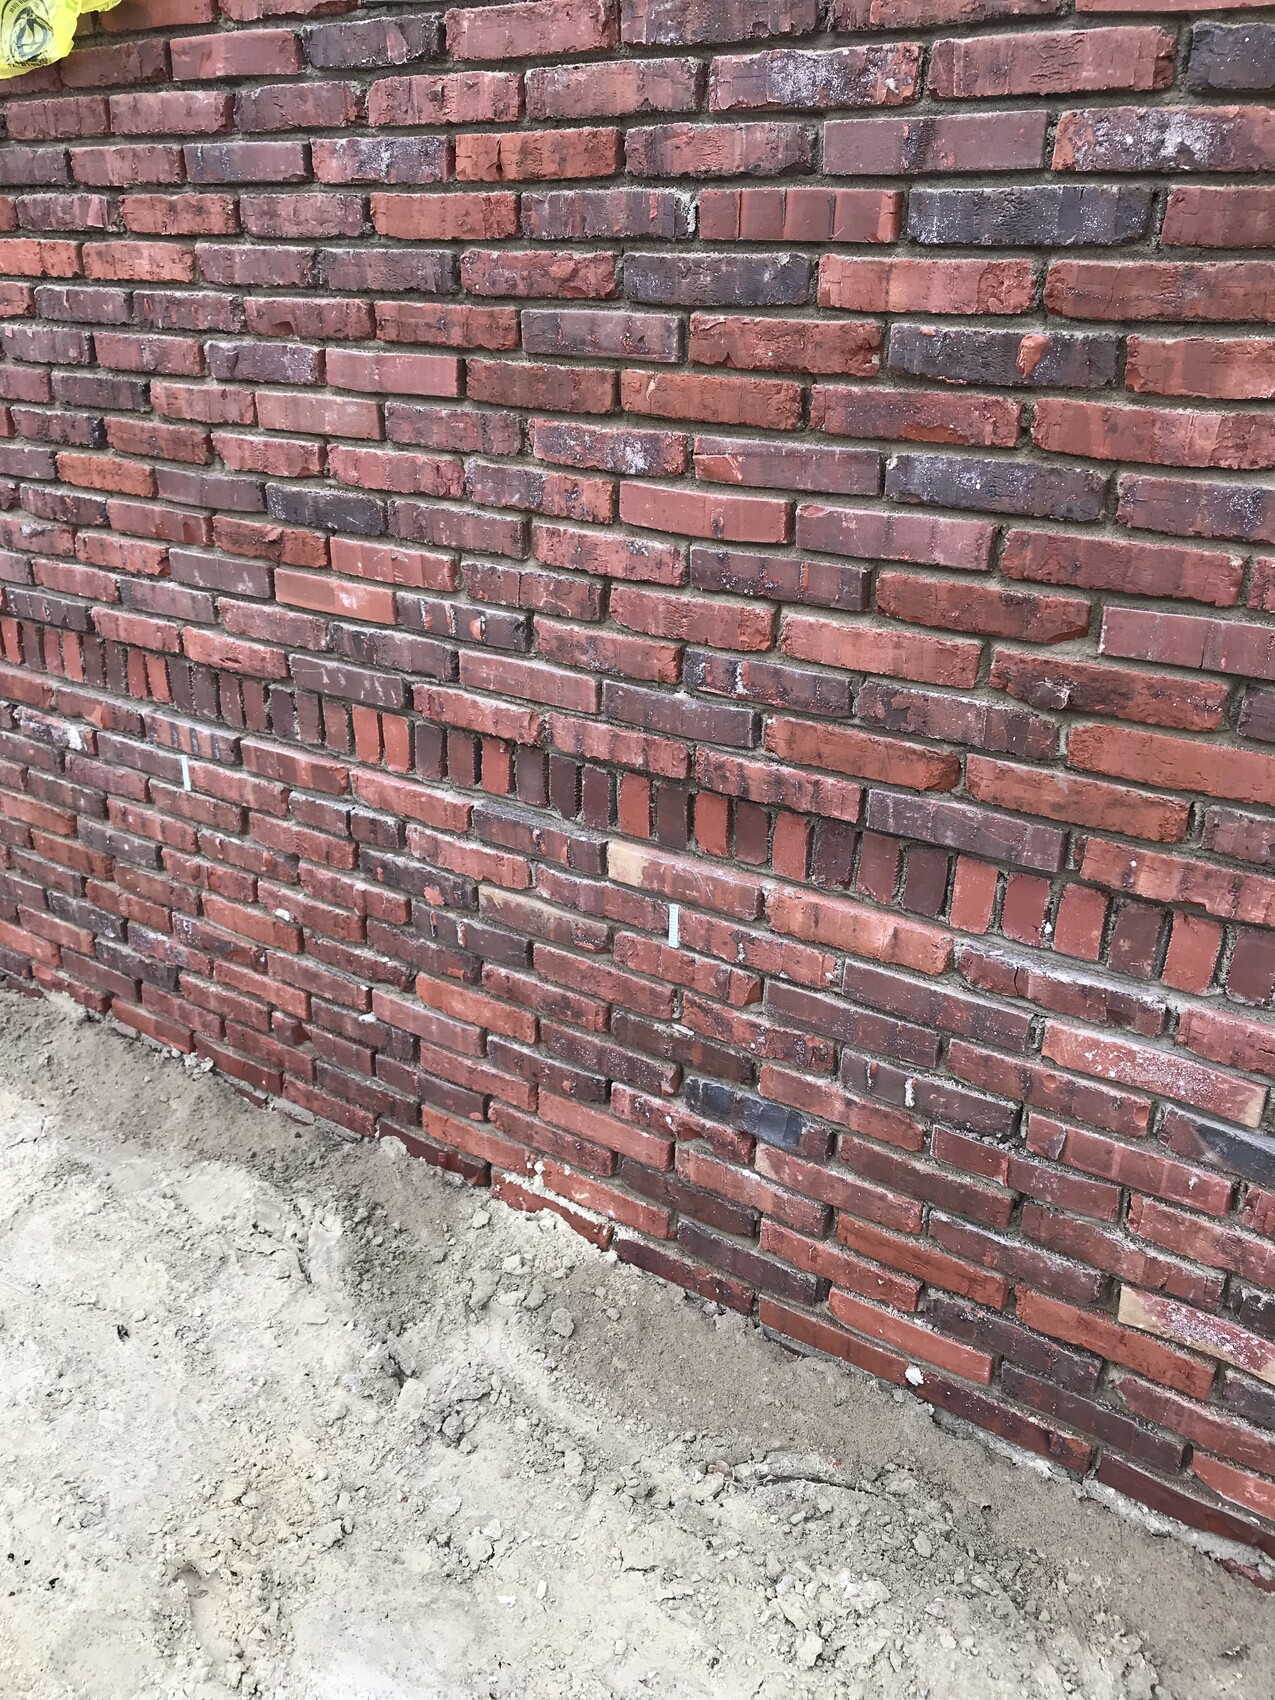
spochtsfreund22 Feb 2019 20:07The brickwork is progressing, and our relief has already completed a full round at the bottom.
The seating window is already starting to take shape, and the ceiling is in place.
I'm looking forward to the next two weeks.
Best regards
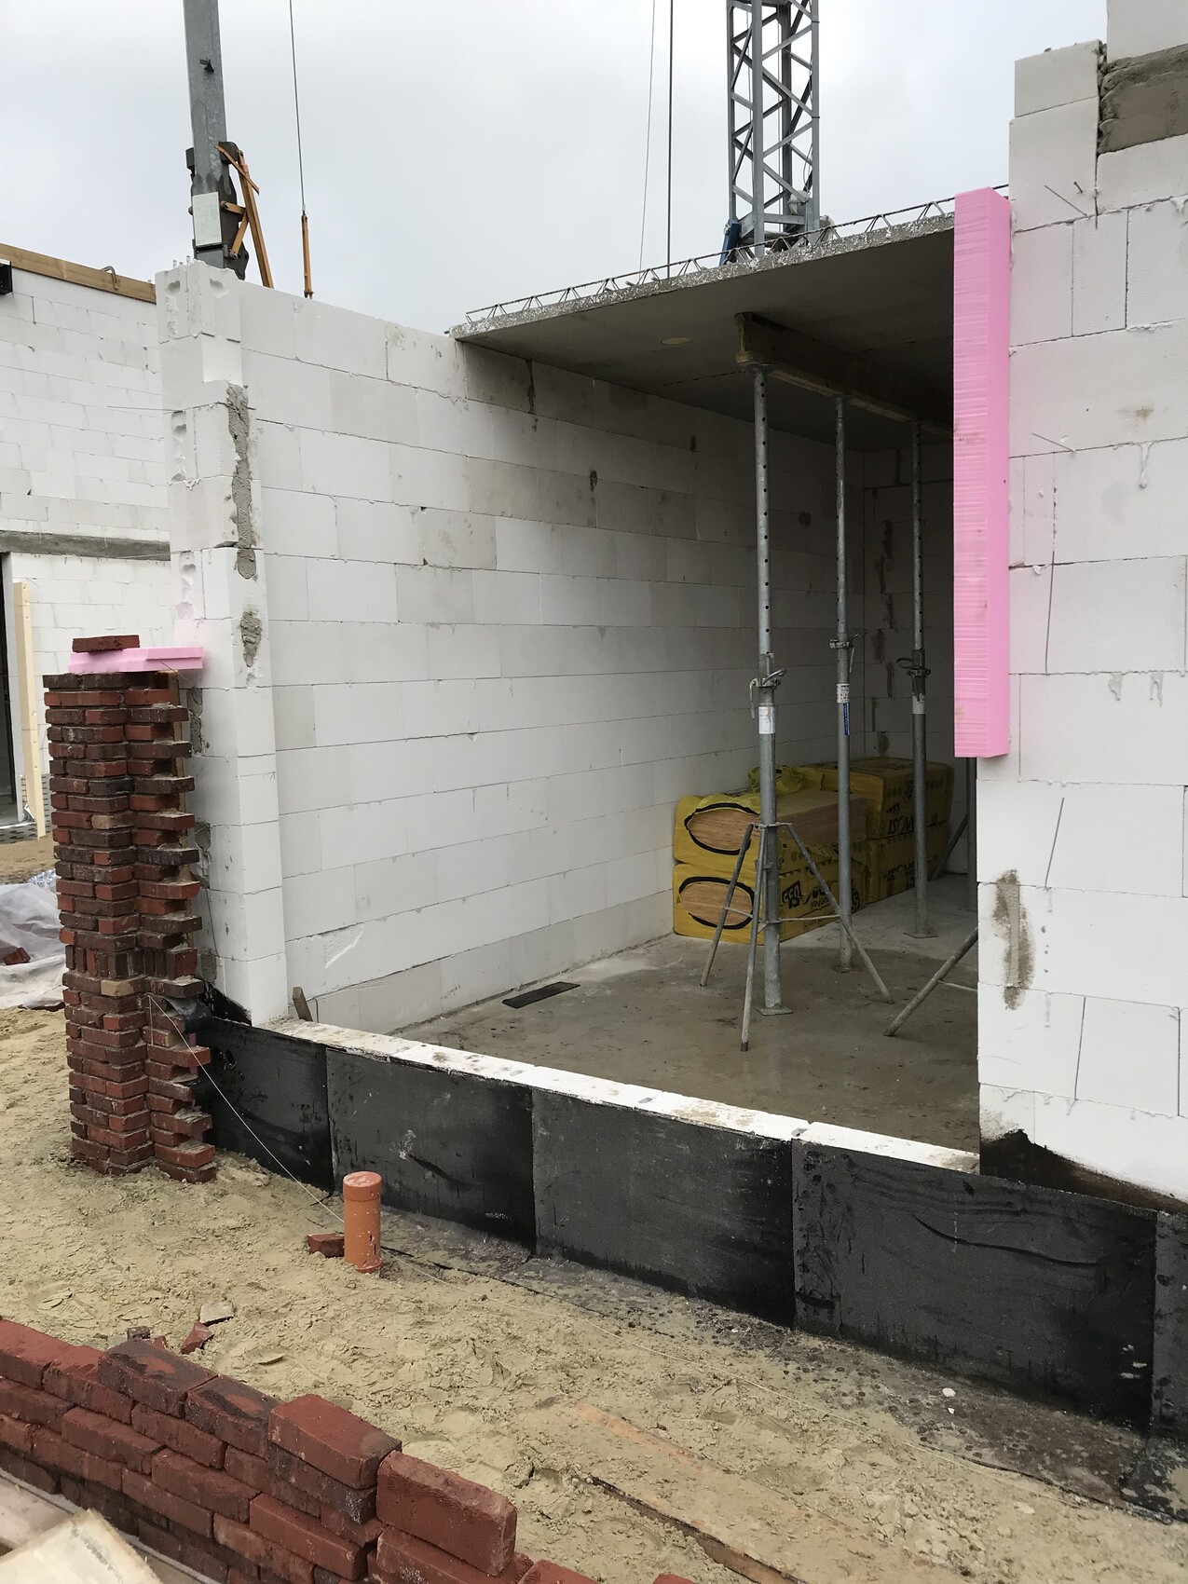
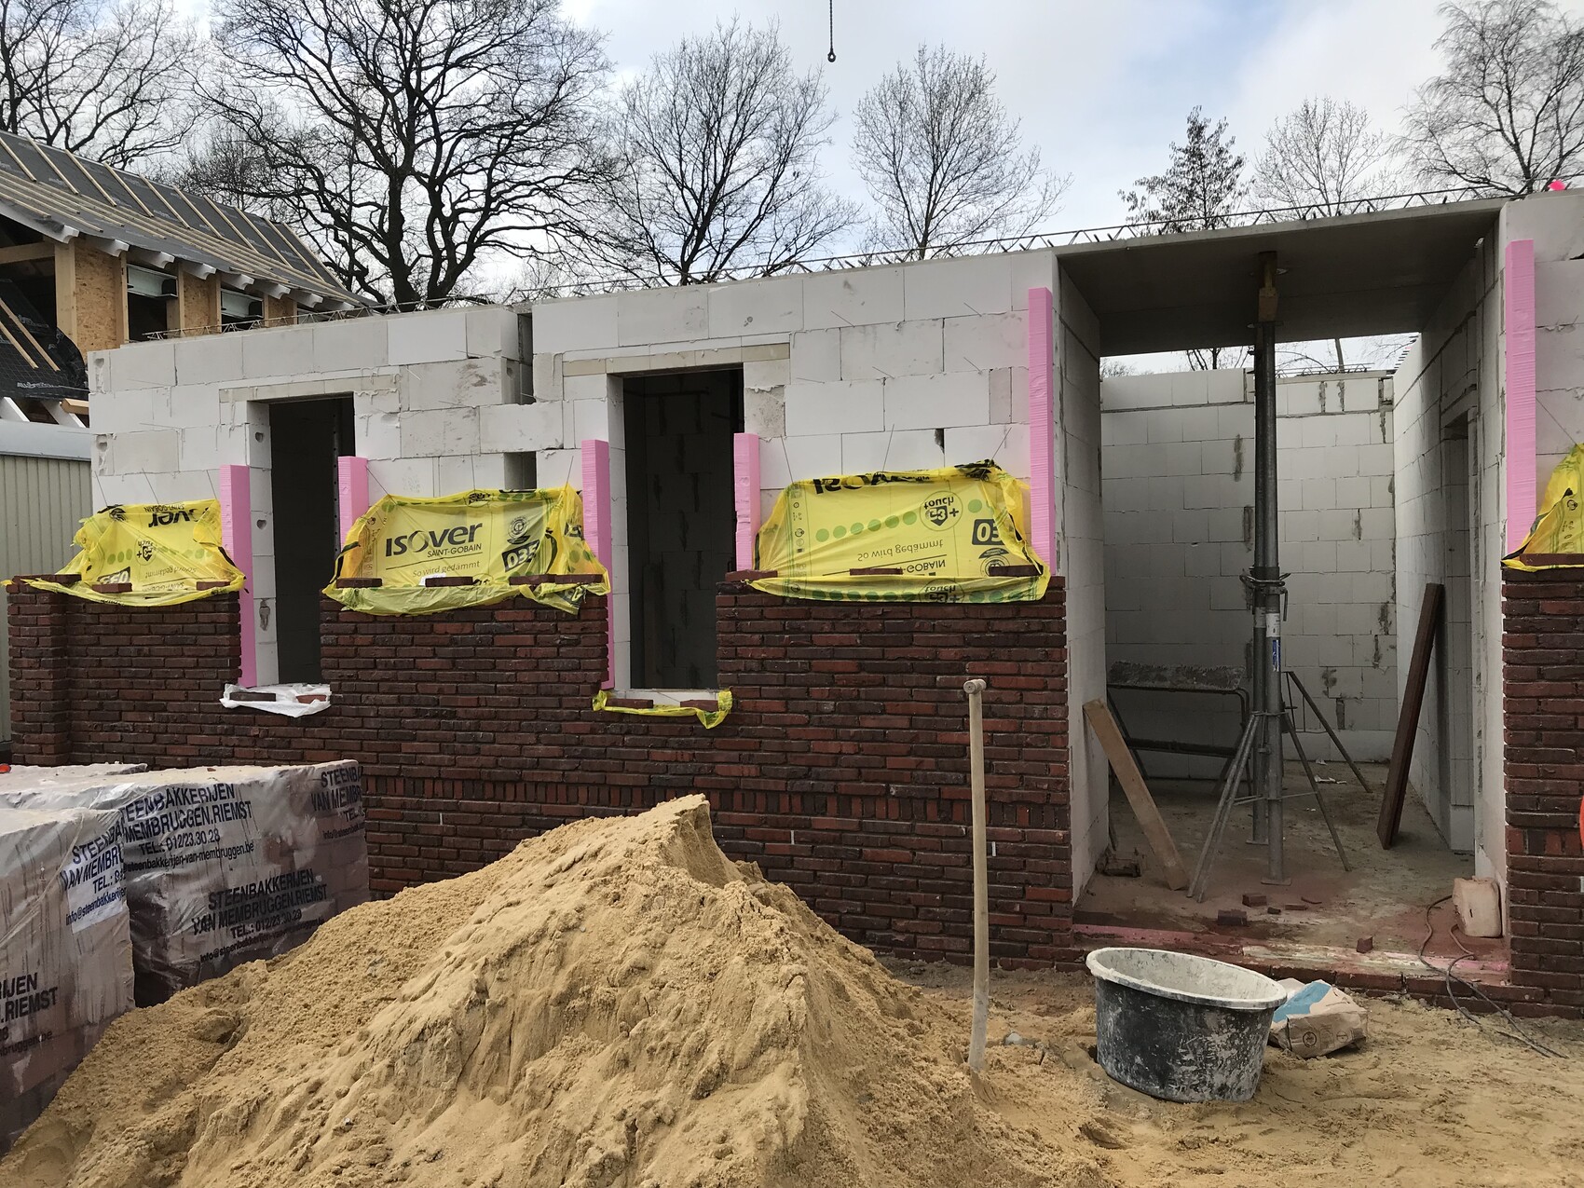
The seating window is already starting to take shape, and the ceiling is in place.
I'm looking forward to the next two weeks.
Best regards

spochtsfreund schrieb:
and our plaster relief has already made a full round at the bottom. Can you show how that looks in the "reveal" (door jamb)?
https://www.instagram.com/11antgmxde/
https://www.linkedin.com/company/bauen-jetzt/
S
spochtsfreund22 Feb 2019 22:16Everything in its own time
Similar topics