
ᐅ Single-family house, 172 sqm: Questions about the floor plan, roof structure, and brick cladding
Created on: 28 Mar 2018 08:59
S
spochtsfreund
Development Plan / Restrictions
Plot size: 636 sqm (6,846 sq ft)
Number of parking spaces: 2
Number of floors: 2
Roof type: Gable roof
Architectural style: Industrial style
Orientation: Garden southeast
Maximum height: 9.5 m (31 ft)
Client Requirements
Industrial style, no basement, preferably a partially open roof structure above the children’s rooms and staircase (still needs adjustment), staircase should not be visible from the front door, open and high rooms, efficient use of space, children’s rooms should not be too large (a matter of preference)
Number of occupants: 4–5
Home office mandatory
Open architecture
Open kitchen with island
House Design
- Architect
What do you particularly like?
The existing layout, storage space under the stairs, three possible children’s rooms, bay window in the living room, exposed steel beams in the kitchen and living room, textured clinker brick facade, overall style of the house
What do you not like?
So far, there is no natural light in the stairwell, which is why there is a desire for a partially open roof structure
Preferred heating system:
Geothermal
Why is the design as it is now?
The architect has fully followed our specifications and wishes
What is the most important/fundamental question about the floor plan?
Would a partially open roof structure be possible? Do you have any experience with this? Do you have alternatives to Wittmunder torfbruch clinker? If yes, where did you get yours?
Plot size: 636 sqm (6,846 sq ft)
Number of parking spaces: 2
Number of floors: 2
Roof type: Gable roof
Architectural style: Industrial style
Orientation: Garden southeast
Maximum height: 9.5 m (31 ft)
Client Requirements
Industrial style, no basement, preferably a partially open roof structure above the children’s rooms and staircase (still needs adjustment), staircase should not be visible from the front door, open and high rooms, efficient use of space, children’s rooms should not be too large (a matter of preference)
Number of occupants: 4–5
Home office mandatory
Open architecture
Open kitchen with island
House Design
- Architect
What do you particularly like?
The existing layout, storage space under the stairs, three possible children’s rooms, bay window in the living room, exposed steel beams in the kitchen and living room, textured clinker brick facade, overall style of the house
What do you not like?
So far, there is no natural light in the stairwell, which is why there is a desire for a partially open roof structure
Preferred heating system:
Geothermal
Why is the design as it is now?
The architect has fully followed our specifications and wishes
What is the most important/fundamental question about the floor plan?
Would a partially open roof structure be possible? Do you have any experience with this? Do you have alternatives to Wittmunder torfbruch clinker? If yes, where did you get yours?
S
spochtsfreund24 May 2019 06:49Just wait, it will turn out fine again, there are definitely structural reasons for this.

spochtsfreund schrieb:
Just wait, it will look good againI have complete faith in the magic of plaster.spochtsfreund schrieb:
There are definitely structural reasons.I strongly disagree with that; otherwise, I would have kept that comment to myself. What I see there is a chaotic mix, including large-format slab stones embedded in a thick-bed mortar: even my grandmother would never believe that this is a masterpiece.https://www.instagram.com/11antgmxde/
https://www.linkedin.com/company/bauen-jetzt/
S
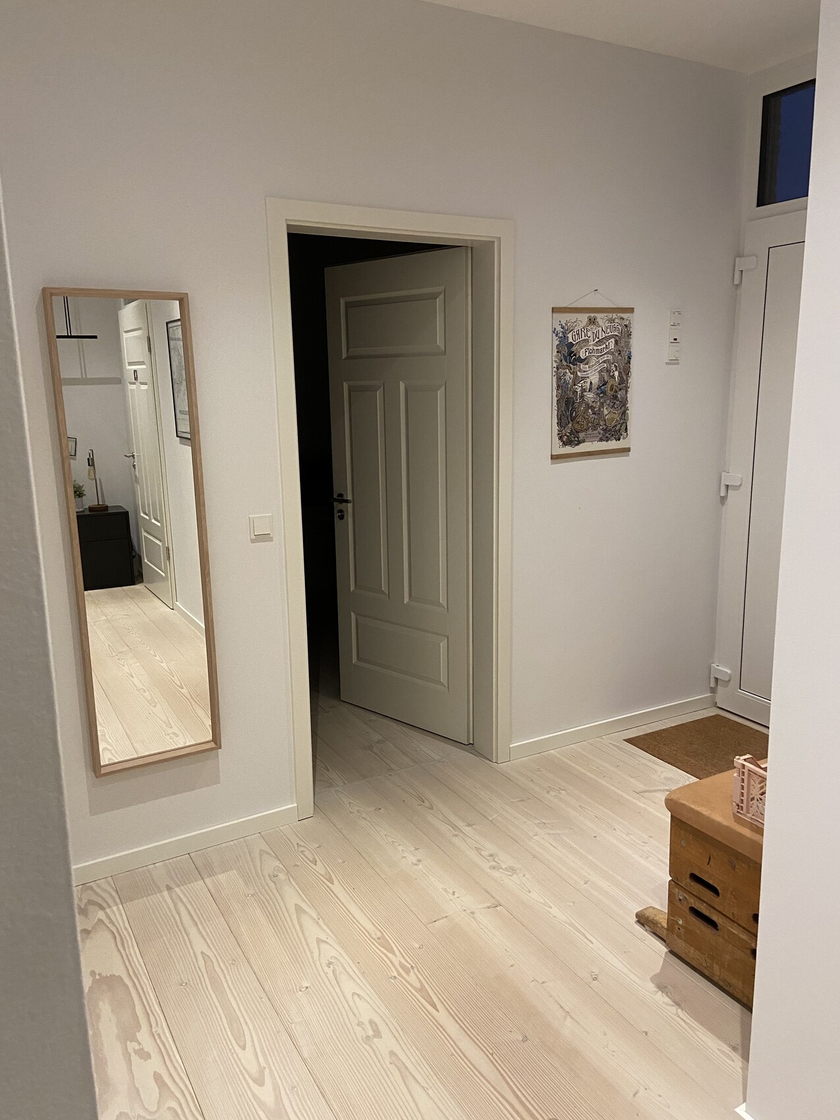
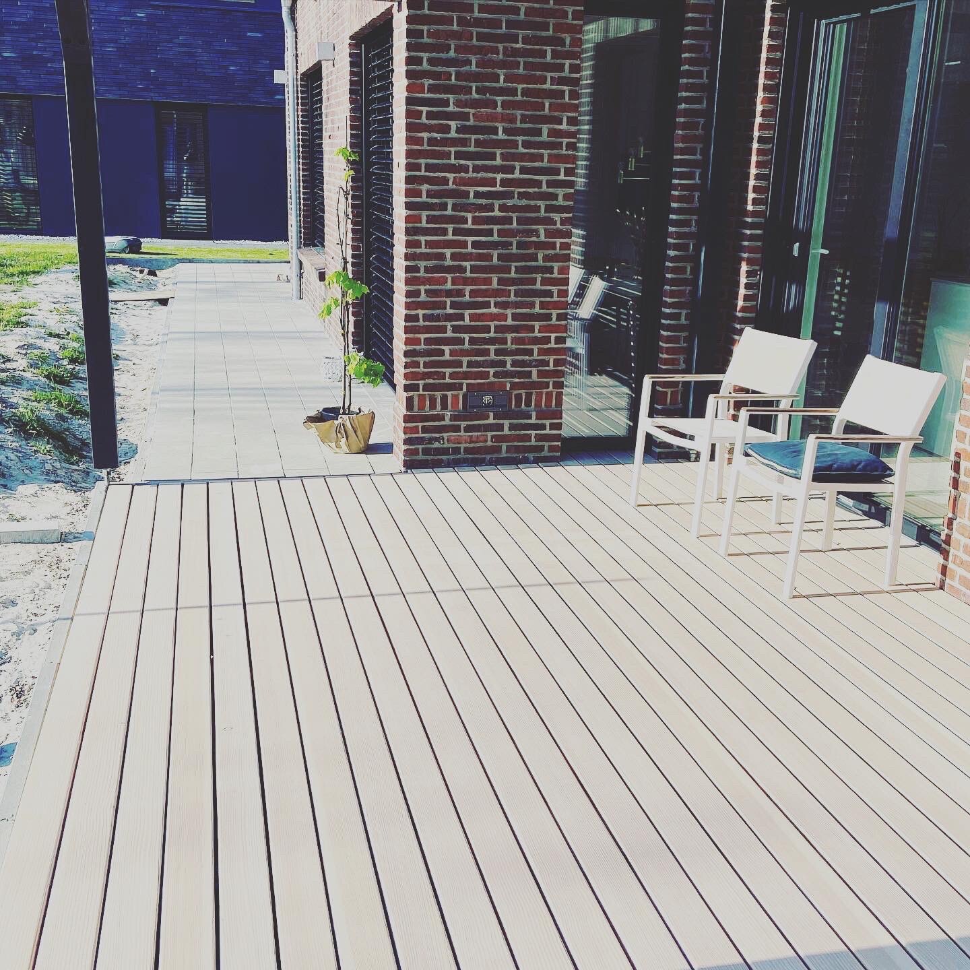
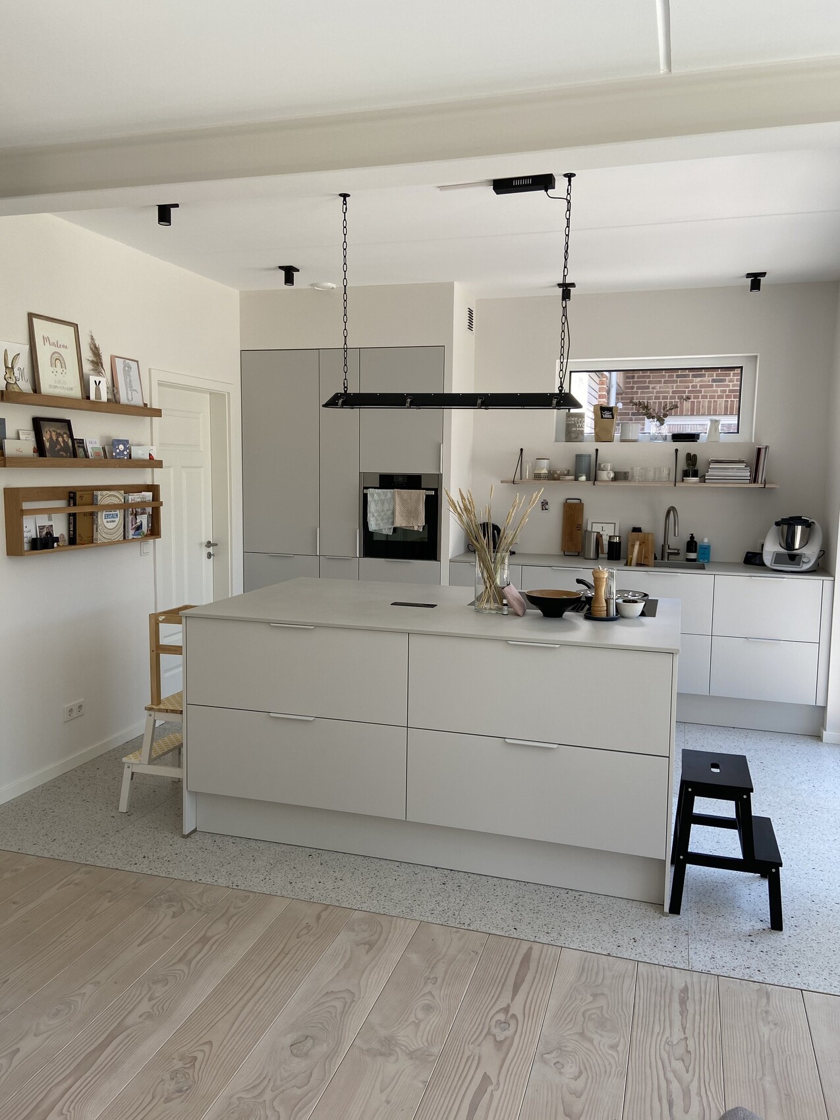
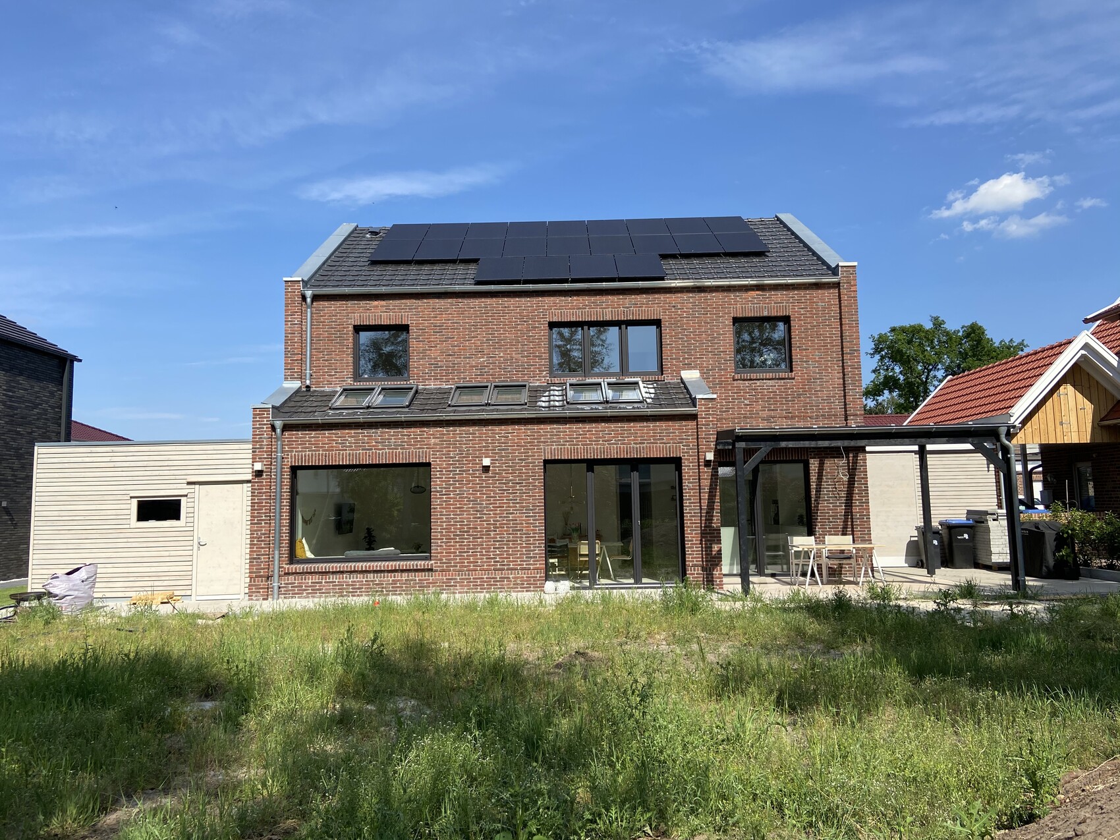
spochtsfreund31 Oct 2020 09:58This thread has been going on for a very long time. Now we are almost finished. Therefore, thanks to the community, which has certainly contributed a lot to the house. Included are also pictures of the plans and a comparison with the current state.
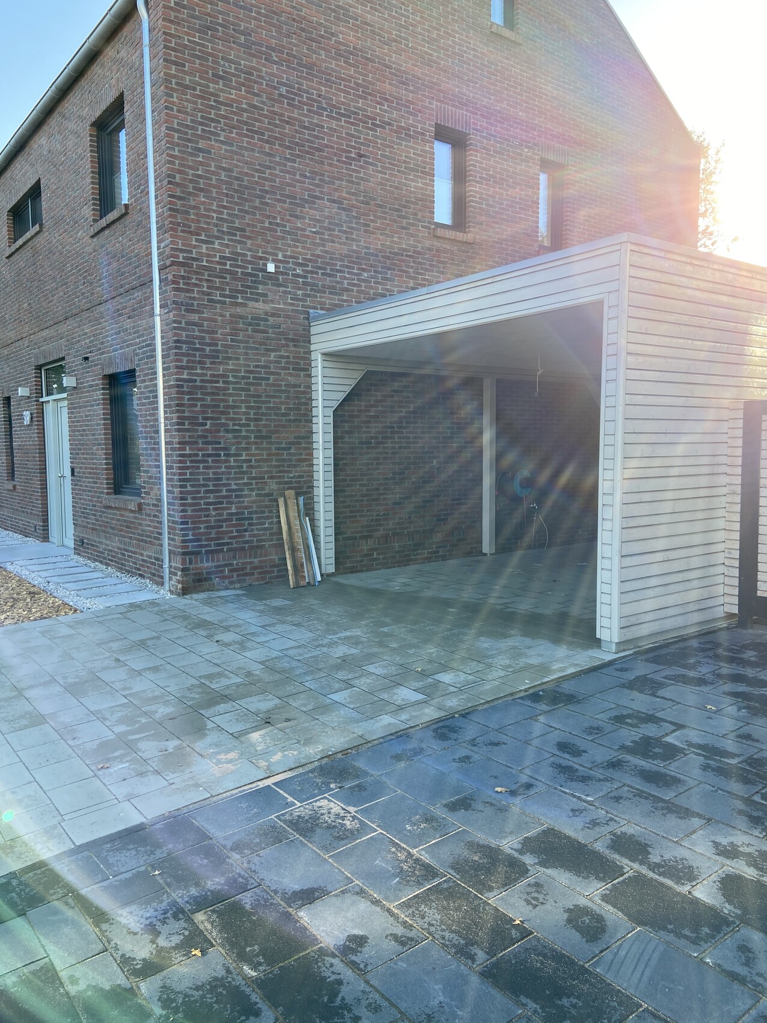
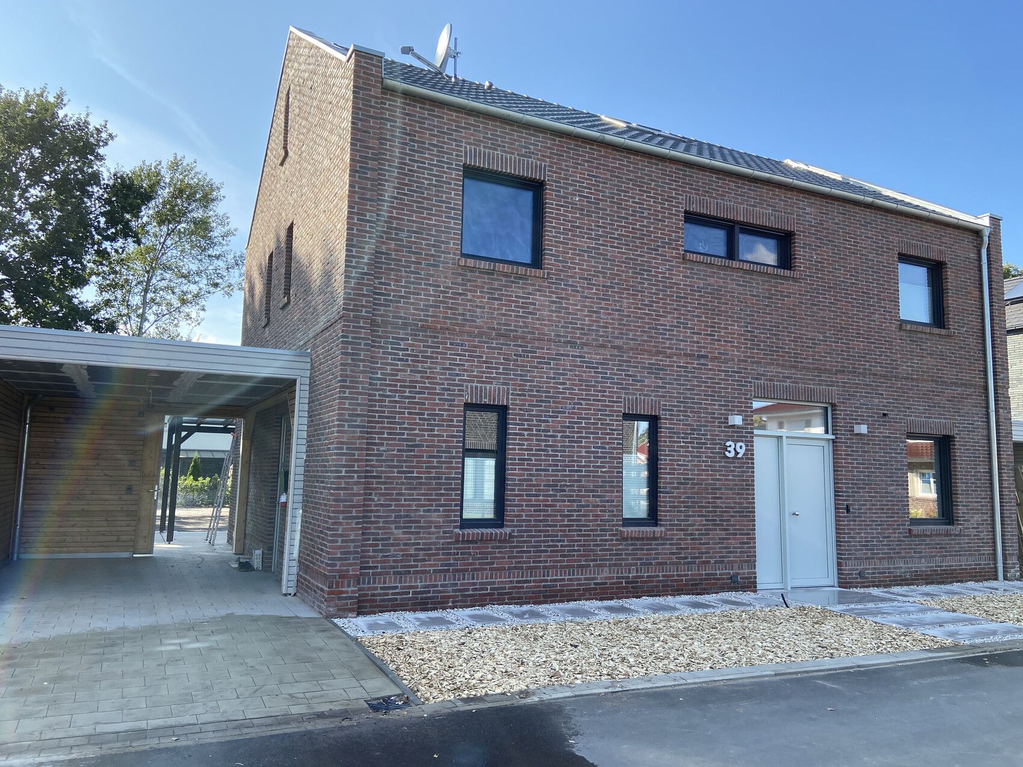
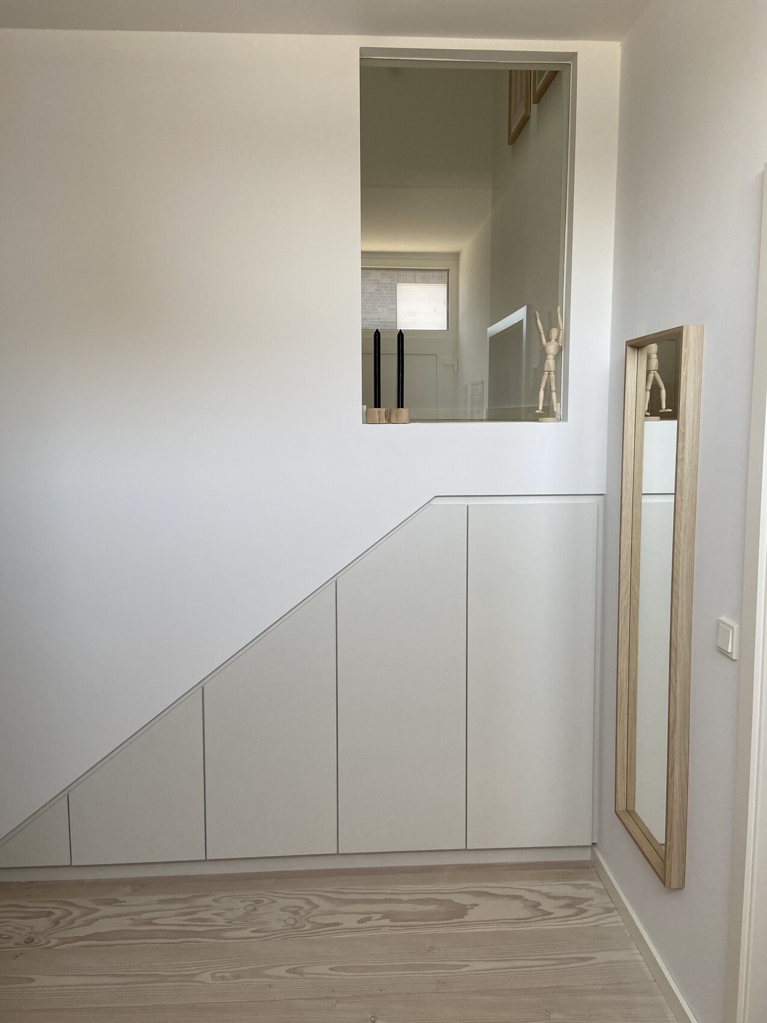
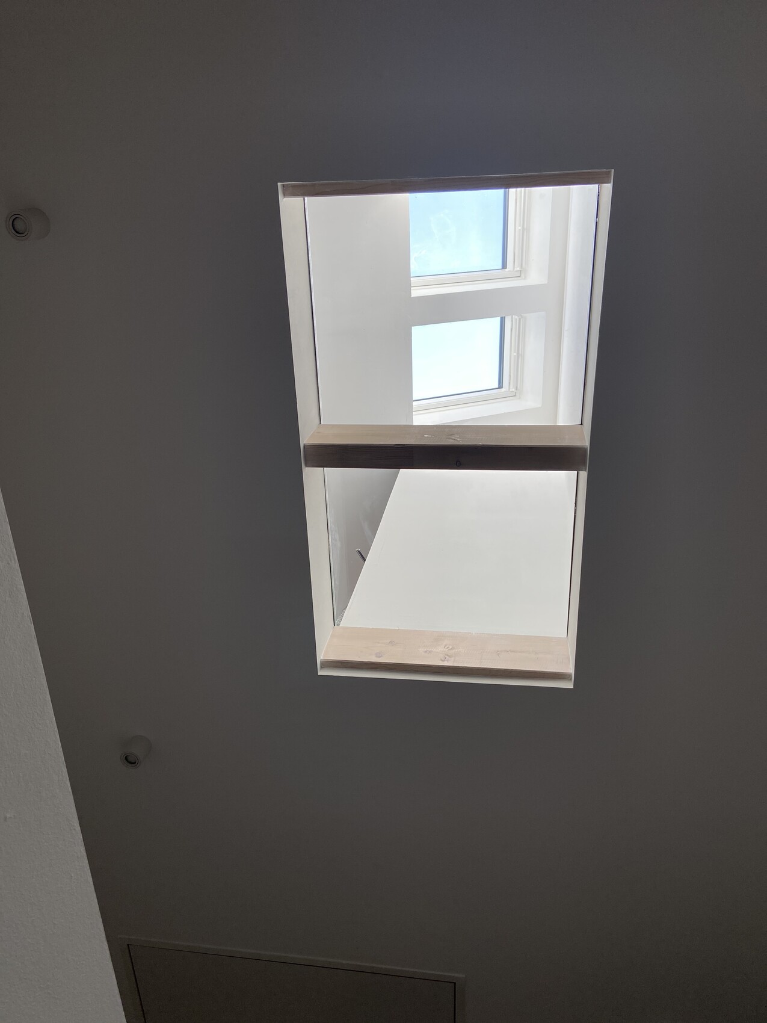
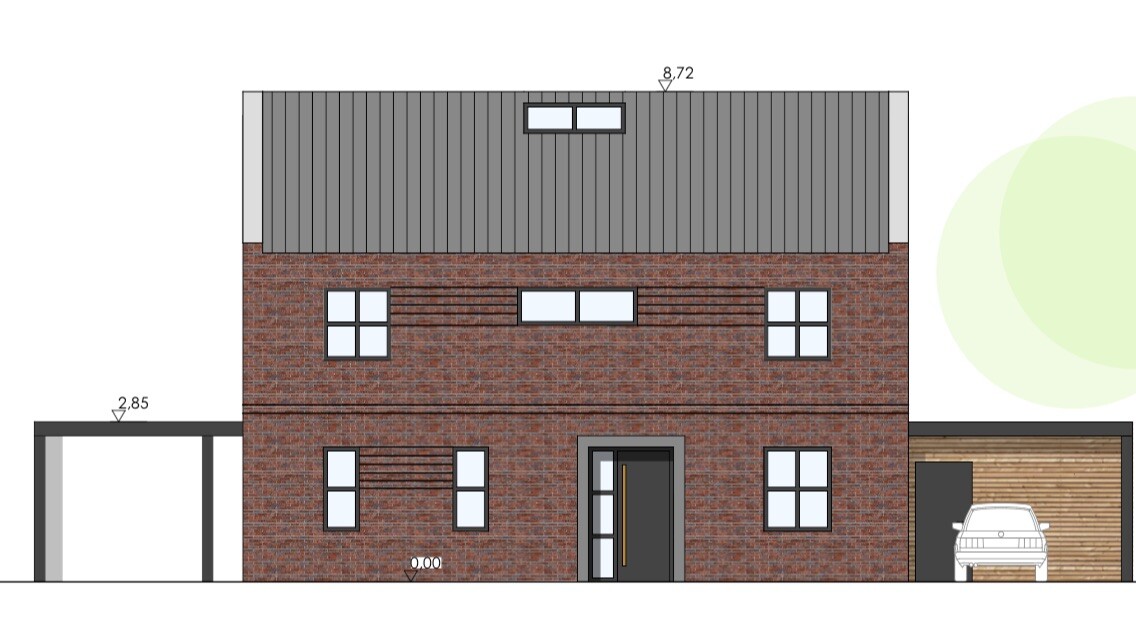
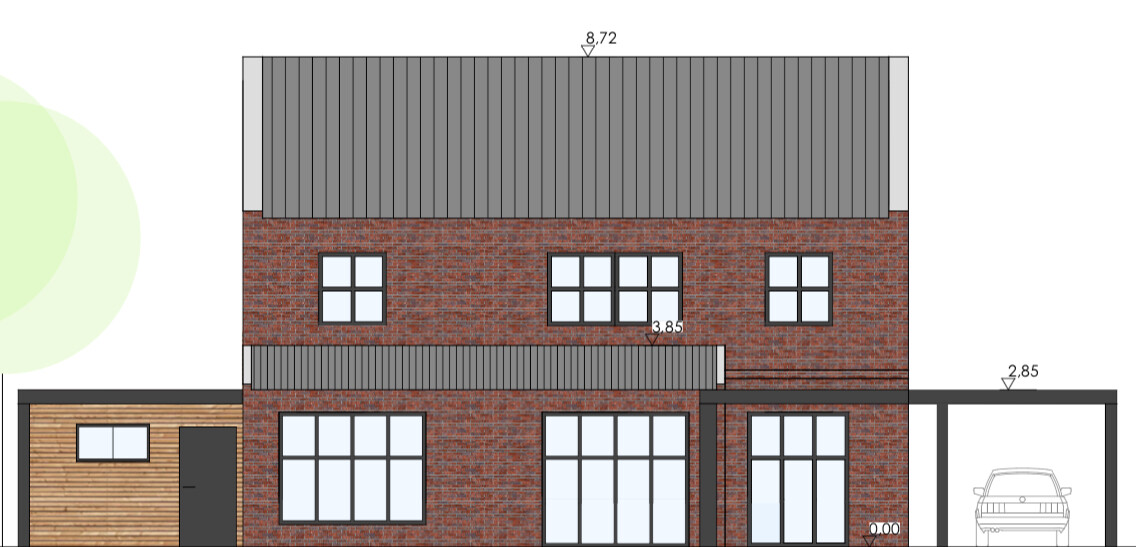
S
spochtsfreund31 Oct 2020 10:05More Impressions
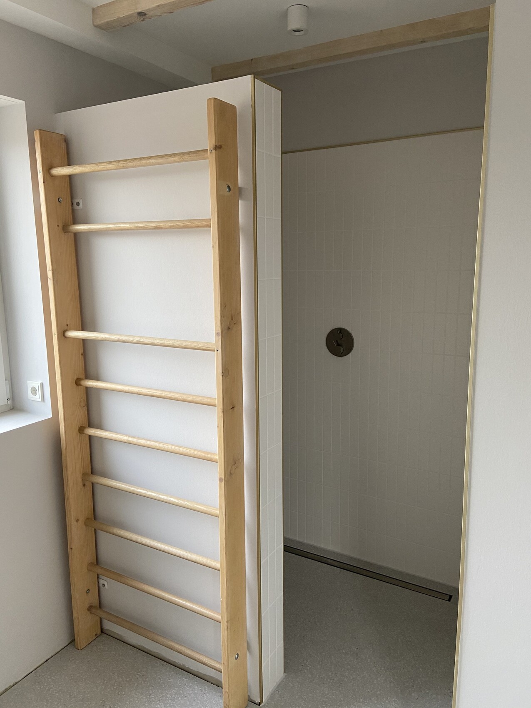
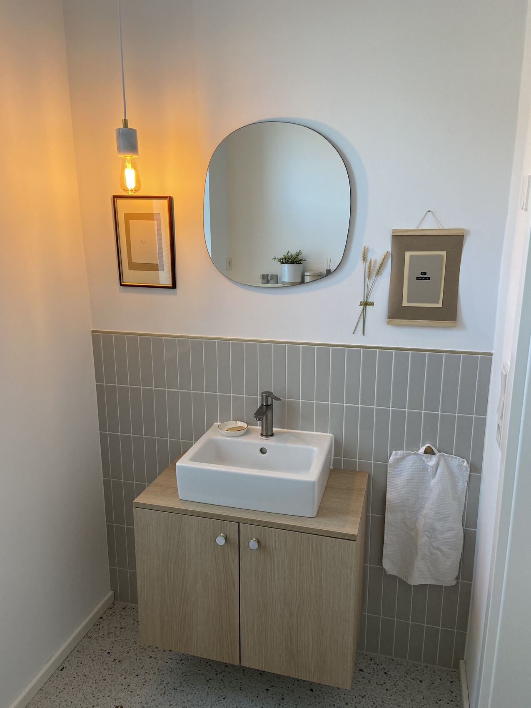
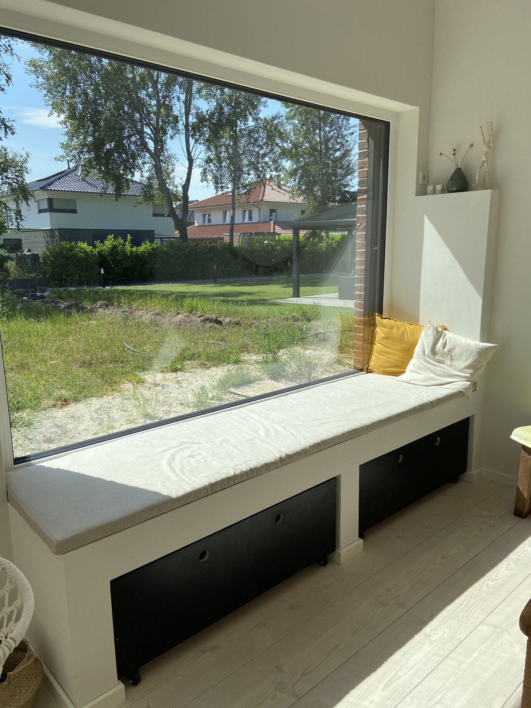
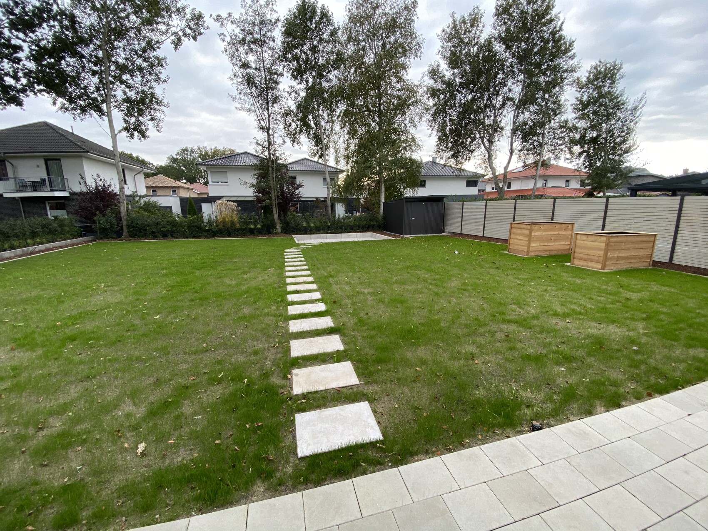
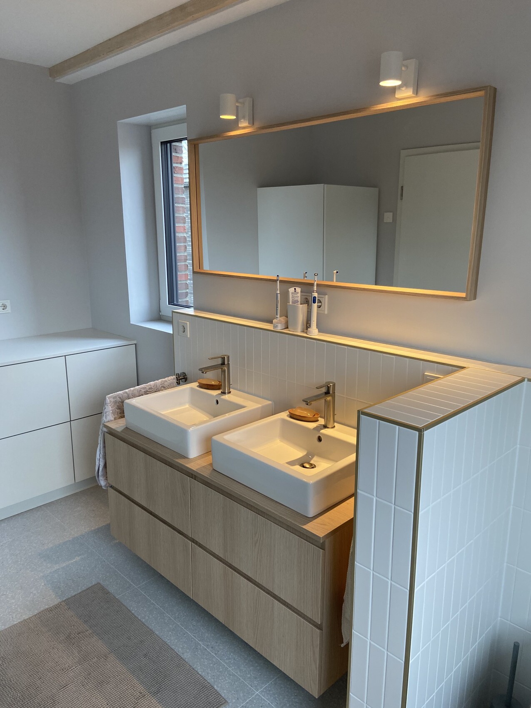
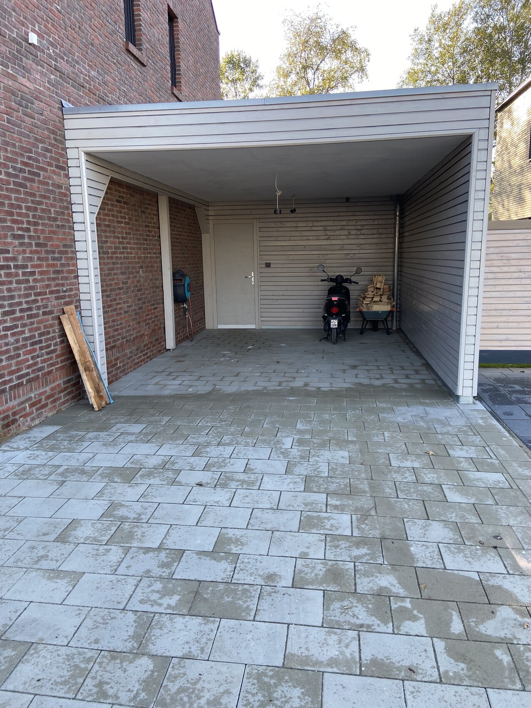
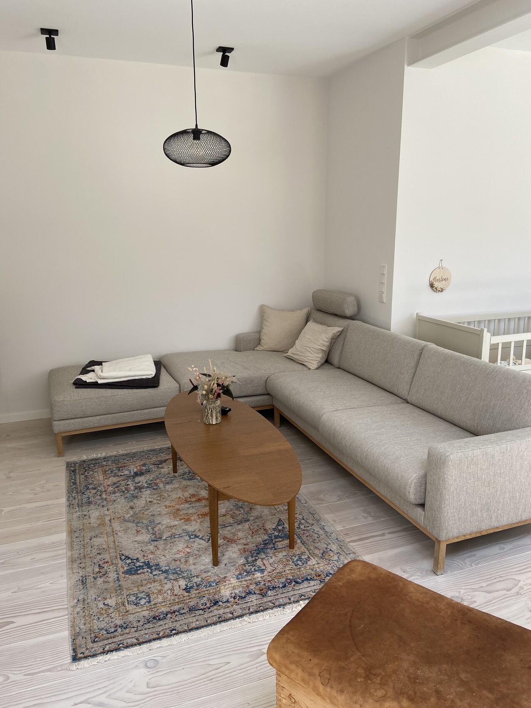
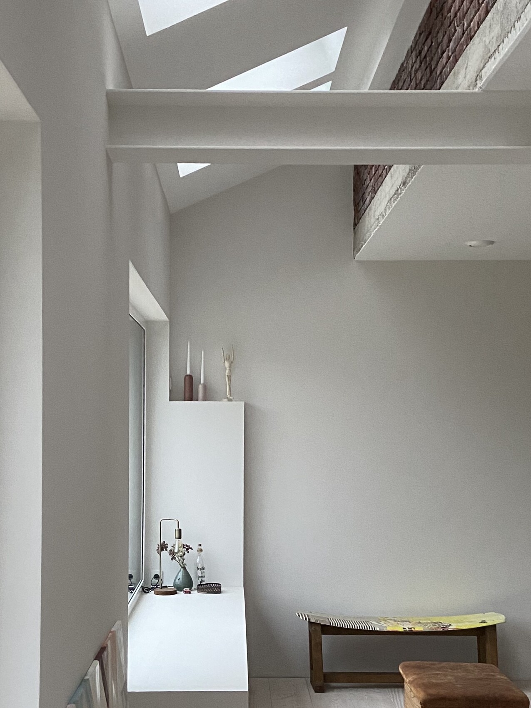
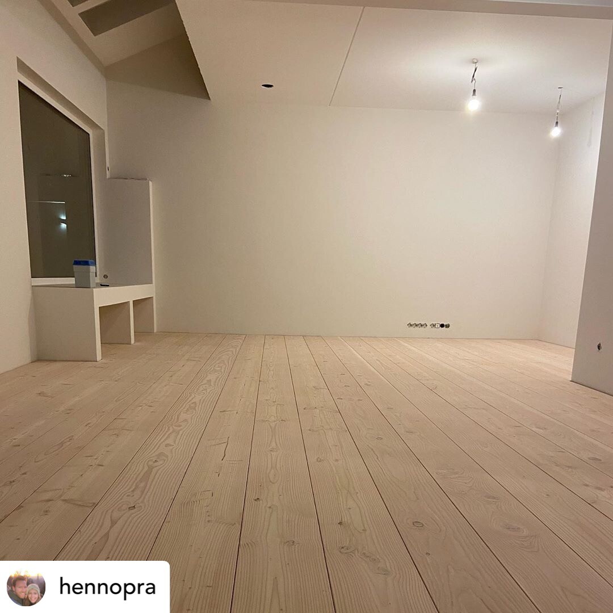
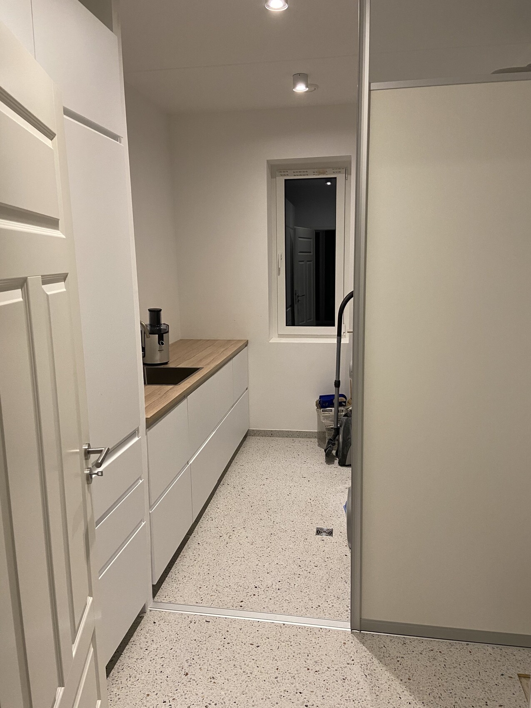
What is shown in the photos may look good in some parts, but I cannot identify much of it. When I go back to the beginning of this thread and try to match it with the layout, I notice that all your posts except for the “Hmm” in “#1” have been deleted. I see many windows, but also many dark “corners.”
S
spochtsfreund31 Oct 2020 13:32ypg schrieb:
What is shown in the photos may look good in parts, but I can’t identify many things. When I go back to the beginning of this thread and try to match them with the floor plan, I see that all your posts except for the “Hmm” in “#1” have been deleted. I see many windows, but also many dark “corners.”The dark corners appear when it’s dark outside. We don’t really like many spotlights that make the entire house brightly lit. I removed many photos here but thought a few impressions might be interesting. You are of course right that a chronological order would have been better—sorry for that.