
ᐅ My floor plan for a four-family house—looking forward to your feedback.
Created on: 21 Feb 2019 18:16
D
dobbelhaus
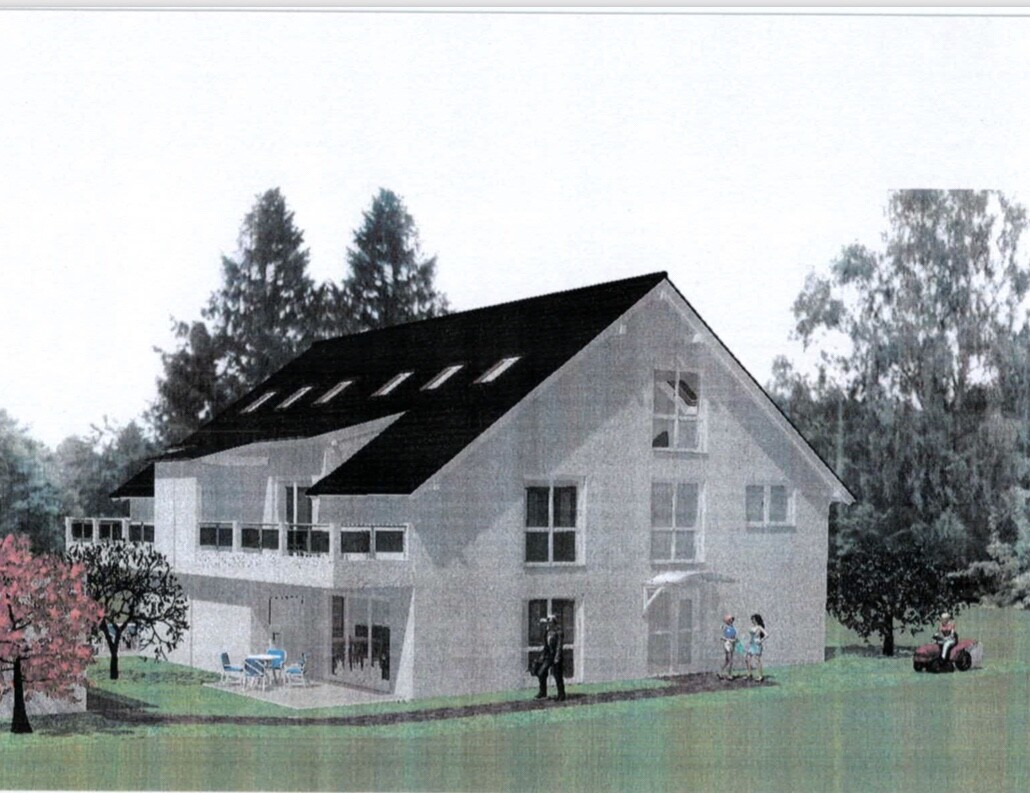
I have already shared my project here before. I want to build a single-family house with two residential buildings (a semi-detached house) and a total of four housing units in a new development area. These apartments are initially intended for rent, but might be used later for personal use or family.
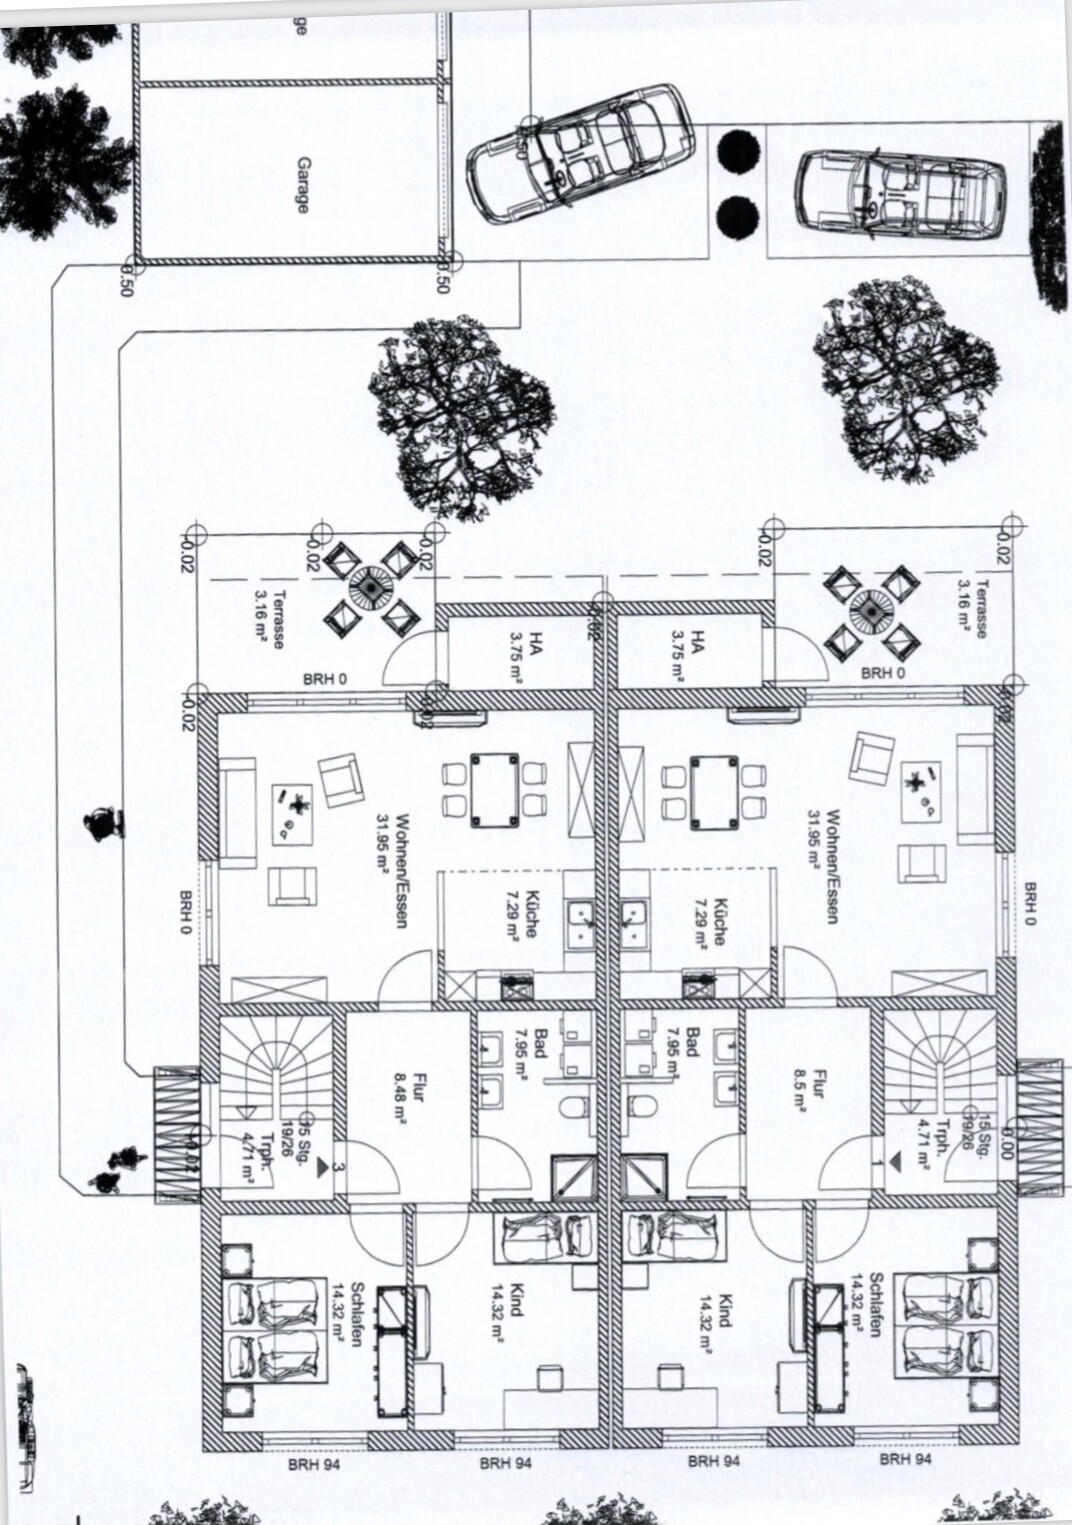
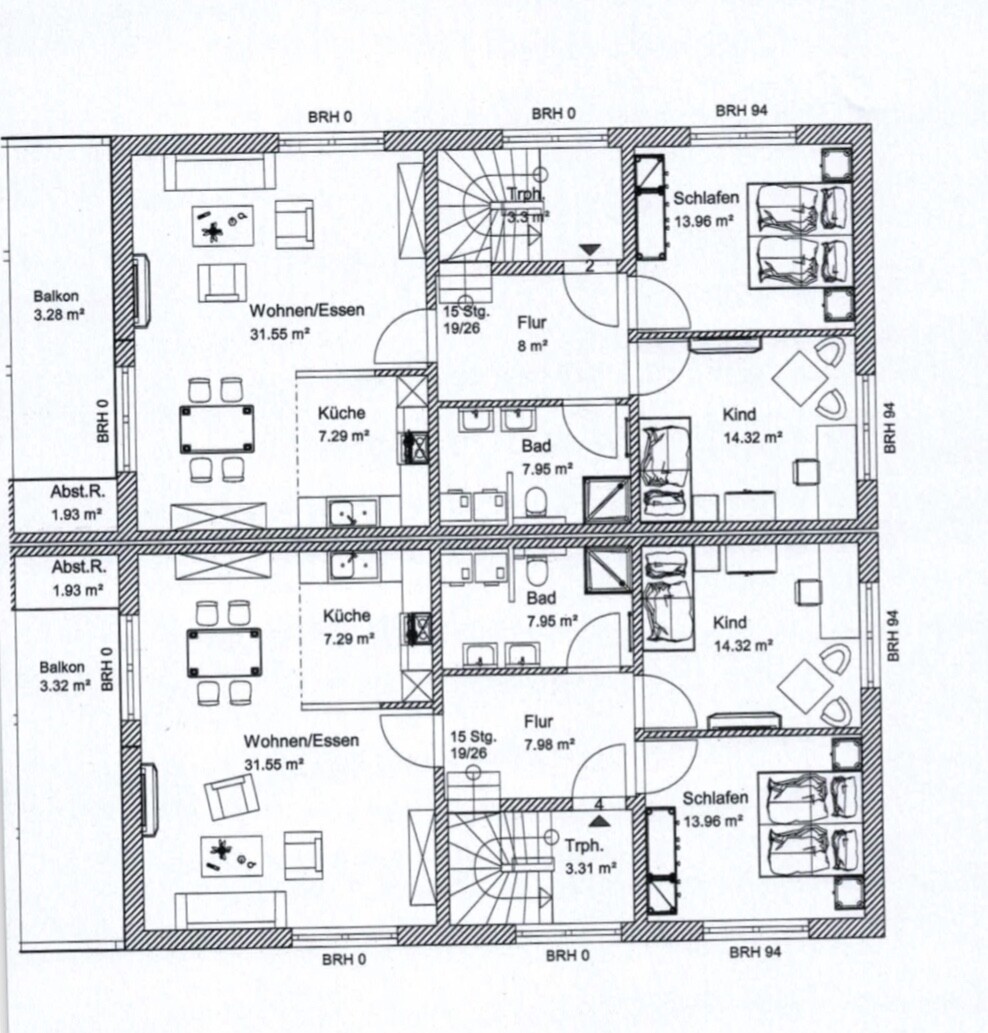
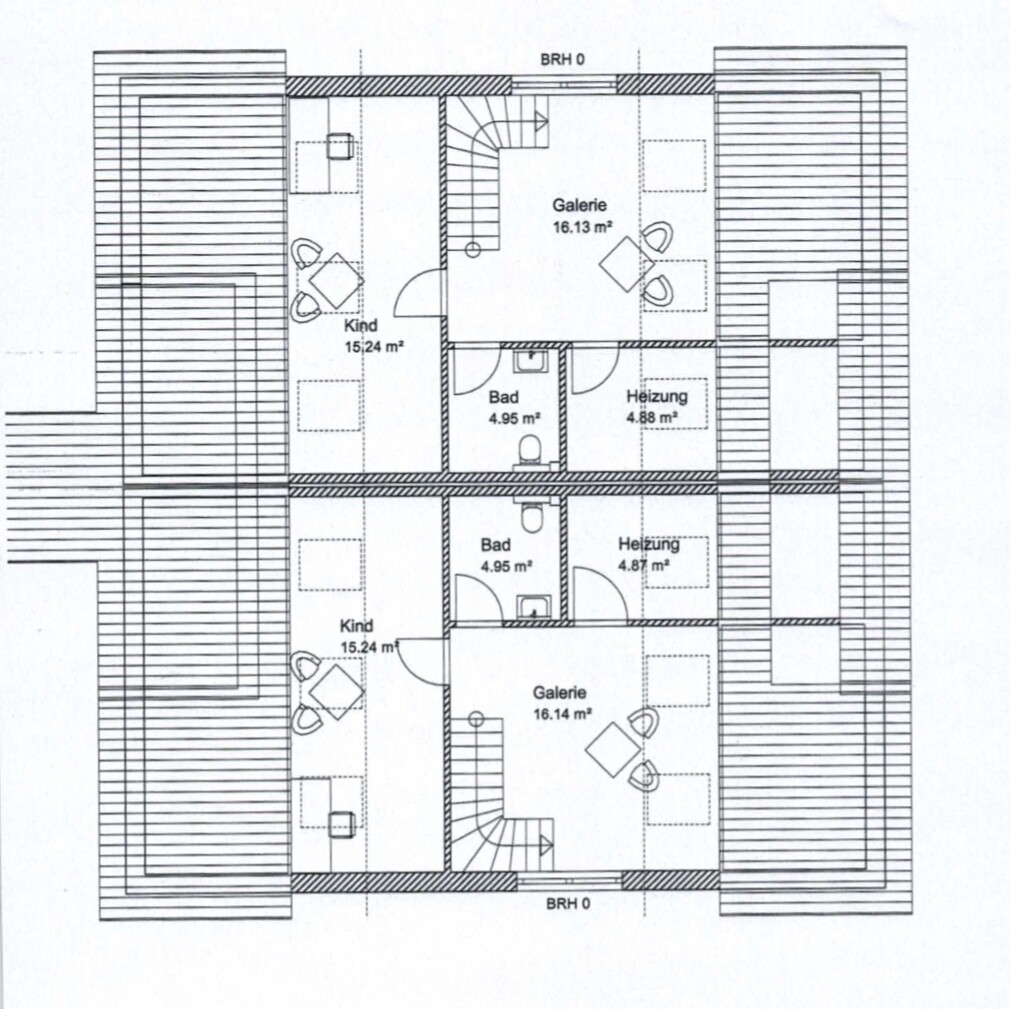
The two residential units should be easy to combine without major work. For now, the ground floor forms one unit, and the upper floor plus the attic together form another unit (maisonette).
I would have preferred the bathrooms and kitchens to have windows. The architect did not include this in the first floor plan draft and says it is basically okay this way, but difficult to implement otherwise.
Since the two front doors are located on the south and north sides of the house, and the living room is on the west side (with a terrace), it is naturally not easy to design all rooms with windows.
I would like to get your opinions on the floor plan for this four-family house and maybe some suggestions so I can contribute to the discussion with the architect next week.
Thank you!
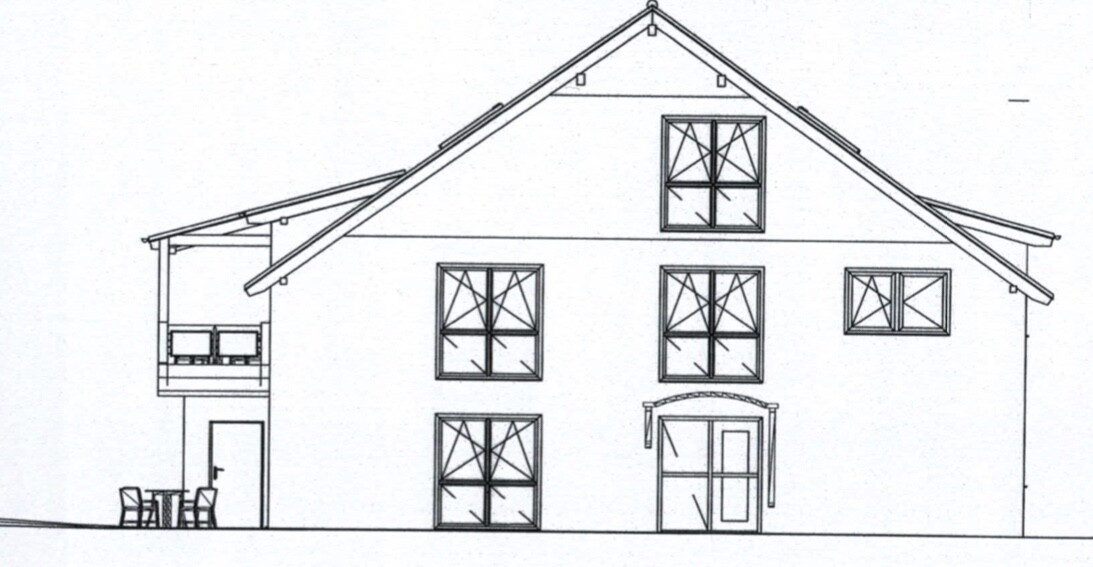
The two residential units should be easy to combine without major work. For now, the ground floor forms one unit, and the upper floor plus the attic together form another unit (maisonette).
I would have preferred the bathrooms and kitchens to have windows. The architect did not include this in the first floor plan draft and says it is basically okay this way, but difficult to implement otherwise.
Since the two front doors are located on the south and north sides of the house, and the living room is on the west side (with a terrace), it is naturally not easy to design all rooms with windows.
I would like to get your opinions on the floor plan for this four-family house and maybe some suggestions so I can contribute to the discussion with the architect next week.
Thank you!
D
dobbelhaus22 Feb 2019 11:00haydee schrieb:
Start planning from scratch.
Families want direct garden access – for that, the interior features can be simpler.
Singles or couples don’t want children above them or a garden; instead, they prefer everything to be more stylish and trendy. High earners also pay for open-plan living and a rooftop terrace as suggested by YPG. Your family apartment is not suitable for families.Well, it is a rental apartment, not an owner-occupied house. Offering a separate garden for an upstairs apartment is very unusual.
How do you imagine direct garden access? An outdoor staircase, perhaps?
If people don’t want children living above them, then they simply won’t be able to rent my apartments.
There won’t be a shortage of applicants, and fortunately, one is allowed to choose their tenants.
D
dobbelhaus22 Feb 2019 11:14ypg schrieb:
This has nothing to do with being “too narrow.” Some things just aren’t feasible. Take a look at the client’s requirements (4 residential units) and the plot of land.
And our drafting skills might be interesting, but without considering economic factors: apartment construction for rental is planned differently than your own home. It’s more economically driven.
As a landlord, you want tenants to find the place and feel comfortable. (Each tenant turnover is uneconomical and wears down the property.)
I don’t see that reflected in the design at all. The bathroom window is secondary. Even without it, a floor plan can work.
It’s overrated. I have my kitchen next to a window (of course, it’s a traditional house). Still, I often need to turn on the light. Especially work surfaces away from the window will always require artificial lighting.
You’d rather have good lighting at the dining table, where office work, homework, and reading happen.
What you’re doing now is fiddling again without considering the root cause of the problem. Of all the users here, I find your posts very practical and helpful! The kitchen relocation is meant to improve ventilation while cooking, and since the kitchen is placed by the window, the dining area should be there as well, so that area gets more natural light while the TV/living area becomes a bit darker.
What exactly do you find wrong with my requested changes? Could you please briefly explain?
D
dobbelhaus22 Feb 2019 11:18RomeoZwo schrieb:
I roughly sketched my idea from this morning, assuming the dimensions of one half measuring 14m x 8m (14 meters x 8 meters). (In the image: ground floor - upper floor - attic, unit 1 in gray, unit 2 in brown, showing only one half)
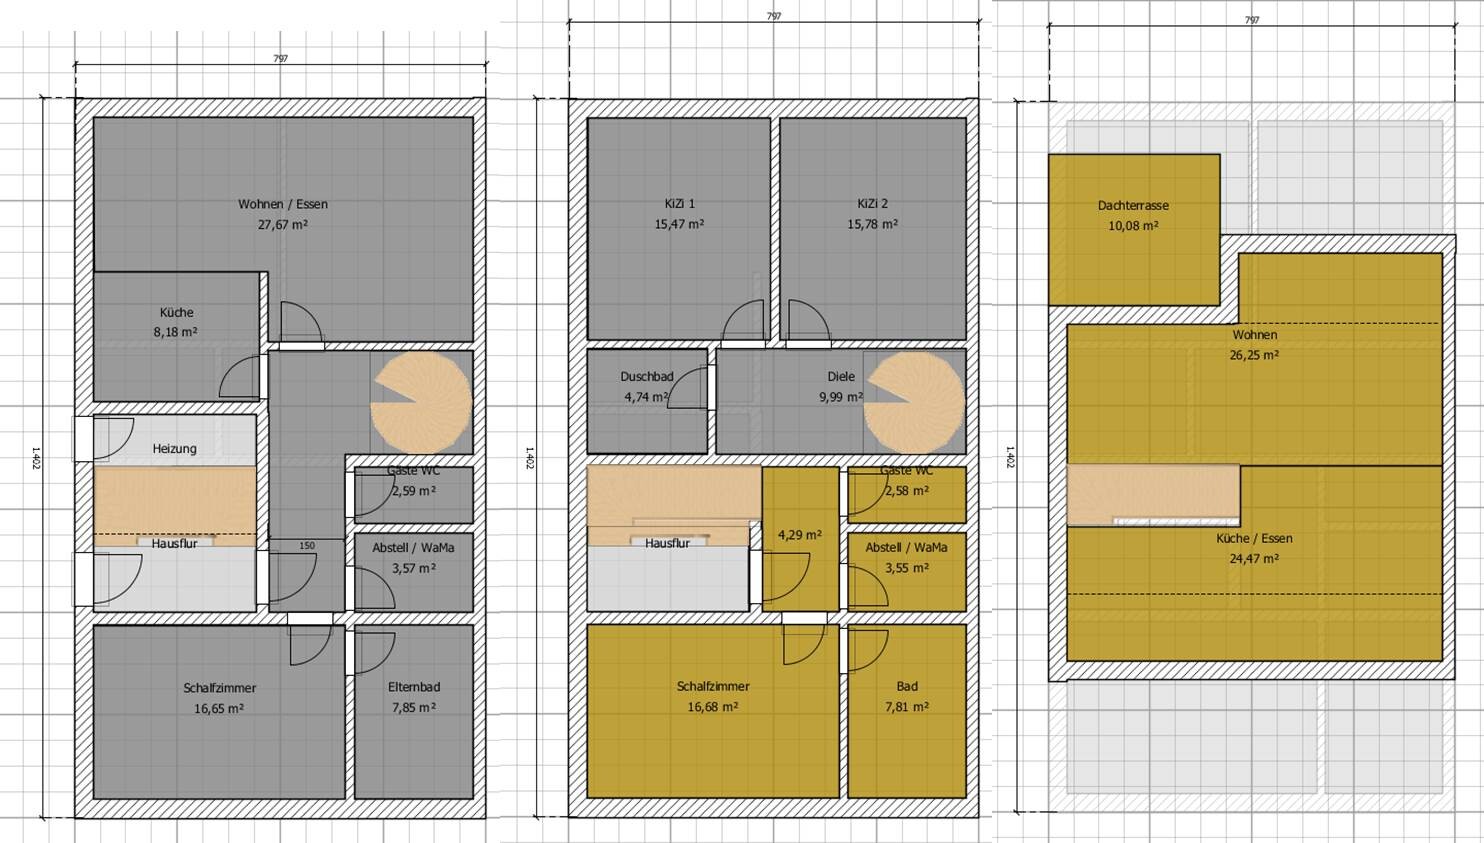
I’m not sure if placing the heating room partially under the stairs in a two-family house would work. I left out the bay windows and projections from your plan (since you don’t want to increase the construction costs endlessly). It might require an “extension” for the heating system or another good solution (but not in unit 2 in the attic).
There are no windows shown in the plan yet, but at least the main bathroom and the shower bathroom could have some.
I would also advise against the idea of assigning part of the garden to the upper apartment. I’ve seen that myself, and acquaintances had that in their rented apartment… it just isn’t used.
Better to have a shared area in the east garden, like a seating and barbecue corner that every resident or all residents together can use.Thanks for your effort, but now you have turned everything upside down and, for example, changed what was a 3.5-room apartment into a 2.5-room apartment. Also, many other things are completely infeasible or unsuitable for our project.
Nevertheless, I will take a closer look at your floor plans and consider them; perhaps some ideas can be adapted.
Family living downstairs Single individuals and couples upstairs Offering a garden sounds great in theory, but in practice it’s impractical because it often goes unused. It’s great if you can choose your tenants. Many will rent the apartment but continue searching. YPG has mentioned this to you several times already. RomeZwo took the time to do the work and sketched it out.
Thank you
I have already written that a few times.
dobbelhaus schrieb:
What exactly do you find wrong with my requested changes? Could you please briefly explain?
I have already written that a few times.

dobbelhaus schrieb:
Thank you for your effort, but now you have completely turned everything upside down and, for example, changed a 3.5-room apartment into a 2.5-room apartment. Also, many other things that are not at all feasible or useful for our project.
Nevertheless, I will take a closer look at your floor plans and think about it; maybe I can borrow one or two ideas.Exactly, and the other one becomes a 4.5-room apartment. That way, you would have a family apartment on the ground floor and a DINKI (double income no kids) 2.5-room apartment on the upper/furnace level.
What other things have I turned upside down that are not feasible or useful? Are there any additional unknown conditions?
Attached is also the “conversion” proposal to use it as a semi-detached house with one residential unit (only ground floor and first floor, attic remains):
Of course, this is not as optimal as a custom-designed house, but if you want to combine two apartments into one, you will always have to live with compromises. To be honest, I do not see the possibility in your architect’s plan.
Similar topics