
ᐅ Honest Opinion on the Bungalow Floor Plan – Approximately 175 sqm
Created on: 30 Jan 2019 15:46
A
AleHer0209
A warm hello to everyone,
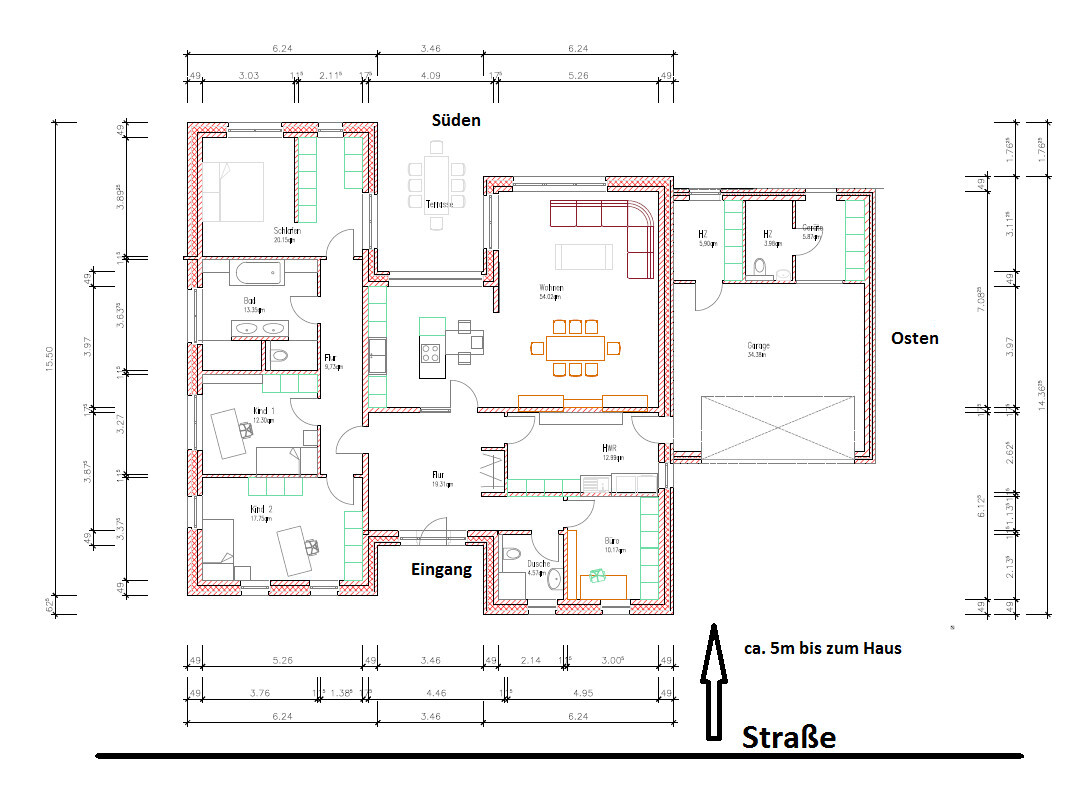
we are currently at the beginning of our first building project. Looking ahead, we have decided on a bungalow. The floor plan is just an initial idea and not final; the dimensions can still be changed.
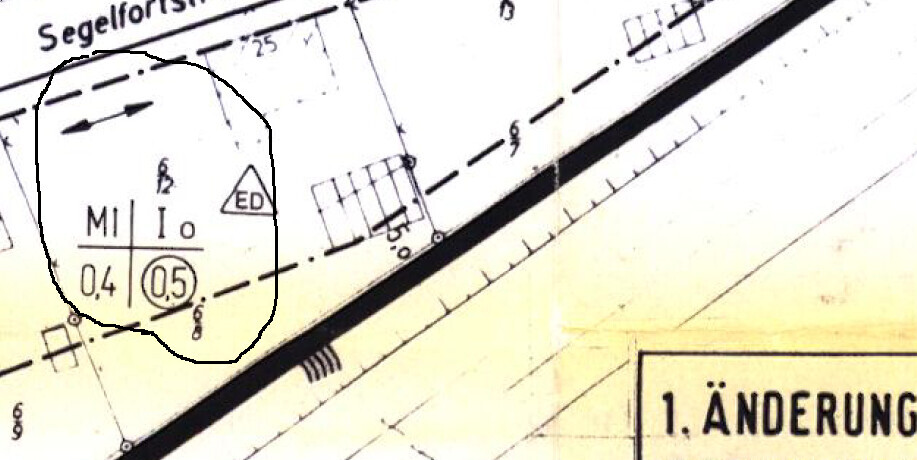
Development Plan / Restrictions – see attachment
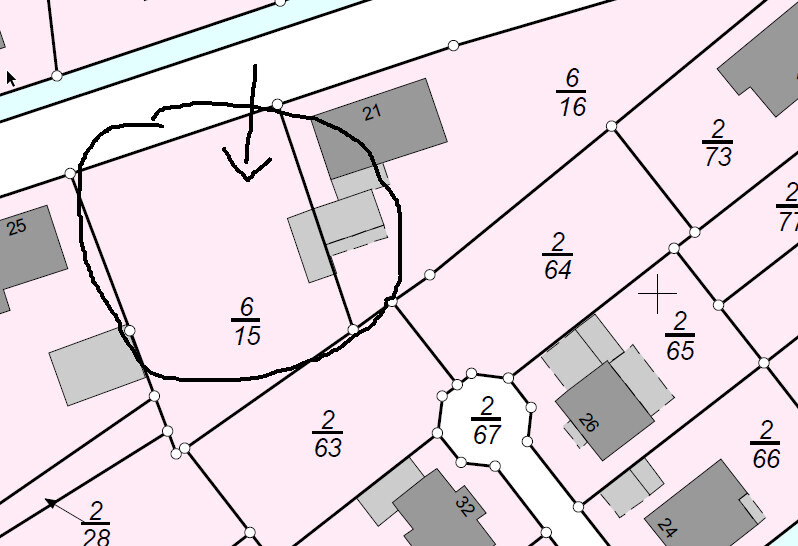
Plot size – approx. 1060 sqm (11,409 sq ft)
Slope – none
Floor area ratio – 0.4
Plot ratio – 0.5
Building window, building line, and boundary – planned 5 m (16 ft) from the street
Edge development – yes
Number of floors – single-story
Client Requirements
Style, roof shape, building type – modern plastered, left and right shed roofs, flat in the middle and garage, bungalow
Basement, floors – no basement
Number of occupants, age – two people, no children
Office: family use or home office? – both
Open or closed design – open
Conservative or modern construction – modern
Open kitchen, kitchen island – island
Number of dining places – minimum 4
Fireplace – possibly decorative only
Balcony, roof terrace – garden terrace
Garage, carport – garage
Utility garden, greenhouse – no
Additional wishes / special features / daily routine – tiled toilet in the garage for the dog, long stays in the garden // terrace during summer
House Design
Designed by:
- Architect
- What do you particularly like? Why? – Separate zones between private areas and guest-accessible areas.
- What do you dislike? Why? – The garage needs to be moved forward because a second terrace might be built on the east side.
Price estimate according to architect/planner: 300,000
Preferred heating system: heat pump with deep drilling and preferably a ventilation system,
If you have to give up something, which details/extensions?
Open to everything
Why is the design as it is now? For example,
The architect implemented our wishes.
Looking forward to your honest feedback.
we are currently at the beginning of our first building project. Looking ahead, we have decided on a bungalow. The floor plan is just an initial idea and not final; the dimensions can still be changed.
Development Plan / Restrictions – see attachment
Plot size – approx. 1060 sqm (11,409 sq ft)
Slope – none
Floor area ratio – 0.4
Plot ratio – 0.5
Building window, building line, and boundary – planned 5 m (16 ft) from the street
Edge development – yes
Number of floors – single-story
Client Requirements
Style, roof shape, building type – modern plastered, left and right shed roofs, flat in the middle and garage, bungalow
Basement, floors – no basement
Number of occupants, age – two people, no children
Office: family use or home office? – both
Open or closed design – open
Conservative or modern construction – modern
Open kitchen, kitchen island – island
Number of dining places – minimum 4
Fireplace – possibly decorative only
Balcony, roof terrace – garden terrace
Garage, carport – garage
Utility garden, greenhouse – no
Additional wishes / special features / daily routine – tiled toilet in the garage for the dog, long stays in the garden // terrace during summer
House Design
Designed by:
- Architect
- What do you particularly like? Why? – Separate zones between private areas and guest-accessible areas.
- What do you dislike? Why? – The garage needs to be moved forward because a second terrace might be built on the east side.
Price estimate according to architect/planner: 300,000
Preferred heating system: heat pump with deep drilling and preferably a ventilation system,
If you have to give up something, which details/extensions?
Open to everything
Why is the design as it is now? For example,
The architect implemented our wishes.
Looking forward to your honest feedback.
AleHer0209 schrieb:
The fact is, there are already several houses in the area that do not comply with the specified roof ridge orientation.
Therefore, I cannot provide any information on this at the moment.I see it differently on Google Maps: every house on this street, at least in the neighborhood, follows the roof ridge direction shown in the section of the zoning plan you provided.
Or is this no longer valid? I thought THAT was a fact?!
 AleHer020931 Jan 2019 20:11
ypg schrieb:
I see it differently on Google Maps: every house on this street, at least in the neighborhood, has the ridge direction shown in the excerpt of the development plan you added. Or is it no longer valid? I thought THAT was a fact?!
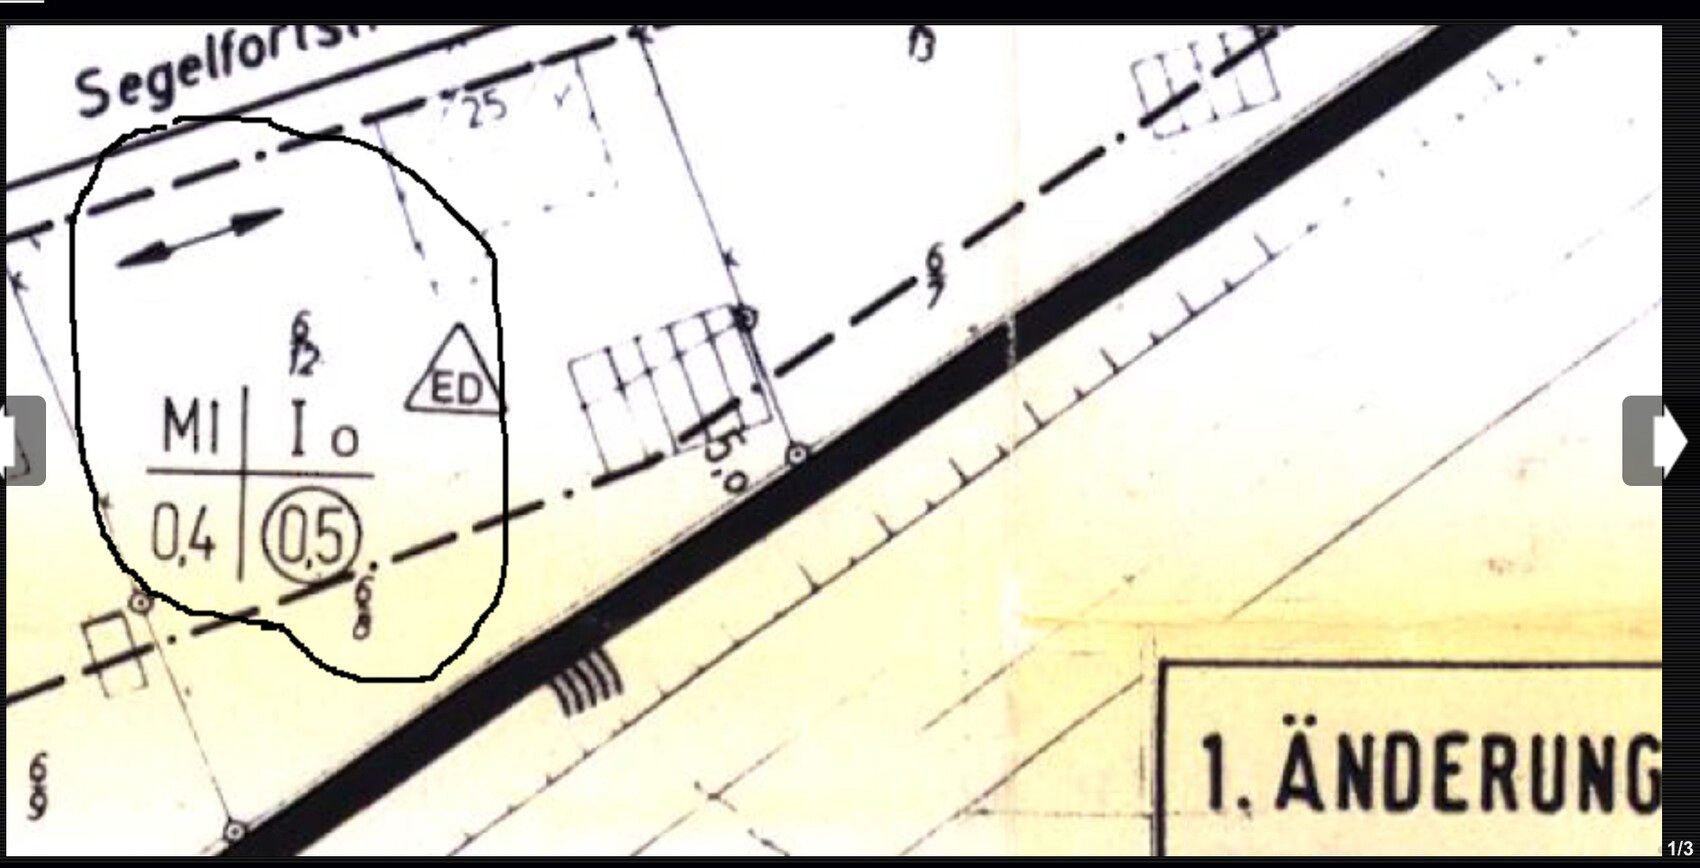
The fact is, since you already referred to Google Maps (which I appreciate, by the way), you can see that further along the street, houses were built with different ridge directions. But honestly, I didn’t want to get into that.
So, a variance is possible, and the plan does not need to be completely redone.
AleHer020931 Jan 2019 20:13Maria16 schrieb:
If the design really stays as it is, please block the line of sight from the couch to (almost) the bed. Anyone going to bed earlier will at least be visible on the way there. That would not be an option for me.So, we are supposed to remove the window in the dressing room so that my family can’t see me when I go to bed? Maybe I’d rather install a roller shutter that can be closed when needed.
AleHer0209 schrieb:
The fact is, if you already use Google Maps (which I appreciate, by the way), you can see further along the street that houses have been built with different ridge directions. But honestly, I didn’t want to get into that.
So, a variance is possible, and the plan doesn’t have to be redrawn.If I interpret something like a development plan differently than it is presented, I have to try to support my assumption somehow.
And I’m not going too far along the streets now.
Well then: the ridge direction counts, but a variance is allowed.
Then I wish you good luck, as this is an interesting project.
You’ll keep us updated, won’t you?
AleHer0209 schrieb:
?
So we are supposed to remove the window in the walk-in closet so that my family can’t see me when I go to bed? Maybe I’d rather install a roller shutter that can be lowered if needed.I would probably not mind either.
However, I would skip the window in the walk-in closet altogether and widen the hallway a bit, so the walk-in closet benefits from a full wall of built-in wardrobes.
The wardrobes shown don’t really justify a separate room.
I find the 4-meter (13 feet) width of the “inner courtyard” too narrow. In reality, it probably feels a bit cramped... I think 5 to 6 meters (16 to 20 feet) would be appropriate.
I already mentioned some thoughts about the coat area and bathroom...
Similar topics