
Hello,
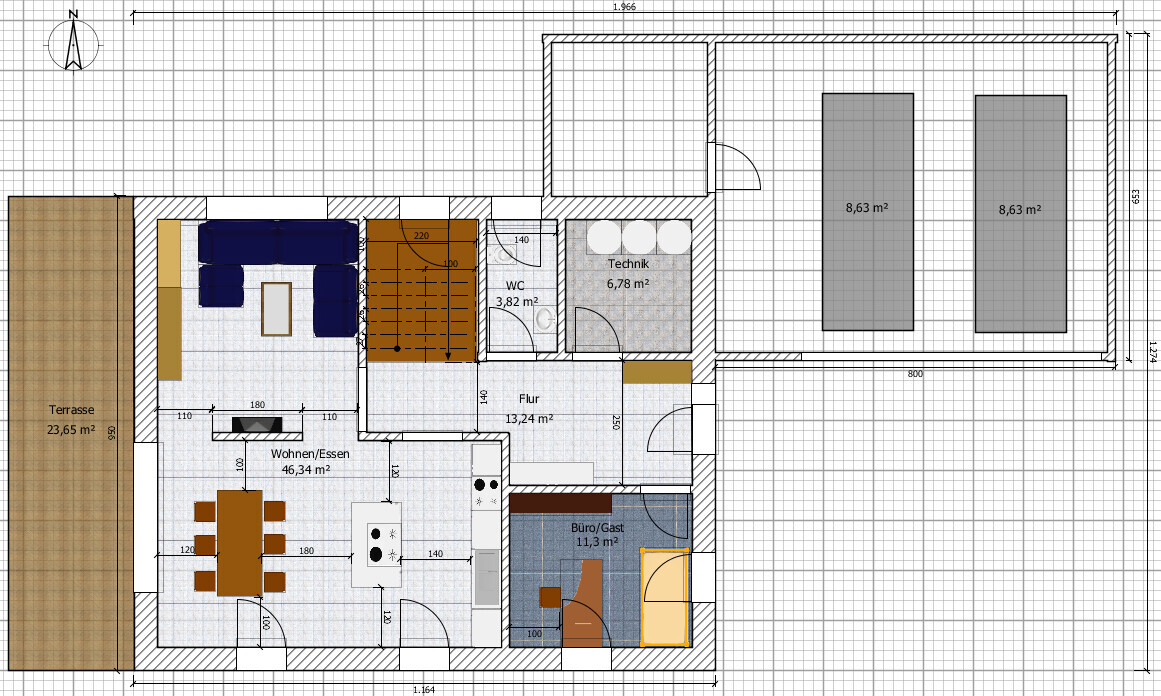
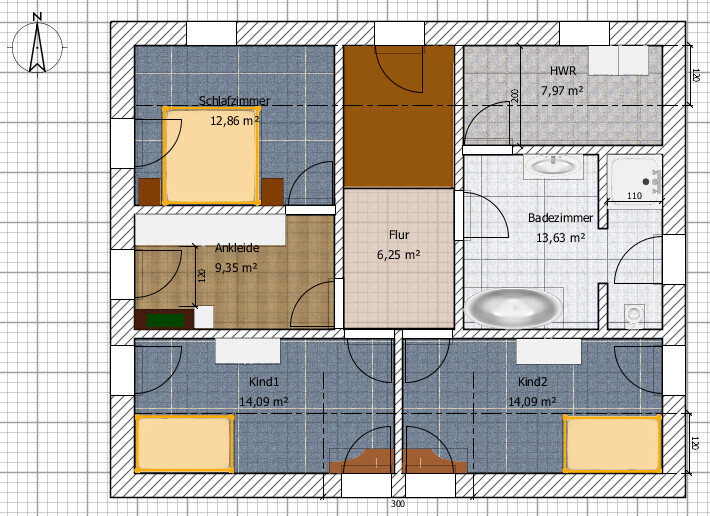
we have chosen a plot of land and would appreciate your feedback on our floor plan.
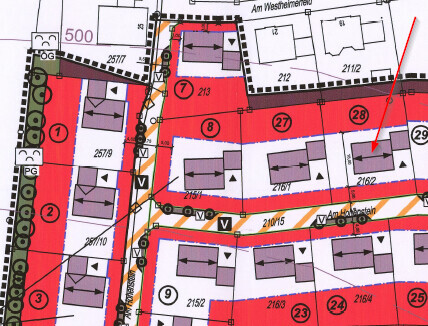
Zoning plan / restrictions
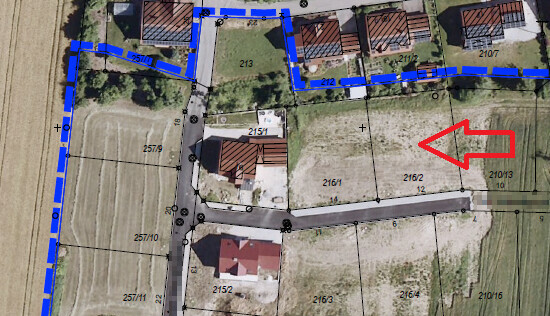
Plot size: 920m² (9900 sq ft approx.)
Slope: 5.5% over 31m (102 ft) from north to south
Site occupancy index (floor area ratio): 0.4
Floor space index: 0.6
Building window, building line and boundary: 5m (16 ft) setback from the street
Number of storeys: II = ground floor + attic
Roof style: gable roof 45°
Maximum heights / limits: 4.6m (15 ft)
Additional requirements:
Knee walls are only allowed for II = ground floor plus attic buildings and up to a maximum height of 75cm (30 inches), measured from the top edge of the raw ceiling to the bottom edge of the rafter at the outer wall.
The ridge of roof extensions must be at least 0.8m (2 ft 7 inches) lower than the ridge of the main residential building.
Architectural style, roof style, building type: gable roof single-family house
Basement, number of storeys: No basement, ground floor + attic
Number of occupants, ages: He 31, she 28
Office: a little home office + occasional guests
open architecture
modern construction style
open kitchen, kitchen island
Number of dining seats: 6 (or 8 including ends)
Fireplace: No
Garage
Additional wishes / special features / daily routine:
- Geothermal heat pump with deep drilling
- Ventilation system with heat recovery
- Monolithic 36cm (14 inch) brick walls
- Electrically operated roller shutters centrally controlled (via PLC) on the ground floor
- Kitchen island
House design
Designed by:
- Do-it-yourself
Price estimate based on forum experience:
Plot including additional costs: €58k
House including ancillary building costs for ceiling and walls: €450k
Personal budget limit for house including fittings:
€530k
Preferred heating technology:
Geothermal; if not possible, then air source
If you have to give up features / extensions, which ones would you omit:
- Kitchen island
- Geothermal heat
Why was the design created this way?
Based on the forum and what we actually need
What is the most important / fundamental question about the floor plan, summarized in 130 characters?
The sloping ceilings concern me a bit. On the upper floor plan, I drew a 1.2m (4 ft) line, where the ceiling height should be 2m (6 ft 7 inches). I assume a knee wall of 80cm (31 inches) (since 75cm (30 inches) is measured on the outside). Otherwise, we hope you can point out “blind spots” we no longer see 🙂
Thank you in advance for your constructive criticism.
I hope we haven’t forgotten anything.
Best regards
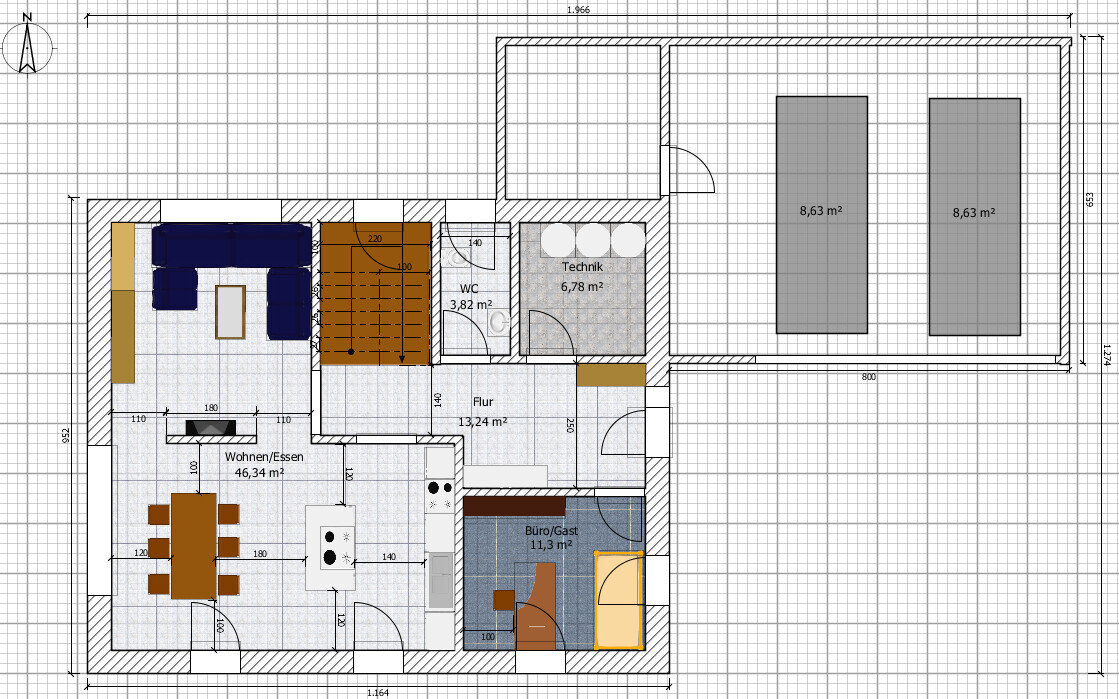
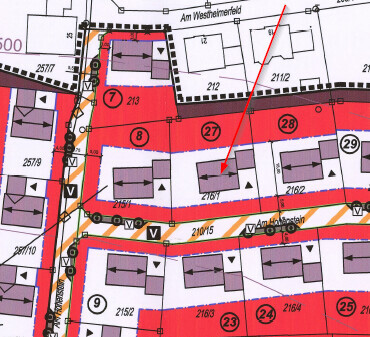
we have chosen a plot of land and would appreciate your feedback on our floor plan.
Zoning plan / restrictions
Plot size: 920m² (9900 sq ft approx.)
Slope: 5.5% over 31m (102 ft) from north to south
Site occupancy index (floor area ratio): 0.4
Floor space index: 0.6
Building window, building line and boundary: 5m (16 ft) setback from the street
Number of storeys: II = ground floor + attic
Roof style: gable roof 45°
Maximum heights / limits: 4.6m (15 ft)
Additional requirements:
Knee walls are only allowed for II = ground floor plus attic buildings and up to a maximum height of 75cm (30 inches), measured from the top edge of the raw ceiling to the bottom edge of the rafter at the outer wall.
The ridge of roof extensions must be at least 0.8m (2 ft 7 inches) lower than the ridge of the main residential building.
Architectural style, roof style, building type: gable roof single-family house
Basement, number of storeys: No basement, ground floor + attic
Number of occupants, ages: He 31, she 28
Office: a little home office + occasional guests
open architecture
modern construction style
open kitchen, kitchen island
Number of dining seats: 6 (or 8 including ends)
Fireplace: No
Garage
Additional wishes / special features / daily routine:
- Geothermal heat pump with deep drilling
- Ventilation system with heat recovery
- Monolithic 36cm (14 inch) brick walls
- Electrically operated roller shutters centrally controlled (via PLC) on the ground floor
- Kitchen island
House design
Designed by:
- Do-it-yourself
Price estimate based on forum experience:
Plot including additional costs: €58k
House including ancillary building costs for ceiling and walls: €450k
Personal budget limit for house including fittings:
€530k
Preferred heating technology:
Geothermal; if not possible, then air source
If you have to give up features / extensions, which ones would you omit:
- Kitchen island
- Geothermal heat
Why was the design created this way?
Based on the forum and what we actually need
What is the most important / fundamental question about the floor plan, summarized in 130 characters?
The sloping ceilings concern me a bit. On the upper floor plan, I drew a 1.2m (4 ft) line, where the ceiling height should be 2m (6 ft 7 inches). I assume a knee wall of 80cm (31 inches) (since 75cm (30 inches) is measured on the outside). Otherwise, we hope you can point out “blind spots” we no longer see 🙂
Thank you in advance for your constructive criticism.
I hope we haven’t forgotten anything.
Best regards
O
Obstlerbaum21 Jan 2019 15:20I find the children’s rooms too small. The dining area is also quite compact, especially when you want to host a gathering and extend the table. You have absolutely no storage space anywhere in the entire house. Where do you keep cleaning supplies, vacuum cleaners, sports equipment, seasonal decorations, travel bags/trolleys, and so on?
W
WilhelmRo21 Jan 2019 15:29Is it possible to link directly to specific posts?
I made some adjustments in post #30.
There is more space now (unless you are already referring to post #30).
1. We have 2m by 10m (6.5 ft by 32.8 ft) of storage space in the garage. Since there is no basement, it’s a bit larger.
2. The apartment is not fully furnished yet. We are still trying to find storage solutions.
3. There is supposed to be some space under the stairs. I’m not sure yet if it will be its own “small room” or something else.
4. Upstairs, low cabinets will be placed in the 1.1m (3.6 ft) knee wall area of the utility room for storing various items.
5. With a 45° gable roof, I want to keep the option open to find additional storage space under the roof.
Thanks for your thoughtful suggestion!
Best regards
I made some adjustments in post #30.
Obstlerbaum schrieb:
The dining area is quite compact as well, especially if you want to extend the table for a gathering.
There is more space now (unless you are already referring to post #30).
Obstlerbaum schrieb:
Where do you store cleaning supplies, vacuum cleaner, sports equipment, seasonal decorations, travel bags/trolleys, etc.?
1. We have 2m by 10m (6.5 ft by 32.8 ft) of storage space in the garage. Since there is no basement, it’s a bit larger.
2. The apartment is not fully furnished yet. We are still trying to find storage solutions.
3. There is supposed to be some space under the stairs. I’m not sure yet if it will be its own “small room” or something else.
4. Upstairs, low cabinets will be placed in the 1.1m (3.6 ft) knee wall area of the utility room for storing various items.
5. With a 45° gable roof, I want to keep the option open to find additional storage space under the roof.
Thanks for your thoughtful suggestion!
Best regards
W
WilhelmRo21 Jan 2019 15:33@Maria16
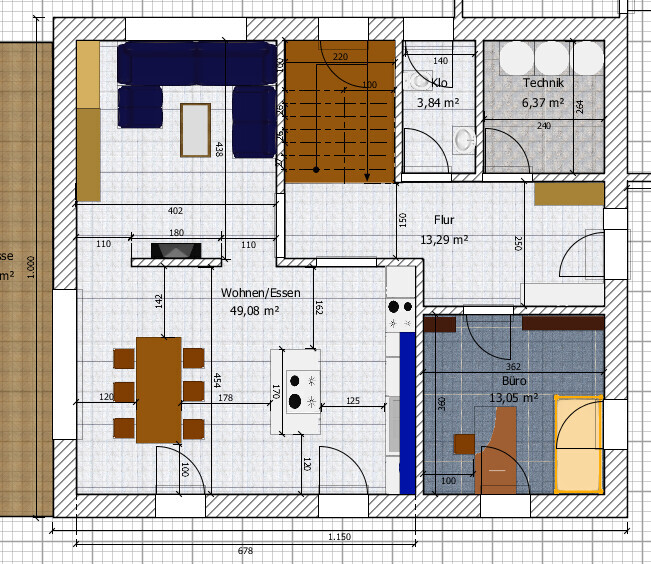
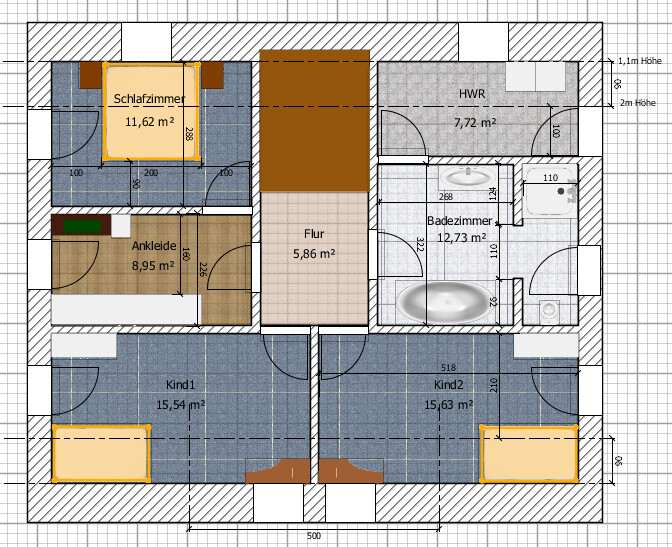
Hope it’s better now : )
Hope it’s better now : )
ypg schrieb:
Consider adding more floor area downstairs – a utility room, storage room, a larger office. This will make the upstairs more comfortable. You can use the rooms more effectively and raise the knee wall a bit to increase the interior height.ypg schrieb:
Come on, scrap the design. The roof slopes are just too tight. Upstairs, there’s no usable space, not even with a third gable.I can only repeat myself: start over. Even if you are now focusing on the house in detail, this is just fiddling and clinging to a computer drawing that someone spent time on.
A utility room is accessed multiple times a day but is a confined space. You’ll end up frustrated, sorry!

A few considerations at the current stage:
- Your utility room (HAR) is completely enclosed in masonry. Are you allowed to have supply lines routed through other rooms above it?
- The garage storage room and laundry room could also be combined into one space. Who wants to run from the house to the garage just to get a broom? Place the technical equipment at the back and the laundry area at the front. This way, the laundry room upstairs would no longer be necessary, easing the situation there.
- If the laundry room must remain upstairs, consider swapping the bathroom and laundry room. You can still bathe quite comfortably under a sloped ceiling, but loading laundry into machines there is quite inconvenient.
- Your utility room (HAR) is completely enclosed in masonry. Are you allowed to have supply lines routed through other rooms above it?
- The garage storage room and laundry room could also be combined into one space. Who wants to run from the house to the garage just to get a broom? Place the technical equipment at the back and the laundry area at the front. This way, the laundry room upstairs would no longer be necessary, easing the situation there.
- If the laundry room must remain upstairs, consider swapping the bathroom and laundry room. You can still bathe quite comfortably under a sloped ceiling, but loading laundry into machines there is quite inconvenient.
Similar topics