
Development Plan / Restrictions
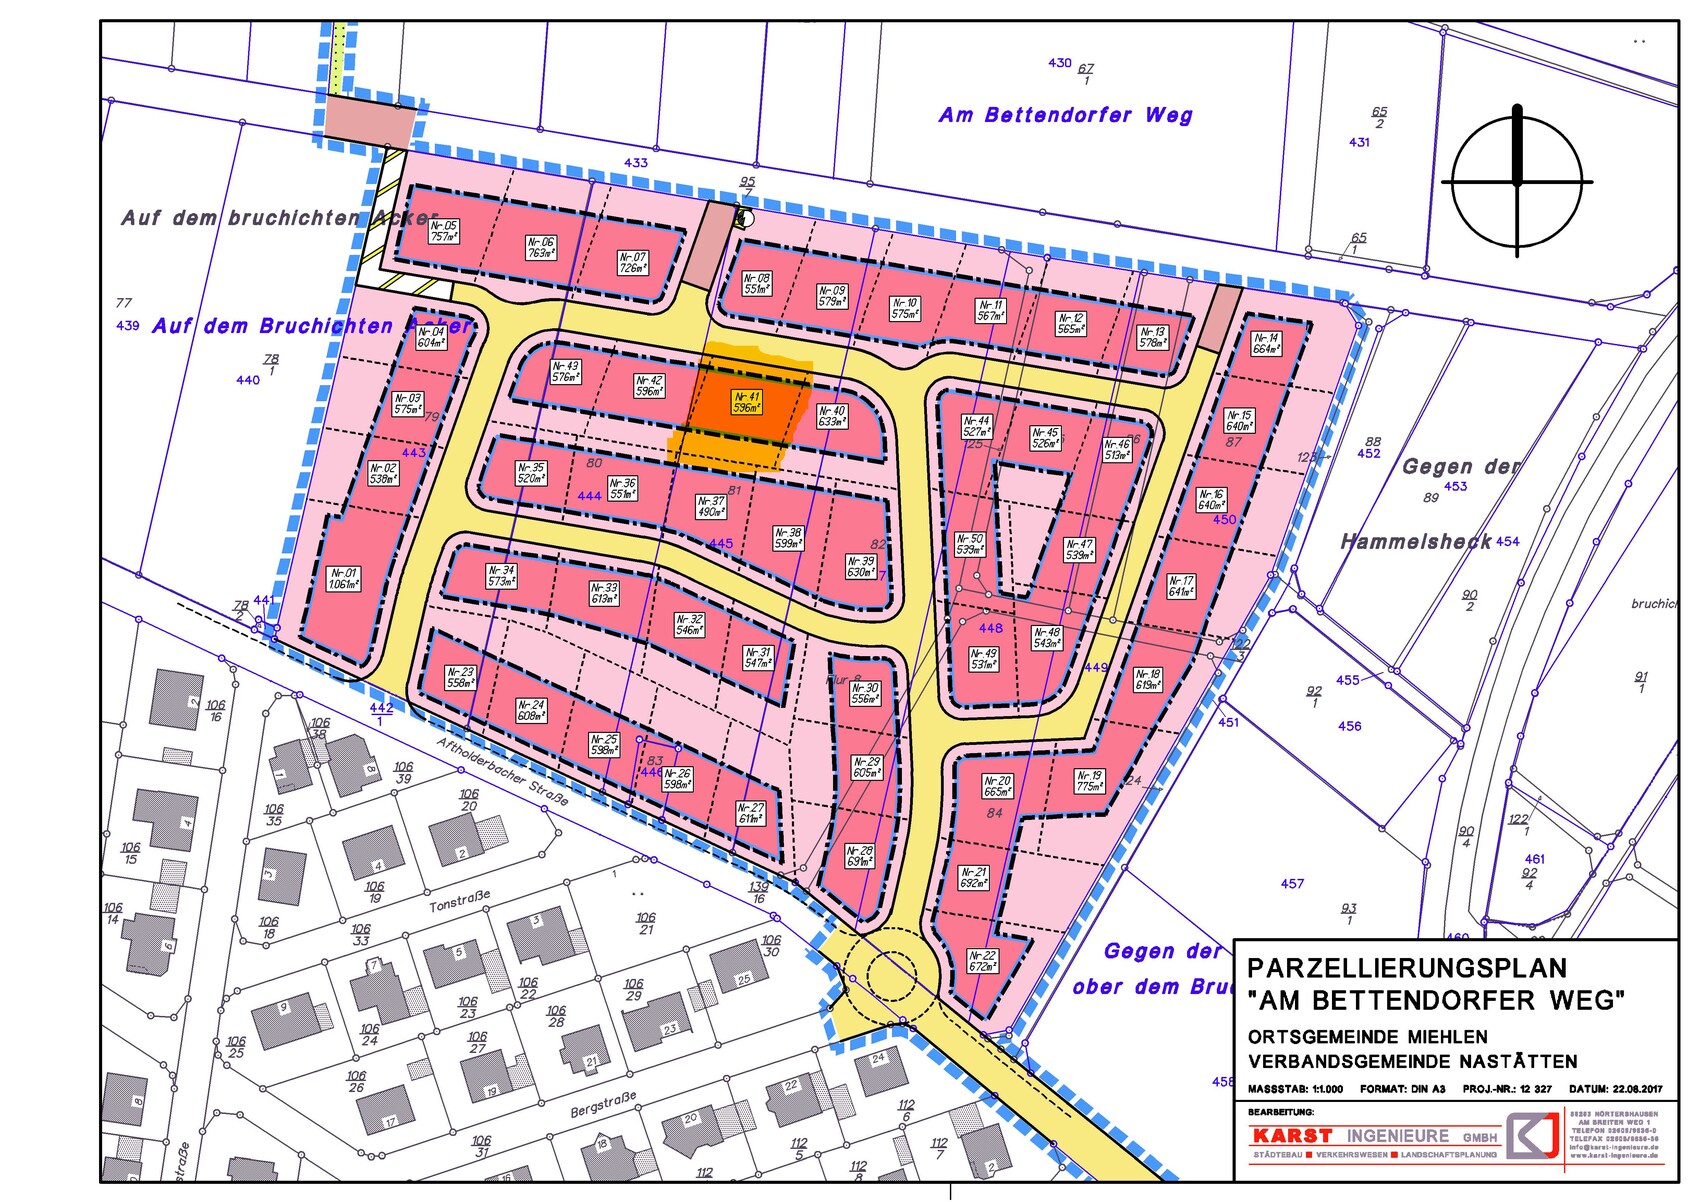
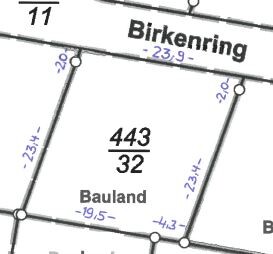
Plot size: 597 m2 (6,427 sq ft)
Slope: 1 meter (3 ft) within the relevant building area (sloping downwards to the west)
Site coverage ratio: 0.3
Floor area ratio: 0.6
Building zone, building line, and boundary: Mandatory setback to the north (towards the street): 3 meters (10 ft). Then building zone extends 16 meters (52 ft) to the south. East-west covers the entire plot.
Edge development: No
Number of parking spaces: 2
Number of floors: 2
Roof type: Low-pitched hip roof (8% slope)
Orientation: Parallel to the street in the north – oriented as far as possible to the north and east.
Maximum height/limits: 10.5 meters (34 ft)
Additional requirements: Boundary wall construction allowed for garage; otherwise 3 meters (10 ft) setback
Client Requirements[/B]
Style, roof type, building type: Modern, hip roof (8%), single-family house
Basement, floors: No basement; 2 full floors
Number of residents: 2 adults
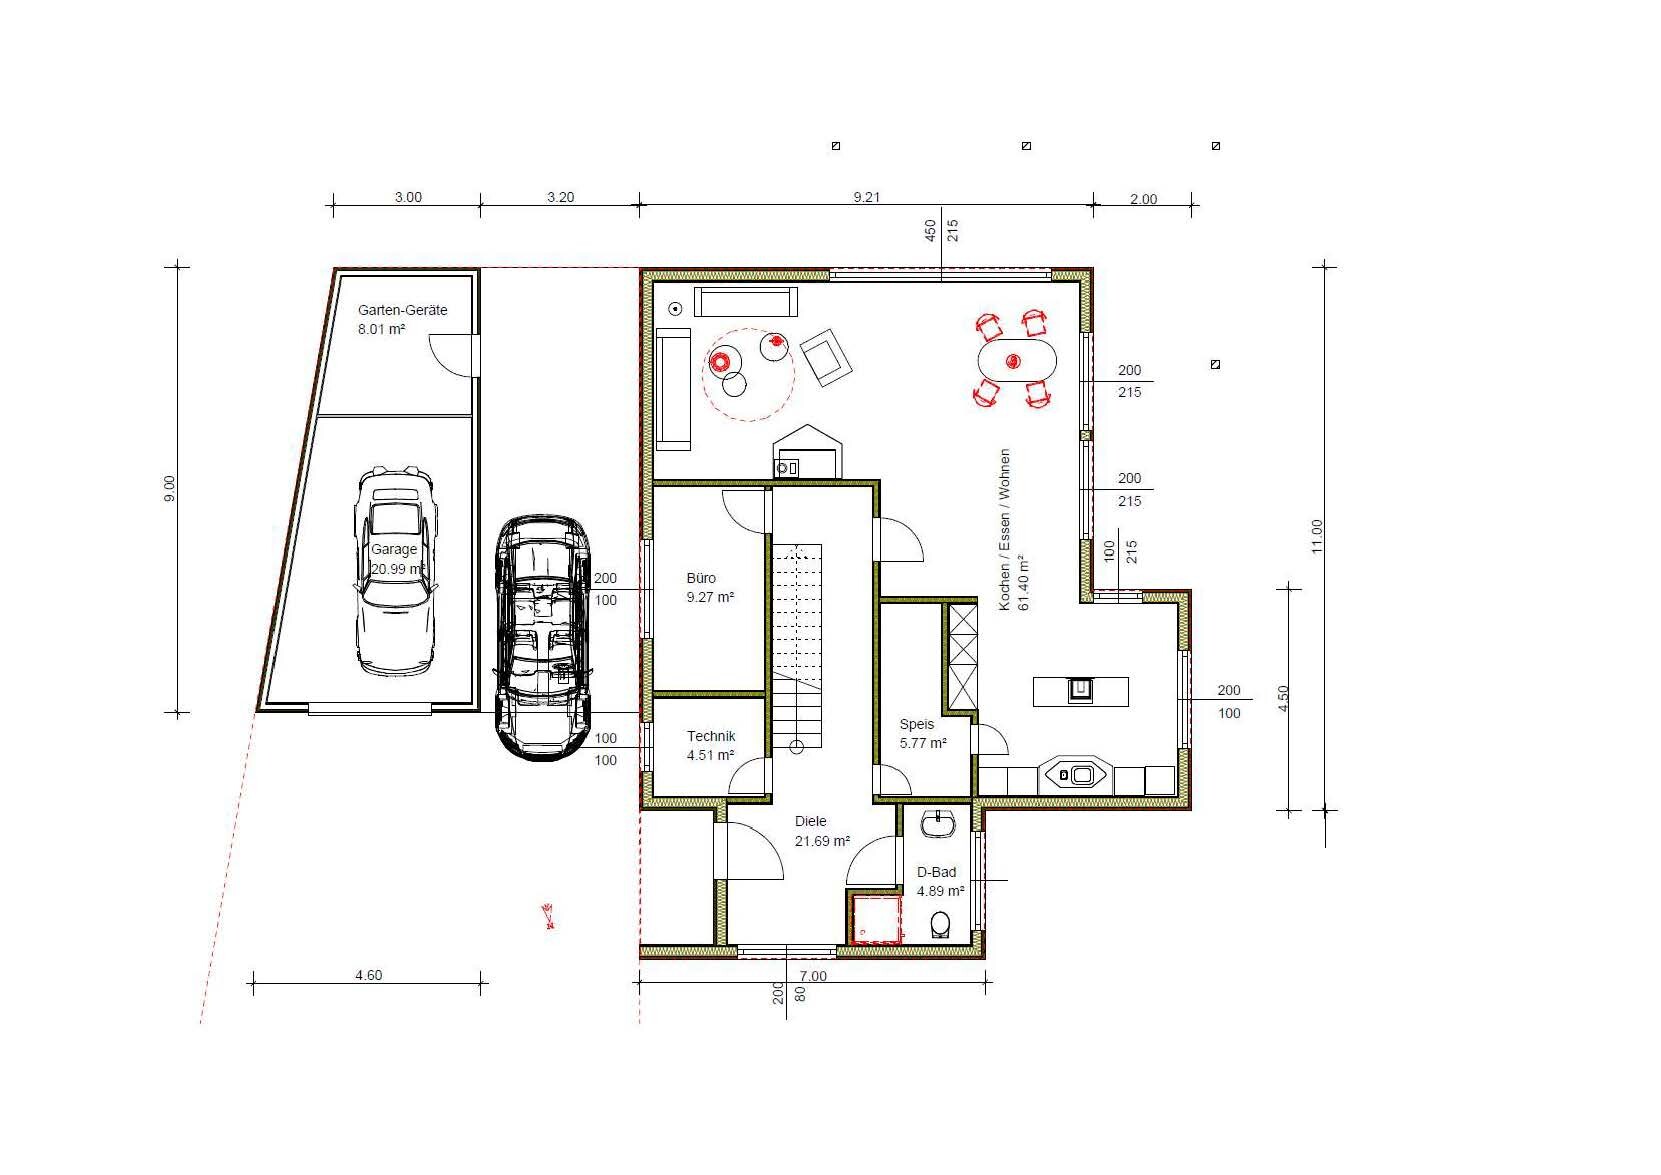
Ground floor: Living room, dining room, open kitchen, pantry; guest room (planned as office), shower/WC, utility room
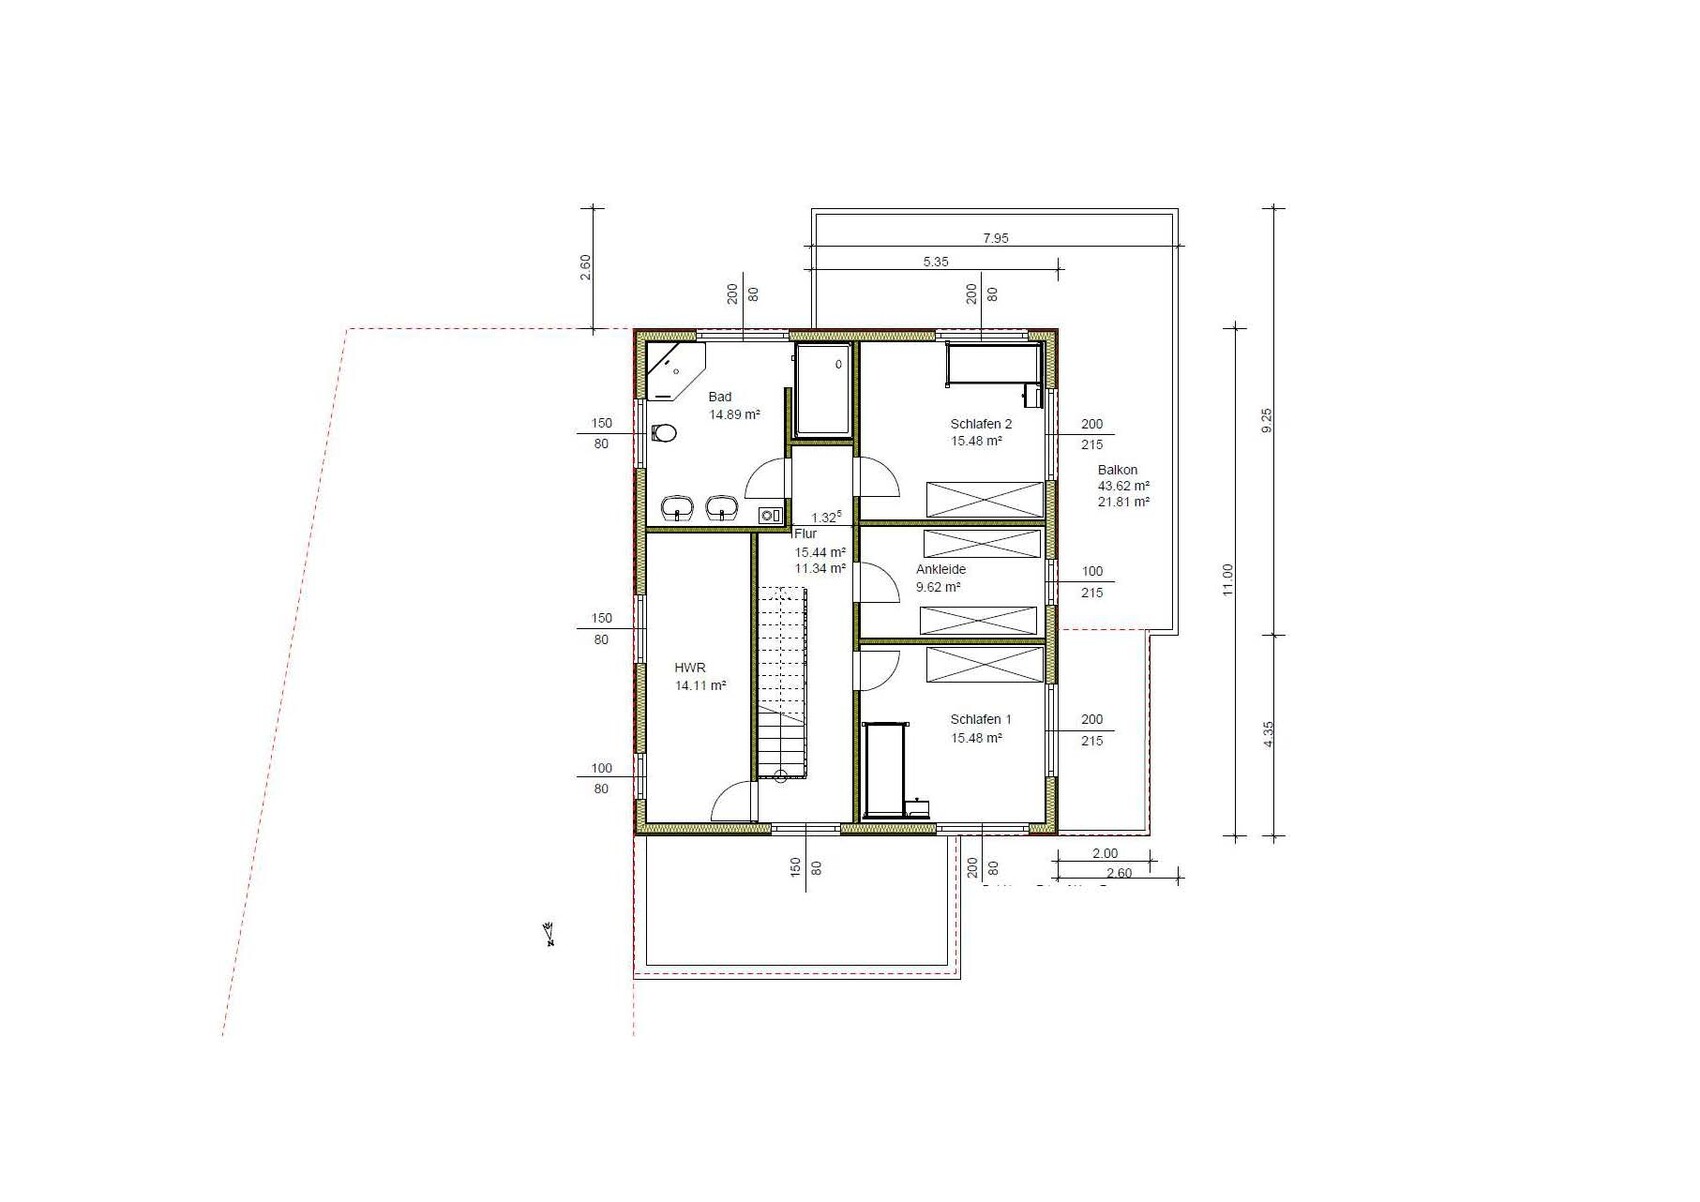
Upper floor: 2 bedrooms, dressing room, bathroom (bathtub, shower, WC), laundry room
Office: None
Guest accommodation: Few
open architecture (regarding living room, dining room, kitchen; open corridor; otherwise doors)
Modern construction, open kitchen, kitchen island
Number of dining seats: 6
Fireplace: Yes (modern fireplace with seating area)
Sound/music system wall: No
Balcony, roof terrace: Yes (see plan)
Garage, carport: Yes (both)
Utility garden, greenhouse: Part of the utility garden to be planned later
Additional wishes: Covered terrace (southwest)
House Design[/B]
Planning by: Do-it-yourself (recorded by a provider in the system)
What is especially liked: Room sizes, overall house size, room orientation; all requirements met.
Dislikes: -
Preferred heating system: Air-to-water heat pump
Waiver options
Possibly reducing room sizes[/B]
No waivers: everything else
Why is the design the way it is now?[/B]
Self-developed based on space needs per floor.
What do you consider particularly good or bad about it: Especially good that all our requirements are implemented in the design; room orientations and locations seem optimal; short driveways.
What is the most important/fundamental question about the floor plan: potential for optimization?
Notes:
- Plot plan is aligned with north at the top
- Floor plans: north is at the bottom (view from the street); access is from the north
The current floor plan forms the basis for obtaining preliminary quotes (timber frame construction).
After selection, the project will be further refined (especially regarding kitchen and fireplace – all "furniture" shown in the plan are placeholders only!).[/B]
Plot size: 597 m2 (6,427 sq ft)
Slope: 1 meter (3 ft) within the relevant building area (sloping downwards to the west)
Site coverage ratio: 0.3
Floor area ratio: 0.6
Building zone, building line, and boundary: Mandatory setback to the north (towards the street): 3 meters (10 ft). Then building zone extends 16 meters (52 ft) to the south. East-west covers the entire plot.
Edge development: No
Number of parking spaces: 2
Number of floors: 2
Roof type: Low-pitched hip roof (8% slope)
Orientation: Parallel to the street in the north – oriented as far as possible to the north and east.
Maximum height/limits: 10.5 meters (34 ft)
Additional requirements: Boundary wall construction allowed for garage; otherwise 3 meters (10 ft) setback
Client Requirements[/B]
Style, roof type, building type: Modern, hip roof (8%), single-family house
Basement, floors: No basement; 2 full floors
Number of residents: 2 adults
Ground floor: Living room, dining room, open kitchen, pantry; guest room (planned as office), shower/WC, utility room
Upper floor: 2 bedrooms, dressing room, bathroom (bathtub, shower, WC), laundry room
Office: None
Guest accommodation: Few
open architecture (regarding living room, dining room, kitchen; open corridor; otherwise doors)
Modern construction, open kitchen, kitchen island
Number of dining seats: 6
Fireplace: Yes (modern fireplace with seating area)
Sound/music system wall: No
Balcony, roof terrace: Yes (see plan)
Garage, carport: Yes (both)
Utility garden, greenhouse: Part of the utility garden to be planned later
Additional wishes: Covered terrace (southwest)
House Design[/B]
Planning by: Do-it-yourself (recorded by a provider in the system)
What is especially liked: Room sizes, overall house size, room orientation; all requirements met.
Dislikes: -
Preferred heating system: Air-to-water heat pump
Waiver options
Possibly reducing room sizes[/B]
No waivers: everything else
Why is the design the way it is now?[/B]
Self-developed based on space needs per floor.
What do you consider particularly good or bad about it: Especially good that all our requirements are implemented in the design; room orientations and locations seem optimal; short driveways.
What is the most important/fundamental question about the floor plan: potential for optimization?
Notes:
- Plot plan is aligned with north at the top
- Floor plans: north is at the bottom (view from the street); access is from the north
The current floor plan forms the basis for obtaining preliminary quotes (timber frame construction).
After selection, the project will be further refined (especially regarding kitchen and fireplace – all "furniture" shown in the plan are placeholders only!).[/B]
O
Obstlerbaum15 Jan 2019 14:09montessalet schrieb:
I have to disagree: Just look at the entrance (immediately to the right after the front door): There is plenty of space for a coat rack and shoes. That’s more than enough. Do you really want to cover the window with jackets and coats? Otherwise, I don’t see much storage space— or is everything supposed to go into the utility room on the upper floor?
 montessalet15 Jan 2019 14:25
kaho674 schrieb:
But then the window would have to go, which would be a shame.
Upper floor: okay
Ground floor: unfortunately not, in my opinion:
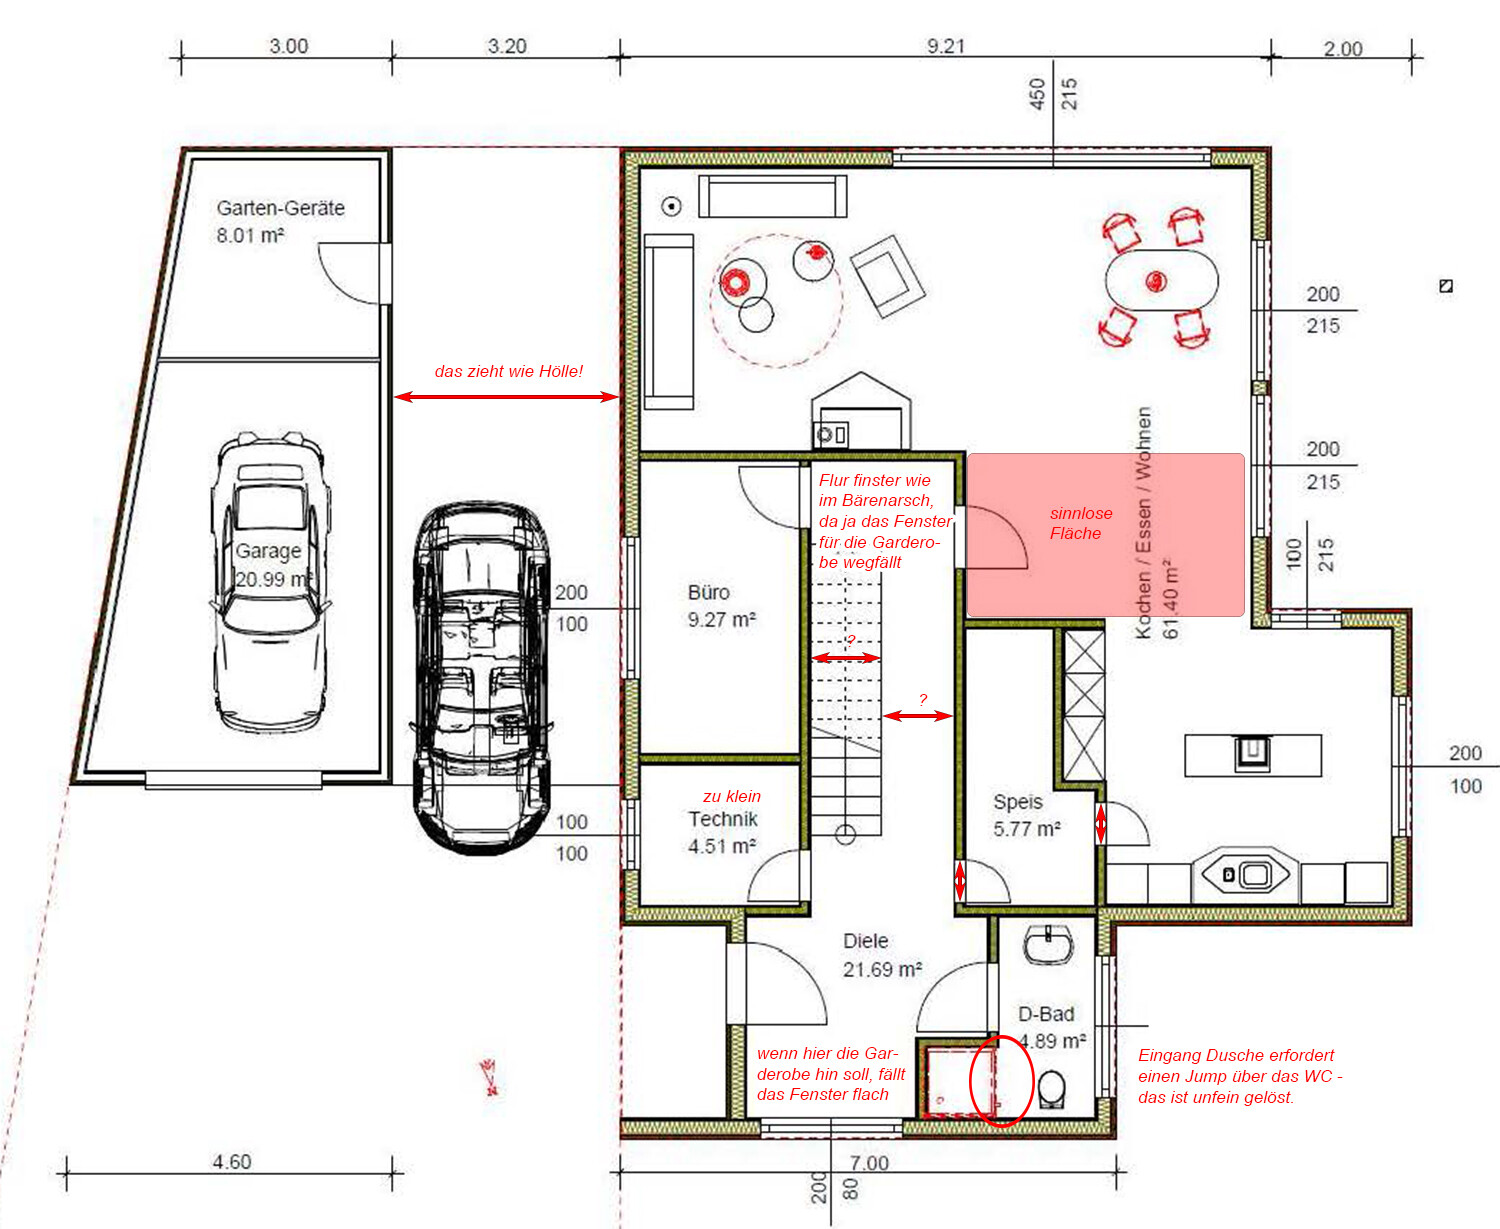
The dining table will be placed much closer to the kitchen than where you wrote "useless space." This makes the living room feel more open. We chose this layout intentionally.
At the entrance, the coat rack will go on the wall next to the shower. The window is not very large (only 80cm (31.5 inches), a high window), so a shoe cabinet fits there without any problem.
montessalet15 Jan 2019 14:27Obstlerbaum schrieb:
You want to cover the window with jackets and coats? Otherwise, I don’t see much storage space, or is all of that supposed to go into the utility room on the upper floor?Compared to our current wardrobe, this is already a lot – and keep in mind: there are TWO of us. But we will take a closer look at that again. Thanks for the suggestion.
C
chand198615 Jan 2019 14:31montessalet schrieb:
At the entrance, the coat rack will be placed on the wall next to the shower. The window isn’t very big (only 80cm (31.5 inches), a high window) – so there’s enough space for a shoe cabinet.I see the plan for the coat rack, but I find it still rather unrefined. There’s definitely enough space here for shoes, and just enough for winter coats for two people. But what about guests?
I would place the coat rack at a sufficient height under the staircase and keep only the shoes at the entrance. There also needs to be space somewhere for a key holder and similar items… I would put the shoe cabinet under the window and maybe a chest of drawers or something on the wall next to the shower.
About the staircase: Is that direction of ascent really a must?

montessalet schrieb:
The dining table will be much closer to the kitchen than where you wrote "useless space." This makes the living room feel more open. We deliberately chose this layout.Hmm. Think again about whether this is really an advantage. If you push the dining table toward the kitchen, it will quickly become very cramped there. For me, this area is useless because no matter what you put there, it remains uncomfortable. Have you walked through the 3D model from the kitchen toward the living room? If so, place the dining table there and walk through it again.The long dark corridor doesn’t win any awards either. For me, that means useless space; you should significantly reduce the size of the office and hallway. This saves a lot of space (and therefore money) without any real loss – in fact, it’s better. Maybe divide the office upstairs from the utility room instead and make the technical room a bit larger. Replace the door to the useless space with a 2-meter (6.6 feet) wide glass wall with a glass door or something similar.
I would enclose the garden equipment storage tightly at the back. We have 8 meters (26 feet) between the garage and the house wall, and the wind whistles loudly. Do you know how loud it gets with only 3 meters (10 feet)? It’s a complete wind tunnel! 😉
Similar topics