
Hello everyone,
I have been a silent reader of this forum for some time now. Since we are currently planning our single-family home, I decided to register here. Attached is the first draft. We are quite satisfied with the initial room layout.
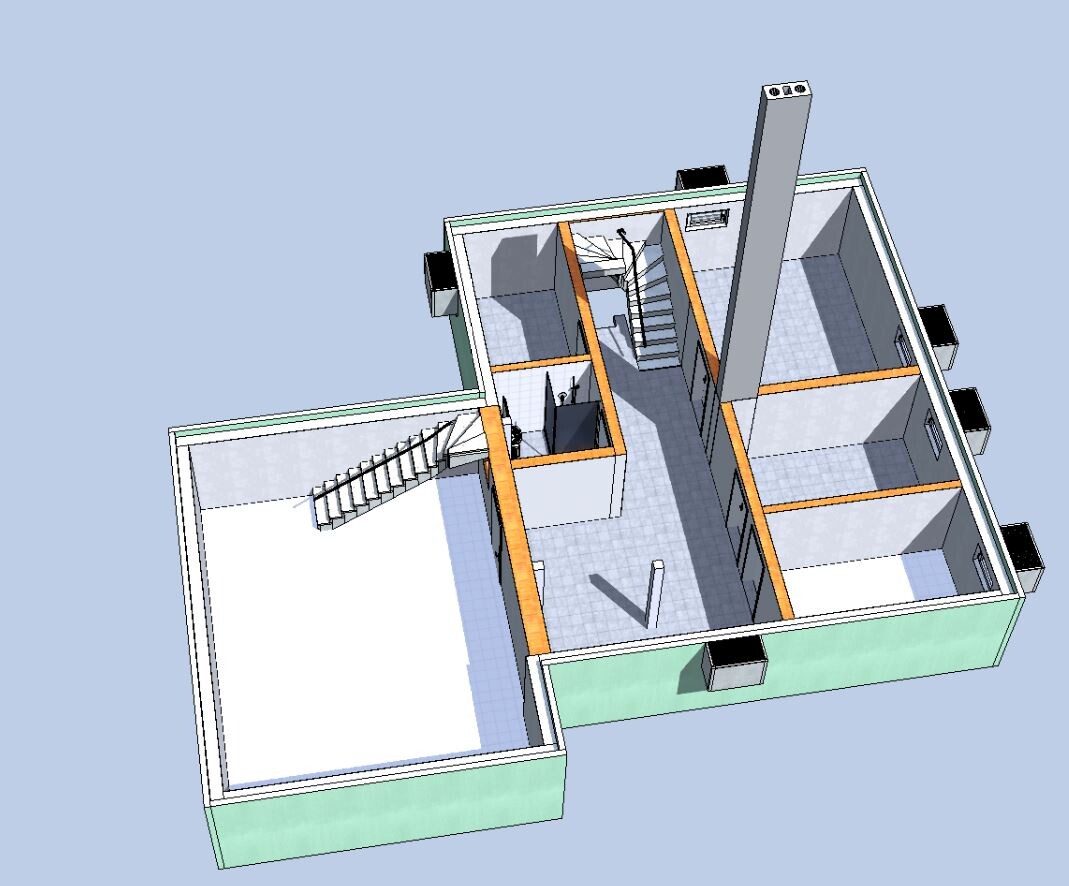
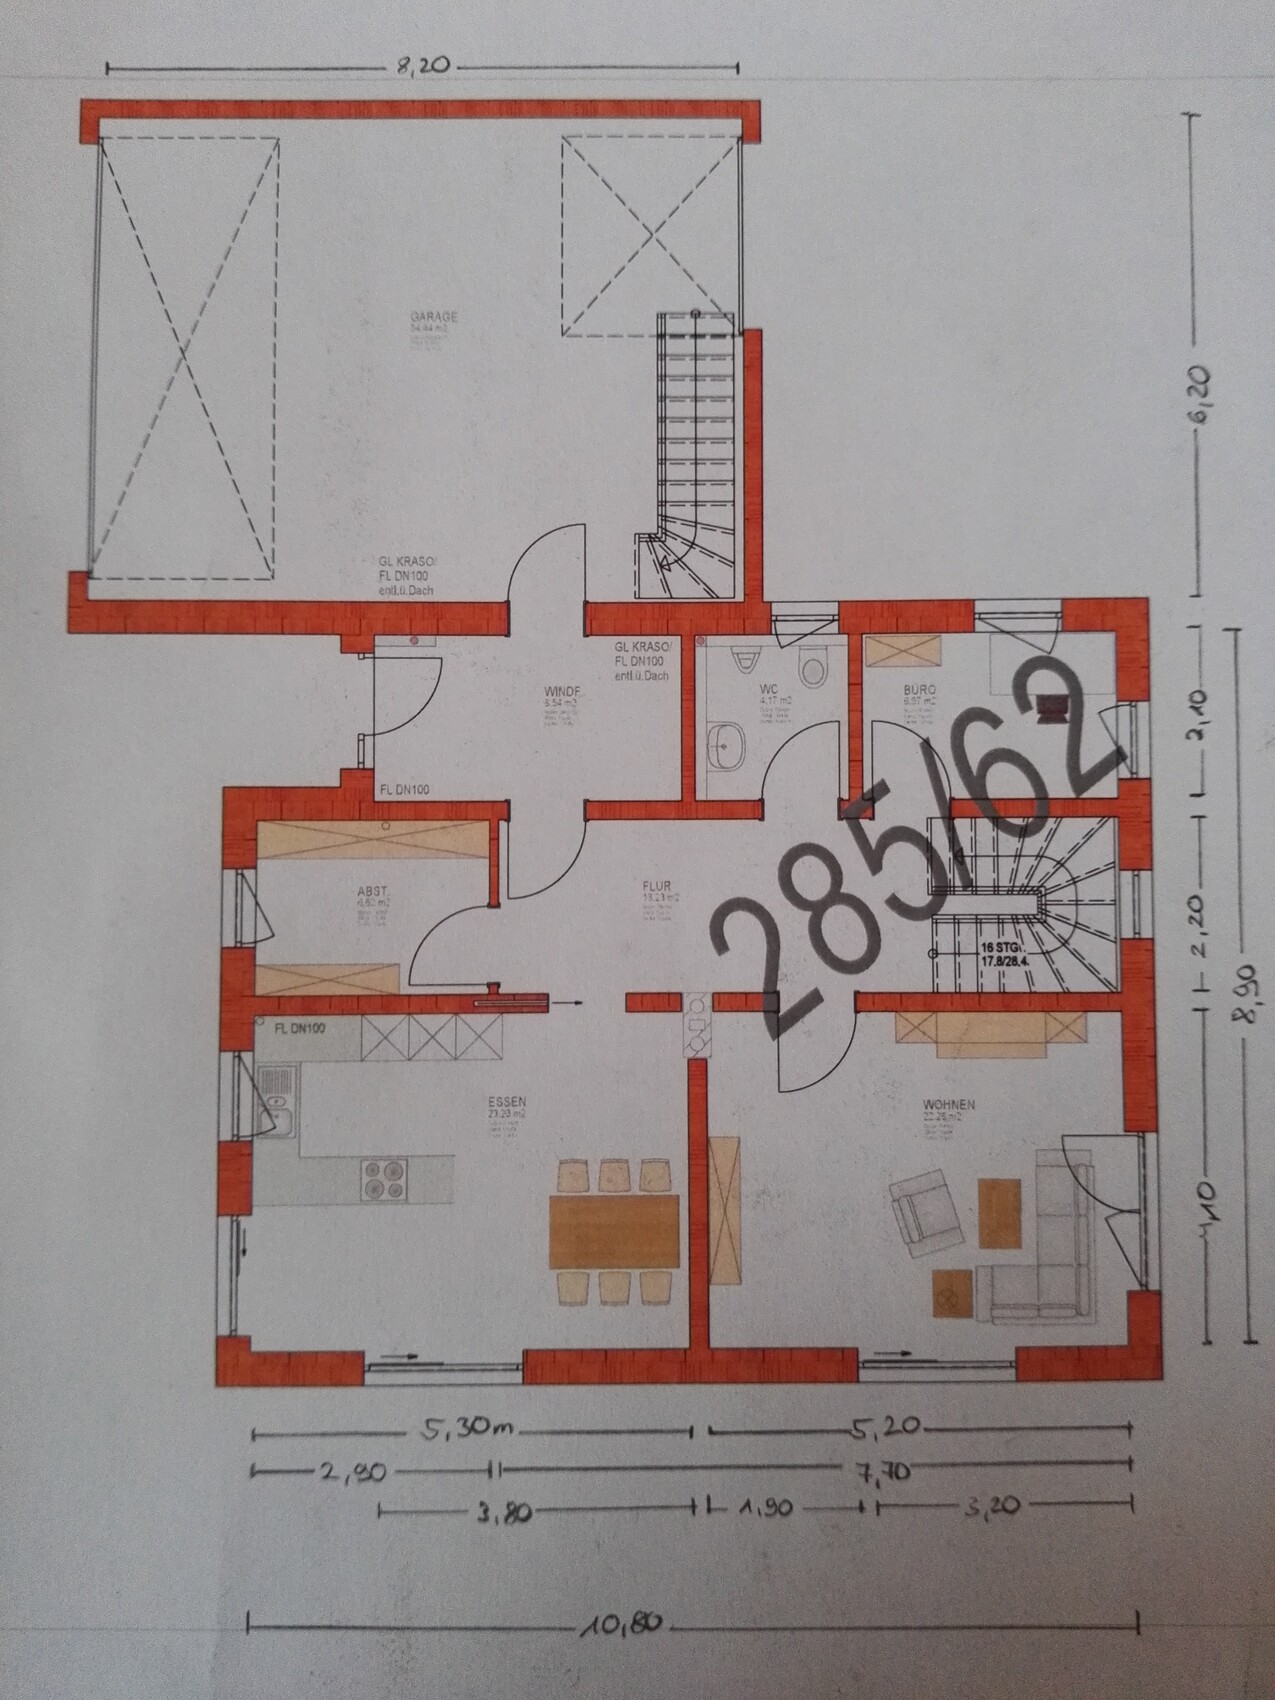
The only part I haven’t found a solution for yet is the staircase. I would like to have a staircase with a landing inside the house, but this is currently not possible due to the adjacent rooms.
What do you think in general about the room layout? Do you have any tips or ideas on how to design it differently or better?
Here is the relevant information for you:
Development Plan / Restrictions
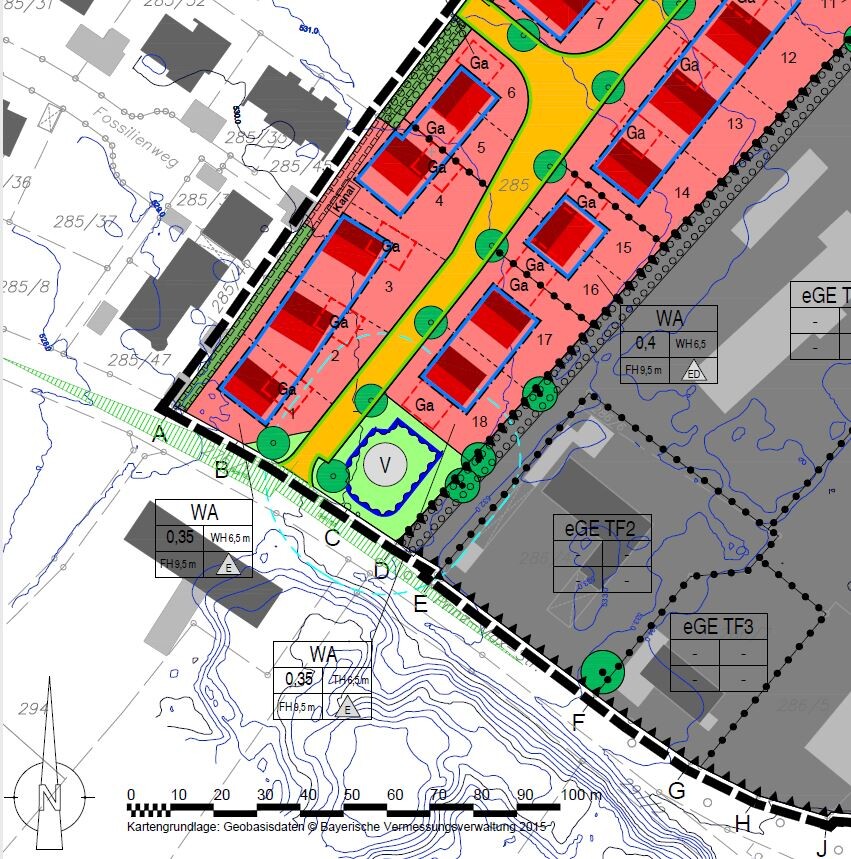
Plot size: 663 sqm (approx. 20 x 33 m (66 x 108 ft)) — Plot no. 13
Maximum building size: House: 12 x 10 m (39 x 33 ft), Garage: 7 x 9 m (23 x 30 ft)
Slope: no / flat
Site coverage ratio 0.35
Floor area ratio -
Building plot, building line and boundary: available (see attachment)
Edge development: yes (garage)
Number of parking spaces: 2
Number of floors: 2 full floors
Roof type: gable roof
Architectural style: /
Orientation: specified in the development plan
Maximum height limits / restrictions: wall height 6.5 m (21 ft), ridge height 9.5 m (31 ft), garage ridge height 3 m (10 ft)
Distance from street to garage: 5 m (16 ft)
Homeowner Requirements
Style, roof type, building type: gable roof, simple/modern
Basement, floors: basement + full floors
Number of occupants, age: 2 people (29 years + 26 years)
Room requirements on ground floor: kitchen + dining room, living room, WC
Upper floor: bedroom with walk-in closet, bathroom, 2 children’s rooms, storage/guest room, additional WC
Office: family use or home office? Family use
Guests per year: max. 3 (negligible)
Open or closed layout: closed
Conservative or modern design: modern
Open kitchen, kitchen island: open kitchen with dining area
Number of dining seats: 6+
Fireplace: yes (tiled stove)
Music / stereo wall: no
Balcony, roof terrace: no
Garage, carport: double garage
Utility garden, greenhouse: no
Additional wishes / special features / daily routine, including reasons why or why not for specific choices
House Design
Who created the plan:
Layout: Do-it-yourself, plan drawn by a well-known draftswoman
What do you particularly like? Why?
- separate entrance area
- window layout
- little space lost in the upper floor corridor
What do you dislike? Why?
- staircase: should be a staircase with a landing, but it is currently not possible due to the office door on the ground floor
- bathroom: only one window
- possibly a second shower in the upper floor bathroom
- south-facing window too wide on the upper floor
- kitchen sliding door to be replaced with a glass door
- basement pipe in the corridor
Price estimate according to architect/designer: -
Personal budget for the house, including fixtures: approx. 450,000 €
Preferred heating system: air-to-water heat pump, hydronic fireplace
If you had to give up something, which details/extensions
- can you give up: ?
- cannot give up: basement, garage, door between hallway and garage
Why does the design look the way it does now?
The draftswoman created the first draft based on a sketch.
So, I’m looking forward to your feedback.

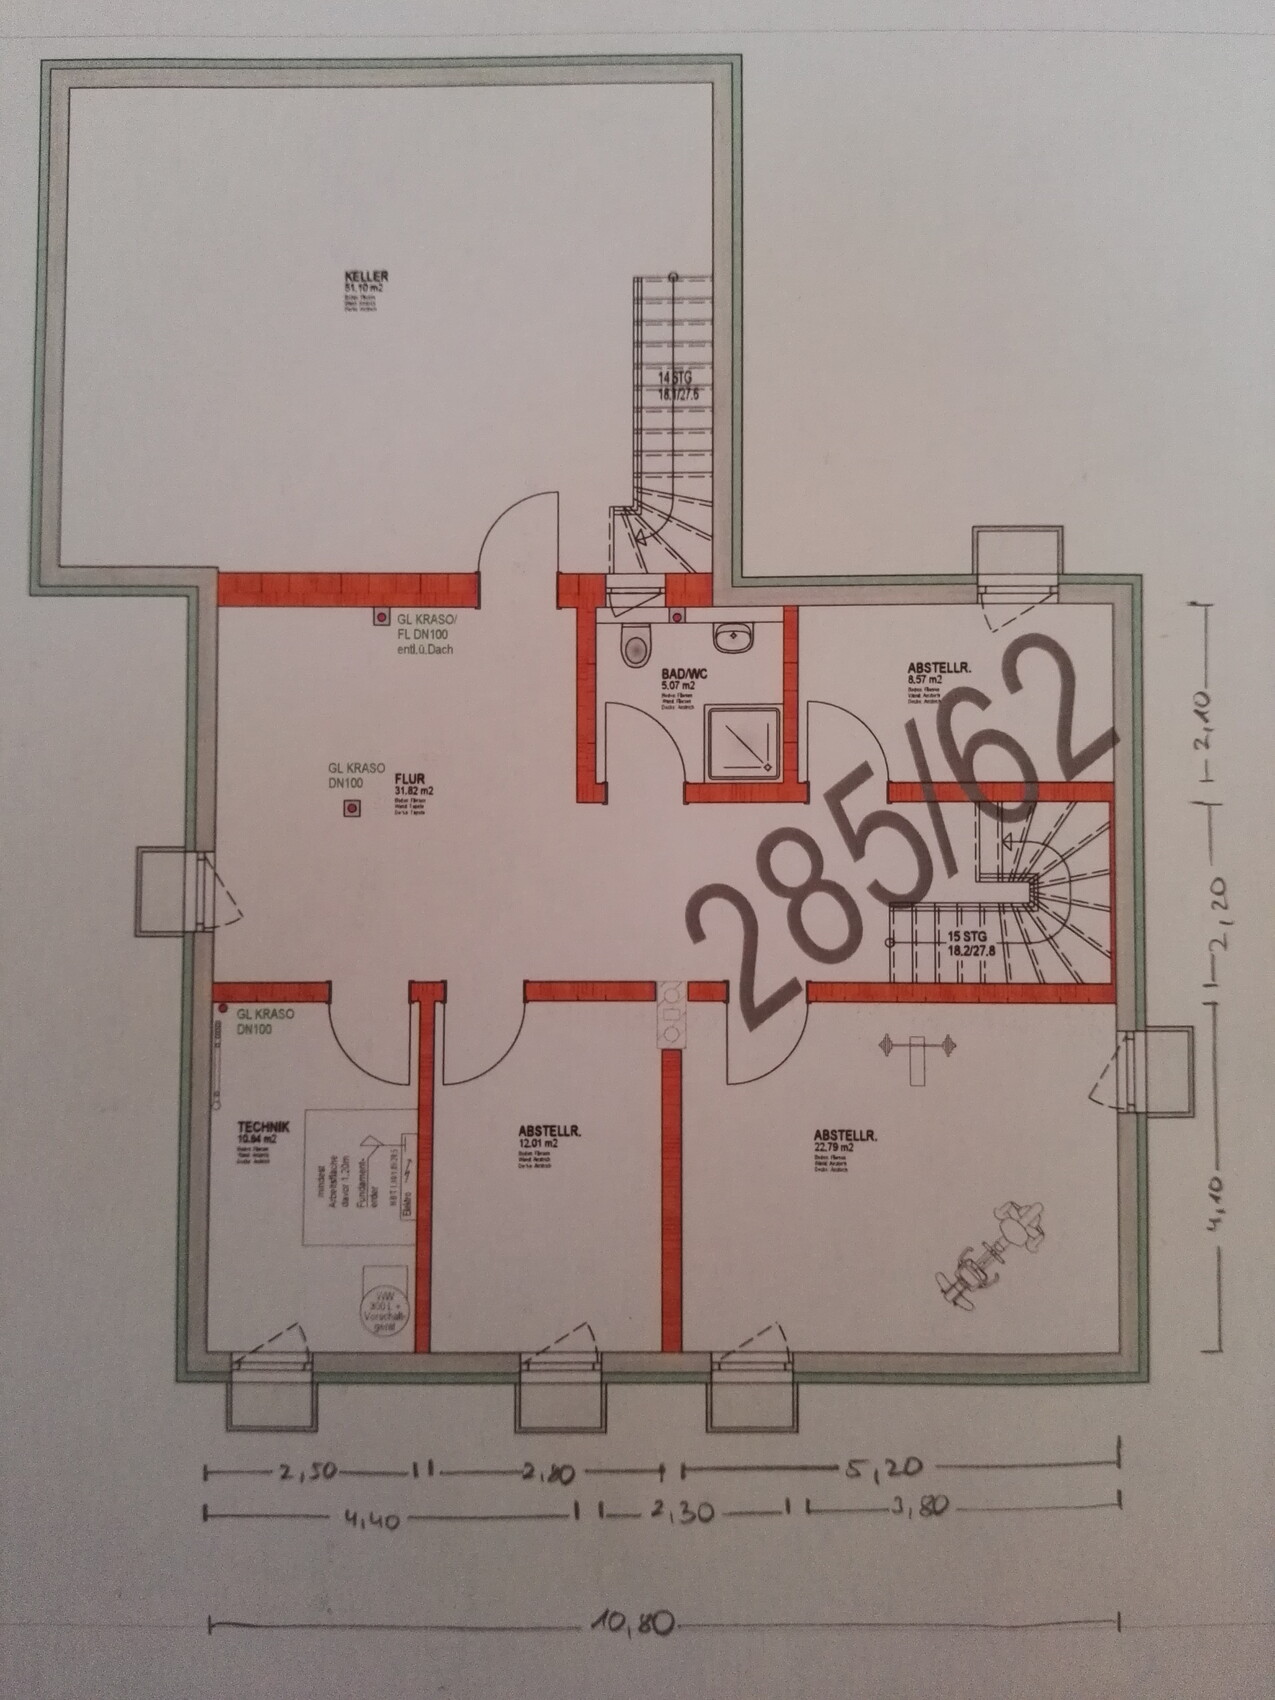

I have been a silent reader of this forum for some time now. Since we are currently planning our single-family home, I decided to register here. Attached is the first draft. We are quite satisfied with the initial room layout.
The only part I haven’t found a solution for yet is the staircase. I would like to have a staircase with a landing inside the house, but this is currently not possible due to the adjacent rooms.
What do you think in general about the room layout? Do you have any tips or ideas on how to design it differently or better?
Here is the relevant information for you:
Development Plan / Restrictions
Plot size: 663 sqm (approx. 20 x 33 m (66 x 108 ft)) — Plot no. 13
Maximum building size: House: 12 x 10 m (39 x 33 ft), Garage: 7 x 9 m (23 x 30 ft)
Slope: no / flat
Site coverage ratio 0.35
Floor area ratio -
Building plot, building line and boundary: available (see attachment)
Edge development: yes (garage)
Number of parking spaces: 2
Number of floors: 2 full floors
Roof type: gable roof
Architectural style: /
Orientation: specified in the development plan
Maximum height limits / restrictions: wall height 6.5 m (21 ft), ridge height 9.5 m (31 ft), garage ridge height 3 m (10 ft)
Distance from street to garage: 5 m (16 ft)
Homeowner Requirements
Style, roof type, building type: gable roof, simple/modern
Basement, floors: basement + full floors
Number of occupants, age: 2 people (29 years + 26 years)
Room requirements on ground floor: kitchen + dining room, living room, WC
Upper floor: bedroom with walk-in closet, bathroom, 2 children’s rooms, storage/guest room, additional WC
Office: family use or home office? Family use
Guests per year: max. 3 (negligible)
Open or closed layout: closed
Conservative or modern design: modern
Open kitchen, kitchen island: open kitchen with dining area
Number of dining seats: 6+
Fireplace: yes (tiled stove)
Music / stereo wall: no
Balcony, roof terrace: no
Garage, carport: double garage
Utility garden, greenhouse: no
Additional wishes / special features / daily routine, including reasons why or why not for specific choices
House Design
Who created the plan:
Layout: Do-it-yourself, plan drawn by a well-known draftswoman
What do you particularly like? Why?
- separate entrance area
- window layout
- little space lost in the upper floor corridor
What do you dislike? Why?
- staircase: should be a staircase with a landing, but it is currently not possible due to the office door on the ground floor
- bathroom: only one window
- possibly a second shower in the upper floor bathroom
- south-facing window too wide on the upper floor
- kitchen sliding door to be replaced with a glass door
- basement pipe in the corridor
Price estimate according to architect/designer: -
Personal budget for the house, including fixtures: approx. 450,000 €
Preferred heating system: air-to-water heat pump, hydronic fireplace
If you had to give up something, which details/extensions
- can you give up: ?
- cannot give up: basement, garage, door between hallway and garage
Why does the design look the way it does now?
The draftswoman created the first draft based on a sketch.
So, I’m looking forward to your feedback.
JoEng schrieb:
Plot size: 663 sqm (7,135 sq ft) approximately 20 x 33 meters (66 x 108 feet) ------> Plot no. 13
Maximum building size: House: 12 x 10 m (39 x 33 feet), garage 7 x 9 m (23 x 30 feet) Where does the 12 x 10 m (39 x 33 feet) house size come from? How deep is the building envelope? 12 m (39 feet)? And how far from the road does construction have to start?
As currently planned, there is very little space for a south/west facing terrace, especially on the west side.
This will be a huge basement, yet there is still storage space on the ground floor, while the kitchen/dining area is only 5.3 m (17 feet) deep... From experience, this is a difficult size to furnish as a kitchen-living room. You can already see this in the planned furniture layout. Extending the table for guests will be quite tight. On the other hand, the living room’s 5.2 m (17 feet) distance between sofa and TV seems almost a bit too large. I generally like the division between living = private and dining/cooking = more communal 😉
There are frequently small rooms used as filler spaces.
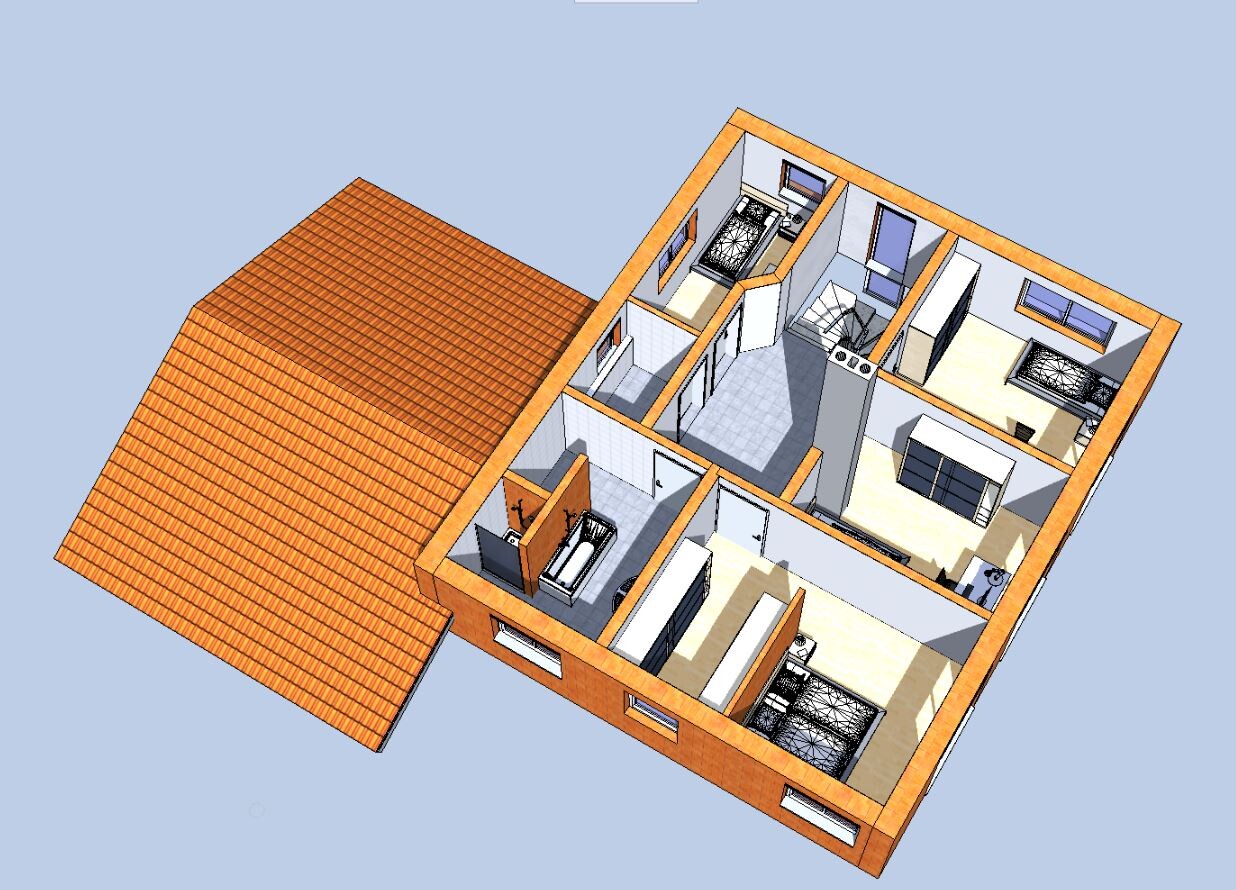
The master bedroom on the upper floor also seems awkward; the partner sleeping on the left has only a narrow passage next to the bed, and the partner sleeping on the right has the open area towards the "closet," where probably even a proper bedside table won’t fit well.
On the upper floor, the third child’s room at the top right, which is probably intended as a guest room, isn’t really suitable for, for example, two guests.
I think the focus should perhaps be on combining the home office and guest room into a proper room on the ground floor (which could also serve as a regular bedroom in case of aging or injury). For that, the layout would need to be adjusted, and the office and storage room combined on the ground floor. There’s plenty of storage space in the basement.

kaho674 schrieb:
Unfortunately, the design is useless. Please hire a professional who can create something nice for you and come back then. Now that’s what I call a helpful comment... not
Similar topics