
ᐅ Site Planning – Which House Type and Size Makes the Most Sense?
Created on: 8 Jan 2019 12:30
Y
Yaso2.0
Hello everyone,
Our notary appointment is set, and I received the measurements of the plot yesterday.
My husband and I each prefer a different house type.
He favors a townhouse-style villa, while I prefer a gable roof with an elevated knee wall.
I’m attaching the measurements and the development plan, and I would appreciate your opinions on which house type would make the most sense, especially regarding the size, so that there is still a nice garden left.
Next Monday and Friday, we have two appointments with general contractors recommended by our circle of friends.
I want to be well prepared for the meetings, so nothing is “pushed” on me, and above all, to approach this process with realistic expectations!
I’m really looking forward to your recommendations!
Thank you
Development Plan / Restrictions
Plot size 389 sqm (4187 sq ft)
Sloping terrain
Floor area ratio (FAR) 0.35
Total floor space ratio 0.70
Building envelope, building line, and boundary
Edge development
Number of parking spaces
Number of floors: 2 full stories
Roof type: not specified
Architectural style: not specified
Orientation: not specified
Our notary appointment is set, and I received the measurements of the plot yesterday.
My husband and I each prefer a different house type.
He favors a townhouse-style villa, while I prefer a gable roof with an elevated knee wall.
I’m attaching the measurements and the development plan, and I would appreciate your opinions on which house type would make the most sense, especially regarding the size, so that there is still a nice garden left.
Next Monday and Friday, we have two appointments with general contractors recommended by our circle of friends.
I want to be well prepared for the meetings, so nothing is “pushed” on me, and above all, to approach this process with realistic expectations!
I’m really looking forward to your recommendations!
Thank you
Development Plan / Restrictions
Plot size 389 sqm (4187 sq ft)
Sloping terrain
Floor area ratio (FAR) 0.35
Total floor space ratio 0.70
Building envelope, building line, and boundary
Edge development
Number of parking spaces
Number of floors: 2 full stories
Roof type: not specified
Architectural style: not specified
Orientation: not specified

11ant schrieb:
The common misconception among laypeople that the knee wall must be raised nearly to the height of the ceiling beam is actually a sure way to create a living space that feels like neither a proper attic nor a full room. A sensible knee wall height would be around 120cm (+/- 30) from the top of the finished floor.In our semi-detached house, we have a knee wall of 75cm (30 inches), and I find that too sloped! I would rather go for full floors instead of a low knee wall.
face26 schrieb:
Personally, I definitely prefer a knee wall about 2 meters (6.5 feet) or higher. Yes, you need to be aware that this affects the windows on the eaves side. However, there is the gable side to consider, and depending on the room, there are also nice window solutions for that case.Me too! But if the appearance would suffer too much, I’d choose full floors.
RomeoZwo schrieb:
Looking at the photo, there is a noticeable height difference, especially towards the northeast corner of the property (based on the height of the street and the house to the east). The hedge looks as if it is planted on a slope when viewed from the street. It’s hard to estimate from the picture, but I suspect around 1 meter (3 feet)? Do you have more precise information?Yes, there is a height difference. The houses in the second row stand significantly higher than the neighboring house to the east of the property, which is situated relatively low or level with the street. The house to the west (next to the driveway) is also considerably higher. See the picture.
RomeoZwo schrieb:
When positioning the parking spaces or carport in the northeast, this needs to be taken into account. If the height difference is over 1.5 to 2 meters (5 to 6.5 feet), a (partial) basement with parking under the house would be an option. I would also try to make sure that the house’s terrace is not below the level of the sidewalk, otherwise people walking by could easily look onto the terrace and into the living room.My untrained eye says it’s less than 1.5 to 2 meters (5 to 6.5 feet), but I only have the property measurements. The height differences should have been recorded by the surveyor, so I will ask the seller again.
We would build the house at the same height as the houses in the row behind, or the house to the west, if possible.

I just checked this on Google Maps, and the house on the east side has essentially a one-floor level difference (due to the various extensions, it might be slightly less).
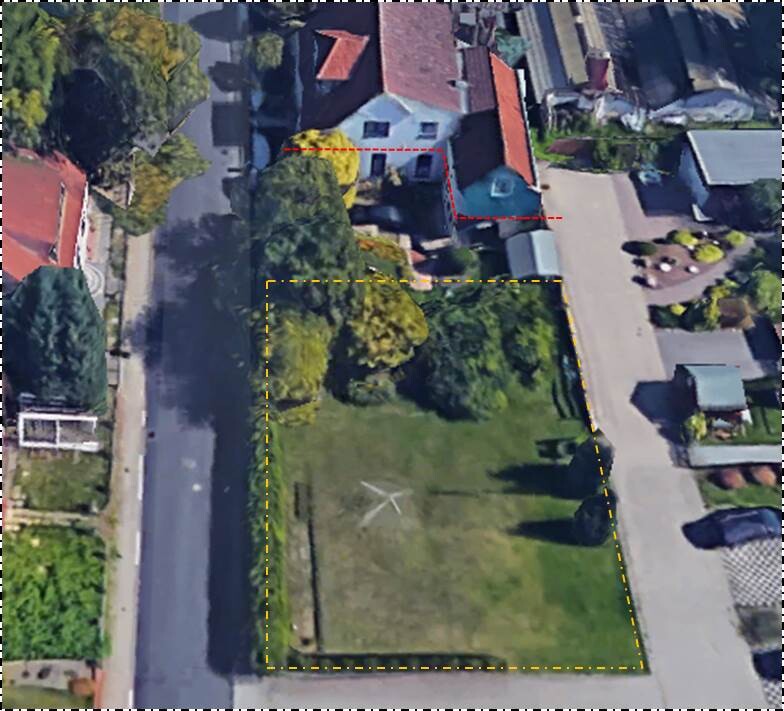
Your plot offers room for creative approaches, which speaks in favor of hiring an architect rather than a general contractor.
If it is really going to be a standard slab-on-grade house, I would actually consider an access road on the southeast side. That would separate your garden from the neighbor’s, and the northern boundary along the street is nicely overgrown, which could likely be preserved.
Your plot offers room for creative approaches, which speaks in favor of hiring an architect rather than a general contractor.
If it is really going to be a standard slab-on-grade house, I would actually consider an access road on the southeast side. That would separate your garden from the neighbor’s, and the northern boundary along the street is nicely overgrown, which could likely be preserved.
RomeoZwo schrieb:
Approaches, which again suggests hiring an architect instead of a general contractor.
If it is really going to be a standard house on a slab foundation, I would actually consider an access road on the southeast side. This would then separate your own garden from the neighbor’s, and the northern boundary to the street is beautifully overgrown, which could probably be preserved.I see it the same way
We currently have a knee wall of about 1.20 meters (4 feet) in our rental apartment (our previous rental had 90 cm (3 feet)), and we are already counting down the time until we are finally rid of the sloped ceilings. We have a young daughter who is now walking and trying to reach everything, and because of the sloped ceilings, we hardly have any options left to store things out of her reach. So, when it comes to the knee wall, I would definitely prefer something much higher or even two full stories.

RomeoZwo schrieb:
If it’s really going to be a standard house on a concrete slab, I would actually consider an access road in the southeast. That way, it would separate your own garden from the neighbor’s, and the boundary to the north facing the street is beautifully overgrown, which could probably be preserved. I have to disagree, as the southeast side is also nicely overgrown. A few trees will probably have to be removed anyway. Take a look at the house of your neighbor to the left on your plan. That’s roughly how I had imagined it too. Just the parking space as a boundary structure, and possibly rotate the house if there is enough space. This also gives a sense of the scale. There isn’t much garden.
RomeoZwo schrieb:
On the east side of the house, there is basically a one-floor offset (due to the various extensions, it could be slightly less).I’ll drive past there after work and take a more detailed photo.
RomeoZwo schrieb:
So your plot offers space for creative solutions, which argues in favor of an architect rather than a general contractor. If it’s really going to be a standard house on a slab foundation, I would actually consider access from the southeast. This would separate your garden from the neighbor’s, and the northern boundary along the street is nicely overgrown, so it could probably be preserved.For access from the southeast, I would have to use the driveway to the houses in the back, which is a small dead-end street. The residents of the last house always park at the end of the driveway (2 cars in tandem), so I imagine we might often be annoyed because they could block access to our house.
Similar topics