
Hello Forum,
Attached are our current floor plans for the ground floor and first floor, as well as the location of the house on the plot in the residential area. The house is just under 150sqm (1,615 sq ft) and will be occupied by three people. The terrace faces southeast. The floor plans are my own design; the architect and structural engineer have not yet reviewed them. Another note: you can see our current furnishing, including the existing kitchen.
Do you have any comments, suggestions, etc.? I am looking forward to a constructive discussion.
Best regards,
Heiko
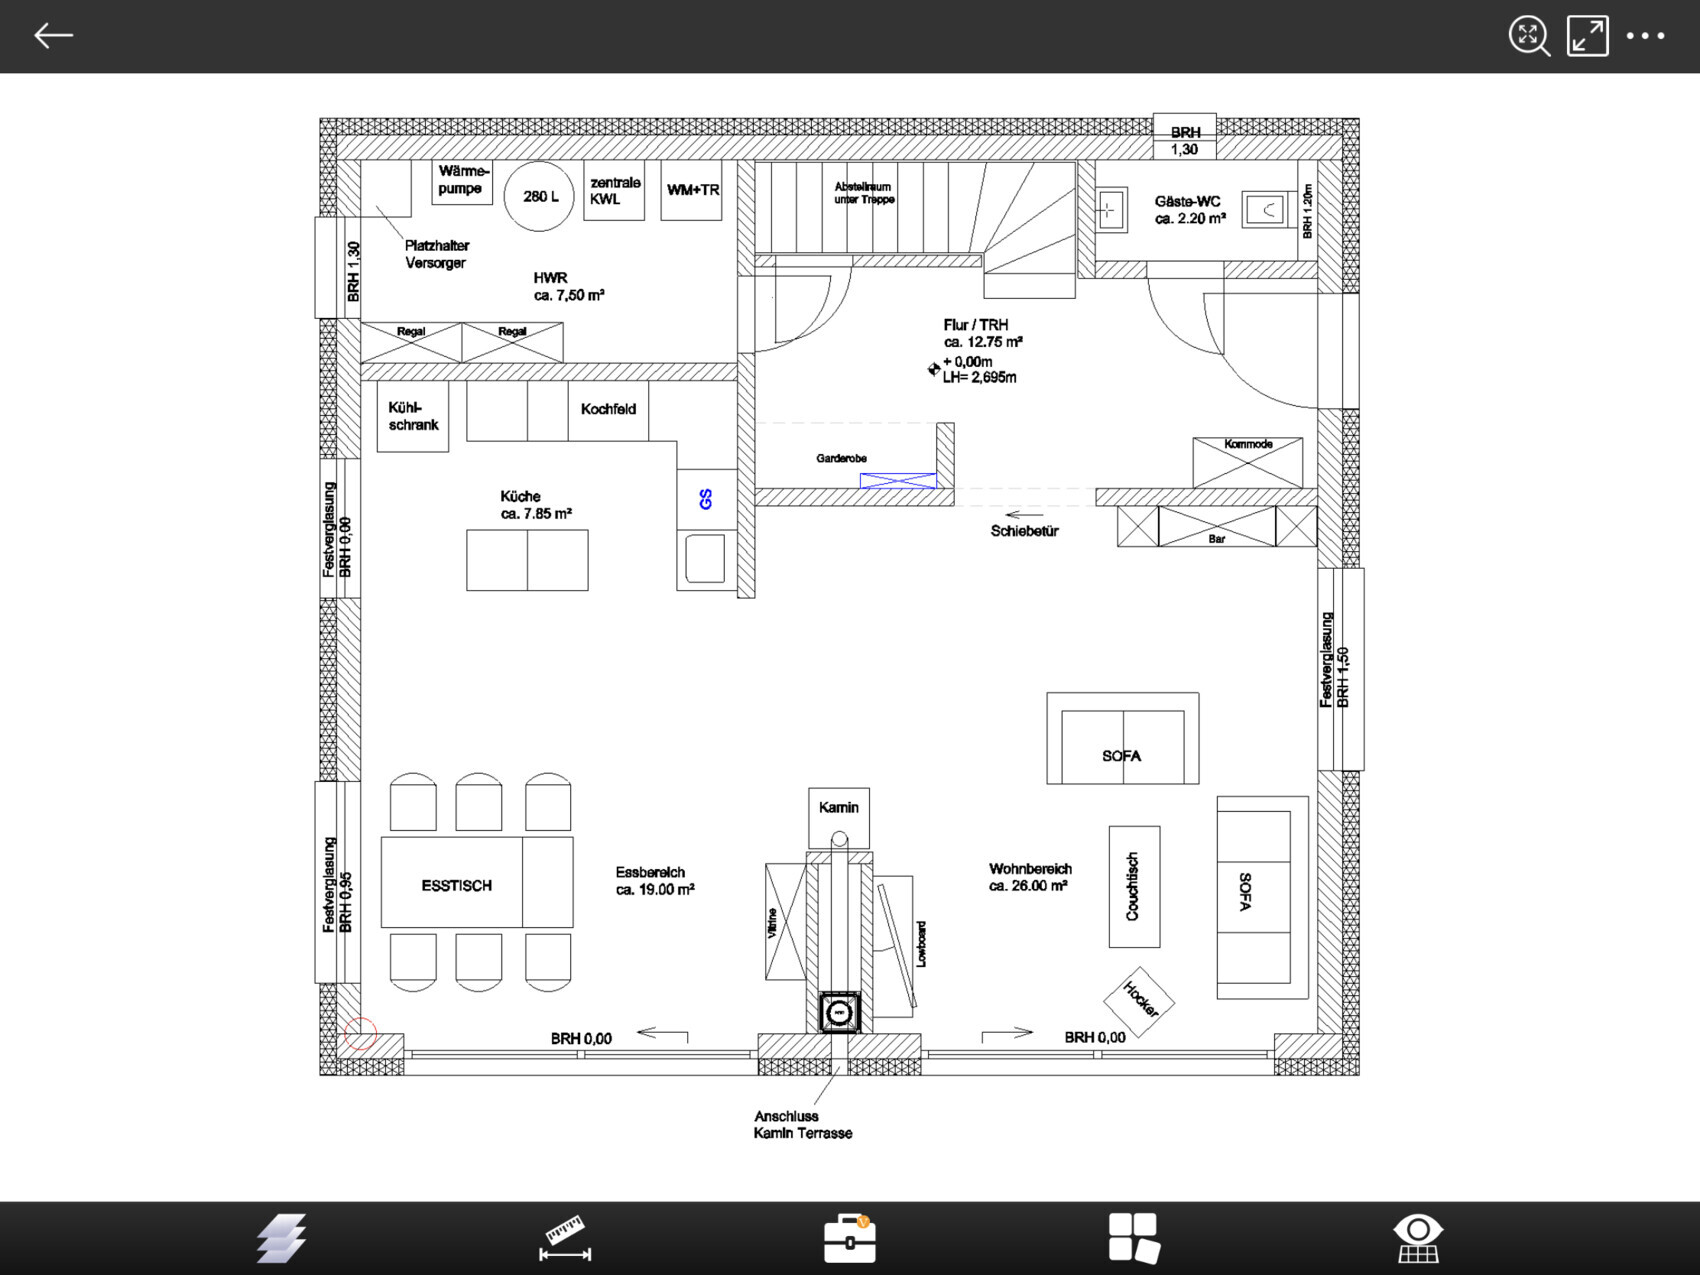
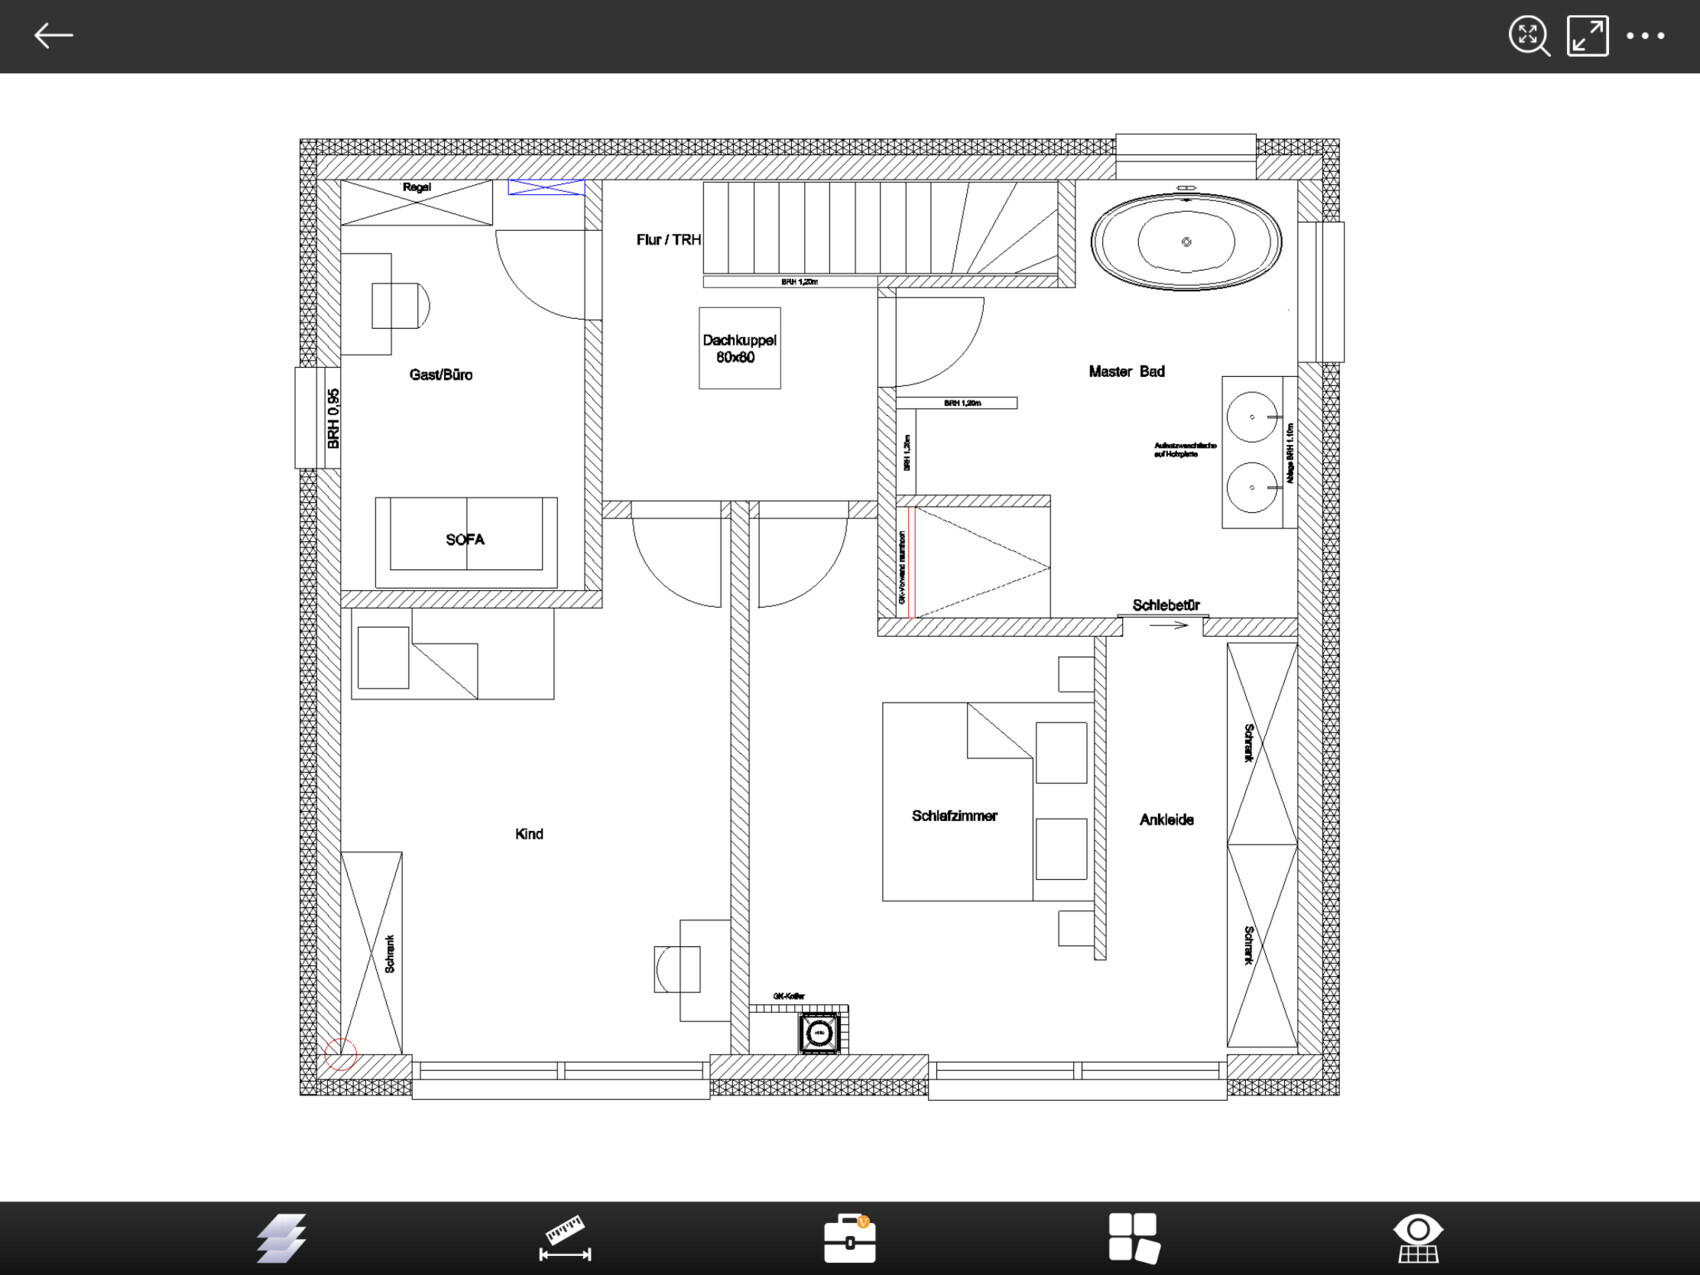

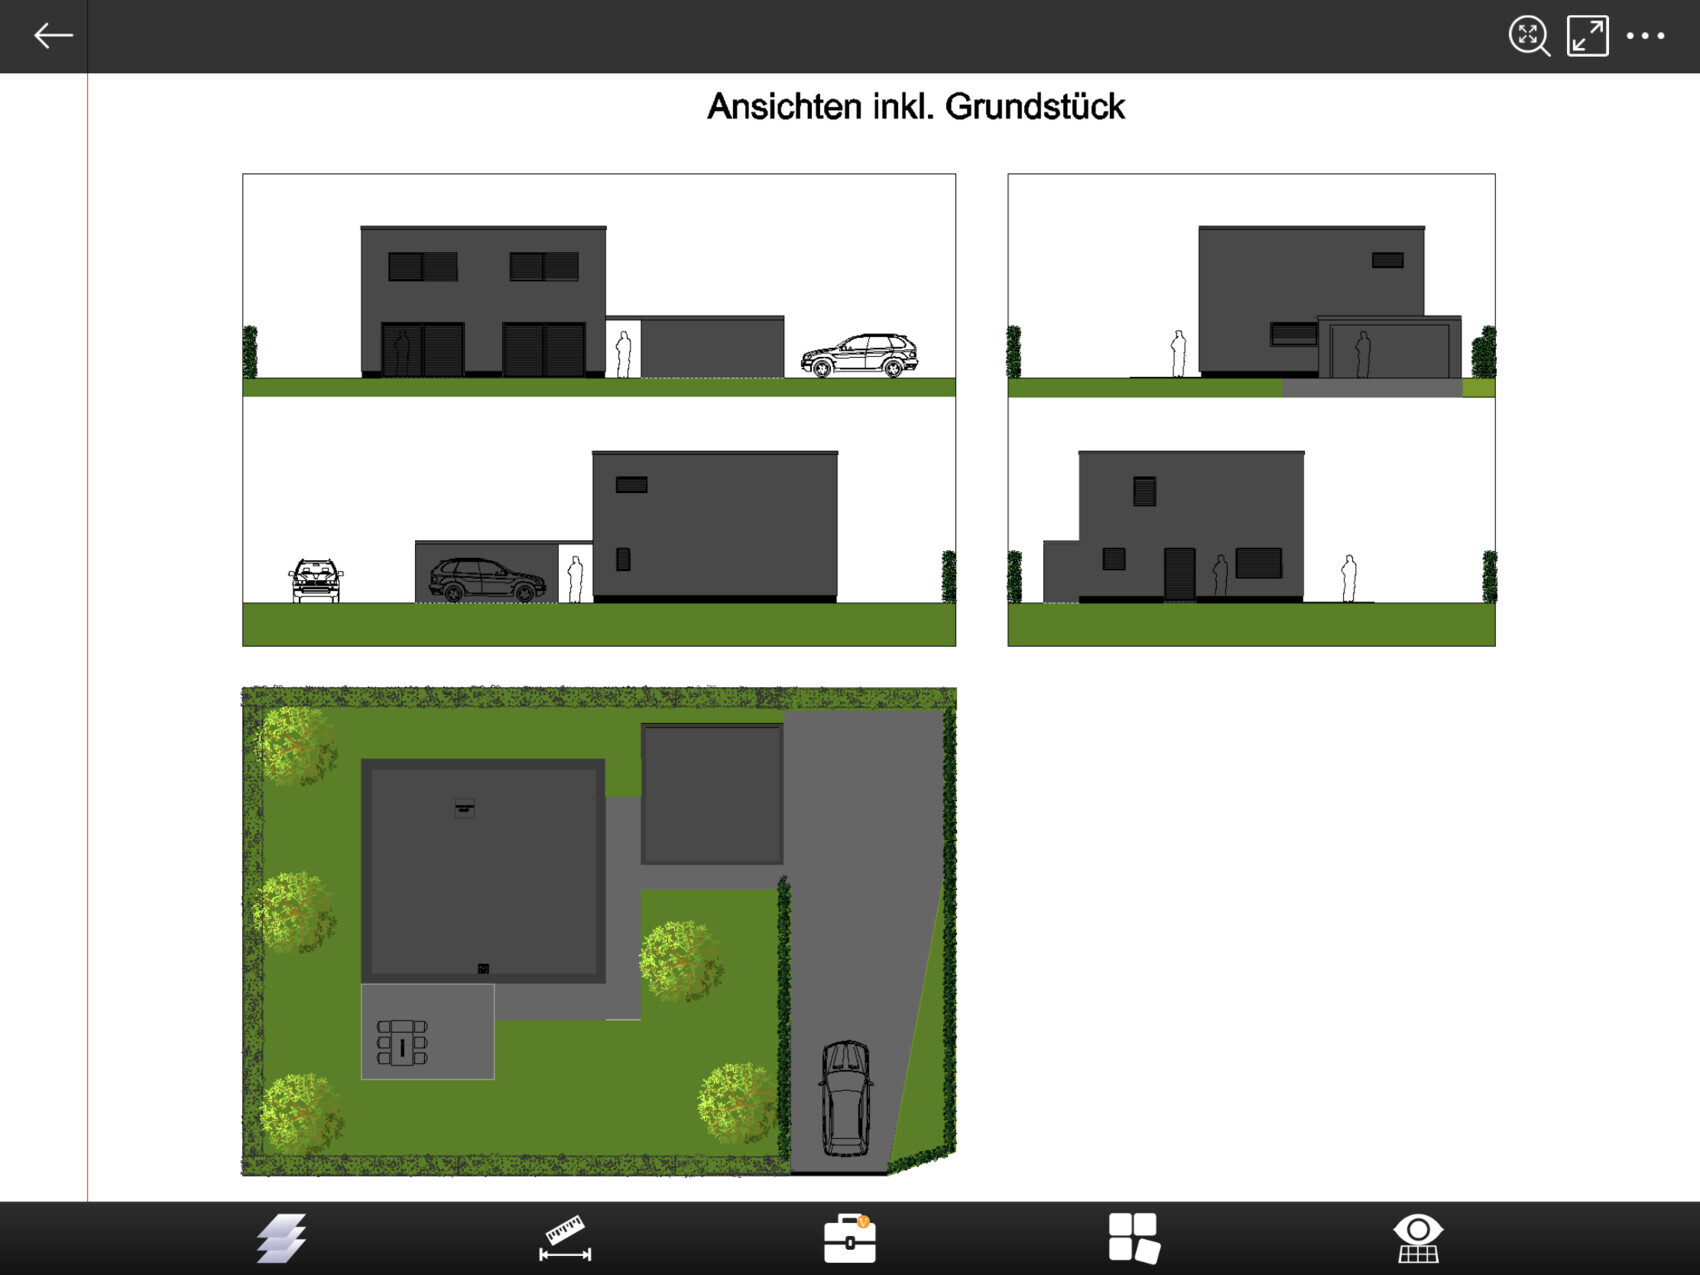
Attached are our current floor plans for the ground floor and first floor, as well as the location of the house on the plot in the residential area. The house is just under 150sqm (1,615 sq ft) and will be occupied by three people. The terrace faces southeast. The floor plans are my own design; the architect and structural engineer have not yet reviewed them. Another note: you can see our current furnishing, including the existing kitchen.
Do you have any comments, suggestions, etc.? I am looking forward to a constructive discussion.
Best regards,
Heiko
Yes, there will be a double garage of approximately 6x6m (20x20 feet). No, I am not allowed to exceed the 5m (16 feet) building line. Therefore, a garage on the west side is not possible. It can only be placed east of the house.
Furthermore, the driveway should also be used as a parking space for guests. Parking is not allowed on the private road.
Furthermore, the driveway should also be used as a parking space for guests. Parking is not allowed on the private road.
Stussy schrieb:
So it’s only possible to the east of the house.Don’t say it’s not possible anywhere except to the east.
First of all: a 20 x 30 meter (66 x 98 feet) plot is ideal for elongated houses.
The building line also guides the house placement everywhere except into a square or anything close to that.
Since designing a house doesn’t just happen in an hour or two, I don’t have a full plan, but here is an example for thinking beyond the standard approach to the design. This doesn’t mean one design is necessarily better than another... you’ve already settled on your draft, no matter how flawed it might be... but it shows that other options exist, each with their own merits.
I haven’t yet found a solution for grandma’s part.
Stussy schrieb:
The access to the property is only possible from the private road. Is that your assumption or is it a formal requirement?
Once again ...
Simply at least 5 m (16 feet) away from the west side on the left, and make the house narrower but wider instead.
 montessalet8 Jan 2019 00:28
kbt09 schrieb:
Is that because you think so or because it is required?
Just to clarify again ..
Just keep at least 5m (16 feet) distance from the west side on the left and make the house narrower and instead wider.He mentioned that access to the property is only allowed from the private road. From a development perspective, that makes sense: otherwise, the private cul-de-sac would be pointless or even unnecessary.
Given that condition, there is no alternative route!
Basically, the cul-de-sacs are necessary to provide access to the rear plots.
Parcel 38, for example, is accessed from the main street.
This already takes up quite a lot of space:
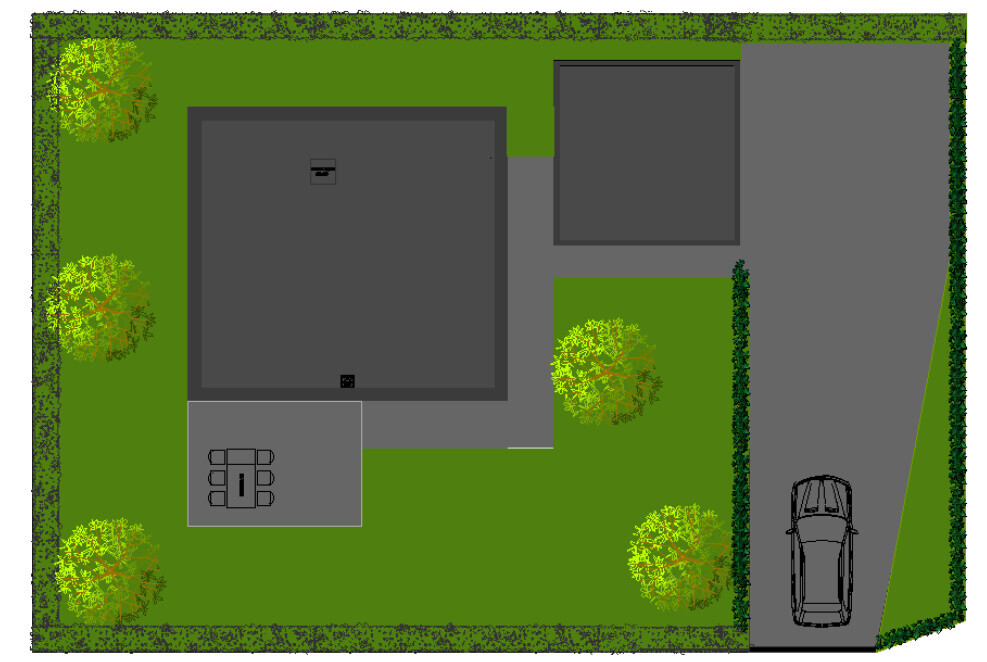
The site coverage ratio/floor area ratio is missing in the original post… I’m not sure if it has been mentioned before.
I would rather imagine a wider building, for example:

The first floor would be mirrored accordingly and would need to be revised.

From the left side:
5 m (16 ft) building setback - 15 m (49 ft) house - 6 m (20 ft) garage ... leaving 4 m (13 ft) width remaining
and from the top of the plan:
3 m (10 ft) + 1 m (3 ft) for access path, 7.8 m (26 ft) house, with 9 m (30 ft) plot depth remaining from the bottom of the plan
Question: Would a pedestrian pathway be possible from the main street to the front door?
The building depth here is still 7.8 m (26 ft). Overall, with the suggested room layout by the original poster, it should be possible to save some space and achieve a similar footprint as the house currently planned.
-----------------
You placed the utility/technical room facing the main street. Is access provided from there? Would it also be possible to place it in the other north corner of the house?
Parcel 38, for example, is accessed from the main street.
This already takes up quite a lot of space:
The site coverage ratio/floor area ratio is missing in the original post… I’m not sure if it has been mentioned before.
I would rather imagine a wider building, for example:
The first floor would be mirrored accordingly and would need to be revised.
From the left side:
5 m (16 ft) building setback - 15 m (49 ft) house - 6 m (20 ft) garage ... leaving 4 m (13 ft) width remaining
and from the top of the plan:
3 m (10 ft) + 1 m (3 ft) for access path, 7.8 m (26 ft) house, with 9 m (30 ft) plot depth remaining from the bottom of the plan
Question: Would a pedestrian pathway be possible from the main street to the front door?
The building depth here is still 7.8 m (26 ft). Overall, with the suggested room layout by the original poster, it should be possible to save some space and achieve a similar footprint as the house currently planned.
-----------------
You placed the utility/technical room facing the main street. Is access provided from there? Would it also be possible to place it in the other north corner of the house?
montessalet8 Jan 2019 07:05kbt09 schrieb:
Basically, the dead-end roads are needed to provide access to the rear lots.
Parcel 38, for example, is accessed from the main road.
The original post also lacks information on floor area ratio / plot ratio... I’m not sure if that has been mentioned before.
I’m actually imagining a wider building:
From the left: 5m (16 feet) building setback - 15m (49 feet) house - 6m (20 feet) garage ... leaving 4m (13 feet) width remaining.
From the top of the plan: 3m (10 feet) + 1m (3 feet) for access, 7.8m (26 feet) house depth, leaving 9m (30 feet) plot depth at the bottom of the plan.
My question is: Would a pedestrian access path from the main road to the front door be possible?
The house depth here is still 7.8m (26 feet), overall the suggested room layout from the original poster might still be reduced somewhat to achieve a similar footprint as the previously planned house. It’s clear that the dead-end roads are necessary for accessing the rear lots. For the original poster, the problem is that access (driveway) has to be made from there (which really needs to be clarified whether it’s absolutely required). If it does have to be that way, I’d also favor a more elongated building with the garage positioned as far east as possible. The issue of a pedestrian path to the house is still unresolved and must be clarified in relation to the driveway.
I’ve looked at a similar situation in another housing development: there, the driveway is allowed directly from the main road, and the dead-end roads are planned exclusively for the rear lots. That seems more logical and allows for better building layouts. Maybe it’s worth checking with the local authority how the zoning plan is actually intended.
Either way, it’s going to be a tight fit...
Similar topics