
ᐅ Single-family house, gable roof with 25° pitch, knee wall height 2.2 m
Created on: 3 Jan 2019 19:54
X
xyz0815
Hello everyone,
We are currently in the process of purchasing the plot of land shown in the site plan. On this plot, we plan to build a single-family house with two full stories plus a basement, including a garage.
Attached is a preliminary floor plan, which was developed together with a prefabricated house manufacturer. However, we are still quite flexible. For the ground floor, we have created a second design because we now believe it makes more sense to separate the living area from the kitchen/dining area, rather than the kitchen from the living/dining area. This would also allow for the kitchen island layout that we find more visually appealing.
Best regards and many thanks for your time
xyz0815
Here is the completed questionnaire:
Zoning plan / restrictions
Plot size: 544 sqm (5857 sq ft)
Slope: no
Site occupancy index: -
Floor area ratio: 0.3
Building envelope, building line and boundary: see site plan
Border development: only possible on the east side
Number of parking spaces: 2
Number of stories allowed: none specified
Roof type: none specified
Architectural style: none specified
Orientation: none specified
Maximum height limits: 9.0 m (29.5 ft)
Other requirements: max. wall height 6.5 m (21.3 ft)
Owner requirements
Architectural style, roof type, building type: gable roof approx. 25°
Basement, number of basement levels, upper floor knee wall height: 2.2 m (7.2 ft)
Number of occupants, ages: 2 adults (with 2 children planned)
Room requirements ground floor (GF), upper floor (UF):
GF: living room, kitchen, dining area, office, passage to garage, utility room (not serving as a mudroom to the garage), shower bathroom;
UF: 3 bedrooms, small office/playroom, bathroom
Office: family use or home office? GF home office, UF possibly family use/playroom
Guest overnight stays per year: none expected
Open or closed floor plan: rather closed
Traditional or modern construction: modern
Open kitchen, kitchen island: open with kitchen island but separated from living room
Number of dining seats: 6–8
Fireplace: no
Music/Stereo wall: yes, including TV lowboard
Balcony, roof terrace: no
Garage, carport: double garage
Utility garden, greenhouse: no
Other wishes/requirements/daily routine, reasons for or against certain features:
House design
Who prepared the plan:
- In-house planner of a construction company: yes
- Architect: no
- DIY: no
What do you particularly like? Why?
What do you not like? Why?
Price estimate according to architect/planner: still open
Personal price limit for house including equipment: 500,000 €
Preferred heating technology: underfloor heating
If you had to give up something, which details/extensions
- could you give up: utility room (since a basement is planned)
- could you not give up: office on the ground floor
Why is the design as it is now?
Because it fits the requirements quite well and was developed through several discussions.
What is the most important/basic question about the floor plan in 130 characters?
What do you think about the idea of separating living from kitchen/dining areas with a sliding door?
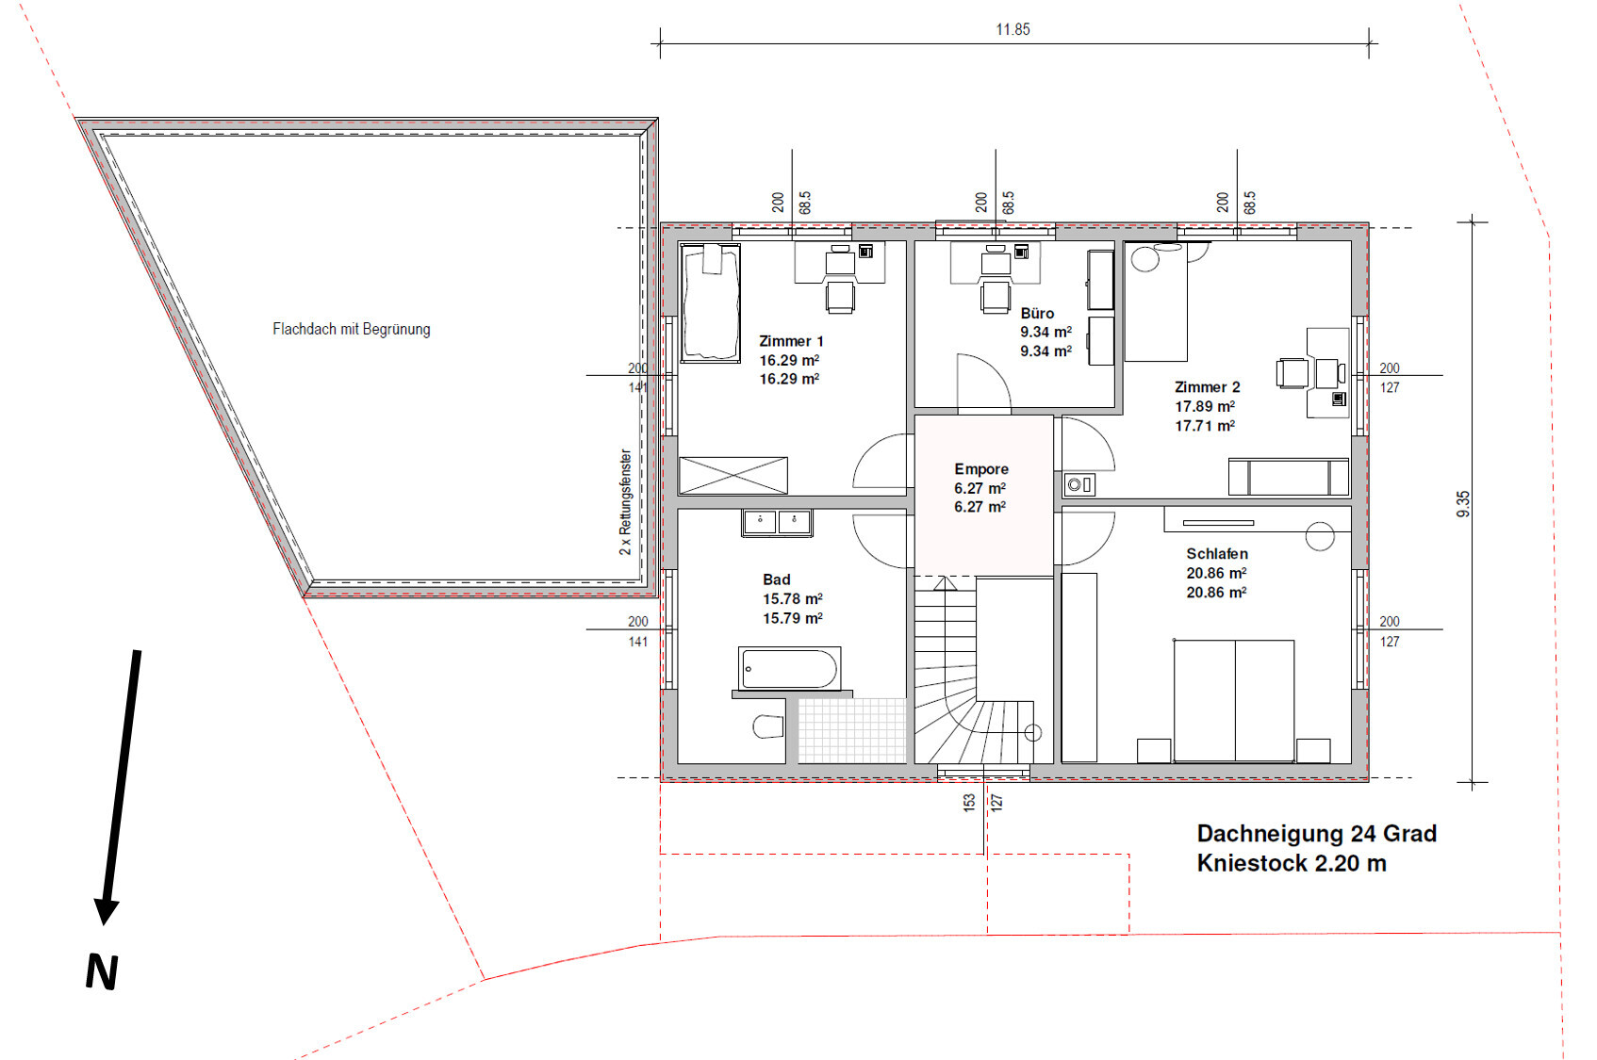
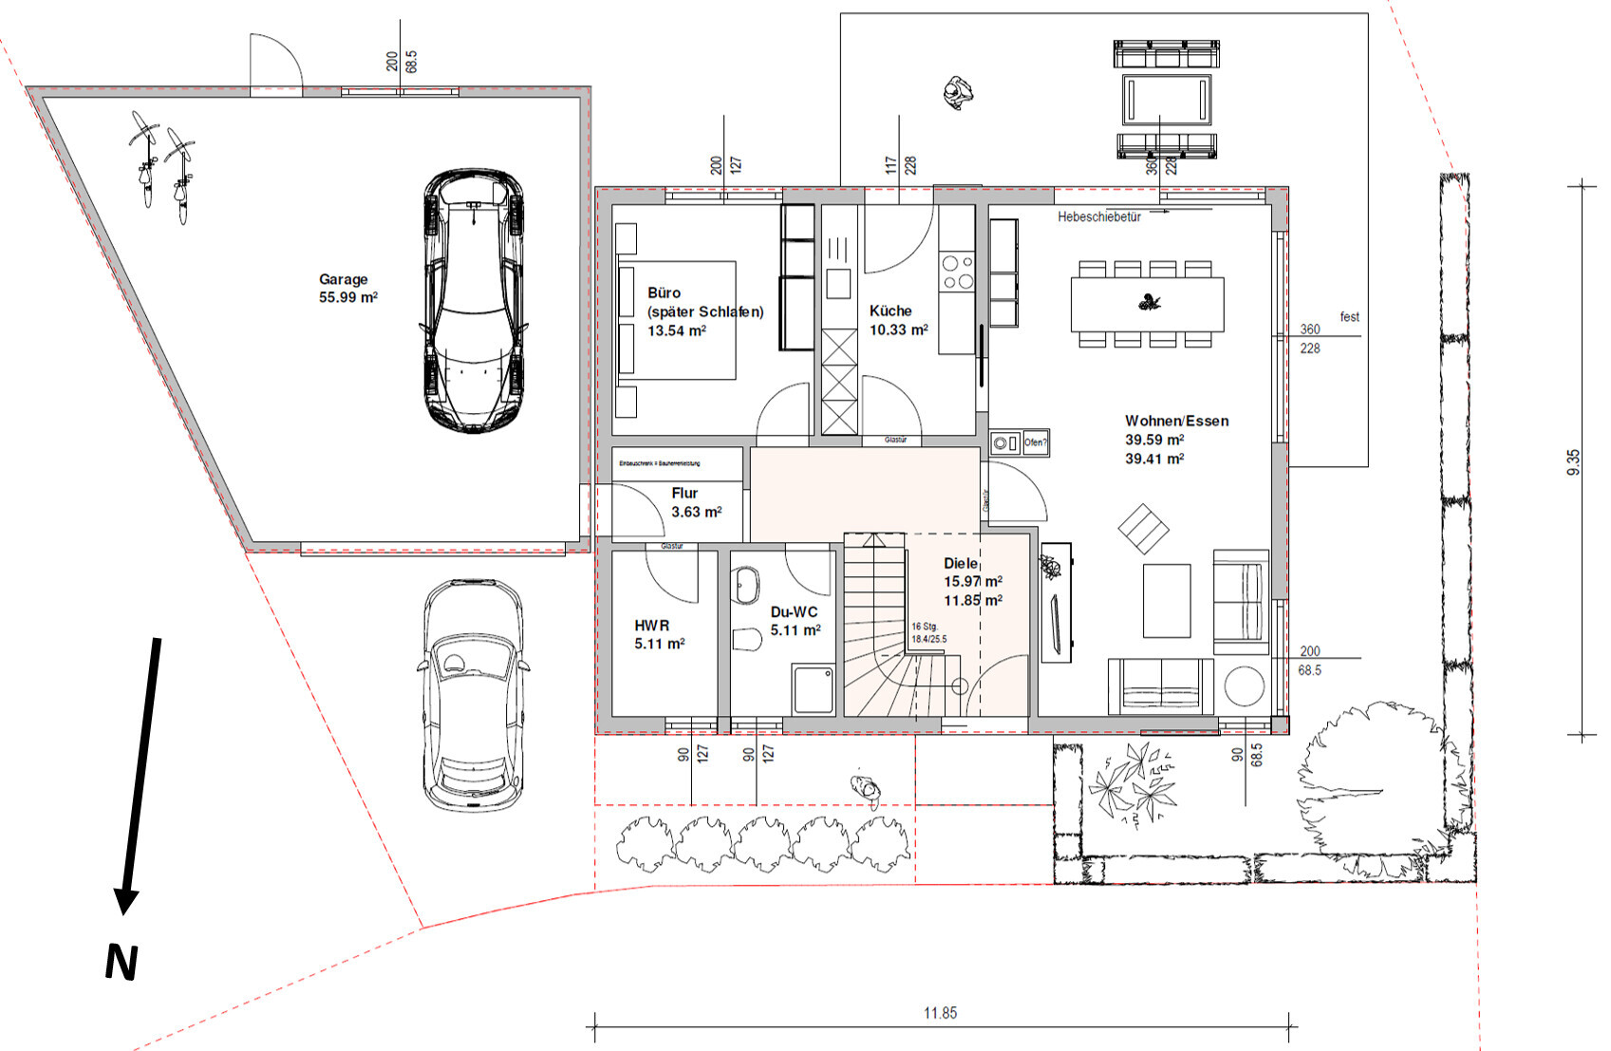
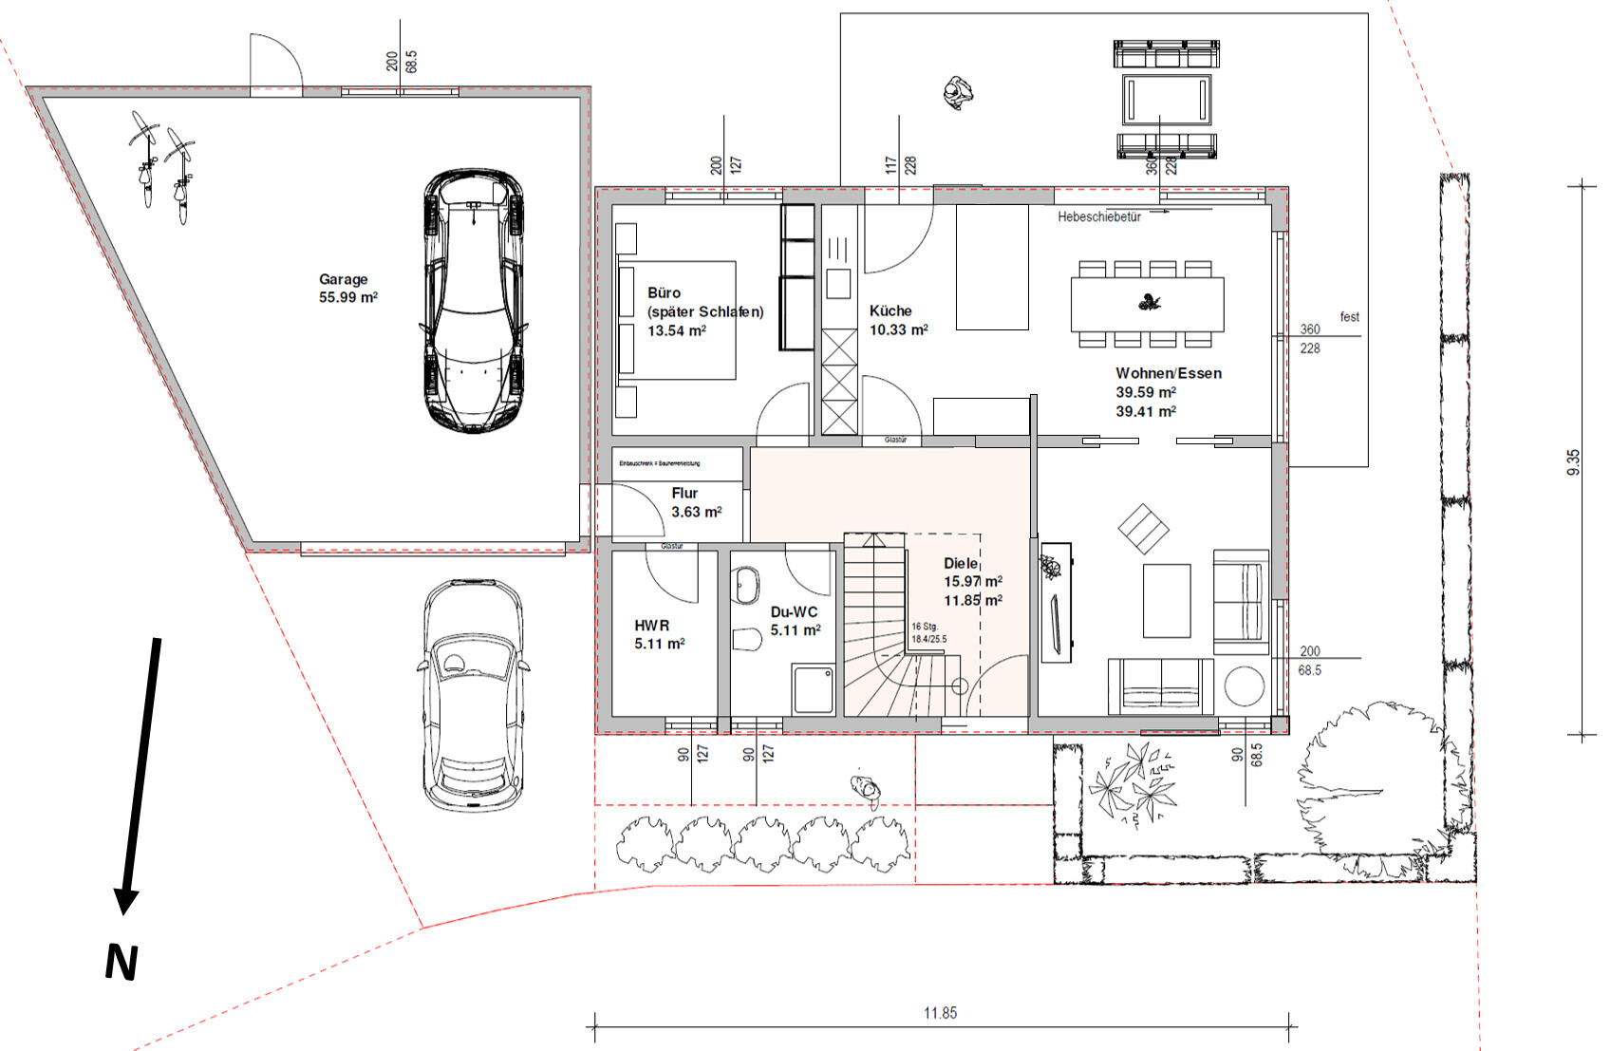
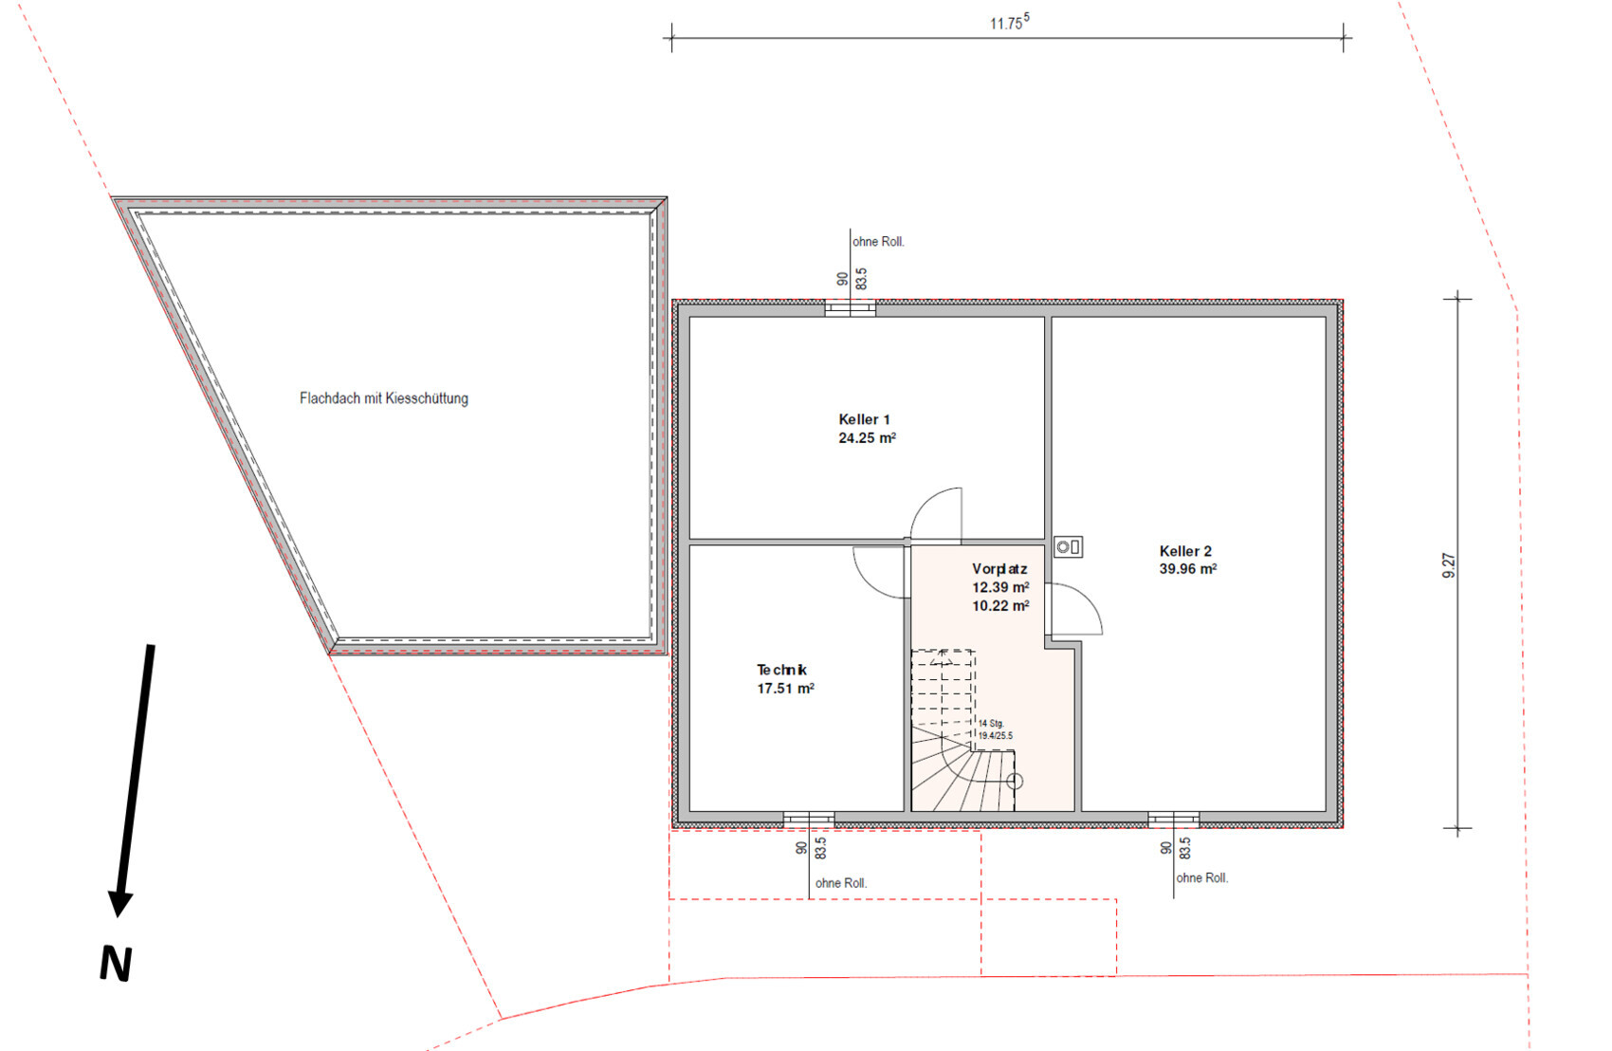

We are currently in the process of purchasing the plot of land shown in the site plan. On this plot, we plan to build a single-family house with two full stories plus a basement, including a garage.
Attached is a preliminary floor plan, which was developed together with a prefabricated house manufacturer. However, we are still quite flexible. For the ground floor, we have created a second design because we now believe it makes more sense to separate the living area from the kitchen/dining area, rather than the kitchen from the living/dining area. This would also allow for the kitchen island layout that we find more visually appealing.
Best regards and many thanks for your time
xyz0815
Here is the completed questionnaire:
Zoning plan / restrictions
Plot size: 544 sqm (5857 sq ft)
Slope: no
Site occupancy index: -
Floor area ratio: 0.3
Building envelope, building line and boundary: see site plan
Border development: only possible on the east side
Number of parking spaces: 2
Number of stories allowed: none specified
Roof type: none specified
Architectural style: none specified
Orientation: none specified
Maximum height limits: 9.0 m (29.5 ft)
Other requirements: max. wall height 6.5 m (21.3 ft)
Owner requirements
Architectural style, roof type, building type: gable roof approx. 25°
Basement, number of basement levels, upper floor knee wall height: 2.2 m (7.2 ft)
Number of occupants, ages: 2 adults (with 2 children planned)
Room requirements ground floor (GF), upper floor (UF):
GF: living room, kitchen, dining area, office, passage to garage, utility room (not serving as a mudroom to the garage), shower bathroom;
UF: 3 bedrooms, small office/playroom, bathroom
Office: family use or home office? GF home office, UF possibly family use/playroom
Guest overnight stays per year: none expected
Open or closed floor plan: rather closed
Traditional or modern construction: modern
Open kitchen, kitchen island: open with kitchen island but separated from living room
Number of dining seats: 6–8
Fireplace: no
Music/Stereo wall: yes, including TV lowboard
Balcony, roof terrace: no
Garage, carport: double garage
Utility garden, greenhouse: no
Other wishes/requirements/daily routine, reasons for or against certain features:
House design
Who prepared the plan:
- In-house planner of a construction company: yes
- Architect: no
- DIY: no
What do you particularly like? Why?
What do you not like? Why?
Price estimate according to architect/planner: still open
Personal price limit for house including equipment: 500,000 €
Preferred heating technology: underfloor heating
If you had to give up something, which details/extensions
- could you give up: utility room (since a basement is planned)
- could you not give up: office on the ground floor
Why is the design as it is now?
Because it fits the requirements quite well and was developed through several discussions.
What is the most important/basic question about the floor plan in 130 characters?
What do you think about the idea of separating living from kitchen/dining areas with a sliding door?

Here we go again with another garage party. What exactly are people celebrating there and why? I find it really unpleasant. All that clutter and the cars are just in the way. Do your guests vomit or pee in the corners instead of using the bathroom? Do they throw glasses against the wall or have cake fights? Nothing against a proper party – but I’d rather set up a beer tent in the garden.
Should the windows on the upper floor have roller shutters? Then you need to allow about 30 cm (12 inches) for them. And windows on the ground floor that have a top edge of around 200-210 cm (79-83 inches) (glass) will be only 170-180 cm (67-71 inches) high on the upper floor due to the reduced ceiling height. The ground floor clear ceiling height is assumed to be about 250 to 255 cm (98-100 inches).
xyz0815 schrieb:
H
Building window, building line, and boundary line: see site planAs you can see, you can’t see anything.Dimensions?
kaho674 schrieb:
As you can see, you see nothing.
Dimensions? Is this okay, or do you need any dimensions added?
xyz0815 schrieb:
Is this okay, or do you need another measurement? Great.
The plot is quite small, so you really have to consider whether to rotate the house or divide the area differently. Otherwise, the garden already feels a lot tighter. You’re probably already close to the optimum.
But somehow, the overall result still doesn’t feel quite balanced. Let’s see if there’s still some potential.

kaho674 schrieb:
Great.
The plot is quite small. You really have to consider whether to rotate the house or arrange the space differently. Otherwise, the garden immediately feels much tighter. You’re probably already close to the optimum.
But somehow it still doesn’t feel quite cohesive. Let’s see if there’s still potential. Uh… where I’m from, newly developed plots measuring 544 sqm (5858 sq ft) are considered quite large landowners.
Personally, I think the plot and the positioning of the house are good. Narrower towards the street and wider in the southern area where the garden is. Of course, a garage takes up ground space, but the garden is separated from the street. Everything I noticed about the floor plan has already been mentioned. I definitely prefer version 2. I would also miss a cloakroom at the entrance. I’m not too keen on the utility room and the “mudroom” either. You’re already planning to change the windows.
Overall, apart from the points already discussed, I find it solid… but honestly, a bit boring. Of course, that’s a matter of taste! Overall, I kept looking at the floor plan and the elevations a few times and thought… the budget is good, 160 square meters (1722 sq ft) is not small… yeah.
I don’t see anything in the floor plan that struck me as particularly clever, and the elevations (which may also be because of the SketchUp style :-P ) didn’t really excite me either, though I wouldn’t say there’s anything totally wrong with them.
I believe with your conditions there is still potential for more refinement. But like I said – it’s a matter of taste – you have to want that, too.
Similar topics