
ᐅ Single-family house – approximately 150 square meters – without a basement – Any ideas? Thanks.
Created on: 2 Oct 2018 09:36
T
tumaa
First of all, thanks for your comments in my last thread. It was planned as a three-family house, but now we are starting over and just want to build a single-family house for ourselves.
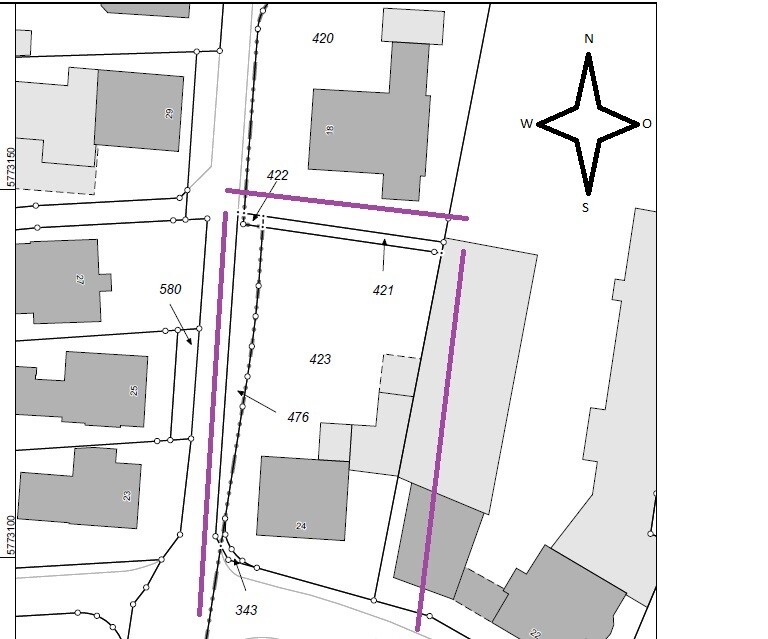
A few details about the plot (there is still an old building on it, which will be demolished, see property 24):
- 1170 m² (0.29 acres)
- no slope, flat
- site coverage ratio & floor area ratio (I’m on the road and need to check these later)
- next to it is a carpentry workshop and the carpentry’s storage hall; a 5 m (16 ft) building setback must be observed.
Number of occupants:
- Parents with 3 children (10, 8, and 3 years old)
Our wishes:
- Guest toilet with shower and a large bathroom
- One kitchen (possibly open plan) with lots of natural light; my wife runs a cooking channel on YouTube
- Two stories (preferably) or as few roof slopes as possible
- Roof style = gable roof? (we definitely want it to be a usable attic, possibly for us or the children)
- No basement
- Brick cladding on the exterior
- Carport or garage; we’re still flexible on this…
- Possibly a guest room/office on the ground floor
- Possibly a granny flat / secondary unit? In case we’re alone at some point and the house becomes too big for us…
My architect is currently on vacation; he will take care of it when he returns… and when the design is ready, I will post it here.
Questions:
- Do you have any additional ideas on what I should consider or specify?
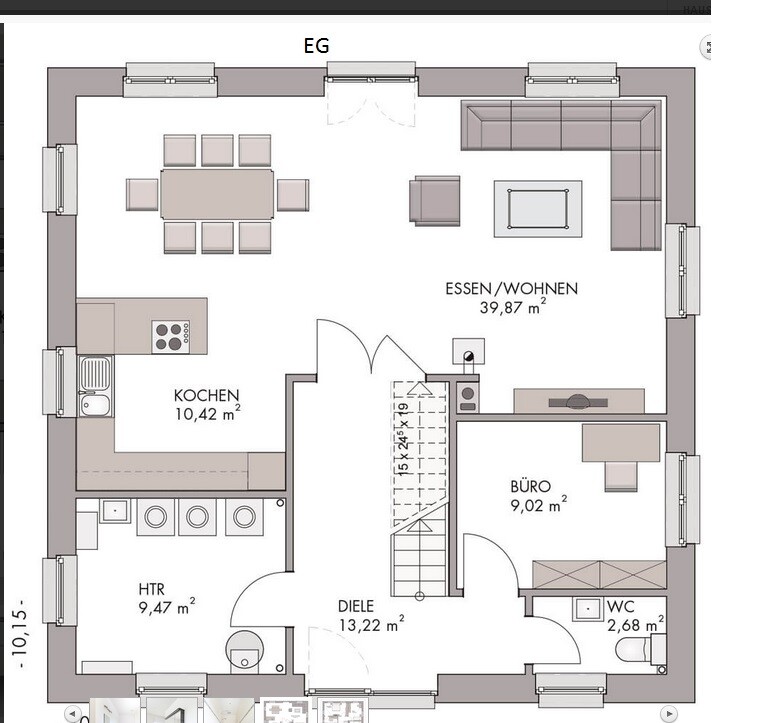
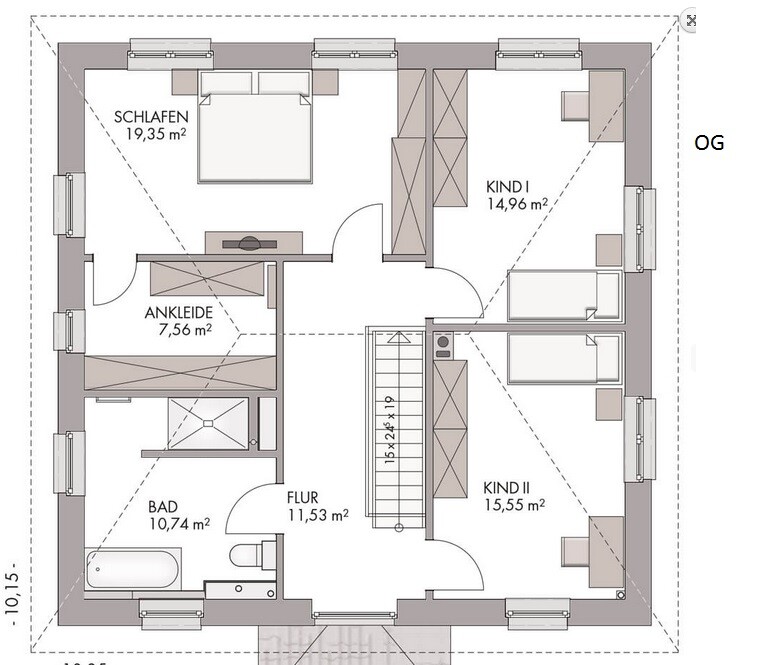
- We like this sample plan (see attachment). What do you think of it? (The attic is not included, the room layout fits well.)
I appreciate any useful comments .... (probably also a matter of taste)
PS: The plot scale is 1:500
A few details about the plot (there is still an old building on it, which will be demolished, see property 24):
- 1170 m² (0.29 acres)
- no slope, flat
- site coverage ratio & floor area ratio (I’m on the road and need to check these later)
- next to it is a carpentry workshop and the carpentry’s storage hall; a 5 m (16 ft) building setback must be observed.
Number of occupants:
- Parents with 3 children (10, 8, and 3 years old)
Our wishes:
- Guest toilet with shower and a large bathroom
- One kitchen (possibly open plan) with lots of natural light; my wife runs a cooking channel on YouTube
- Two stories (preferably) or as few roof slopes as possible
- Roof style = gable roof? (we definitely want it to be a usable attic, possibly for us or the children)
- No basement
- Brick cladding on the exterior
- Carport or garage; we’re still flexible on this…
- Possibly a guest room/office on the ground floor
- Possibly a granny flat / secondary unit? In case we’re alone at some point and the house becomes too big for us…
My architect is currently on vacation; he will take care of it when he returns… and when the design is ready, I will post it here.
Questions:
- Do you have any additional ideas on what I should consider or specify?
- We like this sample plan (see attachment). What do you think of it? (The attic is not included, the room layout fits well.)
I appreciate any useful comments .... (probably also a matter of taste)
PS: The plot scale is 1:500
tumaa schrieb:
and the forum says no The forum is not saying no. It is asking for the exact circumstances behind your conflicting statements. It is perfectly fine not to be familiar with something—that’s what the forum is for. The persistent questions about planning law should encourage you to examine and understand the legal aspects yourself before a floor plan is designed, site options are discussed, and architects are dismissed. And if you were not interested in that and had already moved past the topic as you wrote in #107, I would not have said anything.
However, the absurd nonsense in #87, #110, and #113 must be called out as such and cannot be left unaddressed, because a silent reader might otherwise believe that a neighbor could authorize residential use in a commercial zone through a land register entry, that approval could exempt building line requirements, that there are random phone calls with building authorities, that invalid development plans are slumbering in the archives of city planning offices, or that there is a business owner whose permission must be obtained.
tumaa schrieb:
You can tell them directly... I can connect you with our building department. If the development plan is available online, a direct reference to its location would have been enough.
tumaa schrieb:
The fact is, I am allowed to build there... I have this in writing. In the three-family house thread, that was not so clear, and here you also mentioned the obscure land register entry and neighbor approval.
kaho674 schrieb:
that it was almost the same with us: land reserved for development but no development plan yet Well, almost the same? In the three-family house thread, it was about commercial land, building boundaries and building lines are marked on the plans, and here the OP still wanted to provide floor area ratio/building volume ratio later.
I simply find it surprising that someone plans so thoroughly but does not know the applicable building regulations for their property and does not want to know about them either, yet lashes out at those asking questions.
tumaa schrieb:
Ps2: sincere question, who is admin/mod etc. here? There are usually some standard forum rules. For that, there is the "Report" function under each post. But you are also welcome to point out the rule violation in the thread itself. Then others will know what you consider unacceptable.
Yes, the zoning plan is available online.
Floor area ratio 0.8
Plot ratio 1.2
PS: @Escroda I can understand that, but tone often makes a big difference. I don’t deny that I said something odd, so I apologize for the thread becoming so confusing because of it. Thank you for your understanding!!!!
Have a great weekend.
Floor area ratio 0.8
Plot ratio 1.2
PS: @Escroda I can understand that, but tone often makes a big difference. I don’t deny that I said something odd, so I apologize for the thread becoming so confusing because of it. Thank you for your understanding!!!!
Have a great weekend.

tumaa schrieb:
Yep, the zoning plan is available online.
Floor area ratio 0.8
Plot ratio 1.2
That could allow for a huge building. Hopefully, the neighbors won't go that far.kaho674 schrieb:
Someone could build a huge structure there. Hopefully, the neighbors won’t do that.The carpenter works and lives next door... this is usually not allowed, but something can always come up.

tumaa schrieb:
There might be some truth in what you say, but if you analyze your comments (also in other threads),You’ve correctly identified that some of what I say is accurate. I’m not sure about @MayrCh, but with @Escroda, it’s quite clear that he is very knowledgeable in his field (and, which he surely does not mean as a slight against the floor plan designs, he refrains from commenting on dressing room doors and pantry sizes).tumaa schrieb:
A serious question, who is the admin/moderator here? There are usually certain standard rules in a forum.Those must be very patient people, fortunately for you, because throwing tantrums in response to pointing out legally questionable foundations is certainly not part of the rules.tumaa schrieb:
then it looks like you are waiting for someone to write something that might be questionable... and you say: ah, I’ve been waiting for this, the satisfaction is already there...“The singer-songwriter HRK was asked on the radio last week why he doesn’t like people — he’s still laughing.” I’m a guy from Cologne — with a Berlin attitude. And honestly, only slightly less friendly than Karsten; you just have to be able to read without immediately taking offense.
And in your particular case — at least in this thread — “might be questionable” is pure understatement; your stories about the building regulations are truly no less daring than riding on a cannonball.
https://www.instagram.com/11antgmxde/
https://www.linkedin.com/company/bauen-jetzt/
11ant schrieb:
Those must be very patient people for your sake, because rage as a reaction to pointing out legal sand foundations definitely isn’t part of the rules.I see zero “respect towards other users” from you; I already said content isn’t everything.
11ant schrieb:
I’m a Kölsche Jung – with a Berlin attitude. And honestly, only slightly less friendly than Karsten; you just have to be able to read without taking offense immediately.Whether you’re a Kölsche Jung or not, that might be something to say on a date. Just stay out of my thread with such comments. You can start your own thread to describe your personality.
I suggest you read something about “positive and negative criticism,” and there is also the “sender-receiver model.”
I don’t want to attack anyone here, but right now I can’t express myself any other way towards you.
Do you have any feedback on my design?!
Otherwise, have a nice day!!!
Similar topics