
ᐅ Single-family house – approximately 150 square meters – without a basement – Any ideas? Thanks.
Created on: 2 Oct 2018 09:36
T
tumaa
First of all, thanks for your comments in my last thread. It was planned as a three-family house, but now we are starting over and just want to build a single-family house for ourselves.
A few details about the plot (there is still an old building on it, which will be demolished, see property 24):
- 1170 m² (0.29 acres)
- no slope, flat
- site coverage ratio & floor area ratio (I’m on the road and need to check these later)
- next to it is a carpentry workshop and the carpentry’s storage hall; a 5 m (16 ft) building setback must be observed.
Number of occupants:
- Parents with 3 children (10, 8, and 3 years old)
Our wishes:
- Guest toilet with shower and a large bathroom
- One kitchen (possibly open plan) with lots of natural light; my wife runs a cooking channel on YouTube
- Two stories (preferably) or as few roof slopes as possible
- Roof style = gable roof? (we definitely want it to be a usable attic, possibly for us or the children)
- No basement
- Brick cladding on the exterior
- Carport or garage; we’re still flexible on this…
- Possibly a guest room/office on the ground floor
- Possibly a granny flat / secondary unit? In case we’re alone at some point and the house becomes too big for us…
My architect is currently on vacation; he will take care of it when he returns… and when the design is ready, I will post it here.
Questions:
- Do you have any additional ideas on what I should consider or specify?
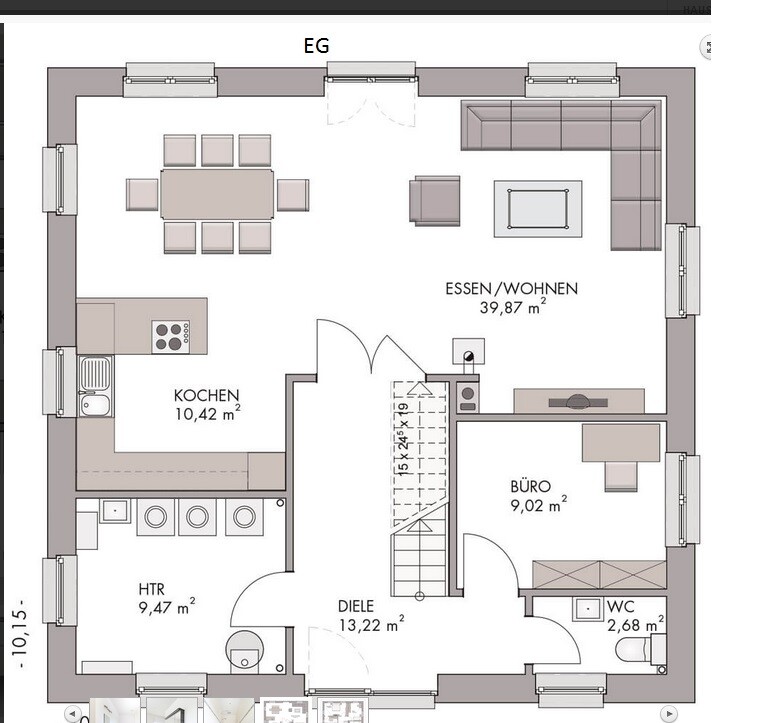
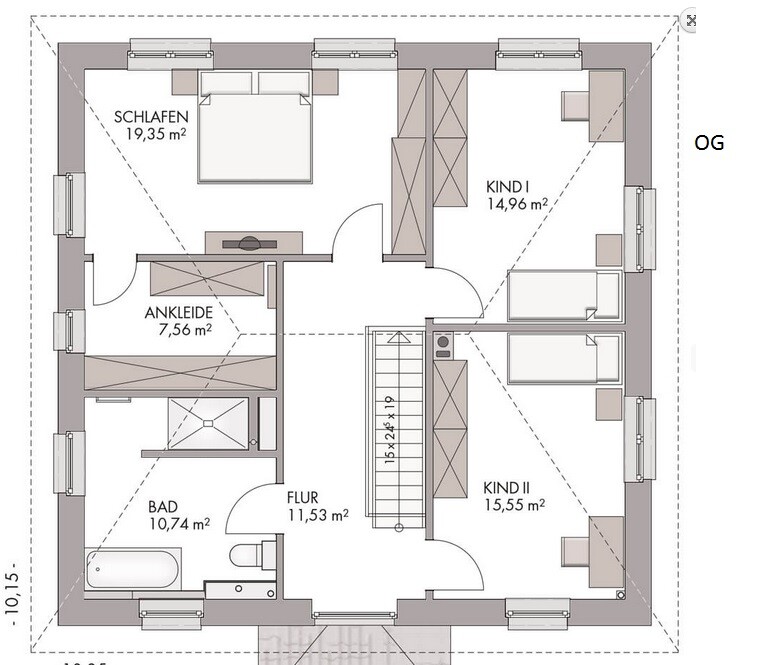
- We like this sample plan (see attachment). What do you think of it? (The attic is not included, the room layout fits well.)
I appreciate any useful comments .... (probably also a matter of taste)
PS: The plot scale is 1:500
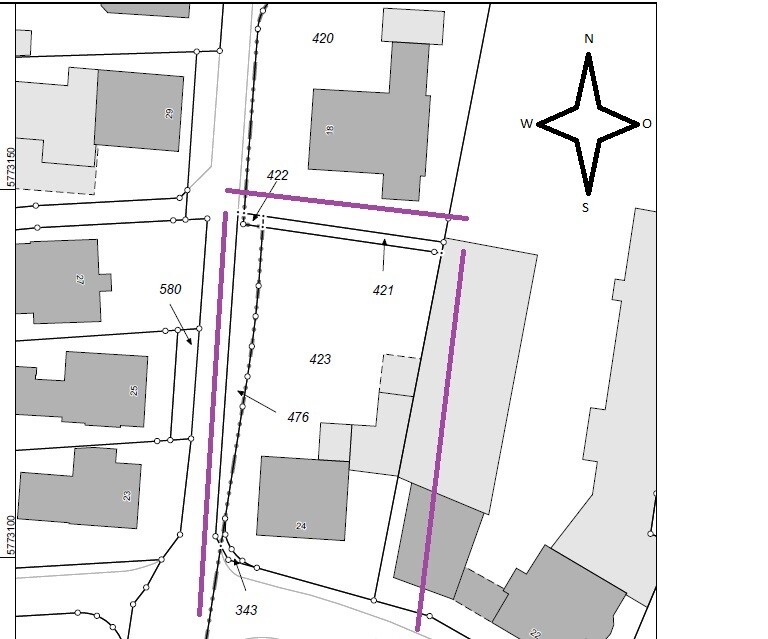
A few details about the plot (there is still an old building on it, which will be demolished, see property 24):
- 1170 m² (0.29 acres)
- no slope, flat
- site coverage ratio & floor area ratio (I’m on the road and need to check these later)
- next to it is a carpentry workshop and the carpentry’s storage hall; a 5 m (16 ft) building setback must be observed.
Number of occupants:
- Parents with 3 children (10, 8, and 3 years old)
Our wishes:
- Guest toilet with shower and a large bathroom
- One kitchen (possibly open plan) with lots of natural light; my wife runs a cooking channel on YouTube
- Two stories (preferably) or as few roof slopes as possible
- Roof style = gable roof? (we definitely want it to be a usable attic, possibly for us or the children)
- No basement
- Brick cladding on the exterior
- Carport or garage; we’re still flexible on this…
- Possibly a guest room/office on the ground floor
- Possibly a granny flat / secondary unit? In case we’re alone at some point and the house becomes too big for us…
My architect is currently on vacation; he will take care of it when he returns… and when the design is ready, I will post it here.
Questions:
- Do you have any additional ideas on what I should consider or specify?
- We like this sample plan (see attachment). What do you think of it? (The attic is not included, the room layout fits well.)
I appreciate any useful comments .... (probably also a matter of taste)
PS: The plot scale is 1:500
tumaa schrieb:
To protect himself, the neighboring property owner wants an entry in the land register; for the building authorities, his written confirmation is sufficient (if I want to build in the rear area of the property). He had the same arrangement with his other neighbor, everything is fine. I have never read something so absurd. How could that bring legal certainty to anyone, and in what way?
tumaa schrieb:
The old building was a residential building (built in 1900). Although the site is zoned as a commercial area, 80% consists of residential buildings, about 15 houses. Legal non-conformity / manager’s apartments?
With the designation of a commercial zone in the zoning plan, a manager’s apartment is exceptionally allowed, but private residential use is definitely not permitted.
Private residential use is neither generally nor exceptionally allowed, see § 8 para. 3 of the Federal Land Utilization Ordinance. Admittedly, I am an informed layperson, but someone like @Escroda can surely provide more expert information.
tumaa schrieb:
The architect estimates the project at about 420k (including land) – excluding own labor. The bank gave the green light, but in case of emergency, I could get about 30k more. What about the demolition of the existing building?
MayrCh schrieb:
Admittedly, I am a knowledgeable layperson, but someone like @Escroda will certainly be able to provide a more expert opinion on this matter. I just noticed that he has already commented clearly on this in the 3FH thread.
montessalet schrieb:
The question is, what does the plot of land cost? Also from an older thread: 110,000 euros for the plot.
Accordingly, that would leave 310,000 euros for a 180m² (1,938 sq ft) house, turnkey.
Someone here is building a castle in the air—on a plot where they actually aren’t allowed to do so.
 montessalet9 Nov 2018 10:49
montessalet schrieb:
The question is how much the plot of land costs.
180 m2 (approximately 1,940 sq ft) is roughly estimated at around €360,000. In addition, there are ancillary construction costs (especially sometimes high connection fees or development charges that must be paid). Also, the land itself, all work outside the house, including carport or garage, outdoor surfaces, and so on.
Then there are the usual extras added during final specifications (floor coverings, etc.).
Roughly: house €360,000, land x, extras €20,000, ancillary construction costs from €30,000, landscaping (fences, surfaces, lawn, etc.) at least €20,000.
Without land, I’m already at a minimum of €430,000, mind you without the kitchen. If the land costs less than €70,000, the total is certainly around €500,000...
And depending on the soil conditions, it can easily be even more.With the €120,000 for the land I've been told about, my rough estimate is therefore around €540,000. So it’s far from €440,000... and there’s potential for it to go even higher.
Everyone says it fits
- Building authority
- Lawyer
- Neighbor
- Architect/Structural engineer
and the forum says no (not everyone) ... maybe I should also ask the mayor
An uncle wanted to plan a new building on his property, the neighbor (a photographer) was against it (would get less daylight) and succeeded.
Please just drop the topic .....
Or the other way around:
It is a purely residential area and I have 650,000 available, was a bit drunk ... better?!
This is about the floor plan design ... that was my concern.
- Building authority
- Lawyer
- Neighbor
- Architect/Structural engineer
and the forum says no (not everyone) ... maybe I should also ask the mayor
An uncle wanted to plan a new building on his property, the neighbor (a photographer) was against it (would get less daylight) and succeeded.
Please just drop the topic .....
Or the other way around:
It is a purely residential area and I have 650,000 available, was a bit drunk ... better?!
This is about the floor plan design ... that was my concern.
tumaa schrieb:
please drop this topic..... tumaa schrieb:
this is about floor plan design.......that was my point. The echo chamber you are looking for is next door.
Good luck, I’m out.
MayrCh schrieb:
The echo chamber you’re looking for is just one door down.
Good luck, I’m out.I don’t want to be rude... let’s just say it’s a unique situation.